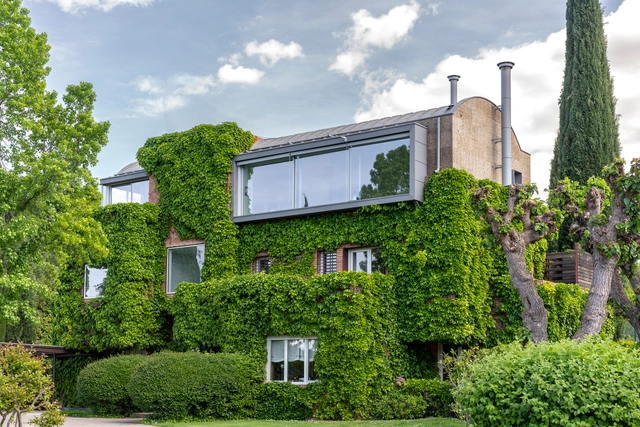
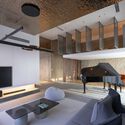
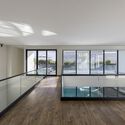
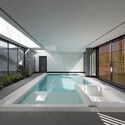
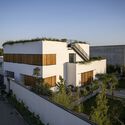
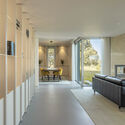
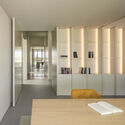
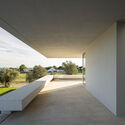
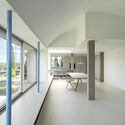
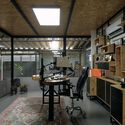
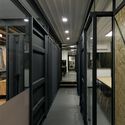
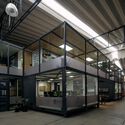
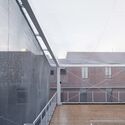
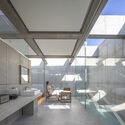
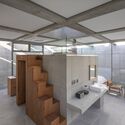
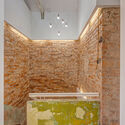
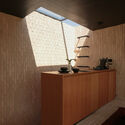
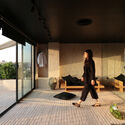
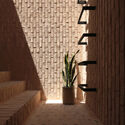
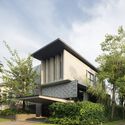
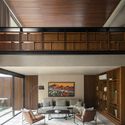
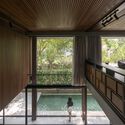
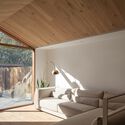
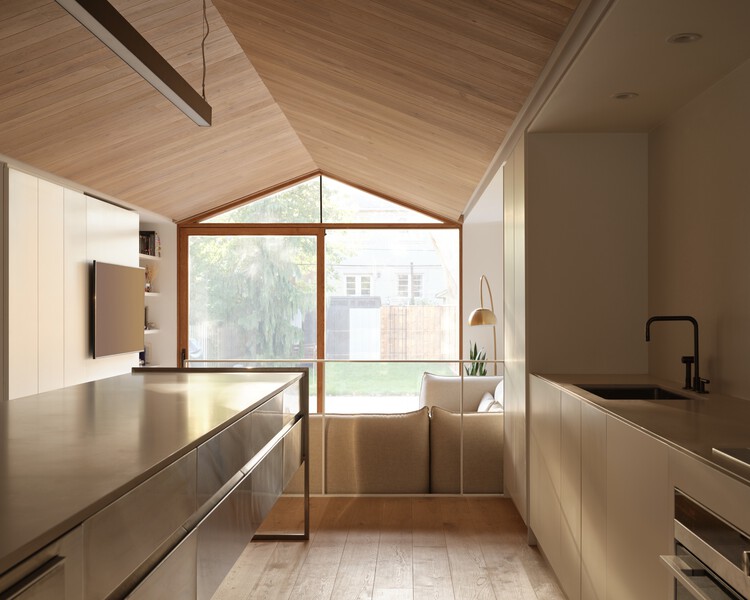
M House / A-lab

M House / A-lab - Exterior Photography, Houses, Facade, DoorM House / A-lab - Interior Photography, HousesM House / A-lab - Interior Photography, Houses, LightingM House / A-lab - Interior Photography, Houses, Fence, ArchM House / A-lab - More Images+ 24

Alvor, Portugal
  • Architects: A-lab
  • Area Area of this architecture project Area:  290
  • Year Completion year of this architecture project Year:  2023
  • Manufacturers Brands with products used in this architecture project
    Manufacturers:  AutoDesk, Investwood, Vicaima, Anicolor, CIN, +2

Family House Dolní Malá Úpa / mar.s architects

Family House Dolní Malá Úpa / mar.s architects - Exterior Photography, Houses, ForestFamily House Dolní Malá Úpa / mar.s architects - Exterior Photography, Houses, FacadeFamily House Dolní Malá Úpa / mar.s architects - Exterior Photography, Houses, FacadeFamily House Dolní Malá Úpa / mar.s architects - Interior Photography, Houses, TableFamily House Dolní Malá Úpa / mar.s architects - More Images+ 23

Malá Úpa, Czechia
  • Architects: mar.s architects
  • Area Area of this architecture project Area:  402
  • Year Completion year of this architecture project Year:  2022
  • Manufacturers Brands with products used in this architecture project
    Manufacturers:  TON, Bomma, Brokis, Josko, Marthi, +1

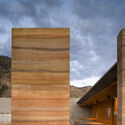
Among the Clouds Art Center / Yuan Architects

Among the Clouds Art Center / Yuan Architects - Exterior Photography, Public Architecture, FacadeAmong the Clouds Art Center / Yuan Architects - Exterior Photography, Public Architecture, FacadeAmong the Clouds Art Center / Yuan Architects - Exterior Photography, Public Architecture, Garden, FacadeAmong the Clouds Art Center / Yuan Architects - Exterior Photography, Public Architecture, Facade, BeamAmong the Clouds Art Center / Yuan Architects - More Images+ 21

  • Architects: Yuan Architects
  • Area Area of this architecture project Area:  1400
  • Year Completion year of this architecture project Year:  2020

Library House / Fria Folket + Hanna Michelson

Library House / Fria Folket + Hanna Michelson - Exterior Photography, Houses, Garden, Door, Facade, ForestLibrary House / Fria Folket + Hanna Michelson - Exterior Photography, Houses, Door, FacadeLibrary House / Fria Folket + Hanna Michelson - Exterior Photography, Houses, Garden, Door, Facade, BeamLibrary House / Fria Folket + Hanna Michelson - Interior Photography, Houses, Kitchen, BeamLibrary House / Fria Folket + Hanna Michelson - More Images+ 24

Stockholm, Sweden
  • Architects: Fria Folket
  • Area Area of this architecture project Area:  190
  • Year Completion year of this architecture project Year:  2022

SkyGarden House / Pham Huu Son Architects

SkyGarden House / Pham Huu Son Architects - Exterior Photography, Houses, Facade, FenceSkyGarden House / Pham Huu Son Architects - Drawings, Houses, Garden, FacadeSkyGarden House / Pham Huu Son Architects - Interior Photography, Houses, Stairs, Facade, HandrailSkyGarden House / Pham Huu Son Architects - Drawings, Houses, Garden, Table, ChairSkyGarden House / Pham Huu Son Architects - More Images+ 33

Nha Trang, Vietnam
  • Area Area of this architecture project Area:  400
  • Year Completion year of this architecture project Year:  2023
  • Manufacturers Brands with products used in this architecture project
    Manufacturers:  Jotun
  • Professionals: Nha Xanh 79 Company

The Paradox of Symmetry and Grace in the Repetition of Architectural Elements


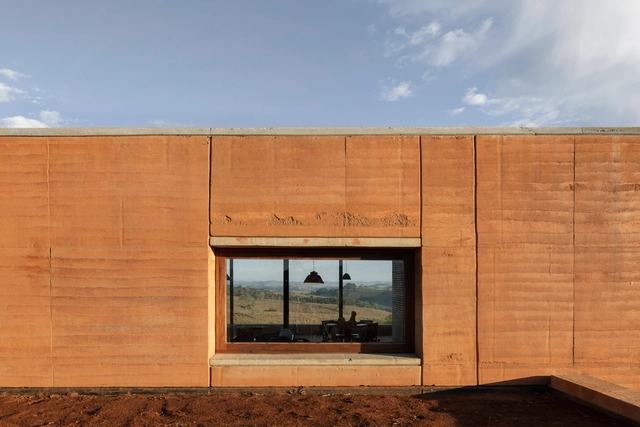
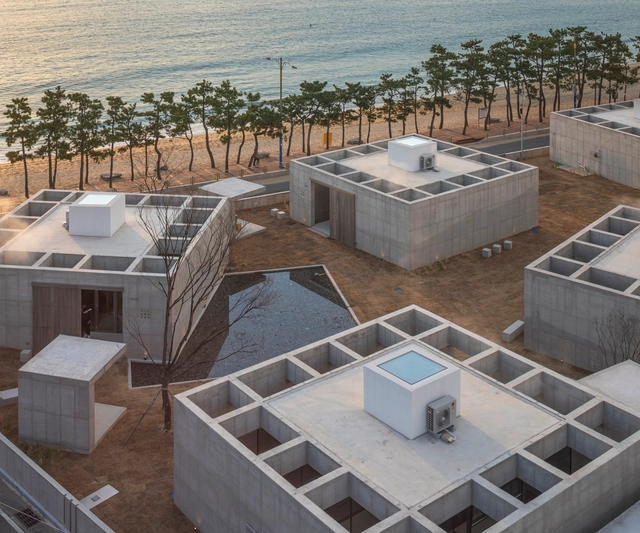
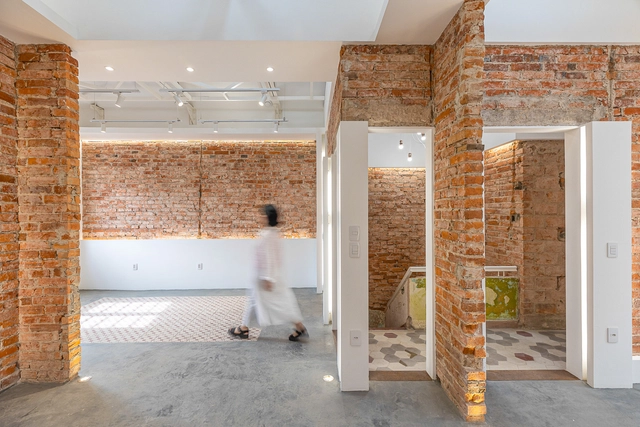
The flow of architectural values throughout the centuries demonstrates the prevalence of some parameters over others in each historical period. In terms of composition, one of the most fundamental considerations revolves around issues of symmetry and balance. Indeed, a design does not necessarily have to be symmetrical to convey the notion of compositional balance. Its elements do not have to be repeated side by side for the whole to convey a sense of completeness, stability, and... paradoxically, symmetry. Many contemporary projects achieve a balanced compositional whole without repeating their elements side by side.
The Paradox of Symmetry and Grace in the Repetition of Architectural Elements - Image 1 of 4The Paradox of Symmetry and Grace in the Repetition of Architectural Elements - Image 2 of 4The Paradox of Symmetry and Grace in the Repetition of Architectural Elements - Image 3 of 4The Paradox of Symmetry and Grace in the Repetition of Architectural Elements - Image 4 of 4The Paradox of Symmetry and Grace in the Repetition of Architectural Elements - More Images+ 13

Thor House / Grass+Batz Arquitectos

Thor House / Grass+Batz Arquitectos - Interior Photography, Houses, Beam, Door, Table, ChairThor House / Grass+Batz Arquitectos - Interior Photography, Houses, Bedroom, Door, Facade, Beam, BedThor House / Grass+Batz Arquitectos - Exterior Photography, Houses, Garden, Facade, Table, ChairThor House / Grass+Batz Arquitectos - Interior Photography, Houses, Table, ChairThor House / Grass+Batz Arquitectos - More Images+ 21

Vitacura, Chile

Clifton Hill Courtyard House / Studio mkn + Eliza Blair Architecture

Clifton Hill Courtyard House / Studio mkn + Eliza Blair Architecture - Interior Photography, Extension, Facade, Beam, ChairClifton Hill Courtyard House / Studio mkn + Eliza Blair Architecture - Interior Photography, Extension, Beam, Facade, Table, ChairClifton Hill Courtyard House / Studio mkn + Eliza Blair Architecture - Exterior Photography, Extension, Courtyard, Facade, Door, ArchClifton Hill Courtyard House / Studio mkn + Eliza Blair Architecture - Exterior Photography, Extension, Door, Fence, Facade, Stairs, ColumnClifton Hill Courtyard House / Studio mkn + Eliza Blair Architecture - More Images+ 12

Symbiosis Pavilion / Yuan Architects

Symbiosis Pavilion / Yuan Architects - Exterior Photography, Pavilion, Garden, ArchSymbiosis Pavilion / Yuan Architects - Interior Photography, Pavilion, Arch, FacadeSymbiosis Pavilion / Yuan Architects - Exterior Photography, Pavilion, Garden, Arch, ForestSymbiosis Pavilion / Yuan Architects - Exterior Photography, PavilionSymbiosis Pavilion / Yuan Architects - More Images+ 13

Yangming Experimental School / MINAX Architects

Yangming Experimental School / MINAX Architects - Exterior Photography, Schools , Facade, CityscapeYangming Experimental School / MINAX Architects - Exterior Photography, Schools , Facade, CityscapeYangming Experimental School / MINAX Architects - Exterior Photography, Schools , FacadeYangming Experimental School / MINAX Architects - Interior Photography, Schools , ChairYangming Experimental School / MINAX Architects - More Images+ 33

Wu Xi Shi, China
  • Architects: MINAX Architects
  • Area Area of this architecture project Area:  73000
  • Year Completion year of this architecture project Year:  2023

Inokashira Connected Residence / Moriyoshi Naotake Atelier

Inokashira Connected Residence / Moriyoshi Naotake Atelier - Exterior Photography, Houses, Garden, Facade, Handrail, Stairs, BeamInokashira Connected Residence / Moriyoshi Naotake Atelier - Exterior Photography, Houses, Deck, Fence, Facade, Handrail, Beam, Balcony, BenchInokashira Connected Residence / Moriyoshi Naotake Atelier - Interior Photography, Houses, TableInokashira Connected Residence / Moriyoshi Naotake Atelier - Exterior Photography, Houses, FacadeInokashira Connected Residence / Moriyoshi Naotake Atelier - More Images+ 19

Mitaka, Japan

Le Kawan House / W+M Design Studio

Le Kawan House / W+M Design Studio - Interior Photography, Houses, Kitchen, Beam, Facade, Table, Countertop, ChairLe Kawan House / W+M Design Studio - Interior Photography, Houses, Bedroom, Beam, TableLe Kawan House / W+M Design Studio - Exterior Photography, Houses, Courtyard, FacadeLe Kawan House / W+M Design Studio - Exterior Photography, Houses, Garden, Facade, Door, ForestLe Kawan House / W+M Design Studio - More Images+ 19

Payangan, Indonesia
  • Architects: W+M Design Studio
  • Area Area of this architecture project Area:  445
  • Year Completion year of this architecture project Year:  2022
  • Manufacturers Brands with products used in this architecture project
    Manufacturers:  Louis Poulsen, Toto, Daikin

Kindergarten in Aguas Nuevas / Iterare arquitectos

Kindergarten in Aguas Nuevas / Iterare arquitectos - Exterior Photography, Schools , Door, FacadeKindergarten in Aguas Nuevas / Iterare arquitectos - Interior Photography, Schools , FacadeKindergarten in Aguas Nuevas / Iterare arquitectos - Interior Photography, Schools Kindergarten in Aguas Nuevas / Iterare arquitectos - Interior Photography, Schools Kindergarten in Aguas Nuevas / Iterare arquitectos - More Images+ 19

Aguas Nuevas, Spain
  • Area Area of this architecture project Area:  100
  • Year Completion year of this architecture project Year:  2023

A111 Offices in Barcelona / Batlleiroig

A111 Offices in Barcelona / Batlleiroig - Exterior Photography, Office Buildings, Facade, Handrail, Balcony, BeamA111 Offices in Barcelona / Batlleiroig - Exterior Photography, Office Buildings, Facade, DoorA111 Offices in Barcelona / Batlleiroig - Interior Photography, Office Buildings, Deck, Facade, Handrail, Beam, BalconyA111 Offices in Barcelona / Batlleiroig - Interior Photography, Office Buildings, FacadeA111 Offices in Barcelona / Batlleiroig - More Images+ 21

Barcelona, Spain

TI House / NOARQ

TI House / NOARQ - Interior Photography, Renovation, StairsTI House / NOARQ - Interior Photography, RenovationTI House / NOARQ - Interior Photography, RenovationTI House / NOARQ - Interior Photography, Renovation, KitchenTI House / NOARQ - More Images+ 30

Santo Tirso, Portugal
  • Architects: NOARQ
  • Area Area of this architecture project Area:  10193 ft²
  • Year Completion year of this architecture project Year:  2022

Black Kite Offices / Bureau de Change Architects

Black Kite Offices / Bureau de Change Architects - Interior Photography, Offices Interiors, ChairBlack Kite Offices / Bureau de Change Architects - Interior Photography, Offices Interiors, Table, ChairBlack Kite Offices / Bureau de Change Architects - Interior Photography, Offices Interiors, FacadeBlack Kite Offices / Bureau de Change Architects - Interior Photography, Offices Interiors, Kitchen, ChairBlack Kite Offices / Bureau de Change Architects - More Images+ 10

  • Area Area of this architecture project Area:  1000
  • Year Completion year of this architecture project Year:  2022
  • Manufacturers Brands with products used in this architecture project
    Manufacturers:  Clayworks
  • Professionals: AW Spaces

Sodon Lake House / Disbrow Iannuzzi + Temescal Creative

Sodon Lake House  / Disbrow Iannuzzi + Temescal Creative - Exterior Photography, Houses, Door, FacadeSodon Lake House  / Disbrow Iannuzzi + Temescal Creative - Exterior Photography, Houses, Garden, Door, FacadeSodon Lake House  / Disbrow Iannuzzi + Temescal Creative - Exterior Photography, Houses, Deck, Facade, Stairs, Handrail, BeamSodon Lake House  / Disbrow Iannuzzi + Temescal Creative - Interior Photography, Houses, Deck, Stairs, Handrail, Beam, FacadeSodon Lake House  / Disbrow Iannuzzi + Temescal Creative - More Images+ 27

Bloomfield Hills, United States
  • Area Area of this architecture project Area:  5300 ft²
  • Year Completion year of this architecture project Year:  2022
  • Manufacturers Brands with products used in this architecture project
    Manufacturers:  Brizo, Elissa Passino, Gabriel Scott, Jensen Bridge, Living ceramics, +1
  • Professionals: Masters LLC

16 Materials Every Architect Needs to Know (And Where to Learn About Them)

Subscriber Access | 

A building’s materiality is what our bodies make direct contact with; the cold metal handle, the warm wooden wall, and the hard glass window would all create an entirely different atmosphere if they were, say, a hard glass handle, a cold metal wall and a warm wooden window (which with KTH’s new translucent wood, is not as absurd as it might sound). Materiality is of just as much importance as form, function, and location—or rather, inseparable from all three.

Here we’ve compiled a selection of 16 materials that should be part of the design vocabulary of all architects, ranging from the very familiar (such as concrete and steel) to materials that may be unknown to some of our readers, as well as links to comprehensive resources to learn more about many of them.

You've started following your first account!

Did you know?

You'll now receive updates based on what you follow! Personalize your stream and start following your favorite authors, offices and users.