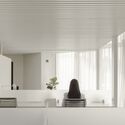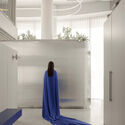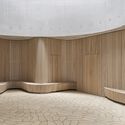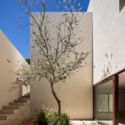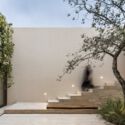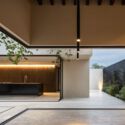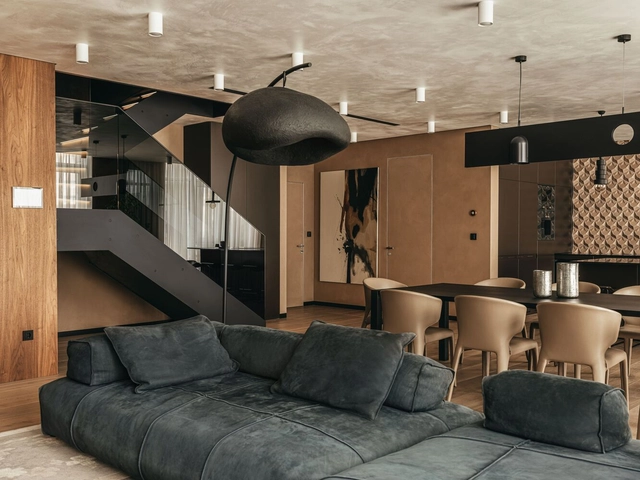
Farby Apartment / Makhno Studio

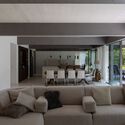
Farby Apartment / Makhno Studio - Interior Photography, Apartment Interiors, Bedroom, LightingFarby Apartment / Makhno Studio - Interior Photography, Apartment Interiors, Kitchen, Table, Chair, CountertopFarby Apartment / Makhno Studio - Interior Photography, Apartment Interiors, Kitchen, Table, CountertopFarby Apartment / Makhno Studio - Interior Photography, Apartment Interiors, TableFarby Apartment / Makhno Studio - More Images+ 14

  • Architects: Makhno Studio
  • Area Area of this architecture project Area:  225
  • Year Completion year of this architecture project Year:  2020
  • Manufacturers Brands with products used in this architecture project
    Manufacturers:  Makhno Studio

Vizor BG2 Office / KOTRA architects

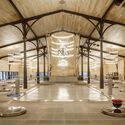
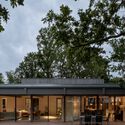
Vizor BG2 Office / KOTRA architects - Interior Photography, Offices Interiors, Facade, ChairVizor BG2 Office / KOTRA architects - Offices InteriorsVizor BG2 Office / KOTRA architects - Interior Photography, Offices Interiors, Kitchen, FacadeVizor BG2 Office / KOTRA architects - Interior Photography, Offices InteriorsVizor BG2 Office / KOTRA architects - More Images+ 15

  • Architects: KOTRA architects
  • Area Area of this architecture project Area:  168
  • Year Completion year of this architecture project Year:  2020

My Urban Vision: Digital Art Competition by UN-Habitat

UN-Habitat’s “Inclusive Communities, Thriving Cities” Programme invites professional and emerging artists worldwide to participate in a digital art competition on the theme “My Urban Vision”. The participants are invited to use their creativity to inspire change, leveraging their voices and vision for an inclusive and sustainable urban future.
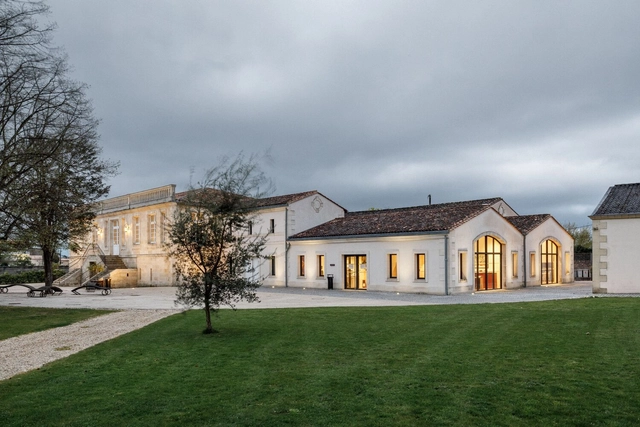
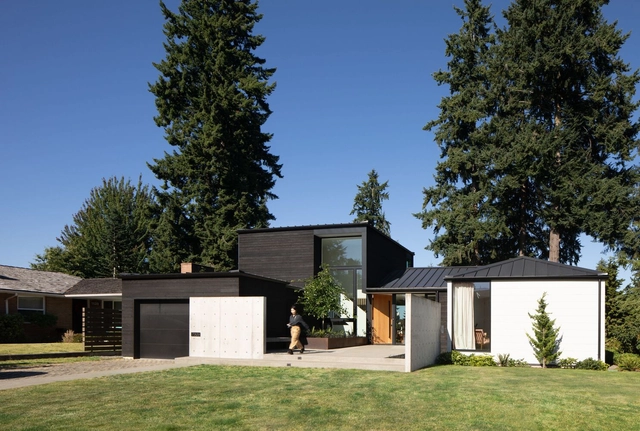
Château Lascombes Rehabilitation and Extension / BPM Architectes

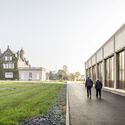
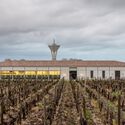
Château Lascombes Rehabilitation and Extension / BPM Architectes - ExtensionChâteau Lascombes Rehabilitation and Extension / BPM Architectes - Exterior Photography, Extension, FacadeChâteau Lascombes Rehabilitation and Extension / BPM Architectes - ExtensionChâteau Lascombes Rehabilitation and Extension / BPM Architectes - ExtensionChâteau Lascombes Rehabilitation and Extension / BPM Architectes - More Images+ 18

  • Architects: BPM Architectes
  • Area Area of this architecture project Area:  12000
  • Year Completion year of this architecture project Year:  2021
  • Manufacturers Brands with products used in this architecture project
    Manufacturers:  Knauf, Zikkens, Zolplan
  • Professionals: Veritas, Seg Fayat

Sand Point Residence / David Coleman Architecture

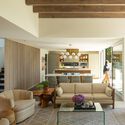
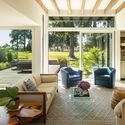
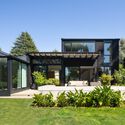
Sand Point Residence / David Coleman Architecture - HousesSand Point Residence / David Coleman Architecture - Interior Photography, Houses, TableSand Point Residence / David Coleman Architecture - Interior Photography, HousesSand Point Residence / David Coleman Architecture - HousesSand Point Residence / David Coleman Architecture - More Images+ 18

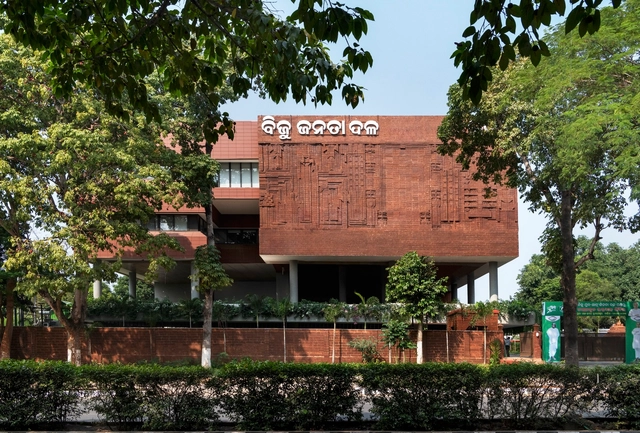
Biju Janta Dal Party Headquarters / Studio Lotus

Biju Janta Dal Party Headquarters / Studio Lotus - Commercial ArchitectureBiju Janta Dal Party Headquarters / Studio Lotus - Commercial ArchitectureBiju Janta Dal Party Headquarters / Studio Lotus - Interior Photography, Commercial Architecture, FacadeBiju Janta Dal Party Headquarters / Studio Lotus - Exterior Photography, Commercial Architecture, FacadeBiju Janta Dal Party Headquarters / Studio Lotus - More Images+ 18

Flowers Winery / Walker Warner

Flowers Winery  / Walker Warner - Exterior Photography, RenovationFlowers Winery  / Walker Warner - Interior Photography, Renovation, TableFlowers Winery  / Walker Warner - Exterior Photography, Renovation, GardenFlowers Winery  / Walker Warner - Exterior Photography, Renovation, Table, ChairFlowers Winery  / Walker Warner - More Images+ 4

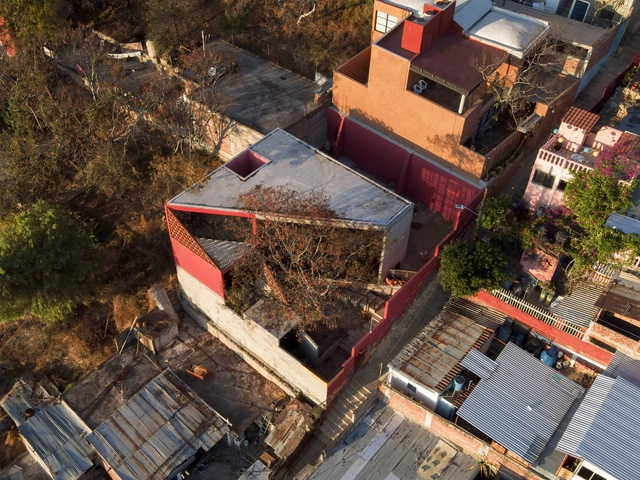
VA House / ET.co

VA House / ET.co - Exterior Photography, Houses, Facade, DoorVA House / ET.co - HousesVA House / ET.co - Interior Photography, Houses, Table, ChairVA House / ET.co - HousesVA House / ET.co - More Images+ 28

Oaxaca de Juárez, Mexico
  • Architects: ET.co
  • Area Area of this architecture project Area:  1776 ft²
  • Year Completion year of this architecture project Year:  2023
  • Manufacturers Brands with products used in this architecture project
    Manufacturers:  Cemex

Le XV Residence / Taillandier Architectes Associés

Le XV Residence / Taillandier Architectes Associés - Exterior Photography, HousingLe XV Residence / Taillandier Architectes Associés - Drawings, Housing, FacadeLe XV Residence / Taillandier Architectes Associés - Exterior Photography, Housing, FacadeLe XV Residence / Taillandier Architectes Associés - Exterior Photography, Housing, FacadeLe XV Residence / Taillandier Architectes Associés - More Images+ 19

The Volume House / VLOT architecten

The Volume House / VLOT architecten - Exterior Photography, Houses, FacadeThe Volume House / VLOT architecten - Exterior Photography, Houses, Facade, ForestThe Volume House / VLOT architecten - Interior Photography, Houses, Lighting, Table, ChairThe Volume House / VLOT architecten - Exterior Photography, Houses, Garden, Facade, TableThe Volume House / VLOT architecten - More Images+ 28

A Look into His Interdisciplinary Creative Universe: Get to Know the Works of Iván Bravo

Subscriber Access | 

It is fascinating to delve into the practice of Iván Bravo, firstly because the path taken towards his architectural work immerses us in a vast creative universe through the architect's interest and curiosity in various tangential disciplines directly reflected in his built work. A constant reflection on the methodology of the making, the processes, the pieces, the design, and the materiality converges into a noble and honest architecture.
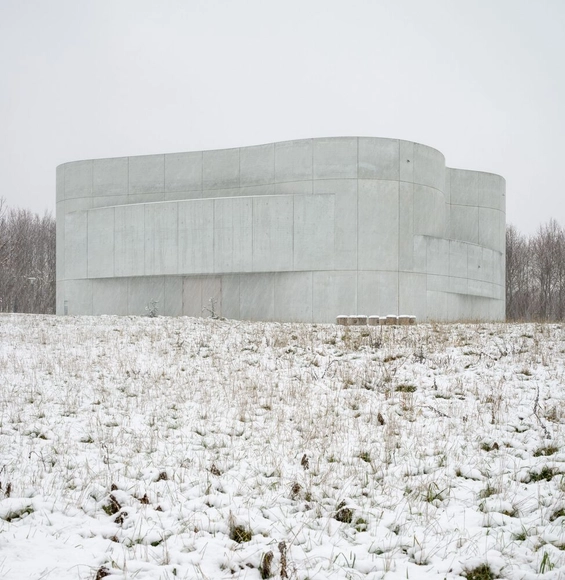
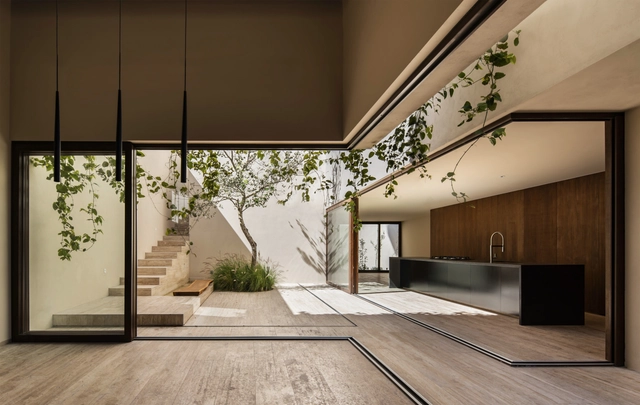
A Look into His Interdisciplinary Creative Universe: Get to Know the Works of Iván Bravo - Image 1 of 4A Look into His Interdisciplinary Creative Universe: Get to Know the Works of Iván Bravo - Image 2 of 4A Look into His Interdisciplinary Creative Universe: Get to Know the Works of Iván Bravo - Image 5 of 4A Look into His Interdisciplinary Creative Universe: Get to Know the Works of Iván Bravo - Image 6 of 4A Look into His Interdisciplinary Creative Universe: Get to Know the Works of Iván Bravo - More Images+ 16

Trekroner Church / Rørbæk og Møller Arkitekter

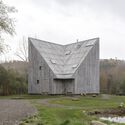
Trekroner Church / Rørbæk og Møller Arkitekter -          ChurchesTrekroner Church / Rørbæk og Møller Arkitekter -          ChurchesTrekroner Church / Rørbæk og Møller Arkitekter -          ChurchesTrekroner Church / Rørbæk og Møller Arkitekter -          ChurchesTrekroner Church / Rørbæk og Møller Arkitekter - More Images+ 10

Sabino 10 House / Editorial

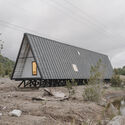
Sabino 10 House / Editorial - HousesSabino 10 House / Editorial - HousesSabino 10 House / Editorial - HousesSabino 10 House / Editorial - HousesSabino 10 House / Editorial - More Images+ 21

Zibatá, Mexico
  • Architects: Editorial
  • Area Area of this architecture project Area:  3552 ft²
  • Year Completion year of this architecture project Year:  2023
  • Manufacturers Brands with products used in this architecture project
    Manufacturers:  Comex, Epca, Helvex

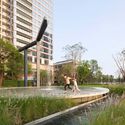
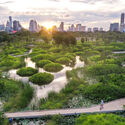
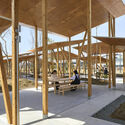
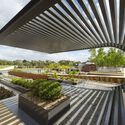
Urban Spaces for an Overheated Planet: 12 Projects that tackle this Global Challenge

Subscriber Access | 

Due to climate change, heat waves are becoming increasingly frequent and intense, and they present a critical challenge for the design of urban spaces. Elevated temperatures exacerbate public health issues, increase energy consumption, and diminish cities' overall quality of life. Urban design must adopt strategies that promote resilience to mitigate these effects rather than merely replicating traditional formats that do not address the thermal stress experienced by many.

For quite some time, we have recognized the positive effects of urban green spaces, interaction with nature, water, and soil, and the associated health and well-being benefits for residents living next to parks. The significance of this matter has been further underscored, particularly in the aftermath of the panic induced by the Covid-19 pandemic. However, the present moment once again highlights the influence of our urban models on modern life, now grappling with unprecedented extreme temperatures.
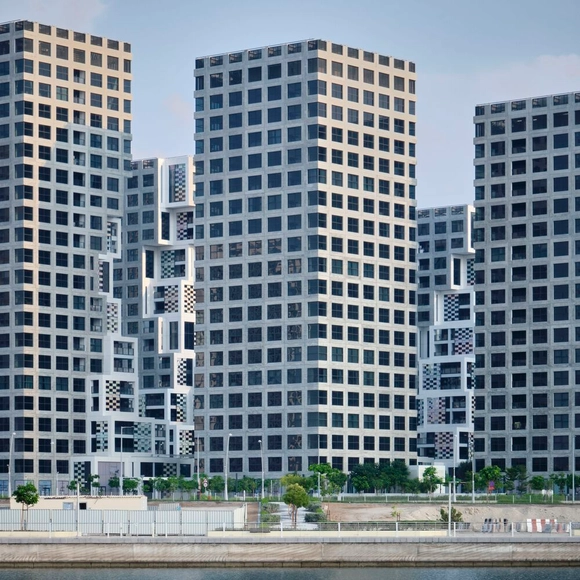
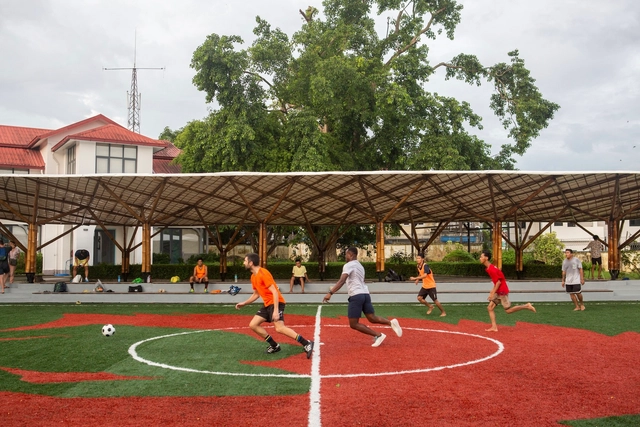
Urban Spaces for an Overheated Planet: 12 Projects that tackle this Global Challenge - 1 的图像 4Urban Spaces for an Overheated Planet: 12 Projects that tackle this Global Challenge - 2 的图像 4Urban Spaces for an Overheated Planet: 12 Projects that tackle this Global Challenge - 3 的图像 4Urban Spaces for an Overheated Planet: 12 Projects that tackle this Global Challenge - 4 的图像 4Urban Spaces for an Overheated Planet: 12 Projects that tackle this Global Challenge - More Images+ 14

Pixel Residential Complex / MVRDV

Pixel Residential Complex / MVRDV - HousingPixel Residential Complex / MVRDV - HousingPixel Residential Complex / MVRDV - HousingPixel Residential Complex / MVRDV - HousingPixel Residential Complex / MVRDV - More Images+ 34

Sports Center / Blue Temple

Sports Center / Blue Temple - Sports FieldSports Center / Blue Temple - Interior Photography, Sports Field, BeamSports Center / Blue Temple - Sports FieldSports Center / Blue Temple - Exterior Photography, Sports FieldSports Center / Blue Temple - More Images+ 18

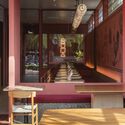
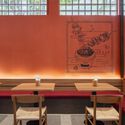
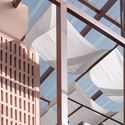
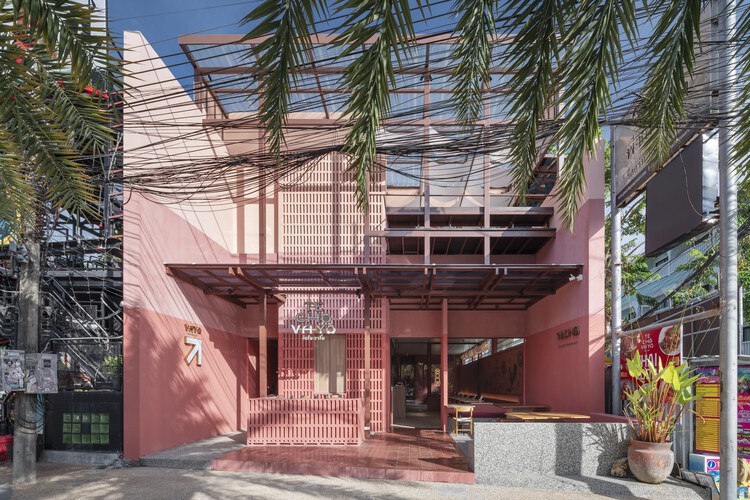
Techo Vayo Restaurant / Sixseven Studio

Techo Vayo Restaurant / Sixseven Studio - Restaurant
© Thanapol Jongsiripipat

Techo Vayo Restaurant / Sixseven Studio - Interior Photography, Restaurant, Table, ChairTecho Vayo Restaurant / Sixseven Studio - Interior Photography, Restaurant, TableTecho Vayo Restaurant / Sixseven Studio - Interior Photography, Restaurant, Table, Lighting, ChairTecho Vayo Restaurant / Sixseven Studio - RestaurantTecho Vayo Restaurant / Sixseven Studio - More Images+ 17

Tambon Ao Nang, Thailand
  • Architects: Sixseven Studio
  • Area Area of this architecture project Area:  300
  • Year Completion year of this architecture project Year:  2023
  • Manufacturers Brands with products used in this architecture project
    Manufacturers:  ASA Lighting Design Studios, Jorakay, Mflex factory

Little Nests House / Architecture Lab Boum

Little Nests House / Architecture Lab Boum - Exterior Photography, Houses, Facade, DoorLittle Nests House / Architecture Lab Boum - Interior Photography, Houses, Stairs, HandrailLittle Nests House / Architecture Lab Boum - Interior Photography, Houses, Kitchen, FacadeLittle Nests House / Architecture Lab Boum - Exterior Photography, Houses, Facade, DoorLittle Nests House / Architecture Lab Boum - More Images+ 23

Yangpyeong-gun, South Korea
  • Area Area of this architecture project Area:  300
  • Year Completion year of this architecture project Year:  2023

You've started following your first account!

Did you know?

You'll now receive updates based on what you follow! Personalize your stream and start following your favorite authors, offices and users.