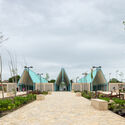
Snøhetta Reveals Design for a Mountain Refuge in France’s Pyrenees National Park

Snøhetta has announced a project to rebuild the Refuge de Barroude, a mountain refuge located in a UNESCO World Heritage site in the Pyrenees Mountain range of France. The old building, destroyed in an accidental fire ten years ago, is set to be revived as a stop-off point for hikers on the Haute Route des Pyrénées and as a support center for the staff of the National Park. The next phase of the project is due to begin in 2025.

Snøhetta Reveals Design for a Mountain Refuge in France’s Pyrenees National Park - Image 1 of 4Snøhetta Reveals Design for a Mountain Refuge in France’s Pyrenees National Park - Image 2 of 4Snøhetta Reveals Design for a Mountain Refuge in France’s Pyrenees National Park - Image 3 of 4Snøhetta Reveals Design for a Mountain Refuge in France’s Pyrenees National Park - Image 4 of 4Snøhetta Reveals Design for a Mountain Refuge in France’s Pyrenees National Park - More Images+ 6

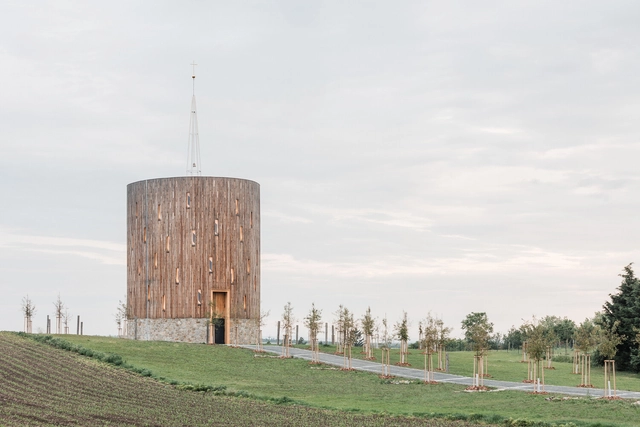
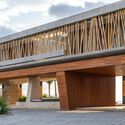
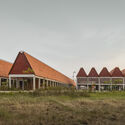
Our Lady of Sorrows Chapel / RCNKSK

Our Lady of Sorrows Chapel / RCNKSK - ChapelOur Lady of Sorrows Chapel / RCNKSK - ChapelOur Lady of Sorrows Chapel / RCNKSK - ChapelOur Lady of Sorrows Chapel / RCNKSK - ChapelOur Lady of Sorrows Chapel / RCNKSK - More Images+ 37

SOM and GAD Win International Competition to Design Hangzhou’s New Technology Business District in China

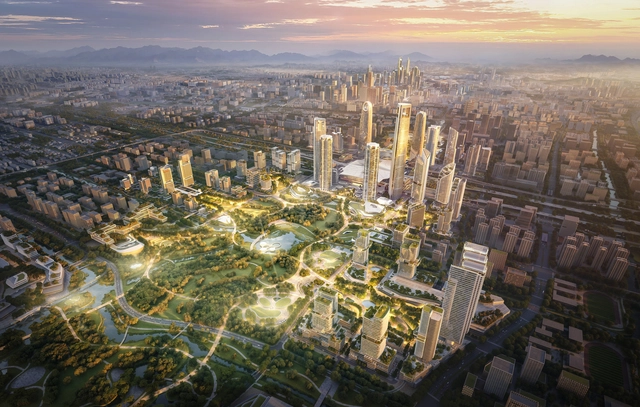
Skidmore, Owings & Merrill (SOM) and GAD have been chosen to design the Hangzhou Science and Technology Innovation Central Business District (CBD) in Hangzhou, the capital of Zhejiang province, China. Their proposal outlines a versatile regional hub that merges advanced transit systems with the traditional Jiangnan landscape, establishing a framework that promotes creativity and the growth of the tech sector.

SOM and GAD Win International Competition to Design Hangzhou’s New Technology Business District in China - Image 1 of 4SOM and GAD Win International Competition to Design Hangzhou’s New Technology Business District in China - Image 2 of 4SOM and GAD Win International Competition to Design Hangzhou’s New Technology Business District in China - Image 3 of 4SOM and GAD Win International Competition to Design Hangzhou’s New Technology Business District in China - Image 4 of 4SOM and GAD Win International Competition to Design Hangzhou’s New Technology Business District in China - More Images+ 4

Pier 22 / Mostlikely Architecture

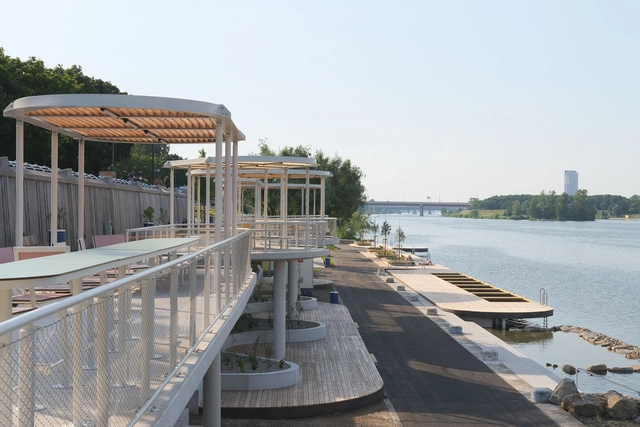
Pier 22 / Mostlikely Architecture - Exterior Photography, Mixed Use ArchitecturePier 22 / Mostlikely Architecture - Exterior Photography, Mixed Use ArchitecturePier 22 / Mostlikely Architecture - Exterior Photography, Mixed Use Architecture, TablePier 22 / Mostlikely Architecture - Exterior Photography, Mixed Use ArchitecturePier 22 / Mostlikely Architecture - More Images+ 22

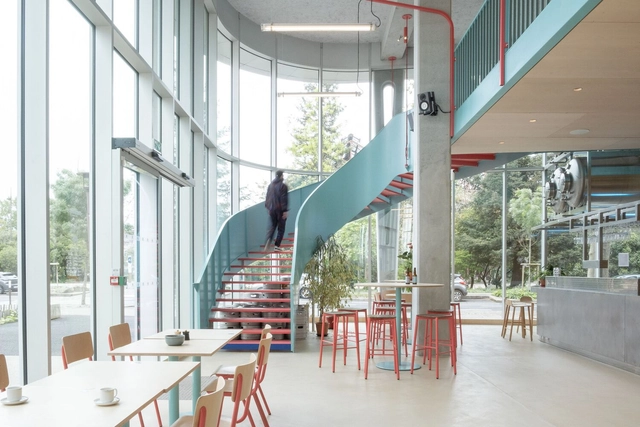
SVRN San Francisco / WGNB

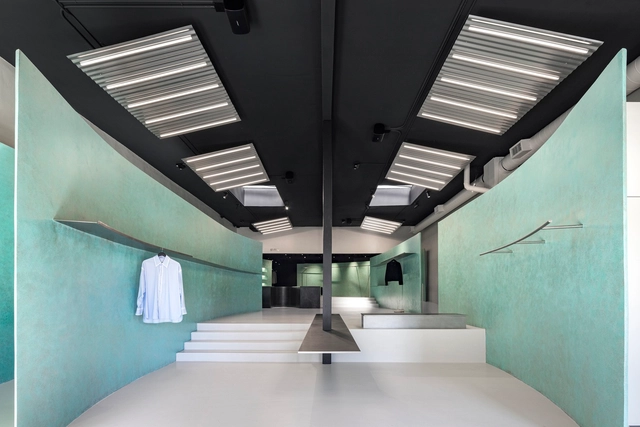
SVRN San Francisco / WGNB - Retail InteriorsSVRN San Francisco / WGNB - Interior Photography, Retail Interiors, LightingSVRN San Francisco / WGNB - Interior Photography, Retail Interiors, StairsSVRN San Francisco / WGNB - Retail InteriorsSVRN San Francisco / WGNB - More Images+ 25

  • Architects: WGNB
  • Area Area of this architecture project Area:  200
  • Year Completion year of this architecture project Year:  2024

Zinc Facades Merging Sustainability, Durability, and Modern Design

 | Sponsored Content

In architectural design, materials play a crucial role not only in shaping a building's aesthetics but also in its performance and in reflecting the ideologies of its creators. Today's architectural megatrends are driven by the need for sustainability, resilience, and material innovation, particularly in response to climate change and resource conservation. Wellness-focused design is also gaining importance, prioritizing environments that support physical and mental health. In this context, natural materials, biophilic principles, and improved indoor environmental quality are increasingly used to enhance comfort and foster a deeper connection with nature. Among these materials, titanium zinc stands out as a versatile and sustainable option, offering durability, aesthetic appeal, and potential health benefits in architectural applications.

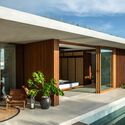
Cap Karoso Resort / GFAB Architects

Cap Karoso Resort / GFAB Architects - Hospitality ArchitectureCap Karoso Resort / GFAB Architects - Exterior Photography, Hospitality Architecture, Door, FacadeCap Karoso Resort / GFAB Architects - Hospitality ArchitectureCap Karoso Resort / GFAB Architects - Exterior Photography, Hospitality ArchitectureCap Karoso Resort / GFAB Architects - More Images+ 25

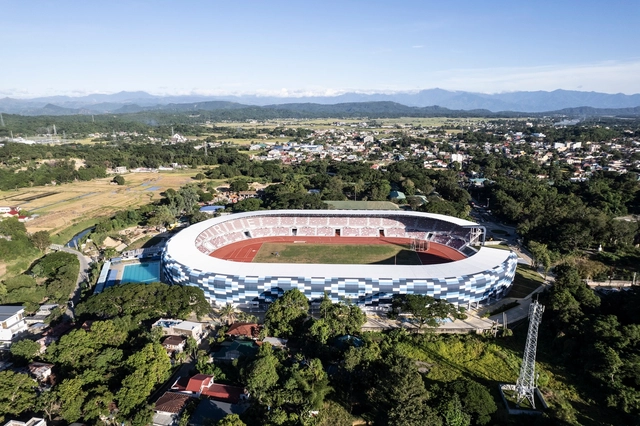
Ferdinand E. Marcos Stadium / WTA Architecture and Design Studio

Ferdinand E. Marcos Stadium / WTA Architecture and Design Studio - Exterior Photography, Stadiums, CityscapeFerdinand E. Marcos Stadium / WTA Architecture and Design Studio - StadiumsFerdinand E. Marcos Stadium / WTA Architecture and Design Studio - Interior Photography, StadiumsFerdinand E. Marcos Stadium / WTA Architecture and Design Studio - StadiumsFerdinand E. Marcos Stadium / WTA Architecture and Design Studio - More Images+ 29

Laoag City, Philippines

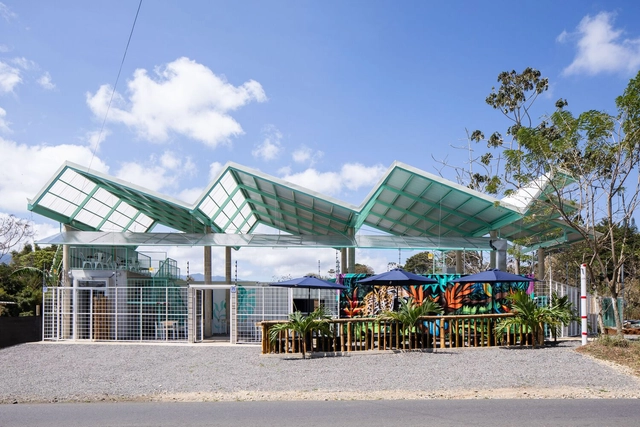
Gastronomic Plaza Route 224 / Quince Cero Uno Arquitectura

Gastronomic Plaza Route 224 / Quince Cero Uno Arquitectura - RestaurantGastronomic Plaza Route 224 / Quince Cero Uno Arquitectura - Drawings, Restaurant, Table, ChairGastronomic Plaza Route 224 / Quince Cero Uno Arquitectura - RestaurantGastronomic Plaza Route 224 / Quince Cero Uno Arquitectura - Interior Photography, Restaurant, Door, Chair, TableGastronomic Plaza Route 224 / Quince Cero Uno Arquitectura - More Images+ 30

RCL House Renovation in Alto de Pinheiros / entre escalas

RCL House Renovation in Alto de Pinheiros / entre escalas - Interior Photography, Renovation, BeamRCL House Renovation in Alto de Pinheiros / entre escalas - RenovationRCL House Renovation in Alto de Pinheiros / entre escalas - Interior Photography, Renovation, Kitchen, Lighting, Countertop, TableRCL House Renovation in Alto de Pinheiros / entre escalas - Interior Photography, RenovationRCL House Renovation in Alto de Pinheiros / entre escalas - More Images+ 19

Sao Paulo, Brazil
  • Architects: entre escalas
  • Year Completion year of this architecture project Year:  2023
  • Manufacturers Brands with products used in this architecture project
    Manufacturers:  Ladrilar, Lepri, REKA

Zvonica House / gmb.

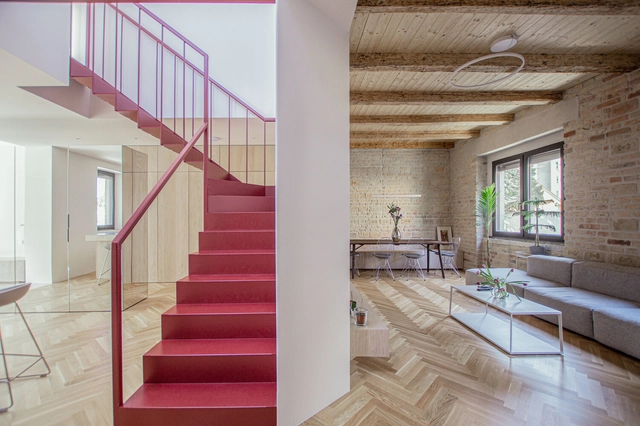
Zvonica House / gmb. - Interior Photography, RefurbishmentZvonica House / gmb. - Interior Photography, Refurbishment, TableZvonica House / gmb. - Interior Photography, Refurbishment, Kitchen, Beam, Table, CountertopZvonica House / gmb. - Interior Photography, Refurbishment, Kitchen, Stairs, Handrail, Facade, Beam, Chair, TableZvonica House / gmb. - More Images+ 15

  • Architects: gmb.
  • Area Area of this architecture project Area:  115
  • Year Completion year of this architecture project Year:  2022
  • Manufacturers Brands with products used in this architecture project
    Manufacturers:  AXOR, Hansgrohe, Artemide, Axor, HAY, +4
  • Professionals: Vidowood, Kon-tech

4Viertel Residential and Commercial Development / Lussi + Partner AG

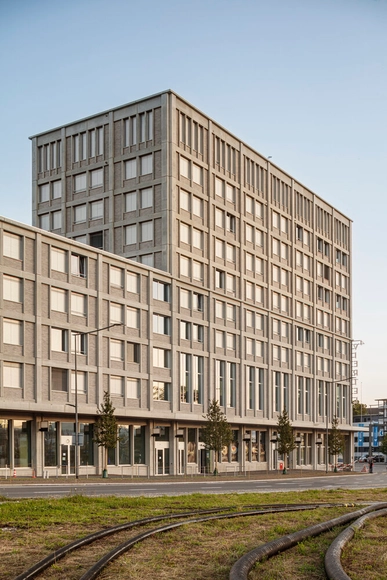
4Viertel Residential and Commercial Development / Lussi + Partner AG - Exterior Photography, Commercial Architecture, Cityscape, Coast4Viertel Residential and Commercial Development / Lussi + Partner AG - Exterior Photography, Commercial Architecture, Facade4Viertel Residential and Commercial Development / Lussi + Partner AG - Commercial Architecture4Viertel Residential and Commercial Development / Lussi + Partner AG - Exterior Photography, Commercial Architecture, Facade4Viertel Residential and Commercial Development / Lussi + Partner AG - More Images+ 19

  • Architects: Lussi + Partner AG
  • Area Area of this architecture project Area:  53240
  • Year Completion year of this architecture project Year:  2023

Mesmerizing Zigzags: Exploring the Herringbone Pattern in Architecture

Subscriber Access | 

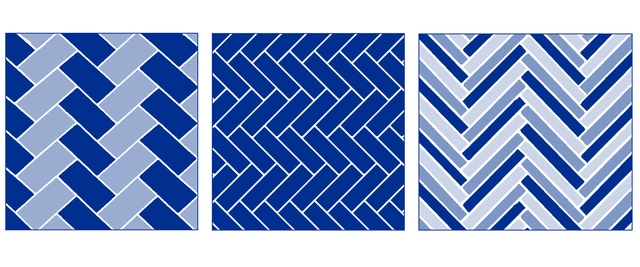
Created by a series of angled parallel lines that form a mesmerizing zigzag, the herringbone pattern has withstood the test of time and remains present in diverse design styles. Named after the resemblance to a fish's bones –a herring, for instance–, this classic V-shaped pattern arranges rectangular blocks in different proportions. With varying block edge length ratios, such as 2:1 or sometimes 3:1, the versatile design adapts to a wide range of uses, dimensions and materials. 

The arrangement of the blocks, even when used in single colors, creates a subtle texture and adds visual interest. While the herringbone arrangement may seem simple at first glance, the strong directional quality of the typically 45-degree angle lines requires a careful design process for a seamless and consistent look. The pattern can be found in walls and floors, from fabrics to wood and tiles. By playing with geometric shapes, it continues to be a trend that infuses style and structure into interior design while complementing a space's overall aesthetic. Below we dive into Architonic’s catalog to present different ways to apply it, exploring ceramic, wood, and synthetic herringbone patterns.

Lyse Lotte / Clauss Kahl Merz

Lyse Lotte  / Clauss Kahl Merz - Residential ArchitectureLyse Lotte  / Clauss Kahl Merz - Exterior Photography, Residential Architecture, Facade, StairsLyse Lotte  / Clauss Kahl Merz - Interior Photography, Residential Architecture, Table, ChairLyse Lotte  / Clauss Kahl Merz - Interior Photography, Residential Architecture, Garden, Facade, FenceLyse Lotte  / Clauss Kahl Merz - More Images+ 23

  • Architects: Clauss Kahl Merz
  • Area Area of this architecture project Area:  10
  • Year Completion year of this architecture project Year:  2023

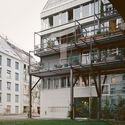
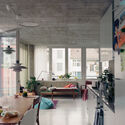
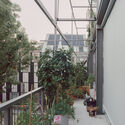
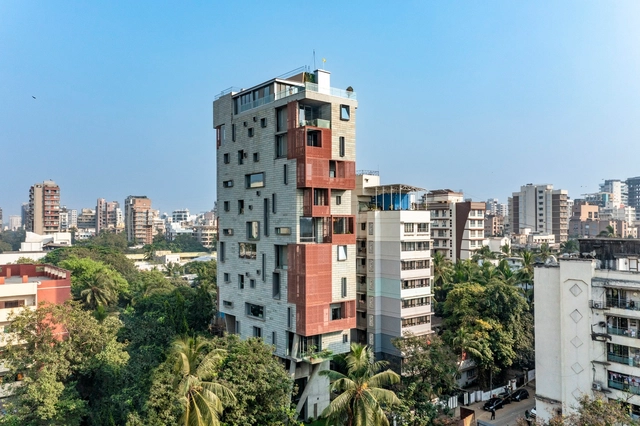
J-House / Malik Architecture

J-House / Malik Architecture - HousesJ-House / Malik Architecture - Interior Photography, HousesJ-House / Malik Architecture - HousesJ-House / Malik Architecture - Exterior Photography, Houses, FacadeJ-House / Malik Architecture - More Images+ 27

Mumbai, India

Oppenheim Architecture Reveals New Vision for College of Europe's Tirana Campus in Albania

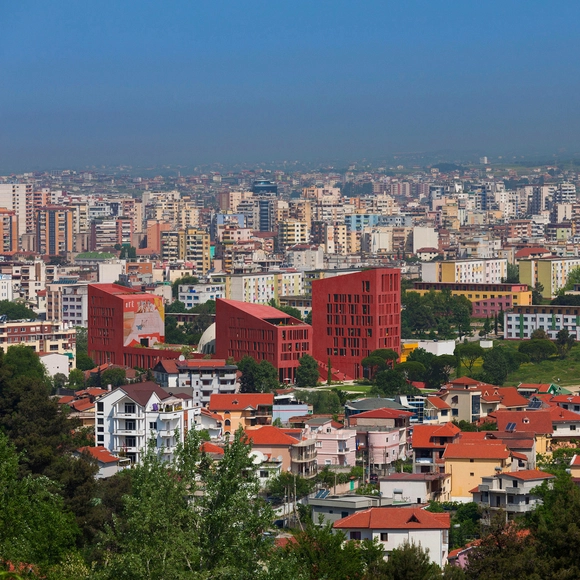
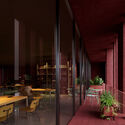
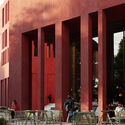
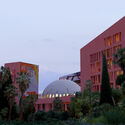
Oppenheim Architecture has unveiled the design for the College of Europe's new campus in Tirana, Albania. This project introduces the first "purpose-built" campus for the College, following its established campuses in Bruges, Belgium, and Natolin, Poland. The College of Europe, created under the initiative of the Hague Congress, is dedicated to promoting European ideals of unity, cooperation, and integration. This expansion to Tirana aims to reflect both a continuation of this mission and an opportunity for the College to establish a presence in a historically significant city.
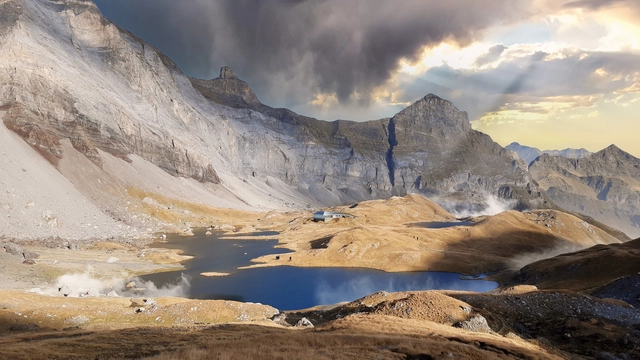
Oppenheim Architecture Reveals New Vision for College of Europe's Tirana Campus in Albania - Image 1 of 4Oppenheim Architecture Reveals New Vision for College of Europe's Tirana Campus in Albania - Image 2 of 4Oppenheim Architecture Reveals New Vision for College of Europe's Tirana Campus in Albania - Image 3 of 4Oppenheim Architecture Reveals New Vision for College of Europe's Tirana Campus in Albania - Image 4 of 4Oppenheim Architecture Reveals New Vision for College of Europe's Tirana Campus in Albania - More Images+ 4

The 36x36 Project Series in Mexico by Colectivo C733 Receives the 2024 Obel Award

The 2024 Obel Award has been granted to Colectivo C733 for their unique achievement in completing 36 public projects across Mexico over a span of just 36 months. These projects have begun as part of a nationwide initiative led by Mexico's Secretariat for Agrarian, Land, and Urban Development (SEDATU). Collectively named the 36x36 projects, the varied interventions have successfully revitalized a wide range of vulnerable urban and rural areas through a collaborative and community-focused approach. This aligns with the Obel Award's 6th cycle overarching theme, "Architectures with," highlighting initiatives that positively impact both people and the planet.

The 36x36 Project Series in Mexico by Colectivo C733 Receives the 2024 Obel Award - Image 1 of 4The 36x36 Project Series in Mexico by Colectivo C733 Receives the 2024 Obel Award - Image 2 of 4The 36x36 Project Series in Mexico by Colectivo C733 Receives the 2024 Obel Award - Image 3 of 4The 36x36 Project Series in Mexico by Colectivo C733 Receives the 2024 Obel Award - Image 4 of 4The 36x36 Project Series in Mexico by Colectivo C733 Receives the 2024 Obel Award - More Images+ 46

Mashup Bar Restaurant and Microbrewery / Vous Architecture & Design

Mashup Bar Restaurant and Microbrewery / Vous Architecture & Design - BreweryMashup Bar Restaurant and Microbrewery / Vous Architecture & Design - Interior Photography, Brewery, Facade, Table, ChairMashup Bar Restaurant and Microbrewery / Vous Architecture & Design - Interior Photography, Brewery, Handrail, Table, ChairMashup Bar Restaurant and Microbrewery / Vous Architecture & Design - BreweryMashup Bar Restaurant and Microbrewery / Vous Architecture & Design - More Images+ 16

  • Area Area of this architecture project Area:  268
  • Year Completion year of this architecture project Year:  2024
  • Manufacturers Brands with products used in this architecture project
    Manufacturers:  Ober

You've started following your first account!

Did you know?

You'll now receive updates based on what you follow! Personalize your stream and start following your favorite authors, offices and users.