This guide covers a workflow that moves from project parameters to generated floor plans, 3D perspective views, exterior design exploration, and site context visualization, using AI tools in place of preliminary CAD and rendering work.
This guide covers a workflow that moves from project parameters to generated floor plans, 3D perspective views, exterior design exploration, and site context visualization, using AI tools in place of preliminary CAD and rendering work.


.jpg?1523378770&format=webp&width=640&height=580)
On a hillside forest outside of Moscow, amongst 65-foot-high (20-meter-high) pine and birch trees, sits the only private house to be designed and built by Zaha Hadid in her lifetime. With a form defined by its natural surroundings, the Capital Hill Residence is divided into two components, one merging with the sloping hillside, and another “floating” 72 feet (22 meters) above ground to unlock spectacular views across the Russian forested landscape.

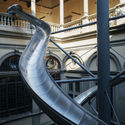
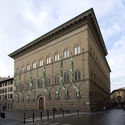
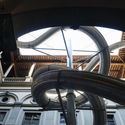
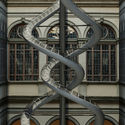
Throughout the spring and summer of 2018, the Palazzo Strozzi in Florence, Italy will host a new site-specific project seeking to further our understanding of ecology, and the relationship between humans and the natural world. “The Florence Experiment” will connect internal and external spaces of the famed Renaissance palace through two separate experiences: an intertwined set of 65-foot-high (20-meter-high) slides, and a “live analysis” of the impact of human emotion on plant growth.
The Florence Experiment has been devised by German artist Carsten Höller and plant neurobiologist Stefano Mancuso, with the vision of turning the Palazzo Strozzi’s façade and courtyard into engaging areas of scientific and artistic experiment. Inspired by the Renaissance alliance between art and science, the project aims to create a new awareness of the way we see, understand, and interact with plant life.

What is the role of sound and acoustics in the work of leading architecture practices? In February this year, reSITE and MAAT in collaboration with Meyer Sound hosted RESONATE: Thinking Sound and Space, a conference focused exclusively on the intersection of architecture and sound.
Elizabeth Diller of Diller Scofidio + Renfro, Snøhetta's Kjetil Trædal Thorsen, Michael Jones from Foster + Partners, the founders of Meyer Sound, and the pioneer of sound art Bernhard Leitner spoke with reSITE and Canal 180 at MAAT Museum in Lisbon, Portugal. Below are the 4 episodes in the series, where they discuss the role of sound in designing cultural venues and concert halls and the changing role of the architect in an age of specialization:

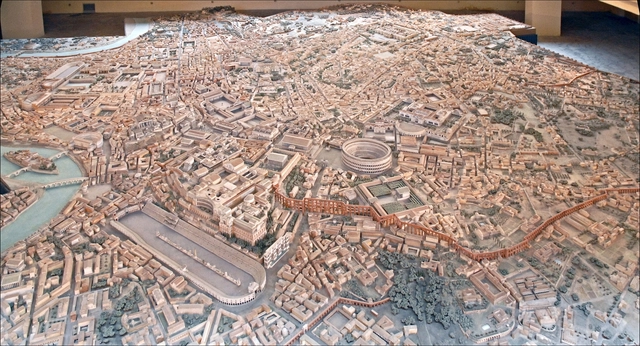
The city of Rome attracts millions of visitors each year to explore its ancient ruins and to learn about how the culture and architecture has transformed over thousands of years. Now, after many years of tedious construction, visitors will be able to see the city as it has never been seen before, through a 1:250 model of imperial Rome, known as the Plastico di Roma Imperiale. The plaster model, which was commissioned by Mussolini in 1933 and completed in 1971, depicts Rome as it stood in the 4th century under the reign of Constantine I.

Shenzhen Ocean New City represents a rare opportunity for incremental development, serving as a key site for national strategic initiatives following the Qianhai development. Situated in the northwest of the Greater Airport area, the site is bounded by the Maozhou River estuary to the north, the International Convention and Exhibition Center of the Greater Airport New City to the east, the Bao'an Comprehensive Port Phase I to the south, and Jiaoyisha to the west, covering an area of approximately 7.44 square kilometers. To fully realize the strategic value of Ocean New City, the Urban Planning and Land Resources Commission of Shenzhen Municipality (Municipal Ocean Administration) is hosting an international urban design consultation, organized by the Shenzhen Special Economic Zone Construction and Development Group. The initiative seeks to leverage international perspectives, forward-looking strategies, and creative design to guide the high-level planning and construction of the area.

MADWORKSHOP Fellows Jeremy Carman and Jayson Champlain have designed a unique approach to emergency post-disaster shelters. The 2017 Fellows of the MADWORKSHOP Foundation created "Shelter Squared" as a response to "the current scarcity of design-oriented solutions to emergencies."
Overall, the design utilizes cost-effective, recyclable materials to provide a meaningful alternative to the current standard of post-disaster shelters, described the architects.

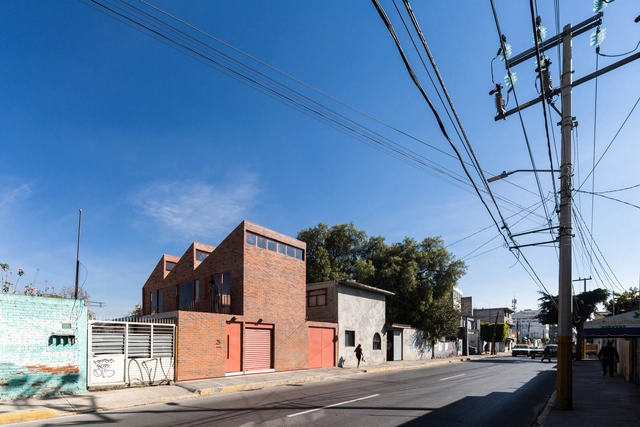
Text by Raúl Medina and Paola Monreal.
The eternal task of architecture is to create embodied and lived existential metaphors that concrete and structure our being-in-the-world. Architecture reflects, materializes, and eternalizes ideas and images of real life. Buildings and cities allow us to structure, understand, and remember who we are. 1 —J. Pallasmaa
We understand architecture as a series of processes directly linked to two phases. The first involves the birth of ideas, and the constant emergence and creation of questions, affirmations, and negations. It is a back-and-forth between affirmation and self-questioning, between narrative and utopia, arising from our architectural proposals. However, we chose to dedicate this documentary to the second phase: the materialization of that flow of ideas.





.jpg?1523378338 "Courtesy of OKO Group")

.jpg?1523379487 "Courtesy of OKO Group")
.jpg?1523379556 "Courtesy of OKO Group")
.jpg?1523378770)