The Brain Embassy
 / mode:lina architekci

The Brain Embassy
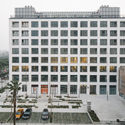
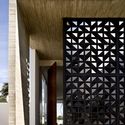
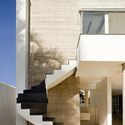
 / mode:lina architekci - Offices Interiors, Facade, Handrail, StairsThe Brain Embassy
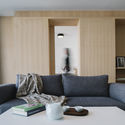
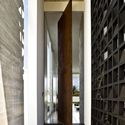
 / mode:lina architekci - Offices Interiors, Door, TableThe Brain Embassy
 / mode:lina architekci - Offices InteriorsThe Brain Embassy
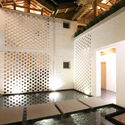
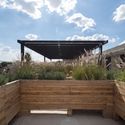
 / mode:lina architekci - Offices Interiors, Garden, Door, Facade, Arch, BeamThe Brain Embassy
 / mode:lina architekci - More Images+ 57

  • Area Area of this architecture project Area:  3000
  • Year Completion year of this architecture project Year:  2017
  • Manufacturers Brands with products used in this architecture project
    Manufacturers:  AQform, Bloomingville, Cleoni, Customform, Fioranese, +8

AKK Studios 
/ Fourthspace

AKK Studios 
/ Fourthspace - Offices, Facade, Stairs, Handrail, DoorAKK Studios 
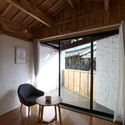
/ Fourthspace - Offices, Table, ChairAKK Studios 
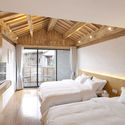
/ Fourthspace - Offices, Bedroom, Door, FacadeAKK Studios 
/ Fourthspace - Offices, FacadeAKK Studios 
/ Fourthspace - More Images+ 29

  • Architects: Fourthspace
  • Area Area of this architecture project Area:  4500 ft²
  • Manufacturers Brands with products used in this architecture project
    Manufacturers:  Havwoods, Metwin, PMF Roofcraft

Yueyue Bookstore / Atelier Archmixing

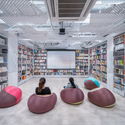
Yueyue Bookstore / Atelier Archmixing - Store, Door, FacadeYueyue Bookstore / Atelier Archmixing - Store, FacadeYueyue Bookstore / Atelier Archmixing - Store, FacadeYueyue Bookstore / Atelier Archmixing - StoreYueyue Bookstore / Atelier Archmixing - More Images+ 19

Shanghai, China

Cultural Center and Library ‘De Factorij’ / ebtca architecten & Archiles architecten

Cultural Center and Library ‘De Factorij’ / ebtca architecten & Archiles architecten - Cultural Center, Stairs, Door, HandrailCultural Center and Library ‘De Factorij’ / ebtca architecten & Archiles architecten - Cultural Center, Chair, LightingCultural Center and Library ‘De Factorij’ / ebtca architecten & Archiles architecten - Cultural Center, Facade, StairsCultural Center and Library ‘De Factorij’ / ebtca architecten & Archiles architecten - Cultural Center, Stairs, HandrailCultural Center and Library ‘De Factorij’ / ebtca architecten & Archiles architecten - More Images+ 18

Triangle Hotel / TAG

Triangle Hotel / TAG - Hotels, Facade, Beam
Courtyard. Image Courtesy of TAG

Triangle Hotel / TAG - Hotels, Door, Beam, Table, BenchTriangle Hotel / TAG - Hotels, Beam, Door, ChairTriangle Hotel / TAG - Hotels, Facade, BeamTriangle Hotel / TAG - Hotels, Bedroom, Beam, Facade, Bed, ChairTriangle Hotel / TAG - More Images+ 39

Base Zhangjiang / MASS DESIGN

Base Zhangjiang / MASS DESIGN - Refurbishment, Facade, CityscapeBase Zhangjiang / MASS DESIGN - Refurbishment, Door, Facade, Fence, Handrail, LightingBase Zhangjiang / MASS DESIGN - Refurbishment, Garden, Facade, Beam, Bench, TableBase Zhangjiang / MASS DESIGN - Refurbishment, Facade, TableBase Zhangjiang / MASS DESIGN - More Images+ 21

  • Architects: MASS DESIGN
  • Area Area of this architecture project Area:  12630
  • Year Completion year of this architecture project Year:  2016

Yuhantechnos HQ / MMKM associates

Yuhantechnos HQ / MMKM associates - Institutional Buildings, Facade, ColumnYuhantechnos HQ / MMKM associates - Institutional Buildings, FacadeYuhantechnos HQ / MMKM associates - Institutional Buildings, Facade, Door, Column, BeamYuhantechnos HQ / MMKM associates - Institutional Buildings, FacadeYuhantechnos HQ / MMKM associates - More Images+ 32

ASH Shanghai / Francesc Rifé Studio

ASH Shanghai / Francesc Rifé Studio - ShowroomASH Shanghai / Francesc Rifé Studio - ShowroomASH Shanghai / Francesc Rifé Studio - ShowroomASH Shanghai / Francesc Rifé Studio - ShowroomASH Shanghai / Francesc Rifé Studio - More Images+ 22

Jingan Qu, China
  • Area Area of this architecture project Area:  198
  • Year Completion year of this architecture project Year:  2018
  • Manufacturers Brands with products used in this architecture project
    Manufacturers:  JMM
  • Professionals: DESFA Group

House VAP / Ney Lima

House VAP / Ney Lima - Houses, Facade, DoorHouse VAP / Ney Lima - Houses, Facade, Arch, ColumnHouse VAP / Ney Lima - Houses, Facade, DoorHouse VAP / Ney Lima - Houses, Facade, StairsHouse VAP / Ney Lima - More Images+ 9

Brasília, Brazil
  • Architects: Ney Lima
  • Area Area of this architecture project Area:  696
  • Year Completion year of this architecture project Year:  2015
  • Manufacturers Brands with products used in this architecture project
    Manufacturers:  Castelatto, Pré-moldados Brasil, Solarium
  • Professionals: VSA Construtora

Self-Driving Car Fatality Reveals Urgent Problems With “Driverless” Cities

Since the concept of driverless cars first became a serious prospect, a lot of attention has been given to the possibility of their malfunction—if an autonomous vehicle damages property or even harms a human, who is at fault? And, given a worst-case scenario, how should a vehicle's software choose between whose lives it prioritizes, the passenger or the pedestrian? This last question even became the basis for the Moral Machine, an online platform created by the MIT Media Lab that essentially crowdsources public opinion on different variations of the classic trolley problem thought experiment.

However, all of these questions had been considered largely theoretical until last night when, as The New York Times reports, a woman was struck and killed by an autonomous vehicle in Tempe, Arizona. As a major component of many predictions of futuristic "smart cities," the development and testing of autonomous vehicles hold huge implications for urbanism (ArchDaily has previously covered predictions of major change by car manufacturers and researchers) meaning that this fatal event could have a ripple effect on the development of cities.
Riken Yamamoto's "Hill" Wins Competition for Taiwan Art Museum

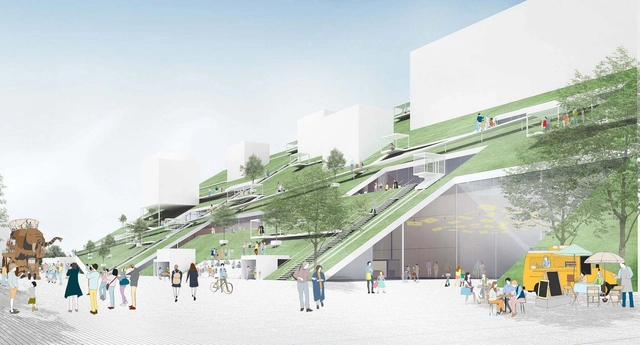
Riken Yamamoto & Field Shop has released images of the proposed Taoyuan Museum of Art in Taiwan, having won an international competition for the scheme’s design in 2018. Acting as a symbolic gateway to the heart of the city, the architect’s vision was for a hub where every visit leads to new discoveries and experiences.

Named “The Hill,” the competition-winning scheme is defined by a sloping green roof, hosting artwork, pavilions, trees, and an outdoor theater. Beneath the roof, a structure named “The Cube” contains permanent exhibitions and collections, and establishes a link between the museum and Blue Pond Park beyond.

Riken Yamamoto's "Hill" Wins Competition for Taiwan Art Museum - Image 1 of 4Riken Yamamoto's "Hill" Wins Competition for Taiwan Art Museum - Image 2 of 4Riken Yamamoto's "Hill" Wins Competition for Taiwan Art Museum - Image 3 of 4Riken Yamamoto's "Hill" Wins Competition for Taiwan Art Museum - Image 4 of 4Riken Yamamoto's Hill Wins Competition for Taiwan Art Museum - More Images+ 2

Zempoala 267 Building / GDE Grupo Diseño y Espacios

Zempoala 267 Building / GDE Grupo Diseño y Espacios - Apartments
© Angelica Ibarra

Zempoala 267 Building / GDE Grupo Diseño y Espacios - ApartmentsZempoala 267 Building / GDE Grupo Diseño y Espacios - ApartmentsZempoala 267 Building / GDE Grupo Diseño y Espacios - ApartmentsZempoala 267 Building / GDE Grupo Diseño y Espacios - ApartmentsZempoala 267 Building / GDE Grupo Diseño y Espacios - More Images+ 16

Mexico City, Mexico
  • Area Area of this architecture project Area:  1253
  • Year Completion year of this architecture project Year:  2018
  • Manufacturers Brands with products used in this architecture project
    Manufacturers:  MDC

First Images Released of Rogers Stirk Harbour + Partners' Toronto "HUB" Tower

First Images Released of Rogers Stirk Harbour + Partners' Toronto "HUB" Tower - Image 2 of 4
The scheme is set to be a dominant fixture on the Toronto skyline. Image Courtesy of RSHP

London-based Rogers Stirk Harbour + Partners has released the first images of their 1.4-million-square-foot (130,000-square-meter) commercial tower for Toronto, Canada. Having won an international competition for the design of “The HUB” in 2017, the RSHP scheme has progressed with the potential to become a dominant fixture on the Toronto skyline.

Montaña en la Luna / ENORME Studio

Montaña en la Luna / ENORME Studio - Small Scale, FacadeMontaña en la Luna / ENORME Studio - Small Scale, Facade, Table, ChairMontaña en la Luna / ENORME Studio - Small Scale, Facade, TableMontaña en la Luna / ENORME Studio - Small Scale, FacadeMontaña en la Luna / ENORME Studio - More Images+ 27

  • Architects: ENORME Studio
  • Year Completion year of this architecture project Year:  2018
  • Manufacturers Brands with products used in this architecture project
    Manufacturers:  Juliana Gardener, Leroy Merlín, RADO, TAHUSA, TECROSA

A Simple Guide to Studying for the ARE 5.0

A Simple Guide to Studying for the ARE 5.0 - Image 1 of 4
Underground Forest in Onepark Gubei / Wutopia Lab. Image © CreatAR Images

After countless late nights designing in studio, facing the critics, laying out (and re-laying out) your portfolio, finally convincing someone to hire you, and working 50+ hour weeks... you’re still not an architect. Welcome to the examination portion of your professional journey, folks.

Beginning a multi-division examination with pass rates in the 50-60% range is a seriously daunting task. That’s without even mentioning the overwhelming amount of study materials and opinions floating around in cyberspace. Never fear, ArchDaily is here to help you navigate the tools and techniques available to you when cracking open the books and (hopefully) passing your first exam.
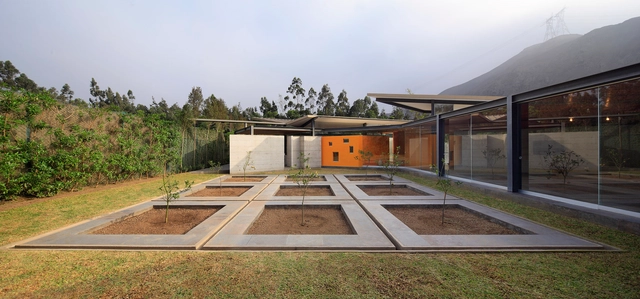
Campo Oeste House / Poggione + Biondi Arquitectos

Campo Oeste House / Poggione + Biondi Arquitectos - HousesCampo Oeste House / Poggione + Biondi Arquitectos - HousesCampo Oeste House / Poggione + Biondi Arquitectos - HousesCampo Oeste House / Poggione + Biondi Arquitectos - HousesCampo Oeste House / Poggione + Biondi Arquitectos - More Images+ 17

Cieneguilla, Peru
  • Area Area of this architecture project Area:  339
  • Year Completion year of this architecture project Year:  2011
  • Manufacturers Brands with products used in this architecture project
    Manufacturers:  Bestsolti, Furukawa, Graymar, Hilite, Hunter Douglas, +1

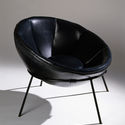
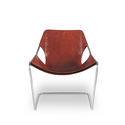
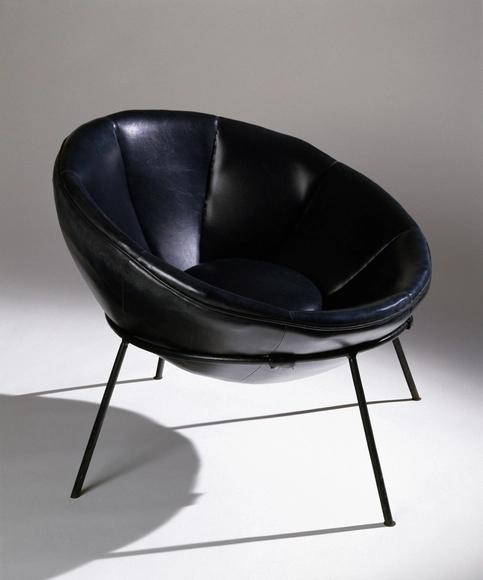
Furniture Designed by Brazilian Architects

Subscriber Access | 

For some practitioners of architecture, the insatiable desire to draw everything, from the largest to the smallest to take full control of the project, echoes the famous phrase uttered by Mies Van Der Rohe: "God is in the details." Similarly, designing furniture provides another creative outlet for in-depth exploration of human-scale works of architecture.

Throughout the history of the Brazilian Architecture, and especially since the modernist movement, architects not only became known for their building designs, but also for their detailed chairs and tables. Several of these pieces of furniture were initially designed for a specific project and then went into mass production due to their popularity. 

Furniture Designed by Brazilian Architects - Image 1 of 4Furniture Designed by Brazilian Architects - Image 2 of 4Furniture Designed by Brazilian Architects - Featured ImageFurniture Designed by Brazilian Architects - Image 3 of 4Furniture Designed by Brazilian Architects - More Images+ 50

Why Does The Gender Pay Gap Issue Make People Uncomfortable?

Last week, ArchDaily covered a story about the gender pay gap at Foster + Partners. We thought such a story was "unsurprising" given that the gender pay gap is something that is widely reported on, and present in almost every industry, and we wanted to share a case of it happening in an architectural firm many of us are familiar with. What we did not expect was that readers would think it is a non-issue, or that such reporting was sensational. Is it possible for us to talk about gender in the workplace without being up in arms? Why does the gender pay gap issue make people uncomfortable?

Some of our editors discussed how gender plays into their workplace experiences as well as some hopeful recent signs that we are on a path to change.
You've started following your first account!

Did you know?

You'll now receive updates based on what you follow! Personalize your stream and start following your favorite authors, offices and users.