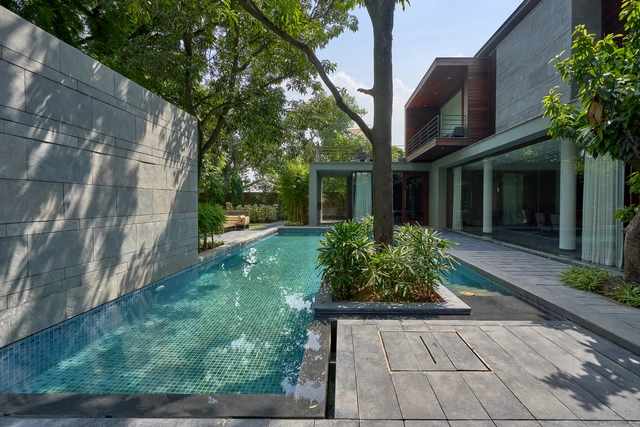
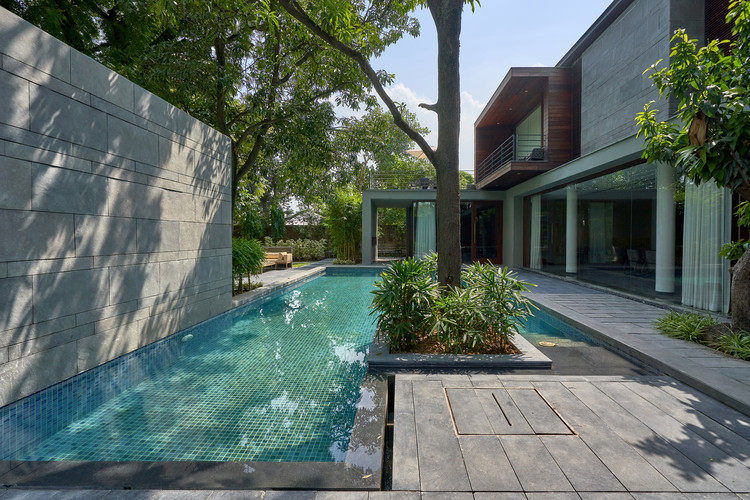
Orchard House / DADA Partners
https://www.archdaily.com/903196/orchard-house-dada-partnersPilar Caballero
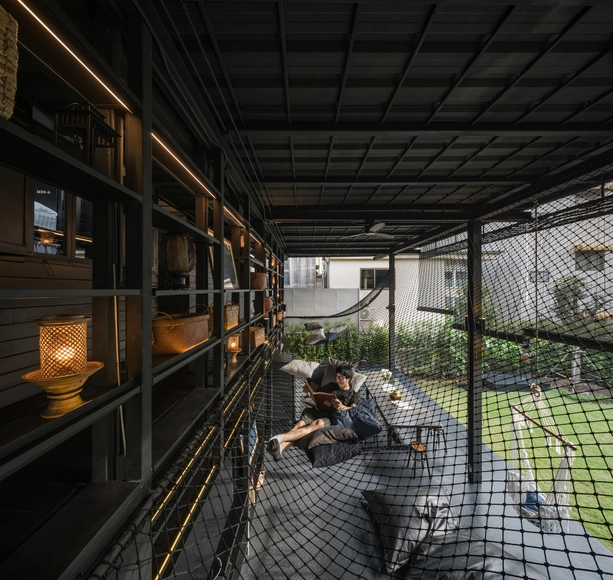
KLOEM Hostel / IF (Integrated Field)

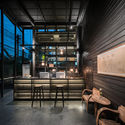
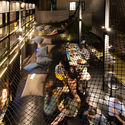

-
Architects: IF (Integrated Field)
- Area: 355 m²
- Year: 2018
-
Professionals: Rattanaphon Development
https://www.archdaily.com/903190/kloem-hostel-if-integrated-fieldPilar Caballero
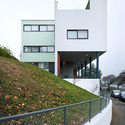
AD Classics: Weissenhof-Siedlung Houses 14 and 15 / Le Corbusier + Pierre Jeanneret
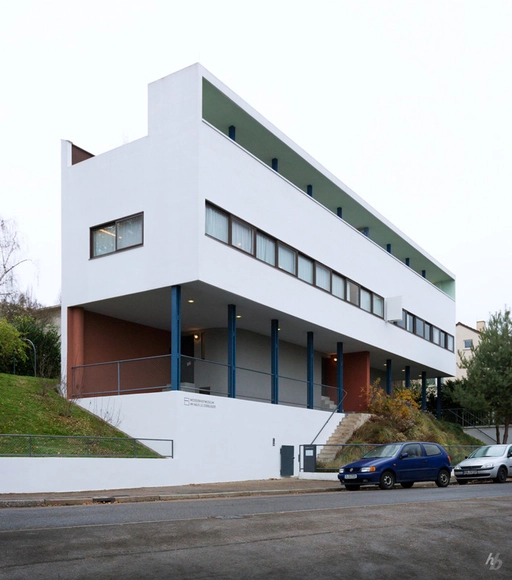
This article was originally published on March 26, 2014. To read the stories behind other celebrated architecture projects, visit our AD Classics section.
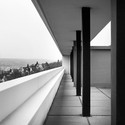
The two-family structure known as Houses 14 and 15, designed by International Style, Le Corbusier's work in Stuttgart serves as a critical prototype in the development and realization of the Swiss architect’s architectural identity, which would revolutionize 20th century architecture.



https://www.archdaily.com/490048/ad-classics-weissenhof-siedlung-houses-14-and-15-le-corbusier-and-pierre-jeanneretDenim Pascucci
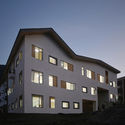
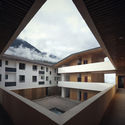
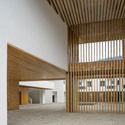
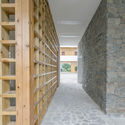
Medog Meteorological Center / EID Architecture


-
Architects: EID Architecture
- Area: 1854 m²
- Year: 2018
https://www.archdaily.com/902816/medog-meteorological-center-eid-architectureCollin Chen
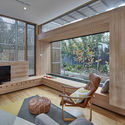
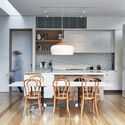
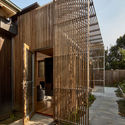
Screen House / Warc Studio Architects



-
Architects: Warc Studio Architects
- Year: 2016
https://www.archdaily.com/903216/screen-house-warc-studio-architectsRayen Sagredo
Yuanlu Community Center / Challenge Design

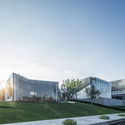
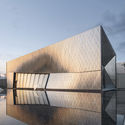
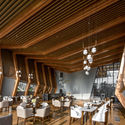


https://www.archdaily.com/902425/yuanlu-community-center-challenge-design舒岳康 - SHU Yuekang
Project Nymph / Zen Architects

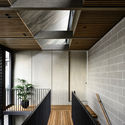
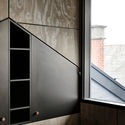
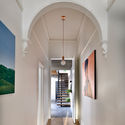
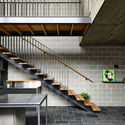

https://www.archdaily.com/903195/project-nymph-zen-architectsPilar Caballero
Monument to the 100th Anniversary of the Alcorta Farmers Revolt / [eCV] estudio Claudio Vekstein_Opera Publica
![Monument to the 100th Anniversary of the Alcorta Farmers Revolt / [eCV] estudio Claudio Vekstein_Opera Publica - Memorial Center, Facade, Handrail](https://snoopy.archdaily.com/images/archdaily/media/images/5bb5/8dc5/f197/ccab/3c00/0eaa/slideshow/33_Alcorta_Esmoris.jpg?1538624955&format=webp&width=640&height=580)
![Monument to the 100th Anniversary of the Alcorta Farmers Revolt / [eCV] estudio Claudio Vekstein_Opera Publica - Memorial Center, Facade, Stairs](https://images.adsttc.com/media/images/5bb5/8d7d/f197/cc52/ed00/0238/thumb_jpg/29_Alcorta_Esmoris.jpg?1538624884 "© Sergio Gustavo Esmoris")
![Monument to the 100th Anniversary of the Alcorta Farmers Revolt / [eCV] estudio Claudio Vekstein_Opera Publica - Memorial Center, Beam, Facade](https://images.adsttc.com/media/images/5bb5/8d25/f197/ccab/3c00/0ea4/thumb_jpg/24_Alcorta_Esmoris.jpg?1538624795 "© Sergio Gustavo Esmoris")
![Monument to the 100th Anniversary of the Alcorta Farmers Revolt / [eCV] estudio Claudio Vekstein_Opera Publica - Memorial Center, Fence, Facade, Beam, Handrail, Arch](https://images.adsttc.com/media/images/5bb5/8d0a/f197/ccab/3c00/0ea3/thumb_jpg/11_Alcorta_Cairoli.jpg?1538624768 "© Federico Cairoli")
![Monument to the 100th Anniversary of the Alcorta Farmers Revolt / [eCV] estudio Claudio Vekstein_Opera Publica - Memorial Center, Facade, Beam](https://images.adsttc.com/media/images/5bb5/8c8b/f197/cc52/ed00/022f/thumb_jpg/07_Alcorta_Cairoli.jpg?1538624641 "© Federico Cairoli")
![Monument to the 100th Anniversary of the Alcorta Farmers Revolt / [eCV] estudio Claudio Vekstein_Opera Publica - More Images](https://images.adsttc.com/media/images/5bb5/8dc5/f197/ccab/3c00/0eaa/newsletter/33_Alcorta_Esmoris.jpg?1538624955)
-
Architects: [eCV] estudio Claudio Vekstein
- Area: 400 m²
- Year: 2018
https://www.archdaily.com/903211/monument-to-the-100th-anniversary-of-the-alcorta-farmers-revolt-ecv-estudio-claudio-vekstein-opera-publicaRayen Sagredo
Open Competition: Sveta Nedelya Square in Sofia, Bulgaria
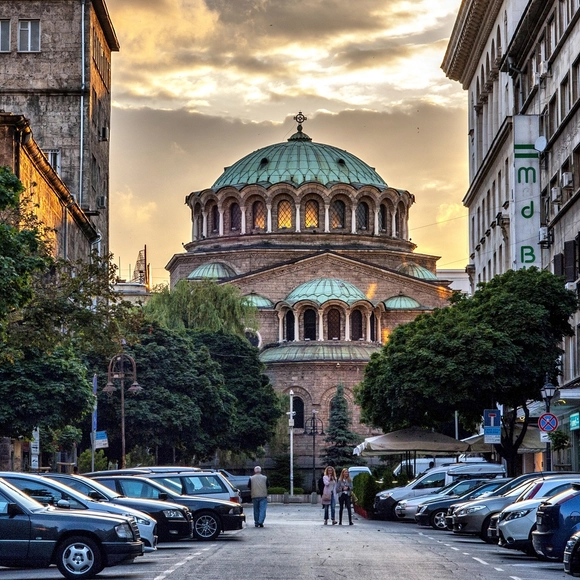
Sofia Municipality announces an open competition for the restoration, renovation and construction of Sveta Nedelya Square and its adjacent public spaces, aiming to create a network of public spaces while preserving their identity.
https://www.archdaily.com/903242/open-competition-sveta-nedelya-square-in-sofia-bulgariaRene Submissions
10 Futuristic Homes Unveiled at the 2018 House Vision China Exhibition
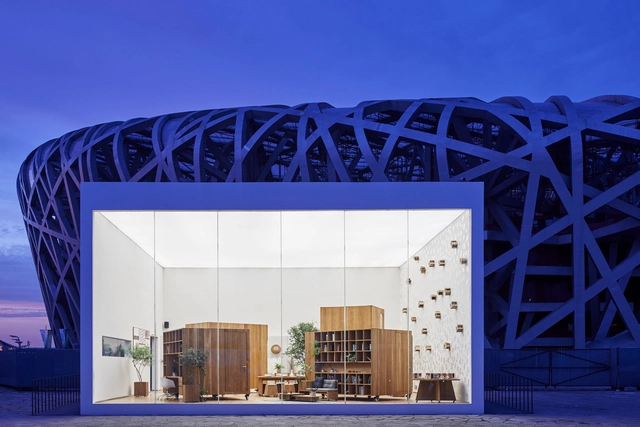
House Vision China 2018 has opened with 10 futuristic residential designs by architects like Penda, Open Architecture and MAD. Located outside the Bird's Nest stadium in Beijing's Olympic Park, House Vision is a cultural research project initiated with the concept of “new life in the future”. Together with architects and enterprises, the exhibition aims to build cultural research around the future home at a 1:1 ratio. House Vision features a range of home designs, from a shelter for life on Mars to a Living Garden.


https://www.archdaily.com/903241/10-futuristic-homes-unveiled-at-the-2018-china-open-house-exhibitionKatherine Allen
House on 72nd Street / Nauzet Rodríguez
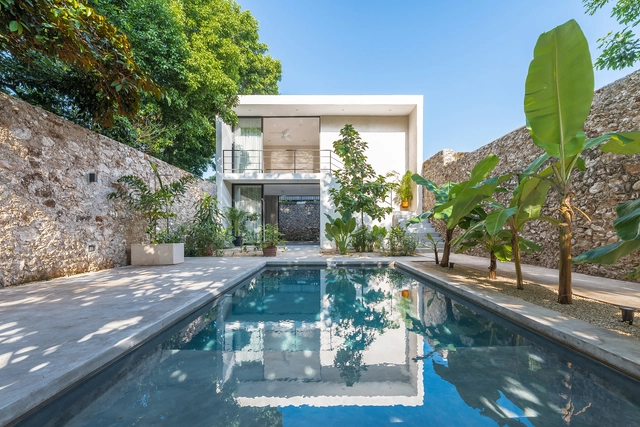
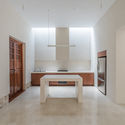
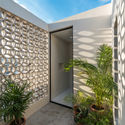

-
Interior Designers: Nauzet Rodríguez
- Area: 230 m²
- Year: 2018
https://www.archdaily.com/903230/house-on-72nd-street-nauzet-rodriguezDaniel Tapia
Japanese Robot Capable of Installing Drywall by Itself

Japan’s Advanced Industrial Science and Technology Institute have created HRP-5P, a humanoid robot that can perform common construction tasks, including installing drywall. As TechCrunch reports, HRP-5P uses environmental measurement, object detection and motion planning to perform various tasks. The robot may help in Japan's rapidly aging society where declining birth rates meets a lack of skilled construction workers.
https://www.archdaily.com/903248/japanese-robot-capable-of-installing-drywall-by-itselfEric Baldwin
The Residences at Prince / Marvel Architects
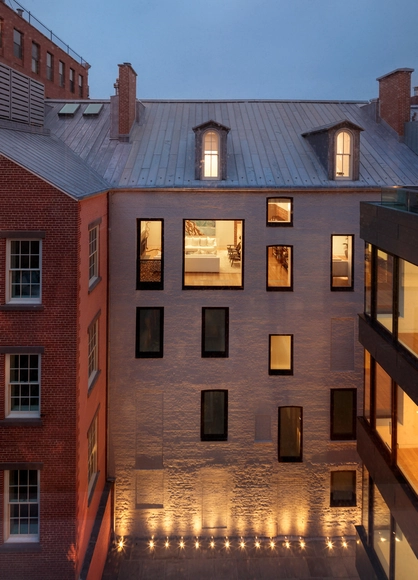
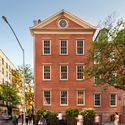
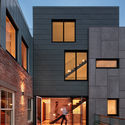
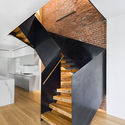


-
Architects: Marvel Architects
- Area: 42505 ft²
- Year: 2018
-
Manufacturers: RHEINZINK, FSB Franz Schneider Brakel, Acor, Kolbe, Robern, +4
-
Professionals: Silman, Carrickmore P&G, Cosentini Associates, Derosier Engineering, GZA engineering, +3
https://www.archdaily.com/903197/the-residences-at-prince-marvel-architectsPilar Caballero
Carlo Ratti Associati Places 30-Foot-High Tree Inside Renovated Italian Farmhouse
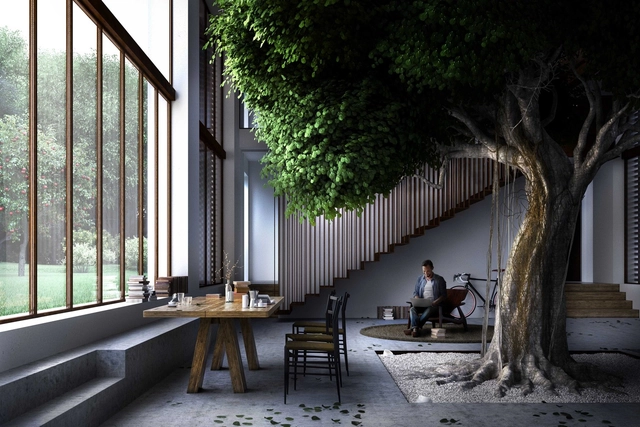
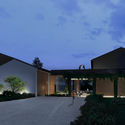
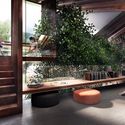
Carlo Ratti Associati has unveiled the "Greenary," a renovated farmhouse designed around a 10-meter-high tree in the countryside near Parma, Northern Italy. The scheme marks the first step of CRA’s winning 2017 masterplan for the Mutti tomato company, driven by a closer integration between nature and the built environment.
The 50-year-old Ficus tree, situated within the main living area, is encircled by stepped areas rising to the treetop, creating six domestic spaces. The house will be coupled with a factory developed in close architectural continuity, due to their physical proximity.


https://www.archdaily.com/903235/carlo-ratti-associati-places-30-foot-high-tree-inside-renovated-italian-farmhouseNiall Patrick Walsh
History Museum Graz / INNOCAD
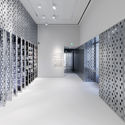
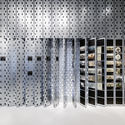
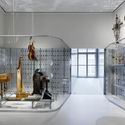

https://www.archdaily.com/903134/history-museum-graz-innocad-architectureRayen Sagredo
Robert Venturi and the Difficult Whole: How Architecture's Enfant Terrible Changed Design Forever
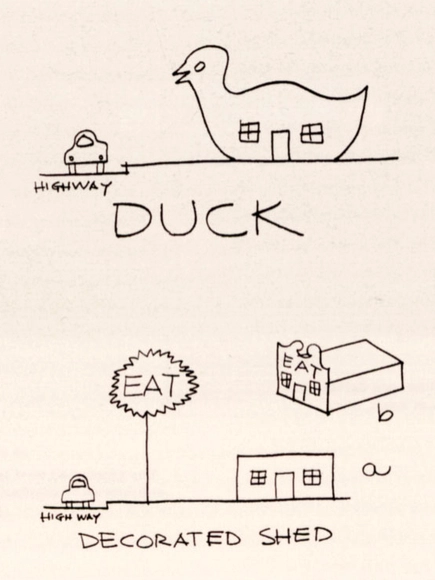
This article was originally published on CommonEdge as "Robert Venturi and the Difficult Whole."
Robert Venturi (1925-2018) was the most influential American architect of the last century, though not primarily for his built work, or because of his stature as a designer. He will never stand beside Wright, or Kahn, or even Gehry in that regard. Between 1965 and 1985 he and his collaborator, Denise Scott Brown, changed the way all architects look at buildings, cities, and landscapes, much in the way that Marshall McLuhan, Bob Dylan and Andy Warhol changed our view of art, media, and popular culture during the same period.
I worked with Bob Venturi during my apprenticeship in the 1970s; I also grew up with his books, buildings and paternal influence. He and my father were one year apart; Denise is the same age as my mother.

https://www.archdaily.com/903226/robert-venturi-and-the-difficult-whole-how-architectures-enfant-terrible-changed-design-foreverMark Alan Hewitt
RYÙ / Ménard Dworkind architecture & design
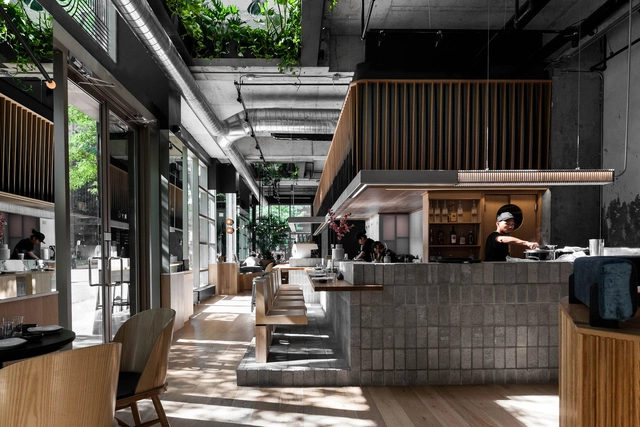

https://www.archdaily.com/902948/ryu-menard-dworkind-architecture-and-designPilar Caballero
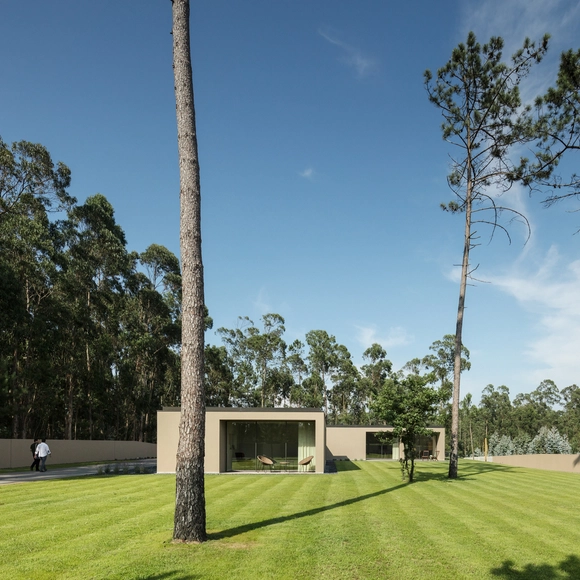
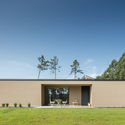
Rio Mau House / Raulino Silva
.jpg?1536158270 "© João Morgado")
.jpg?1536157980 "© João Morgado")
.jpg?1536158039 "© João Morgado")

-
Architects: Raulino Silva
- Area: 300 m²
- Year: 2018
-
Manufacturers: Africa Stone, Cortizo, Flos, Foscarini, Giacomini, +1
https://www.archdaily.com/901519/rio-mau-house-raulino-silvaRayen Sagredo