How to Develop a Residential Design Concept

 | Sponsored Content

This guide covers a workflow that moves from project parameters to generated floor plans, 3D perspective views, exterior design exploration, and site context visualization, using AI tools in place of preliminary CAD and rendering work.

Glebe Red / Benn & Penna Architecture

Glebe Red / Benn & Penna Architecture - Exterior Photography, Renovation, Door, FacadeGlebe Red / Benn & Penna Architecture - Interior Photography, Renovation, Kitchen, Facade, Sink, CountertopGlebe Red / Benn & Penna Architecture - Interior Photography, Renovation, Door, Stairs, FacadeGlebe Red / Benn & Penna Architecture - Interior Photography, Renovation, BedroomGlebe Red / Benn & Penna Architecture - More Images+ 16

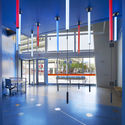
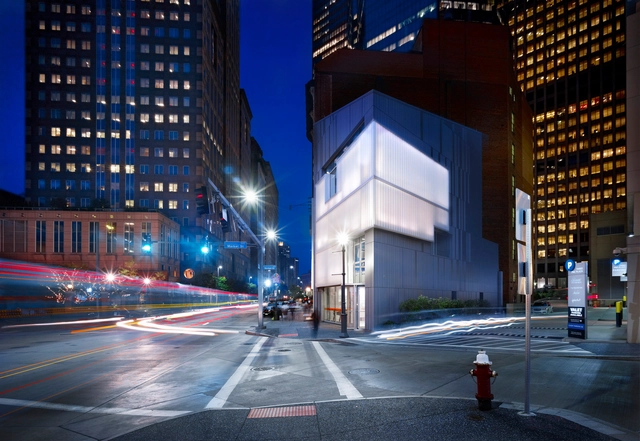
PNC Legacy Pavilion / GBBN

 PNC Legacy Pavilion / GBBN - Interior Photography, Pavilion, Facade PNC Legacy Pavilion / GBBN - Exterior Photography, Pavilion, Facade, Chair PNC Legacy Pavilion / GBBN - Pavilion PNC Legacy Pavilion / GBBN - Exterior Photography, Pavilion, Facade, Door PNC Legacy Pavilion / GBBN - More Images+ 12

  • Architects: GBBN
  • Area Area of this architecture project Area:  121
  • Year Completion year of this architecture project Year:  2011
  • Manufacturers Brands with products used in this architecture project
    Manufacturers:  Bendheim, Pilkington, Kawneer, LiveRoof, ROCKWOOL, +1

Zapotes Terrace / mog taller de arquitectura

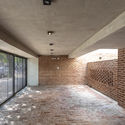
Zapotes Terrace / mog taller de arquitectura - OtherZapotes Terrace / mog taller de arquitectura - OtherZapotes Terrace / mog taller de arquitectura - OtherZapotes Terrace / mog taller de arquitectura - OtherZapotes Terrace / mog taller de arquitectura - More Images+ 14

Zapopan, Mexico
  • Year Completion year of this architecture project Year:  2016
  • Manufacturers Brands with products used in this architecture project
    Manufacturers:  Arkifakt, CPM Solar, Concreto Forzac, FOLARE, POLIACERO

Six international ideas competitions for Expo 2023 Buenos Aires

Argentina was selected by vote at the General Assembly of the Bureau International des Expositions to host Expo 2023. For the first time on Latin American soil, the event focuses on creative industries as a synthesis of science, art, and technology to drive economic growth, increase employment, foster intelligence, improve quality of life, and generate sustainable development.

With a three-month duration, the event expects an estimated nine million visitors. In this context, the design of the habitat is not merely a requirement but a central component of the event's theme. Consequently, six international ideas competitions will be launched to solicit proposals for the construction of the Expo 2023 site, which will subsequently serve as a legacy: a major metropolitan park for science and knowledge, and a campus for creative industries.

MA 4519 Residential Building / Arqtipo

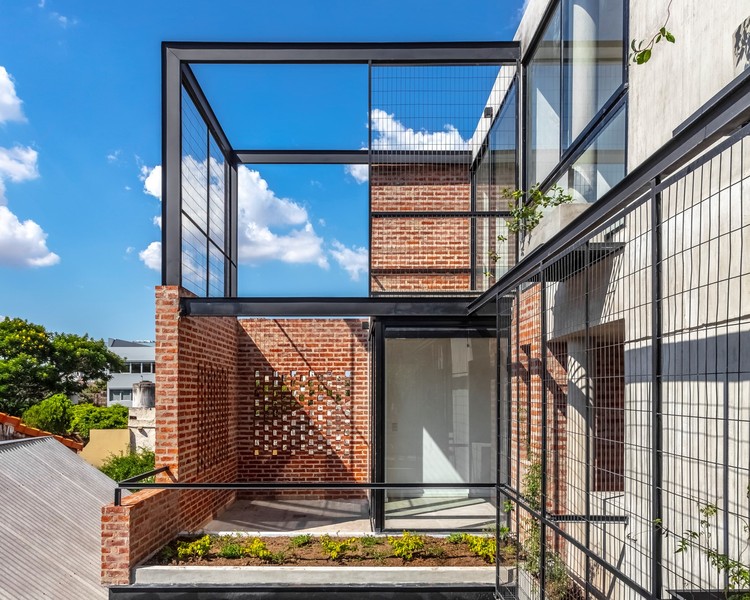
MA 4519 Residential Building / Arqtipo - ResidentialMA 4519 Residential Building / Arqtipo - ResidentialMA 4519 Residential Building / Arqtipo - Interior Photography, Residential, Door, Facade, StairsMA 4519 Residential Building / Arqtipo - Exterior Photography, Residential, FacadeMA 4519 Residential Building / Arqtipo - More Images+ 30

  • Architects: Arqtipo
  • Area Area of this architecture project Area:  279
  • Year Completion year of this architecture project Year:  2019
  • Manufacturers Brands with products used in this architecture project
    Manufacturers:  Aserradero Vagol, Baremes, Corralón Tramontana AST, Cristal Bus, Oven, +2

Machou Designs World's Longest Urban Agriculture Park for Dubai

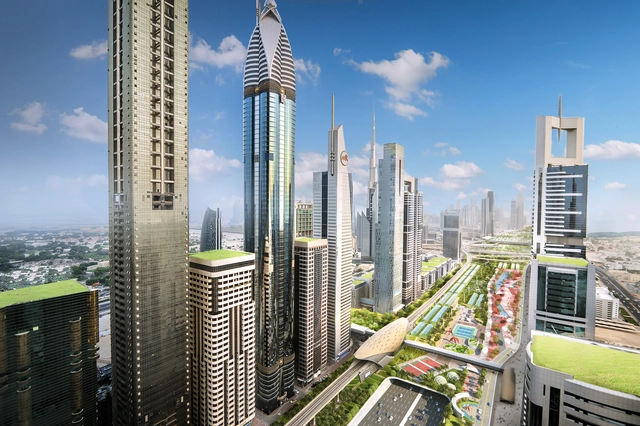
Toronto & Dubai based Machou Architects Group, founded by Nedal Machou, has designed the world's longest urban agriculture park for Dubai. Designed to transform the city's most vital highway into an eco-valley, the project has been developed in response to the lack of functional public spaces and sustainable outdoor spaces. Reimagining Sheikh Zayed Road, the project centers on Dubai's main transportation artery and its primary link to other cities.

Machou Designs World's Longest Urban Agriculture Park for Dubai - Image 1 of 4Machou Designs World's Longest Urban Agriculture Park for Dubai - Image 2 of 4Machou Designs World's Longest Urban Agriculture Park for Dubai - Image 3 of 4Machou Designs World's Longest Urban Agriculture Park for Dubai - Image 4 of 4Machou Designs World's Longest Urban Agriculture Park for Dubai - More Images+ 10

House Charqueadas / RMK Arquitetura

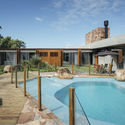
House Charqueadas / RMK Arquitetura - Exterior Photography, Houses, ChairHouse Charqueadas / RMK Arquitetura - Interior Photography, Houses, Beam, Table, Countertop, ChairHouse Charqueadas / RMK Arquitetura - HousesHouse Charqueadas / RMK Arquitetura - Interior Photography, HousesHouse Charqueadas / RMK Arquitetura - More Images+ 25

Centro, Brazil
  • Architects: Rmk! Arquitetura
  • Area Area of this architecture project Area:  596
  • Year Completion year of this architecture project Year:  2018
  • Manufacturers Brands with products used in this architecture project
    Manufacturers:  Broilo Aquecimento, Construtora Schumann, Esquadrias Peres, Prata Esquadrias

OMA/KOO Chosen to Design Chicago Center for Arts

OMA and KOO LLC has been announced as winners of an international competition to design an innovative Center for the Arts on the University of Illinois at Chicago campus, serving as a gateway between UIC and the world. The scheme was one of three proposals chosen as finalists for the center, joining Johnston Marklee/UrbanWorks and Morphosis/STL.

Bella Apartment / Casulo

Bella Apartment / Casulo - Apartment InteriorsBella Apartment / Casulo - Apartment InteriorsBella Apartment / Casulo - Apartment InteriorsBella Apartment / Casulo - Apartment InteriorsBella Apartment / Casulo - More Images+ 27

  • Architects: Casulo Arquitetura
  • Area Area of this architecture project Area:  140
  • Year Completion year of this architecture project Year:  2018
  • Manufacturers Brands with products used in this architecture project
    Manufacturers:  Atlas Concorde, Claramar, Dalle Piagge, São Geraldo, Vitral

(In)movables on canvas / h3o architects

(In)movables on canvas / h3o architects - Interior Photography, Residential, Door, Table(In)movables on canvas / h3o architects - Interior Photography, Residential, Kitchen, Countertop(In)movables on canvas / h3o architects - Interior Photography, Residential, Bathroom, Sink, Countertop(In)movables on canvas / h3o architects - Interior Photography, Residential, Kitchen, Table, Chair(In)movables on canvas / h3o architects - More Images+ 14

  • Architects: h3o architects
  • Year Completion year of this architecture project Year:  2019
  • Manufacturers Brands with products used in this architecture project
    Manufacturers:  Duravit, Grohe, Ardex, Berker, Vitra

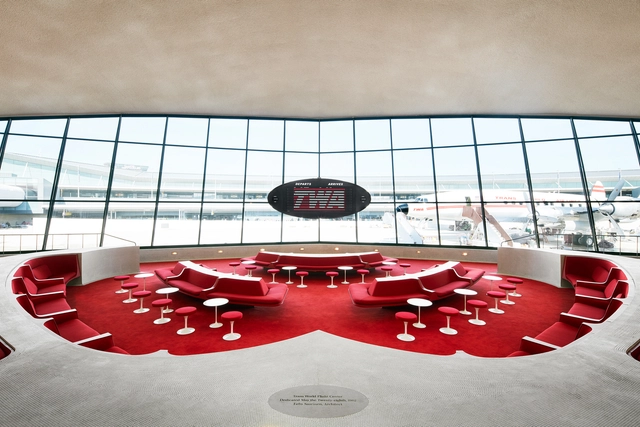
JFK's Iconic TWA Terminal Reopens as Vintage Hotel by Beyer Blinder Belle

The TWA Hotel has opened at JFK Airport in New York. Centered on the careful restoration of Eero Saarinen’s landmark 1962 former Trans World Airlines terminal, the hotel features 512 soundproof guest rooms, restaurants, and retail outlets. The project was led by Beyer Blinder Belle Architects & Planners, with two new hotel wings designed by LUBRANO CIAVARRA Architects and Stonehill Taylor, and a 50,000 square meter events center by INC Architecture & Design.

JFK's Iconic TWA Terminal Reopens as Vintage Hotel by Beyer Blinder Belle - Image 1 of 4JFK's Iconic TWA Terminal Reopens as Vintage Hotel by Beyer Blinder Belle - Image 2 of 4JFK's Iconic TWA Terminal Reopens as Vintage Hotel by Beyer Blinder Belle - Image 3 of 4JFK's Iconic TWA Terminal Reopens as Vintage Hotel by Beyer Blinder Belle - Image 4 of 4JFK's Iconic TWA Terminal Reopens as Vintage Hotel by Beyer Blinder Belle - More Images+ 19

El Tume House / Abarca Palma Arquitectos

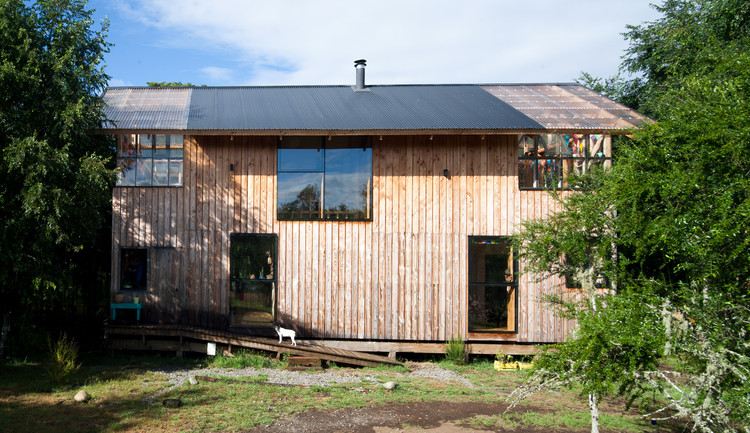
El Tume House / Abarca Palma Arquitectos - Interior Photography, Houses, BeamEl Tume House / Abarca Palma Arquitectos - Exterior Photography, HousesEl Tume House / Abarca Palma Arquitectos - Interior Photography, Houses, BeamEl Tume House / Abarca Palma Arquitectos - HousesEl Tume House / Abarca Palma Arquitectos - More Images+ 30

Villarrica, Chile

Tea, Chocolate, Coffee Pavilion / knitknot architecture

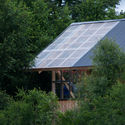
Tea, Chocolate, Coffee Pavilion  / knitknot architecture - Exterior Photography, Small Scale, Door, Facade
© Josema Cutillas

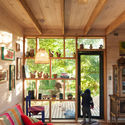
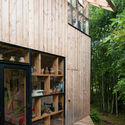
Tea, Chocolate, Coffee Pavilion  / knitknot architecture - Interior Photography, Small Scale, StairsTea, Chocolate, Coffee Pavilion  / knitknot architecture - Interior Photography, Small ScaleTea, Chocolate, Coffee Pavilion  / knitknot architecture - Interior Photography, Small ScaleTea, Chocolate, Coffee Pavilion  / knitknot architecture - Exterior Photography, Small Scale, Door, FacadeTea, Chocolate, Coffee Pavilion  / knitknot architecture - More Images+ 10

What is Healthy Lighting?

 | Sponsored Content

What is Healthy Lighting? - Image 1 of 4What is Healthy Lighting? - Image 2 of 4What is Healthy Lighting? - Image 3 of 4What is Healthy Lighting? - Image 4 of 4What is Healthy Lighting? - More Images+ 2

Talieh Ghane researches the interaction between light and health at the California Lighting Technology Center. We talked about the biological vs. visual system of light, how to synchronize your circadian clock for better health, how light is like a drug, and why you shouldn’t be on your phone right before bed (guilty).
Do Yourself a Favor and Save Time

 | Sponsored Content

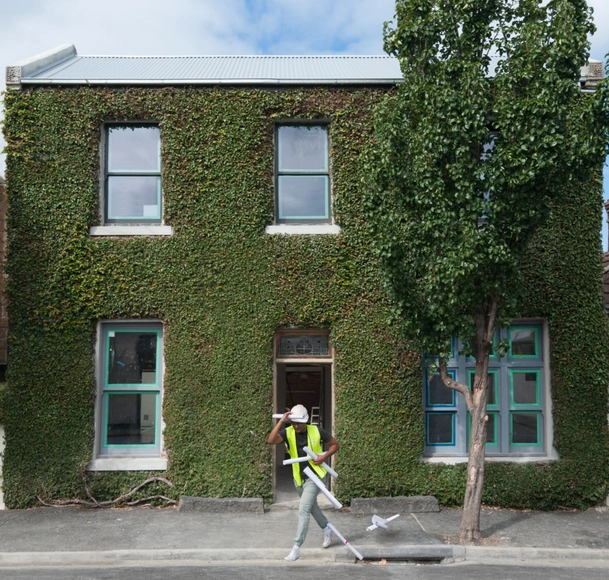
We all get 24 hours in a day. Sometimes we feel like the clock is overtaking us with each new day adding more and more to the list that we can never seem to quite get to the end of. If only there was a way that each task could be made efficient, manageable, then the process of checking things off would be so much easier.

Sare House and Caracali House / LSD Architects

Sare House and Caracali House / LSD Architects - Exterior Photography, Sustainability, GardenSare House and Caracali House / LSD Architects - SustainabilitySare House and Caracali House / LSD Architects - SustainabilitySare House and Caracali House / LSD Architects - Interior Photography, Sustainability, Bedroom, Door, FacadeSare House and Caracali House / LSD Architects - More Images+ 26

Playa Hermosa Cóbano, Costa Rica
  • Architects: LSD Architects
  • Area Area of this architecture project Area:  8072 ft²
  • Year Completion year of this architecture project Year:  2018

Le Poulailler House / eba architecture

Le Poulailler House / eba architecture - HousesLe Poulailler House / eba architecture - Interior Photography, Houses, Stairs, ChairLe Poulailler House / eba architecture - Interior Photography, Houses, BeamLe Poulailler House / eba architecture - Exterior Photography, Houses, Stairs, Facade, HandrailLe Poulailler House / eba architecture - More Images+ 19

Quebec, Canada
  • Architects: eba architecture
  • Area Area of this architecture project Area:  1405 ft²
  • Year Completion year of this architecture project Year:  2017
  • Manufacturers Brands with products used in this architecture project
    Manufacturers:  Alumico, Luminaire Authentik
  • Professionals: Douglas Consultants

Drongen Furniture Store / WE-S architecten

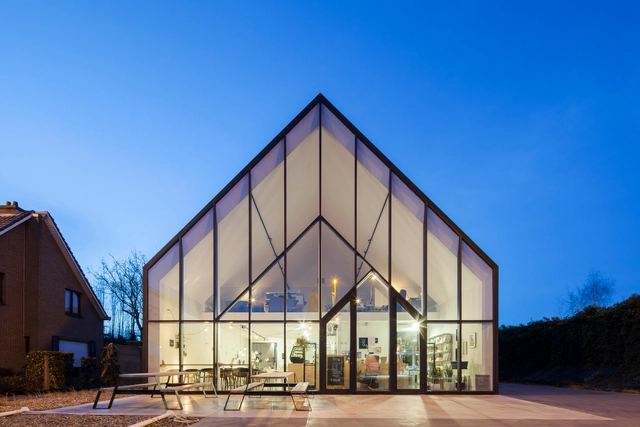
Drongen Furniture Store / WE-S architecten - StoreDrongen Furniture Store / WE-S architecten - Exterior Photography, Store, FacadeDrongen Furniture Store / WE-S architecten - Exterior Photography, Store, FacadeDrongen Furniture Store / WE-S architecten - Exterior Photography, Store, FacadeDrongen Furniture Store / WE-S architecten - More Images+ 14

  • Architects: WE-S architecten
  • Area Area of this architecture project Area:  528
  • Year Completion year of this architecture project Year:  2018

You've started following your first account!

Did you know?

You'll now receive updates based on what you follow! Personalize your stream and start following your favorite authors, offices and users.