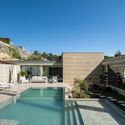
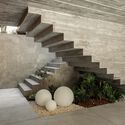
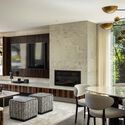
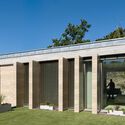
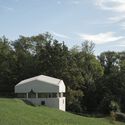
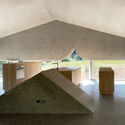
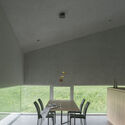
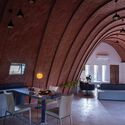
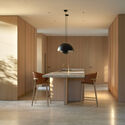
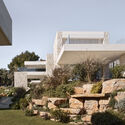
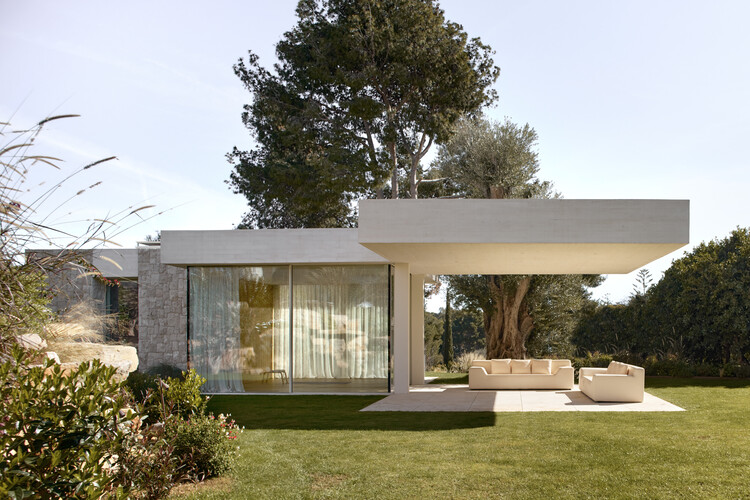
House Jacaranda / Ramón Esteve Estudio

House Jacaranda  / Ramón Esteve Estudio - Interior Photography, HousesHouse Jacaranda  / Ramón Esteve Estudio - Interior Photography, Houses, Table, Countertop, Chair, LightingHouse Jacaranda  / Ramón Esteve Estudio - HousesHouse Jacaranda  / Ramón Esteve Estudio - HousesHouse Jacaranda  / Ramón Esteve Estudio - More Images+ 20
•
Valencia, Spain
  • Architects: Ramon Esteve Estudio
  • Area Area of this architecture project Area:  1065 m²
  • Year Completion year of this architecture project Year:  2024

CL House / Artequitectos

CL House / Artequitectos - Exterior Photography, Houses, CourtyardCL House / Artequitectos - HousesCL House / Artequitectos - Interior Photography, Houses, Table, Lighting, ChairCL House / Artequitectos - Exterior Photography, Houses, GardenCL House / Artequitectos - More Images+ 22

  • Architects: Artequitectos
  • Area Area of this architecture project Area:  5 ft²
  • Year Completion year of this architecture project Year:  2024

House F / celoria Architects
House F / celoria Architects - Exterior Photography, HousesHouse F / celoria Architects - HousesHouse F / celoria Architects - Interior Photography, Houses, ChairHouse F / celoria Architects - HousesHouse F / celoria Architects - More Images+ 25
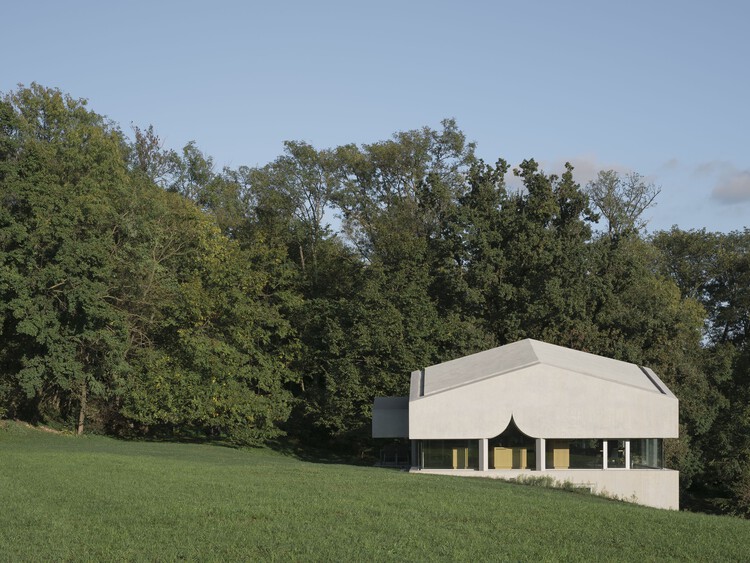
  • Architects: celoria Architects
  • Area Area of this architecture project Area:  350 m²
  • Year Completion year of this architecture project Year:  2020
  • Manufacturers Brands with products used in this architecture project
    Manufacturers:  BORA, Flaminia, swisspor

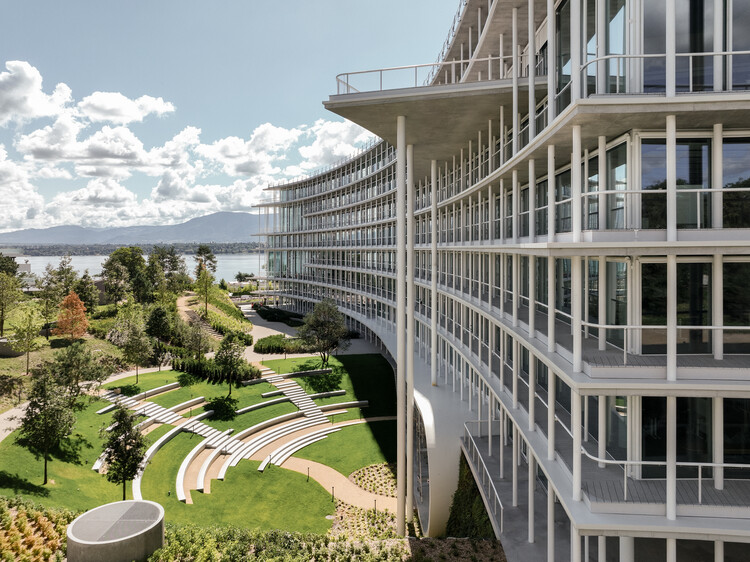
Lombard Odier New Headquarters / Herzog & de Meuron

Lombard Odier New Headquarters  / Herzog & de Meuron - Exterior Photography, SustainabilityLombard Odier New Headquarters  / Herzog & de Meuron - Exterior Photography, SustainabilityLombard Odier New Headquarters  / Herzog & de Meuron - SustainabilityLombard Odier New Headquarters  / Herzog & de Meuron - Interior Photography, Sustainability, Balcony, ChairLombard Odier New Headquarters  / Herzog & de Meuron - More Images+ 17


Form Follows the Existing: 15 Homes Designed to Preserve Local Trees
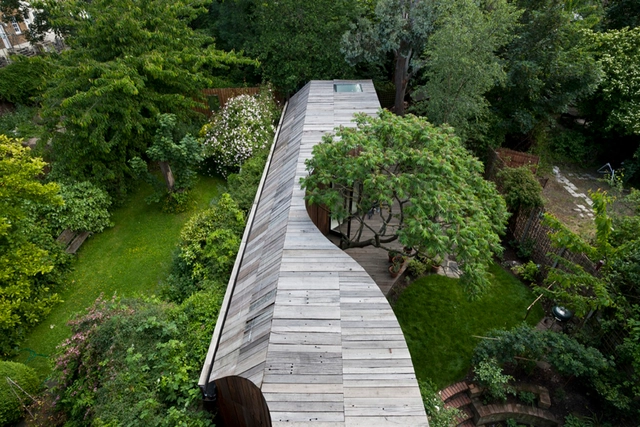
The preservation of the environment and the harmonious integration of the built and natural elements are fundamental principles in contemporary architecture. Various design strategies are employed to achieve this balance, ranging from the revival of vernacular techniques to the use of advanced technologies. However, this concern goes beyond the choice of specific construction systems or innovative materials; it also manifests in the design approach that ensures the preservation of the site's natural elements. In this context, we present 15 homes designed to protect local trees, showcasing how architectural decisions can adapt to nature rather than impose on it.

Form Follows the Existing: 15 Homes Designed to Preserve Local Trees - Imagen 1 de 4Form Follows the Existing: 15 Homes Designed to Preserve Local Trees - Imagen 2 de 4Form Follows the Existing: 15 Homes Designed to Preserve Local Trees - Imagen 3 de 4Form Follows the Existing: 15 Homes Designed to Preserve Local Trees - Imagen 4 de 4Form Follows the Existing: 15 Homes Designed to Preserve Local Trees - More Images+ 27

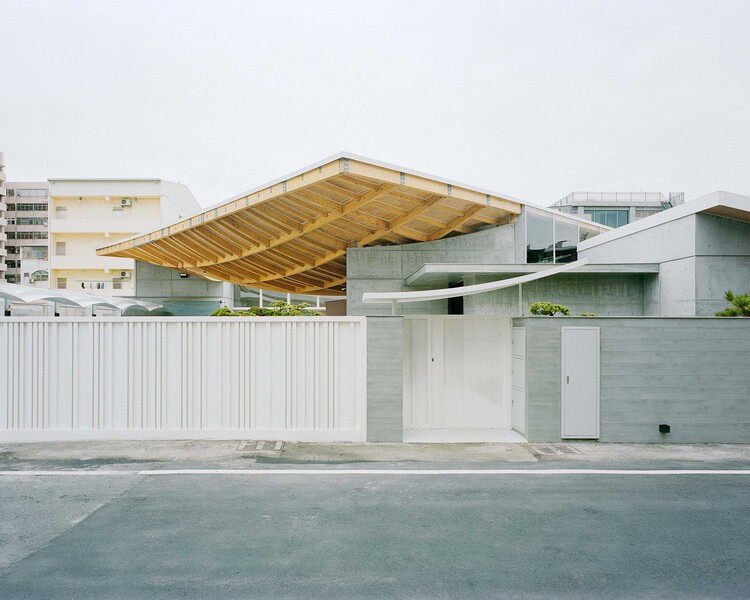
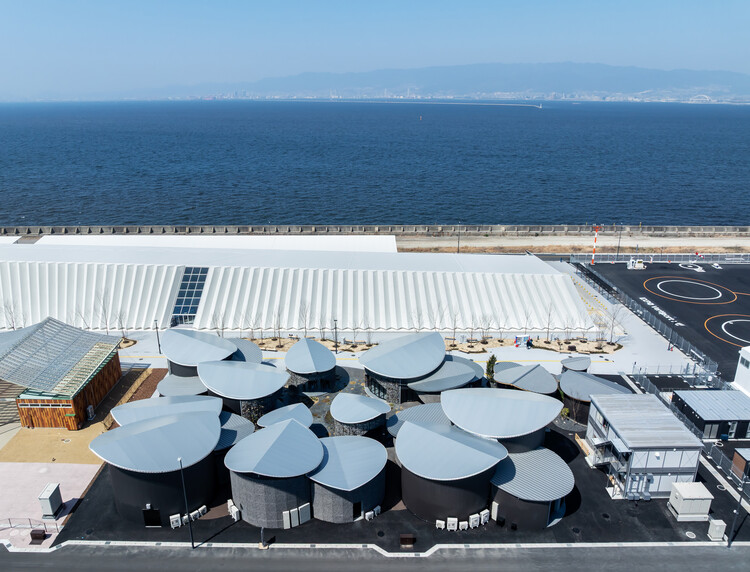
Osaka Expo 2025 Future Life Village Pavilion / KOMPAS

Osaka Expo 2025 Future Life Village Pavilion  / KOMPAS - PavilionOsaka Expo 2025 Future Life Village Pavilion  / KOMPAS - Exterior Photography, Pavilion, FacadeOsaka Expo 2025 Future Life Village Pavilion  / KOMPAS - PavilionOsaka Expo 2025 Future Life Village Pavilion  / KOMPAS - PavilionOsaka Expo 2025 Future Life Village Pavilion  / KOMPAS - More Images+ 44
•
Osaka, Japan
  • Architects: KOMPAS
  • Area Area of this architecture project Area:  1272 m²
  • Year Completion year of this architecture project Year:  2025

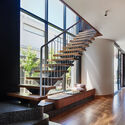
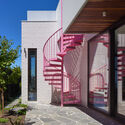
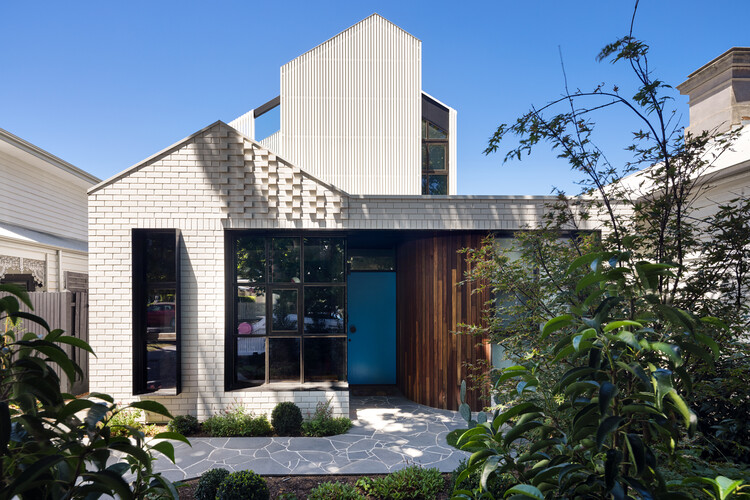
Maree House / Circle Studio Architects

Maree House / Circle Studio Architects - Residential ArchitectureMaree House / Circle Studio Architects - Interior Photography, Residential ArchitectureMaree House / Circle Studio Architects - Residential ArchitectureMaree House / Circle Studio Architects - Exterior Photography, Residential Architecture, Stairs, Balcony, HandrailMaree House / Circle Studio Architects - More Images+ 24
  • Area Area of this architecture project Area:  247 m²
  • Year Completion year of this architecture project Year:  2024
  • Manufacturers Brands with products used in this architecture project
    Manufacturers:  Gaggenau, Coco Flip, Moooi, Oblica, Ross Gardam, +1

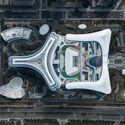
Hangzhou First People's Hospital Tonglu Branch / UAD

Hangzhou First People's Hospital Tonglu Branch / UAD - Exterior Photography, Hospital , CityscapeHangzhou First People's Hospital Tonglu Branch / UAD - Hospital Hangzhou First People's Hospital Tonglu Branch / UAD - Hospital Hangzhou First People's Hospital Tonglu Branch / UAD - Hospital Hangzhou First People's Hospital Tonglu Branch / UAD - More Images+ 22


•
Hangzhou, China
  • Architects: UAD
  • Area Area of this architecture project Area:  201929 m²
  • Year Completion year of this architecture project Year:  2024

Tibdewal Weekend Home / Studio Dot
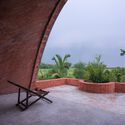
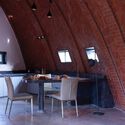
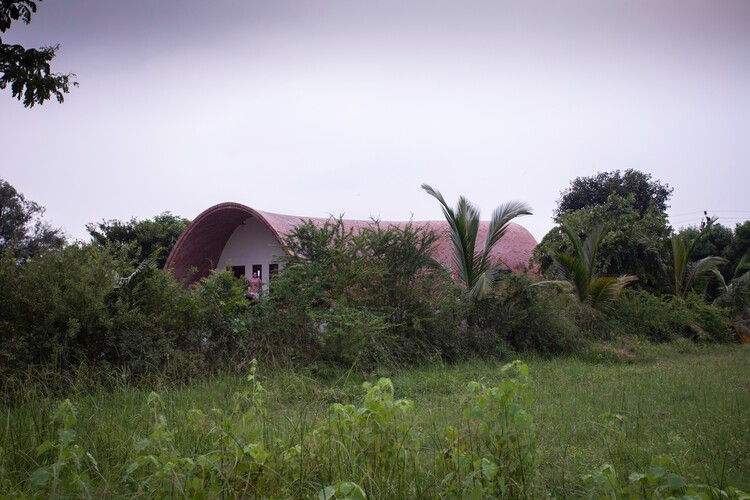
Tibdewal Weekend Home / Studio Dot - Interior Photography, Houses, Arch, ChairTibdewal Weekend Home / Studio Dot - HousesTibdewal Weekend Home / Studio Dot - Interior Photography, Houses, Lighting, ChairTibdewal Weekend Home / Studio Dot - Interior Photography, Houses, Lighting, ChairTibdewal Weekend Home / Studio Dot - More Images+ 21
•
Bharuch, India
  • Architects: Studio Dot
  • Area Area of this architecture project Area:  1400 ft²
  • Year Completion year of this architecture project Year:  2022

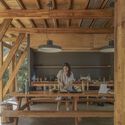
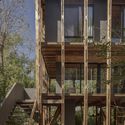
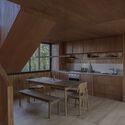
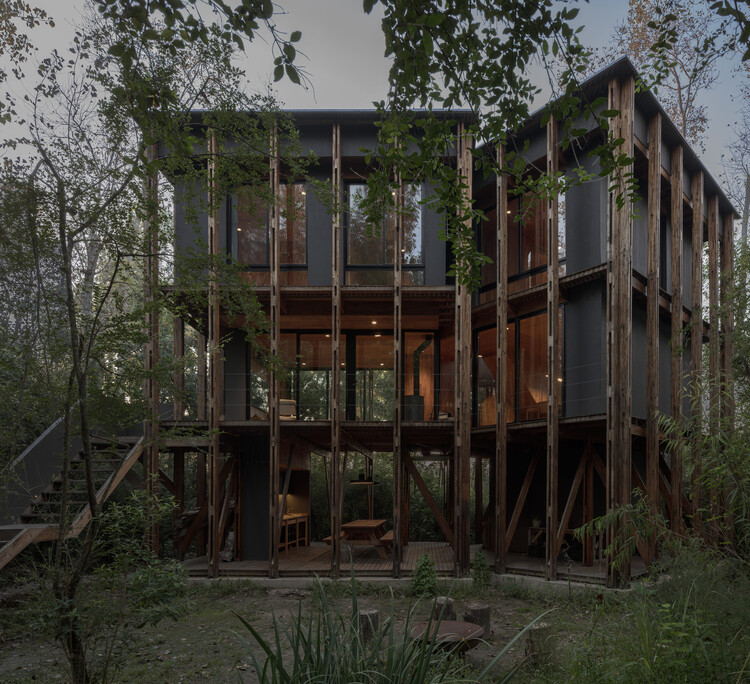
Cabin in the Buenos Aires Delta / Matías Cosenza Arquitecto

Cabin in the Buenos Aires Delta / Matías Cosenza Arquitecto - Exterior Photography, Cabins & LodgesCabin in the Buenos Aires Delta / Matías Cosenza Arquitecto - Interior Photography, Cabins & Lodges, Beam, Table, ChairCabin in the Buenos Aires Delta / Matías Cosenza Arquitecto - Cabins & LodgesCabin in the Buenos Aires Delta / Matías Cosenza Arquitecto - Interior Photography, Cabins & Lodges, KitchenCabin in the Buenos Aires Delta / Matías Cosenza Arquitecto - More Images+ 21
•
Dique Luján, Argentina
  • Area Area of this architecture project Area:  150 m²
  • Year Completion year of this architecture project Year:  2025
  • Manufacturers Brands with products used in this architecture project
    Manufacturers:  FV, ferrum

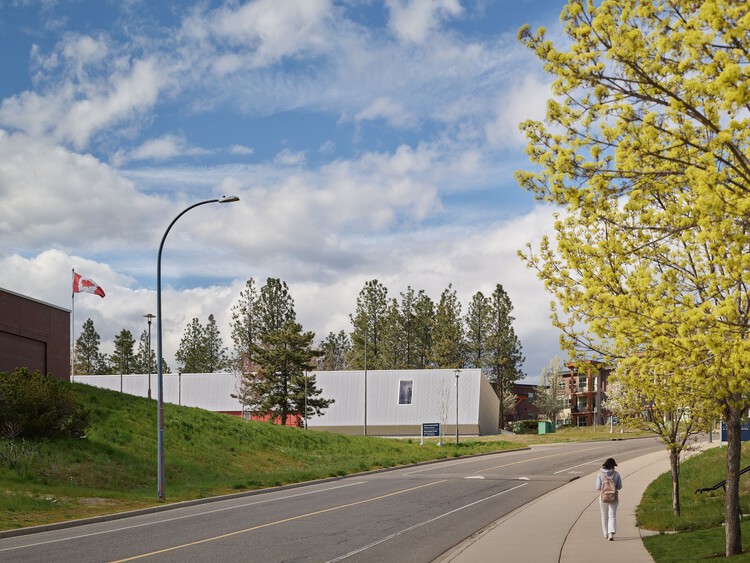
'sʔitwənx UBC Okanagan Child Care / Public Architecture + Design
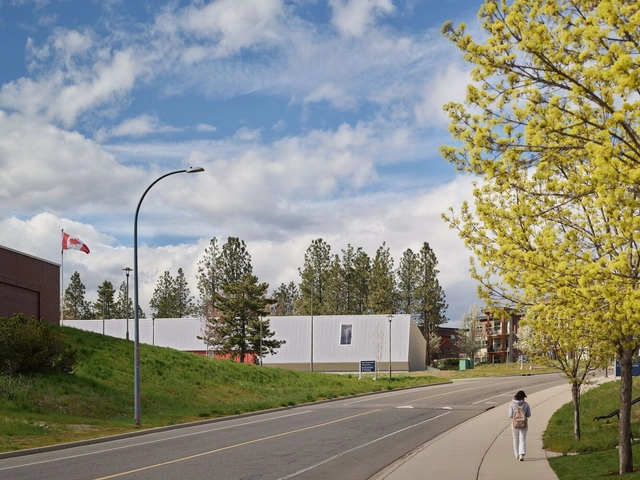
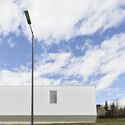
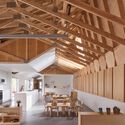
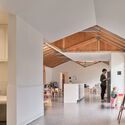
'sʔitwənx UBC Okanagan Child Care / Public Architecture + Design  - Day Care'sʔitwənx UBC Okanagan Child Care / Public Architecture + Design  - Interior Photography, Day Care, Beam'sʔitwənx UBC Okanagan Child Care / Public Architecture + Design  - Interior Photography, Day Care, Beam, Chair'sʔitwənx UBC Okanagan Child Care / Public Architecture + Design  - Day Care'sʔitwənx UBC Okanagan Child Care / Public Architecture + Design  - More Images+ 19
•
Kelowna, Canada

V House / João Tiago Aguiar, Arquitectos

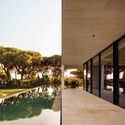
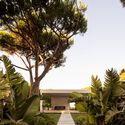
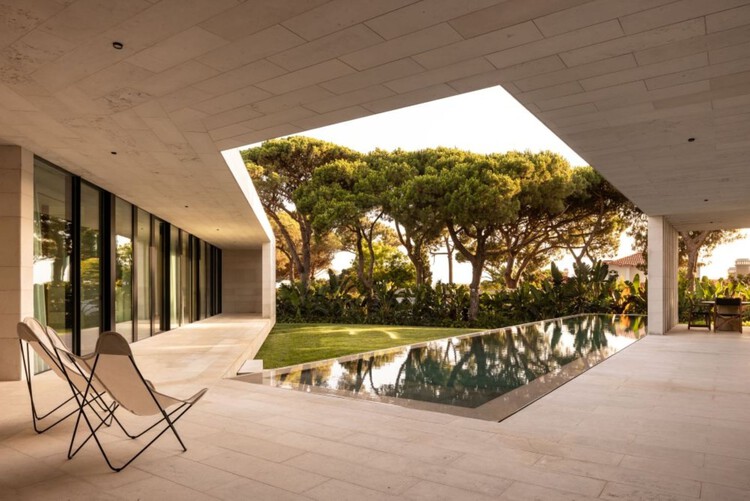
V House / João Tiago Aguiar, Arquitectos - Exterior Photography, Houses, GardenV House / João Tiago Aguiar, Arquitectos - Interior Photography, HousesV House / João Tiago Aguiar, Arquitectos - HousesV House / João Tiago Aguiar, Arquitectos - HousesV House / João Tiago Aguiar, Arquitectos - More Images+ 23
Mimabão Apartment Renovation / há.atelier

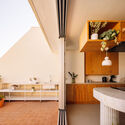
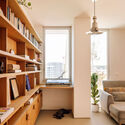
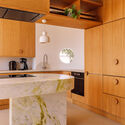
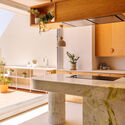
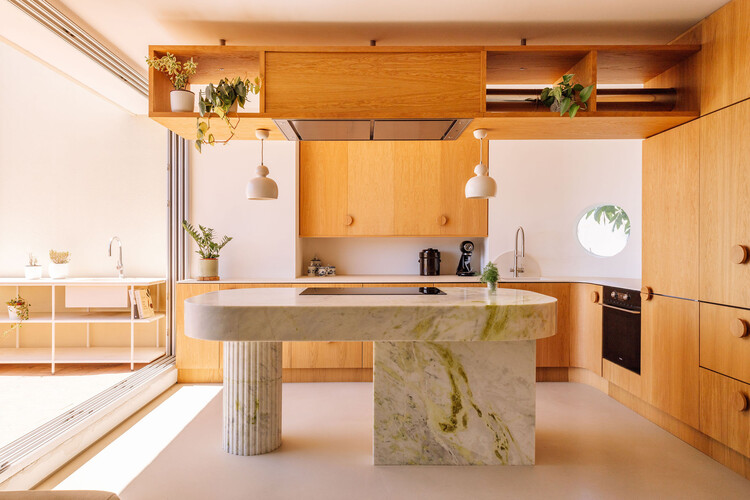
Mimabão Apartment Renovation / há.atelier - Apartment InteriorsMimabão Apartment Renovation / há.atelier - Interior Photography, Apartment Interiors, LightingMimabão Apartment Renovation / há.atelier - Apartment InteriorsMimabão Apartment Renovation / há.atelier - Apartment InteriorsMimabão Apartment Renovation / há.atelier - More Images+ 21
  • Architects: há.atelier
  • Area Area of this architecture project Area:  100 m²
  • Year Completion year of this architecture project Year:  2024

The Architect as a Scientist: New Materials Emerging Between Science and Design
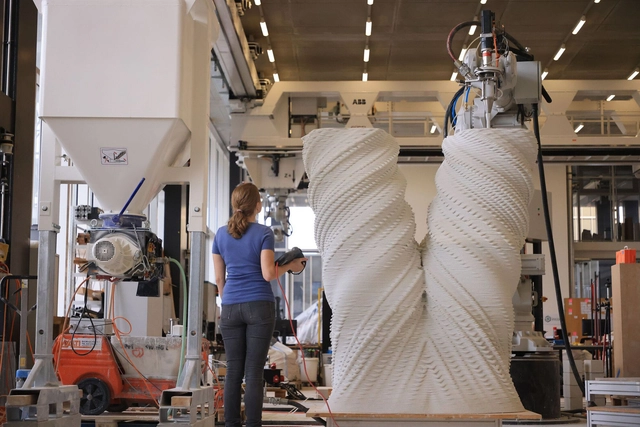
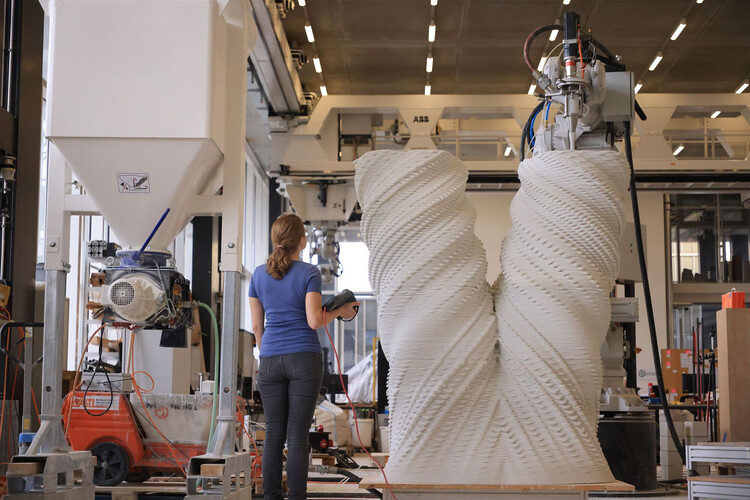
What is architecture? For some, its traditional role is to bring together imagination, technical knowledge, and problem-solving, allowing architects to design and construct while balancing ideas with the means to realize them. From the stone and wood of early buildings to the steel and concrete of the 20th century, each era demanded not only an understanding of form but also of the properties and potential of the materials in use. This grasp of materials has always been a core part of the creative process, though its scope was limited by the know-how and technologies available.

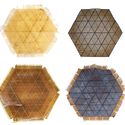
Over time, that balance has begun to shift. Architects have moved from merely using materials to actively designing them, applying scientific principles and experimenting with biological, chemical, and computational processes. This evolution has expanded the possibilities of architecture, intersecting nature, technology, and art, while pushing the role of the architect into a more experimental, science-driven dimension, where the manipulation and creation of materials becomes central to the creative act rather than merely a means to achieve forms or structures.

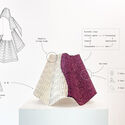
The Architect as a Scientist: New Materials Emerging Between Science and Design - Image 1 of 4The Architect as a Scientist: New Materials Emerging Between Science and Design - Image 2 of 4The Architect as a Scientist: New Materials Emerging Between Science and Design - Image 3 of 4The Architect as a Scientist: New Materials Emerging Between Science and Design - Image 4 of 4The Architect as a Scientist: New Materials Emerging Between Science and Design - More Images+ 11

Our Forest / CTAA Architects Lab

Our Forest / CTAA Architects Lab - Residential ArchitectureOur Forest / CTAA Architects Lab - Interior Photography, Residential Architecture, BeamOur Forest / CTAA Architects Lab - Residential ArchitectureOur Forest / CTAA Architects Lab - Residential ArchitectureOur Forest / CTAA Architects Lab - More Images+ 14

  • Area Area of this architecture project Area:  450 m²
  • Year Completion year of this architecture project Year:  2025
  • Manufacturers Brands with products used in this architecture project
    Manufacturers:  CTAALAB, DONGLONG PROJECT CO., LTD. , Yamasa Mokuzai Co.,Ltd.

Foners Residential Building / gon architects

Foners Residential Building / gon architects - Interior Photography, Apartments, Stairs, HandrailFoners Residential Building / gon architects - Interior Photography, Apartments, Door, ChairFoners Residential Building / gon architects - Exterior Photography, Apartments, BalconyFoners Residential Building / gon architects - Interior Photography, Apartments, Kitchen, Countertop, SinkFoners Residential Building / gon architects - More Images+ 30

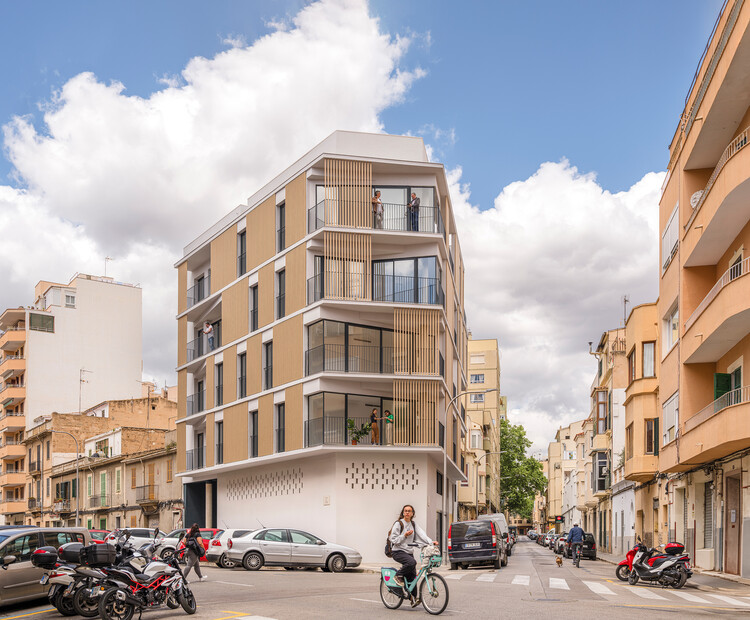
  • Architects: gon architects
  • Area Area of this architecture project Area:  1280 m²
  • Year Completion year of this architecture project Year:  2025

Temporary Installation at a Mountain River / atelier VRAC

Temporary Installation at a Mountain River / atelier VRAC - Temporary InstallationsTemporary Installation at a Mountain River / atelier VRAC - Exterior Photography, Temporary Installations, GardenTemporary Installation at a Mountain River / atelier VRAC - Exterior Photography, Temporary Installations, GardenTemporary Installation at a Mountain River / atelier VRAC - Exterior Photography, Temporary InstallationsTemporary Installation at a Mountain River / atelier VRAC - More Images+ 13
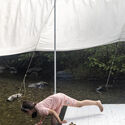
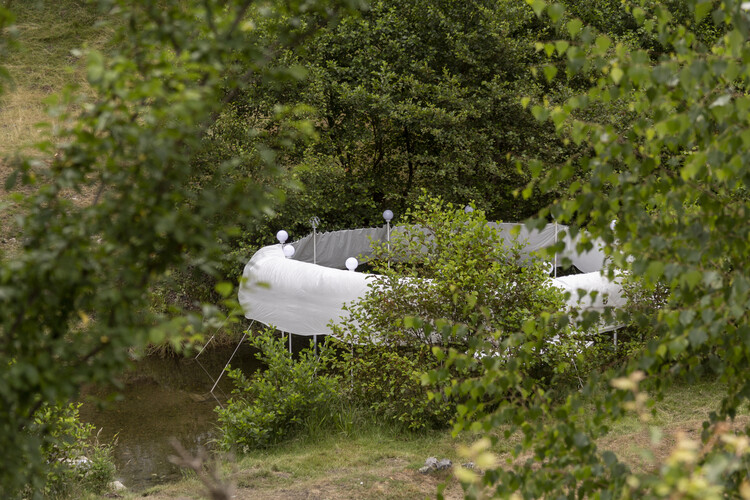
  • Architects: atelier VRAC
  • Area Area of this architecture project Area:  154 m²
  • Year Completion year of this architecture project Year:  2023

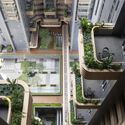
Grand Bayview Qianhai Residential Towers / Foster + Partners
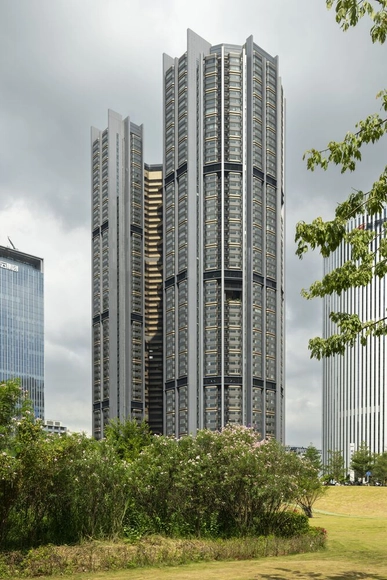
Grand Bayview Qianhai Residential Towers / Foster + Partners - Exterior Photography, Skyscrapers, CityscapeGrand Bayview Qianhai Residential Towers / Foster + Partners - Exterior Photography, SkyscrapersGrand Bayview Qianhai Residential Towers / Foster + Partners - SkyscrapersGrand Bayview Qianhai Residential Towers / Foster + Partners - SkyscrapersGrand Bayview Qianhai Residential Towers / Foster + Partners - More Images+ 13


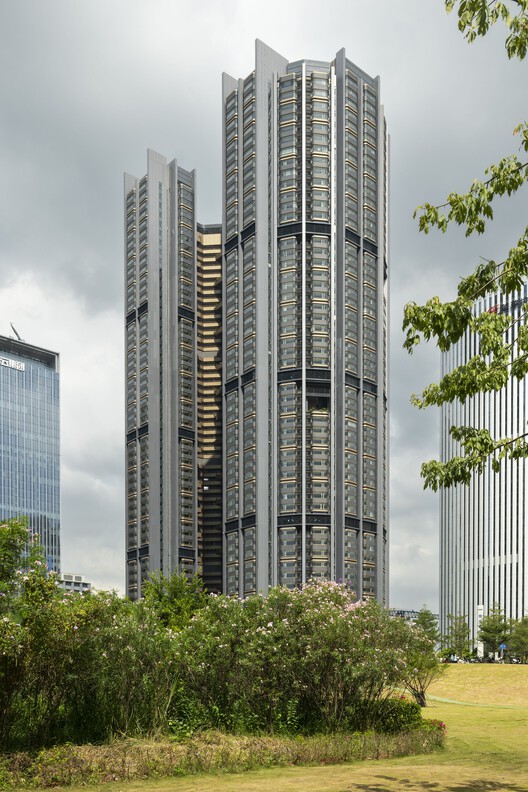
  • Architects: Foster + Partners
  • Area Area of this architecture project Area:  14700 m²
  • Year Completion year of this architecture project Year:  2025

You've started following your first account!

Did you know?

You'll now receive updates based on what you follow! Personalize your stream and start following your favorite authors, offices and users.