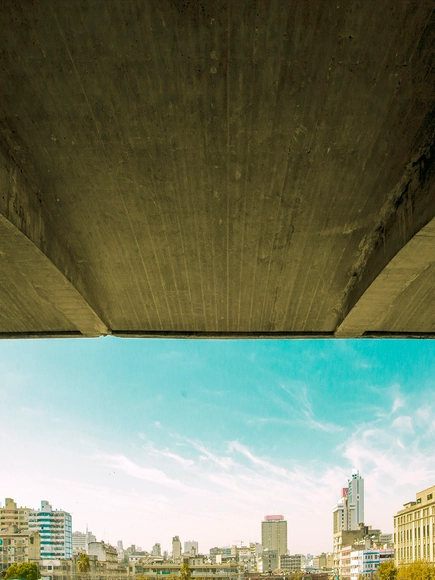
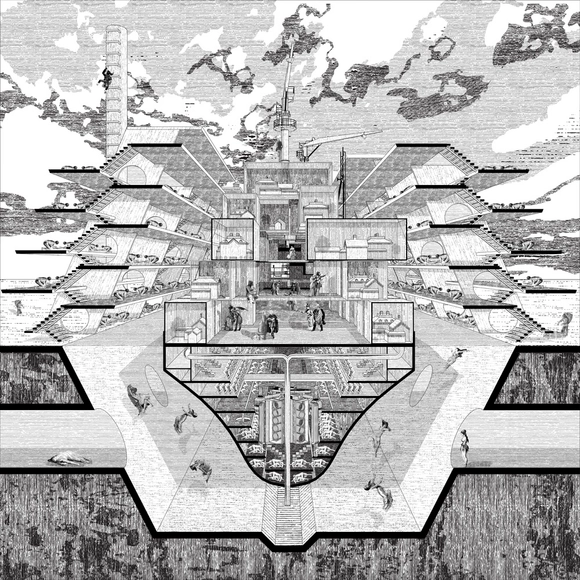
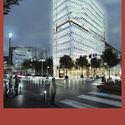
The "Amenidades Urbanas" public initiative addresses co-production based on outreach and participation, responding to the challenge of connecting "different natures" within a single system: a sector in Caracas fragmented by large-scale infrastructure projects.
The first phase of these built urban interventions consists of diverse actions aimed at reactivating civic spaces. These new dynamics seek to redefine the street as a space for dialogue and mediation, occupying neglected voids and reclaiming the city's original human scale.
Read on to learn more about the project in the words of its authors.
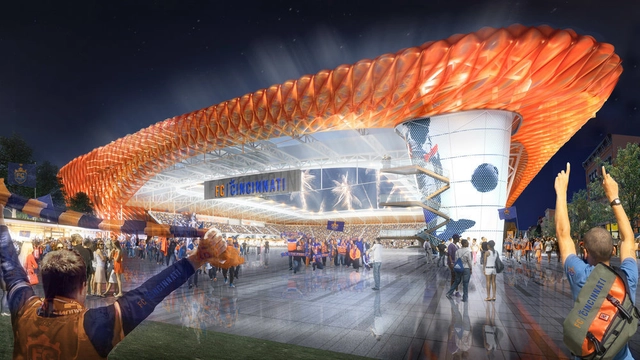
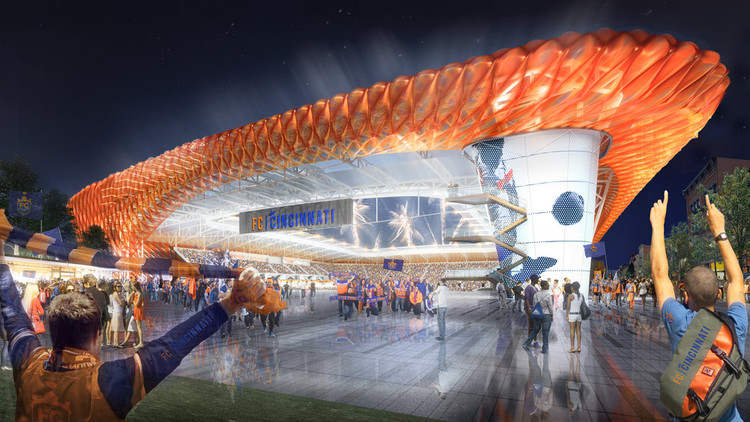
Meis Architects have released new renderings of the FC Cincinnati soccer stadium in Ohio. After FC Cincinnati won their bid to become a Major League Soccer (MLS) team, the design was made to seat 26,500 people at a cost of $200 million. The stadium will be built with a retractable roof canopy and ETFE pillows that can be lit with the soccer club’s blue and orange colors.
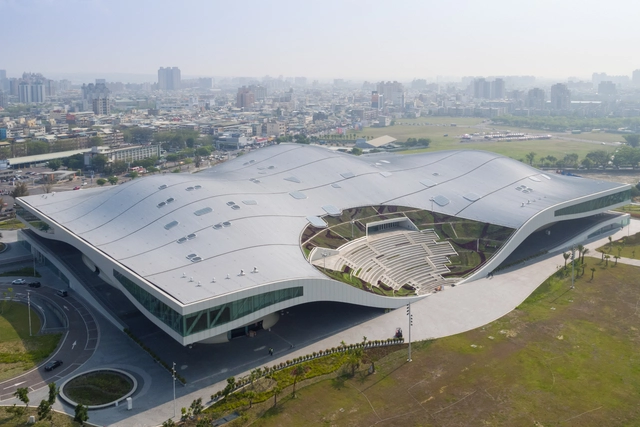
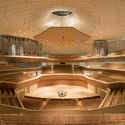
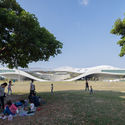
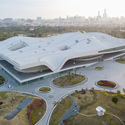
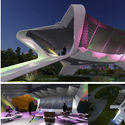
Opened on October 13th 2018, the scheme is set across a subtropical park in the southern Taiwanese city of Kaohsiung, occupying a former military training base to symbolize the city’s transition from a major international harbor into a rich, diverse, cultural hub, connecting local and international artistic talent.
Globally recognized for promoting and manufacturing some of the design world's most iconic pieces, Herman Miller, Inc. launched its new Cosm chair by Studio 7.5—a sophisticated design engineered to instantly respond to body movement and posture to provide complete balance and support.
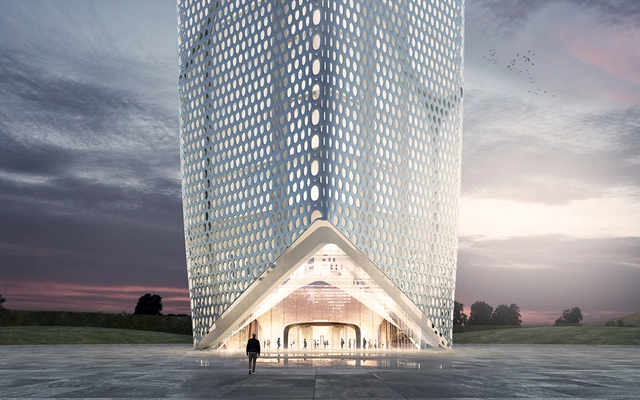
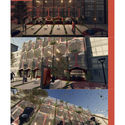
To mark this launch, Herman Miller Mexico organized a competition to design a building facade based on the core features of the new Cosm chair. The facade design was required to take into account the following characteristics: Auto-Harmonic Tilt, Intercept Suspension, Flexible Frame, and/or the wide palette of available colors.
If the surest sign of summer in London is the appearance of a new pavilion in front of the Serpentine Gallery, then it’s perhaps fair to say that summer is over once the pavilion is taken down. The installations have gained prominence since its inaugural edition in 2000, acting as a kind of exclusive honor and indication of talent for those chosen to present; celebrated names from the past names include Zaha Hadid, Rem Koolhaas, and Olafur Eliasson.
As part of International Habitat and Architect Week in Mozambique, the exhibition opened and the winners of the First Architecture Photography Competition - Perspectivas were announced on October 1 in Maputo, during the event A Cidade Desejada, organized by the Association of Architects of Mozambique - ARCHIMOZ.
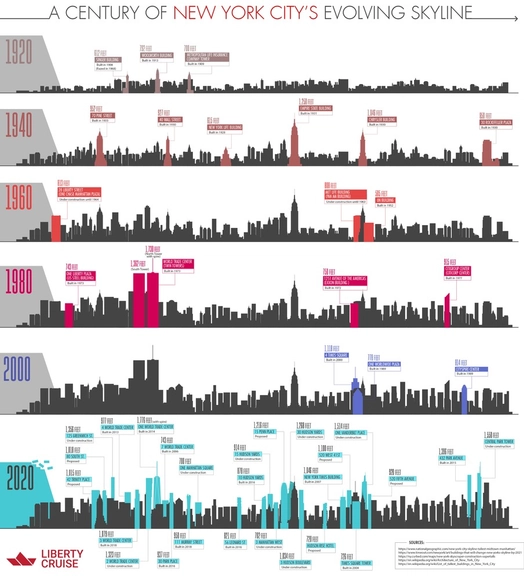
Manhattan is known for its iconic skyline, brimming with skyscrapers, high rises, and some of the most impressive architecture in the world. But it wasn’t always that way; it took hundreds of years for New York City to become the structurally diverse, world-famous city that it is today.
https://www.archdaily.com/904180/100-years-of-change-in-new-yorks-skyline-1920-2020AD Editorial Team
Belval Office Building. Image Courtesy of Foster + Partners
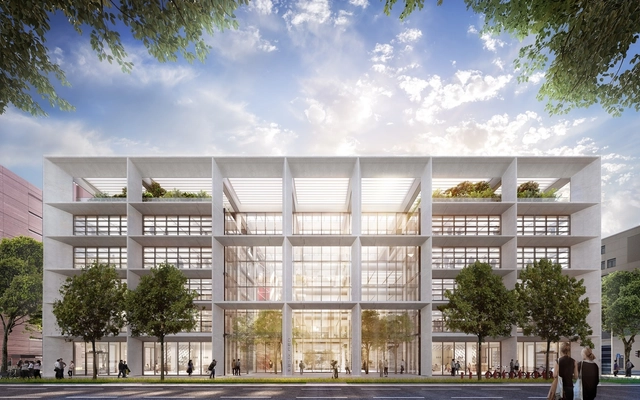
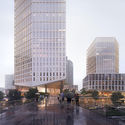
Foster + Partners have revealed a design for an office building in Luxembourg. The new office development will be located in Belval, on the border of France and Luxembourg, and aims to help revitalize the area by making a positive contribution to the site and its surroundings. Designed for BESIX Real Estate Development, the project responds to the rich industrial heritage of Belval with co-working spaces and collaborative offices that address the changing nature of the workplace.
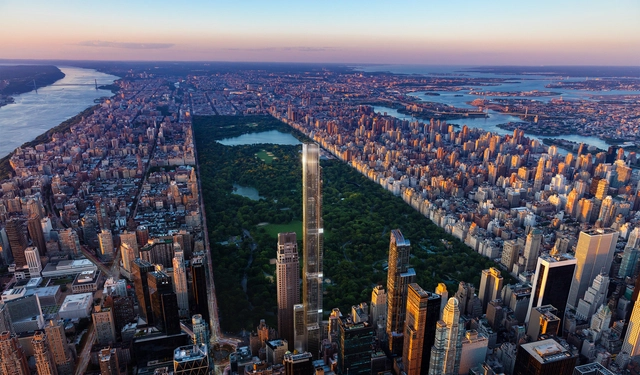
Central Park Tower. Image Courtesy of ASGG & Wordsearch
The design for the tallest residential building in the world has been unveiled, situated in New York City. “Central Park Tower” by Adrian Smith + Gordon Gill architecture will stand at 1,550 feet (472 meters). The firm’s Jeddah tower in Saudi Arabia is also currently under construction, on track to be the world’s tallest tower.
https://www.archdaily.com/904133/the-tallest-residential-building-in-the-world-is-coming-to-new-york-cityNiall Patrick Walsh
Most committed architecture students will agree that as the years of learning go by, a growing urge arises to speak up, express ourselves, and mobilize in different ways to bring the architecture we study in school to life. This spark is further ignited in a country where development is largely controlled by private interests rather than public ones, and where, above all, deep inequality persists amidst vast potential diversity. Outraged, our voices are increasingly being heard as citizens. We are stepping out of the classroom, seeking dialogue, marching more frequently, and carving out new paths to intervene in and transform our social reality. And we realize, or rather, we return to the natural understanding of our political role within architecture.
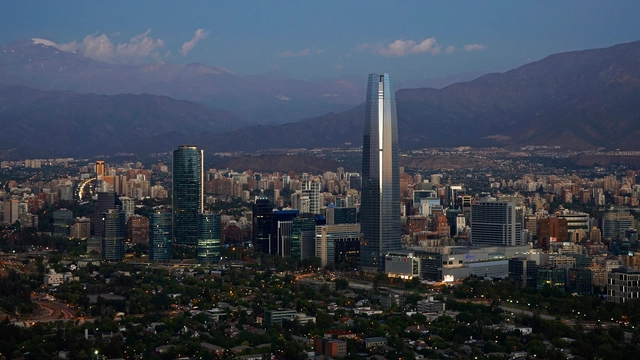
Santiago, Chile. Image via Flickr User: alobos Life. Used under CC BY 2.0
The American Institute of Architects Committee on Design is holding its first South American conference this week in Santiago and Valparaíso, Chile. Starting on October 20 and running through the 27th, the conference is organized by the Copperbridge Foundation in collaboration with Chilean Constructo and Massantiago. The CoD conference will include a focus on each city's contemporary architecture and urban fabric, as well as tours, presentations and exhibitions with Chilean institutions.
Smart Skyscrapers. Image Courtesy of AI SpaceFactory
Architecture startup AI SpaceFactory have revealed new images of their smart skyscraper projects. These next generation skyscrapers merge cutting-edge design with smart building technology developed in-house. The projects, ranging from twenty to fifty stories, are now in various stages of construction. AI SpaceFactory describes its buildings as living machines: physical, digital, and biological platforms which work together to enhance real-world experiences.
The city of Hiroshima, Japan, has selected prominent Chilean visual artist, architect, and filmmaker Alfredo Jaar as the winner of the 11th edition of the prize (Hiroshima Art Prize).
Jaar, who studied architecture at the University of Chile before permanently leaving the field in 1980, worked during the Chilean military dictatorship on projects such as Studies on Happiness(1979-1981) and Opus 1981 / Andante desesperato performance (1981), before settling permanently in the United States. Jaar's global recognition is reflected in his participation in the 1987 and 2002 editions of Documenta, as well as the retrospectives dedicated to his work in 2012 by the Neue Gesellschaft für Bildende Kunst (NGBK) and the Berlinische Galerie in Berlin.
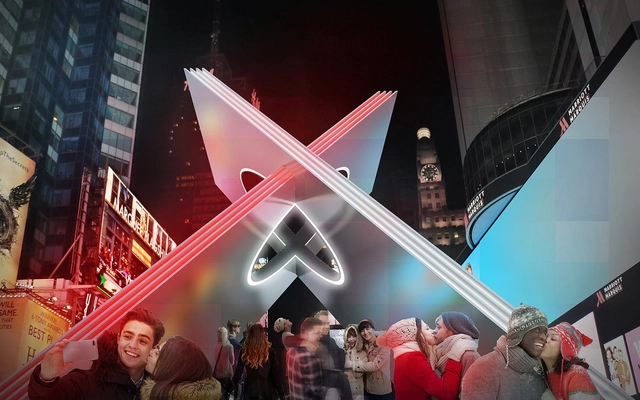
The winning team explored the tectonic possibilities of intersecting shapes, investigating what happens with two different planes intersect. The resulting sculpture created two converging planes merging together to create an iconic ‘X’ which, when intersected by a cylindrical volume, creates a heart-shaped space.
https://www.archdaily.com/904130/reddymade-wins-the-times-square-valentine-heart-design-competition-of-2019Niall Patrick Walsh
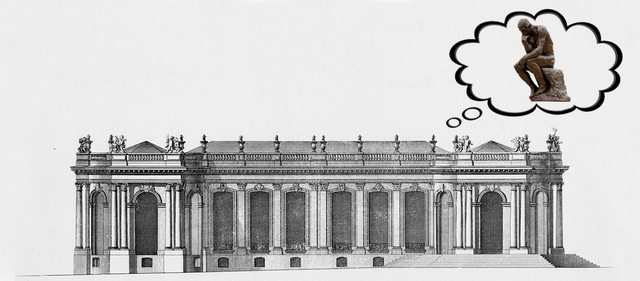
Whatever the form—personal, theoretical, scholarly—architects frequently veer into the philosophical terrain when defending otherwise subjective design decisions. Personally, this may be justifiable. But professionally, this reliance on quasi-philosophical spin is one of the fundamental ways architecture differs from other practical pillars of society, such as law, finance or medicine. Those disciplines are based on structures of knowledge (precedent or code, economics, and science, respectively) that mediate between professional decisions and subjective judgement.
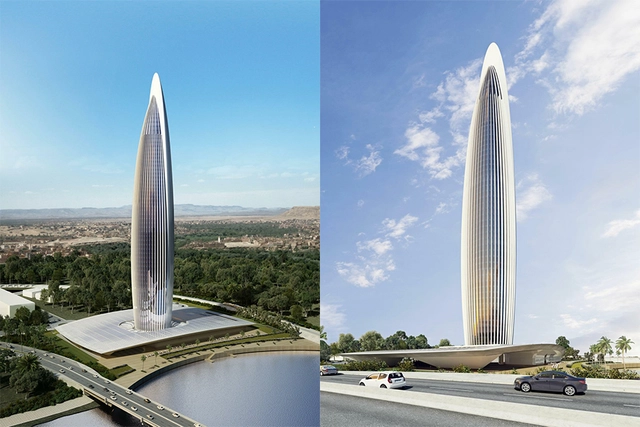
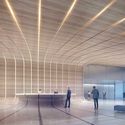
Bank of Africa Tower. Image Courtesy of Rafael de la-Hoz Arquitectos
Africa’s tallest skyscraper is set to begin construction in two weeks time. Designed by Spanish architects Rafael de la-Hoz Arquitectos and Moroccan firm CHB Cabinet Hakim Benjelloun, the 820-ft tall Bank of Africa Tower will take the title of tallest tower from the Carlton Centre in Johannesburg. Aiming for LEED Gold and HQE ratings, the tower will begin construction on November 1 and is expected be complete by May 30, 2022.
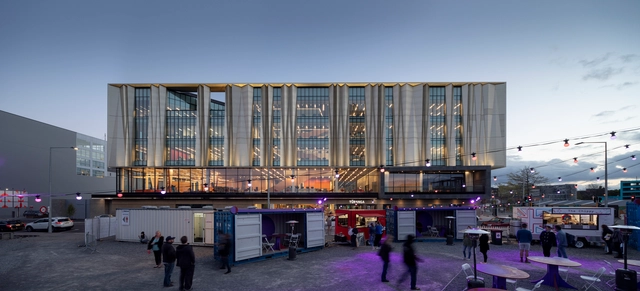
Schmidt Hammer Lassen Architects and Architectus have announced the opening of Tūranga, the new central library for Christchurch, New Zealand. Built to address the earthquakes that damaged Christchurch in 2010 and 2011, the library is one of the first public buildings to open downtown after the disasters. Working with Architectus and the indigenous Māori people of New Zealand’s South Island, the design was made to celebrate rebirth in Christchurch.
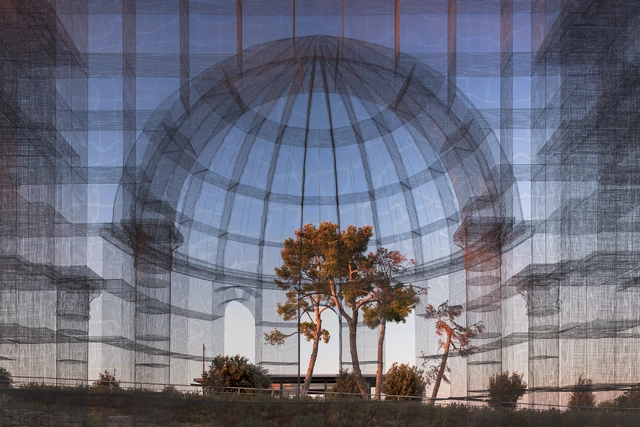
The Basilica di Siponto by Edoardo Tresoldi has been awarded the “Gold Medal for Italian Architecture – Special Prize to Commission,” considered the most prestigious award in Italian architecture.
The wire mesh sculpture reinterprets the volumes of an Early Christian basilica which formerly sat on the site of the sculpture, adjacent to an existing Romanesque church. The scheme serves as a “bridge towards the memory of the place” allowing the public to contemplate time and history.
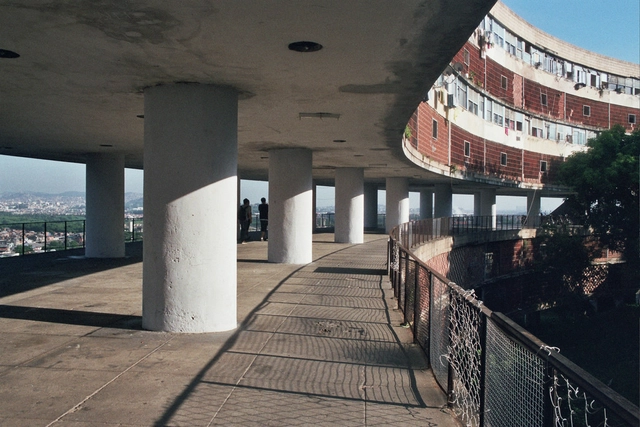
Conjunto Residencial Prefeito Mendes de Moraes (Pedregulho). Image Cortesia de EAD/OUCV
The city of Rio de Janeiro preserves an important and representative legacy of leading names in modern architecture. Affonso Eduardo Reidy is one of them. Born in Paris, France, he was brought to Rio at a very young age, growing up amidst the modernity and *bossa* of the "Marvelous City." Graduating from the National School of Fine Arts in Rio de Janeiro in 1930, he was a member of the group led by Alfred Agache for Rio's urban remodeling and was part of the team of young architects who designed the Ministry of Education and Health building under Le Corbusier's consultancy. Le Corbusier was one of his primary influences, alongside Oscar Niemeyer, the most prominent figure of the so-called Escola Carioca.
Given the architect's prominence in Rio's and, above all, Brazilian modern architecture, we have selected a few of his widely recognized works alongside some less frequently cited projects. We hope this guide to five of the architect's projects sparks interest among residents and visitors alike—or even those who have never been to Rio—encouraging everyone to experience Reidy's work firsthand. Discover them below!
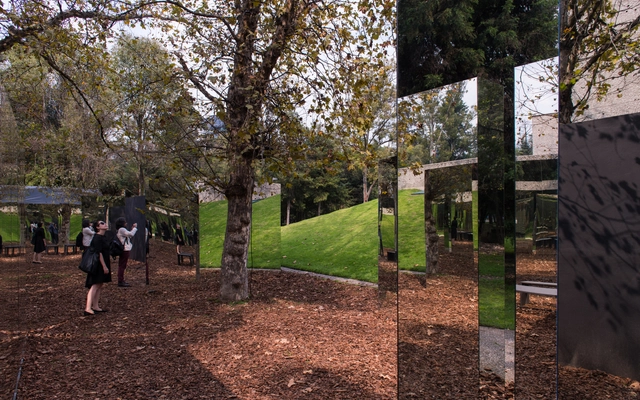
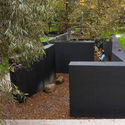
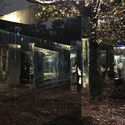
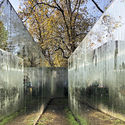
The Open Museum is a project designed by Mexican architect Fernanda Canales as part of the Arch Days CDMX and Design Week 2018 activities. It consists of three courtyards of different sizes that extend the museum into the park, creating a new meeting point alongside the Tamayo Museum. The pavilion's shape follows the natural flow of pedestrian paths in the area, introducing a new experience based on linked spaces that frame the existing trees, the sky, and the museum's sloped side wall, which is transformed into a new agora.
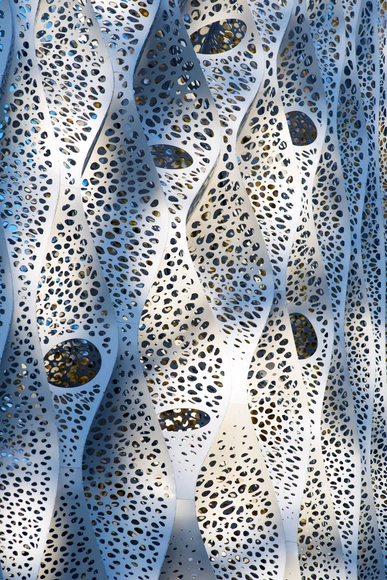
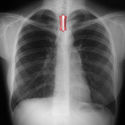
Anna Liu and Mike Tonkin of London-based Tonkin Liu have developed an innovative medical device for use in patients’ windpipes. The prototype stent is based on the firm’s signature Shell Lace Structure, a “single-surface structural technology designed and developed through a decade of research for architectural and engineering applications.”
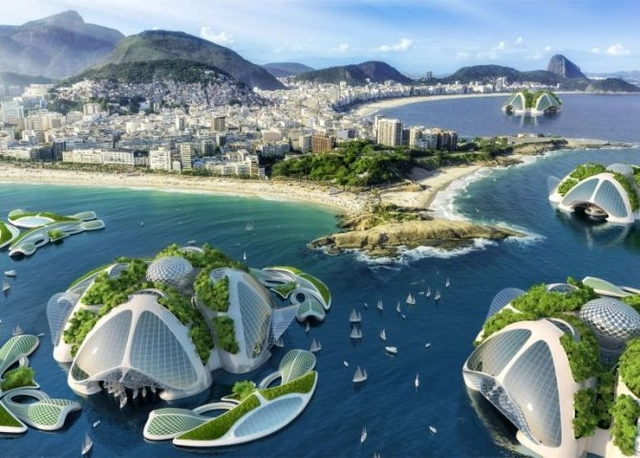
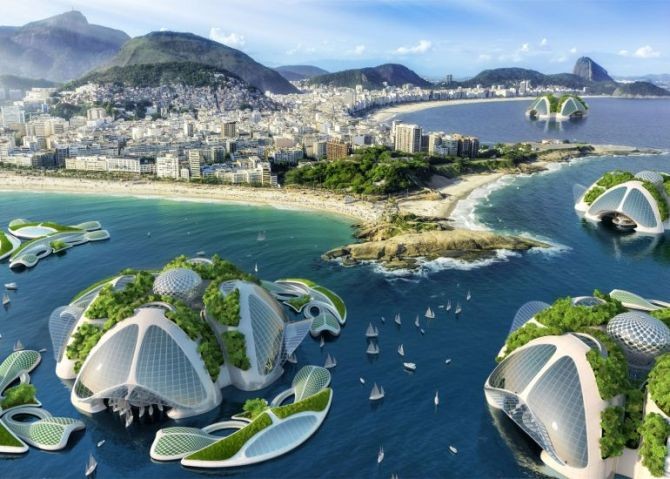
Belgian architect Vincent Callebaut proposes recycling ocean trash as building materials for his futuristic floating cities.
Migration as a result of changing climate has already begun. And while this poses enormous challenges for governments - particularly at a global moment that seems indisposed towards immigration and immigrants - there is also the concern that heritage will inevitably be lost. In places like Scotland, rising sea levels have put ancient sites at risk; the same is the case in island nations in the Pacific. As mounting environmental risks become more inevitable day by day, cities around the world are turning to more resilient forms of architecture and urban planning to combat both short term shocks and longer term pressures as a means of ensuring their future.
When it's time to dress up for Halloween, Carnival or theme parties, people often choose costumes that resonate with their interests. This is especially true for architects, who are particularly well-suited to designing and building head-turning outfits. For students and young architects, the yearning to construct (and destruct) stems from the will to create elaborate headpieces and ingenious appendages.
https://www.archdaily.com/881710/architecture-costumes-for-halloween-carnival-and-office-partiesAD Editorial Team
.jpg__José_Alberto_Bastidas.jpg?1539798976)





.jpg?1539856634&format=webp&width=640&height=580)


.jpg?1539856634)