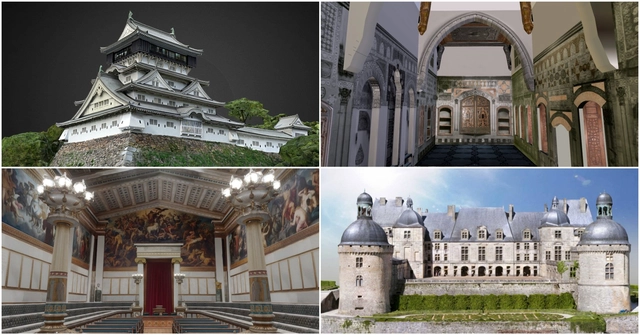
In this tutorial, originally published on the Sketchfab blog as "Sketchfab Archvis workflow based on Vray baked textures," Tarek Adhami guides you through the full workflow required to take your 3D Model, render it with Vray and upload to Sketchfab.
In this article I will be talking about my workflow to create a real time rendered 3D scene in Sketchfab based on Vray realistic lights and textures.
It does not matter what software you use to model your objects since what I am going to show you can be applied to other applications that Vray (or any similar rendering plugin) can support. In this example I used 3ds Max and Marvelous Designer for modeling and Vray for lighting and texturing.
Part street furniture, part data visualization, Guto Requena’s “I am” installation in São Paulo invited passers-by to interact with the city and connect with one another. Observers were asked to sit on a bench and take a picture of themselves, while also selecting which of six emotions they were feeling at the time: love, joy, surprise, anger, fear or sadness.
Each emotion was associated with a color through which the photo was filtered before appearing on the main façade of the FIESP Building along Paulista Avenue. The images then faded into a graph to colorfully display the predominant emotions at the moment.
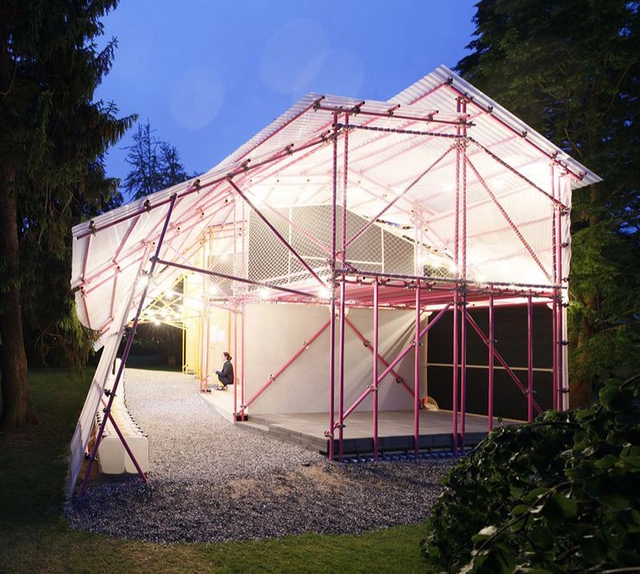
SelgasCano's Louisiana Hamlet Pavilion, designed in collaboration with Helloeverything, has been dismantled from its Copenhagen home and is set to be reconstructed in the sprawling Kibera slum, Nairobi, where it will begin a new life as a school. The structure, which is in transit to one of the largest slums in the country, will replace a dilapidated shelter which currently houses 600 pupils. The pavilion, originally commissioned by the Louisiana Museum of Modern Art (Copenhagen), has been relocated following discussions between Iwan Baan, SelgasCano, the museum, and Second Home.
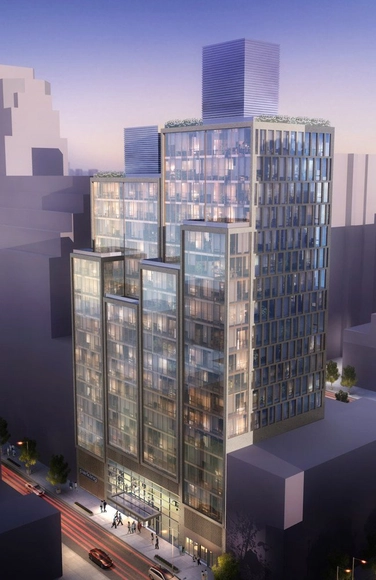
An image of Ismael Levya Architects' transformation of a six-story parking garage in New York City's Upper East Side has been revealed. The project, already under construction, will expand the structure into a 19-story residential tower that will house 56 luxury apartments. Described as a "lantern," the 210-foot-tall building was designed as "four distinct townhouse volumes with metal and glass."
Swiss filmmaker Alexandre Favre has explored his passion for architecture with the creation of this film about Mies van der Rohe. Starting with the German Pavilion replica, Favre began a journey that would lead him to a number of Mies' most notable works, filming them with equipment that was contemporary at the time of each project's fruition. Inspired by the architect's "less is more" motto, Favre aimed to capture the essence of Mies' architecture by revealing the projects in a simple format taken from the human perspective.
Architecture serves many essential functions in the fabric of the built environment, but it is the perpetual deficit of housing that some might argue is the field’s ultimate clarion call. In virtually every global city, growing populations and limited supplies of affordable dwellings are the major issues of twenty-first century life—and therefore are indications of the continued relevance of architecture in solving vexing urban predicaments. The last century offered early promise in addressing such issues with proposals to house the masses in immense slabs and box buildings, structures almost as large as their social ambition. But what became an asset of scale overlooked, or more probably misunderstood, the social degradation that such largeness elicited.
Aware of the fact that a one-size-fits-all approach to social housing rarely brings the desired outcomes of sociability, accountability, and community, Winnipeg’s 5468796 Architecture sought to reinvent the typology on a smaller scale. The outcome, a project in Winnipeg’s Central Park neighborhood known as Centre Village, is a 25-unit housing complex that prioritizes windows for observation and public spaces for socializing. Initially heralded as a beacon for public housing done right, the project was recently the target of vitriol in a Guardian article, claiming its secluded courtyard makes it "a magnet for drinking and drug-taking" and that its architectural vanity is to the detriment of apartment sizes and layouts. Subsequently, the Winnipeg Free Press published a response piece, "Building a better neighbourhood," and more recently on ArchDaily, 5468796 published a “letter-to-the-editor” to share their side of story and to dispel some of the negativity surrounding Centre Village. The myriad of perspectives can make you wonder: who’s right?
In the latest edition of The Urbanist, Monocle 24's weekly "guide to making better cities," the team revisit the theme of heritage, asking why we should "learn to cherish the history of our cities." They visit one of the world's oldest medinas in Tunis, Tunisia, and explore some of the Austrian capital's less than charming Listed buildings, before asking whether or not the quintessential British terraced (row) house is still a cultural icon.
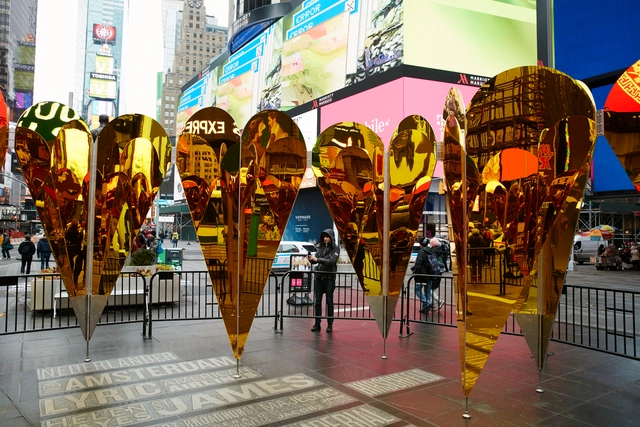
Collective–LOK's Heart of Hearts installation has officially opened in New York City's Times Square, just in time for Valentine's Day. Winner of this year's annual Times Square Valentine Heart Design, a competition curated by the Center for Architecture, the "faceted ring of 12 golden, mirrored hearts" will remain on view in Duffy Square through March 6.
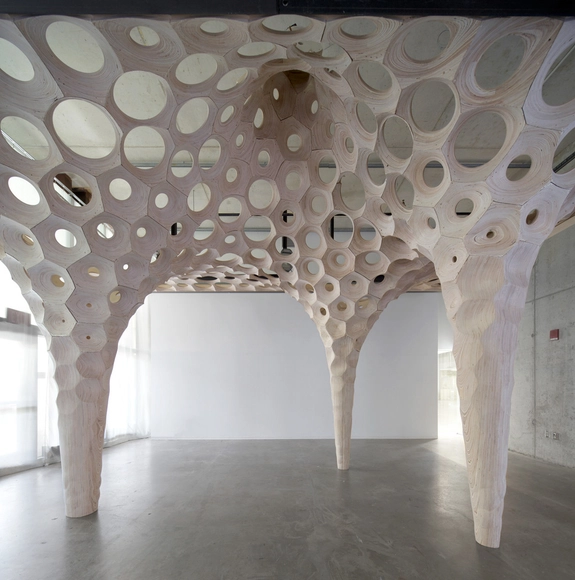
La Voûte de LeFevre sculpture. Image Courtesy of Matter Design
Craftsmanship is one of those topics which it seems almost everyone has a strong opinion. But while many lament the fact that traditional craft practices have been in decline since the industrial revolution, today a new generation of architects and designers have set about redefining and updating the notion of craft to include the most modern design and fabrication techniques around. In this article, originally published on Autodesk's Redshift publication as "5 Ways Architects and Postdigital Artisans Are Modernizing Craftsmanship," Jeff Link explores some of the traits that connect these pioneers to the craftsmen and women of a bygone era.
Craftsmanship in the digital age is hard to define. For some, craftsmanship evokes a purity of style, a preference for the handmade over the machine. For others, it recalls the Craftsman architecture of early-20th-century homes: overhung gabled rooflines, wide sheltered porches, detailed handiwork, and an ineffable Norman Rockwell sense of bygone Americana.
But regardless of one’s intuitive understanding of the term, the notion of craftmanship is evolving. Increasingly, the age-old knowledge of woodcarvers, masons, and other craftspeople is embedded in an intelligent design process using geometric computer models and machine fabrication to develop new crafts and architectural métiers—from gravity-defying furniture assemblies to complex workflows for robotic automatons. These innovations have helped place architects alongside craftsmen at the center of a revival in “maker” culture, which, for example, is in vivid display in handmade marketplaces such as Folksy and Etsy.
So what exactly is digital craft? And what does it look like in the work of top designers? Here, innovative architects identify five things postdigital artisans are doing to transform craftsmanship.
https://www.archdaily.com/781960/5-ways-architects-are-redefining-craftsmanship-for-a-postdigital-ageJeff Link
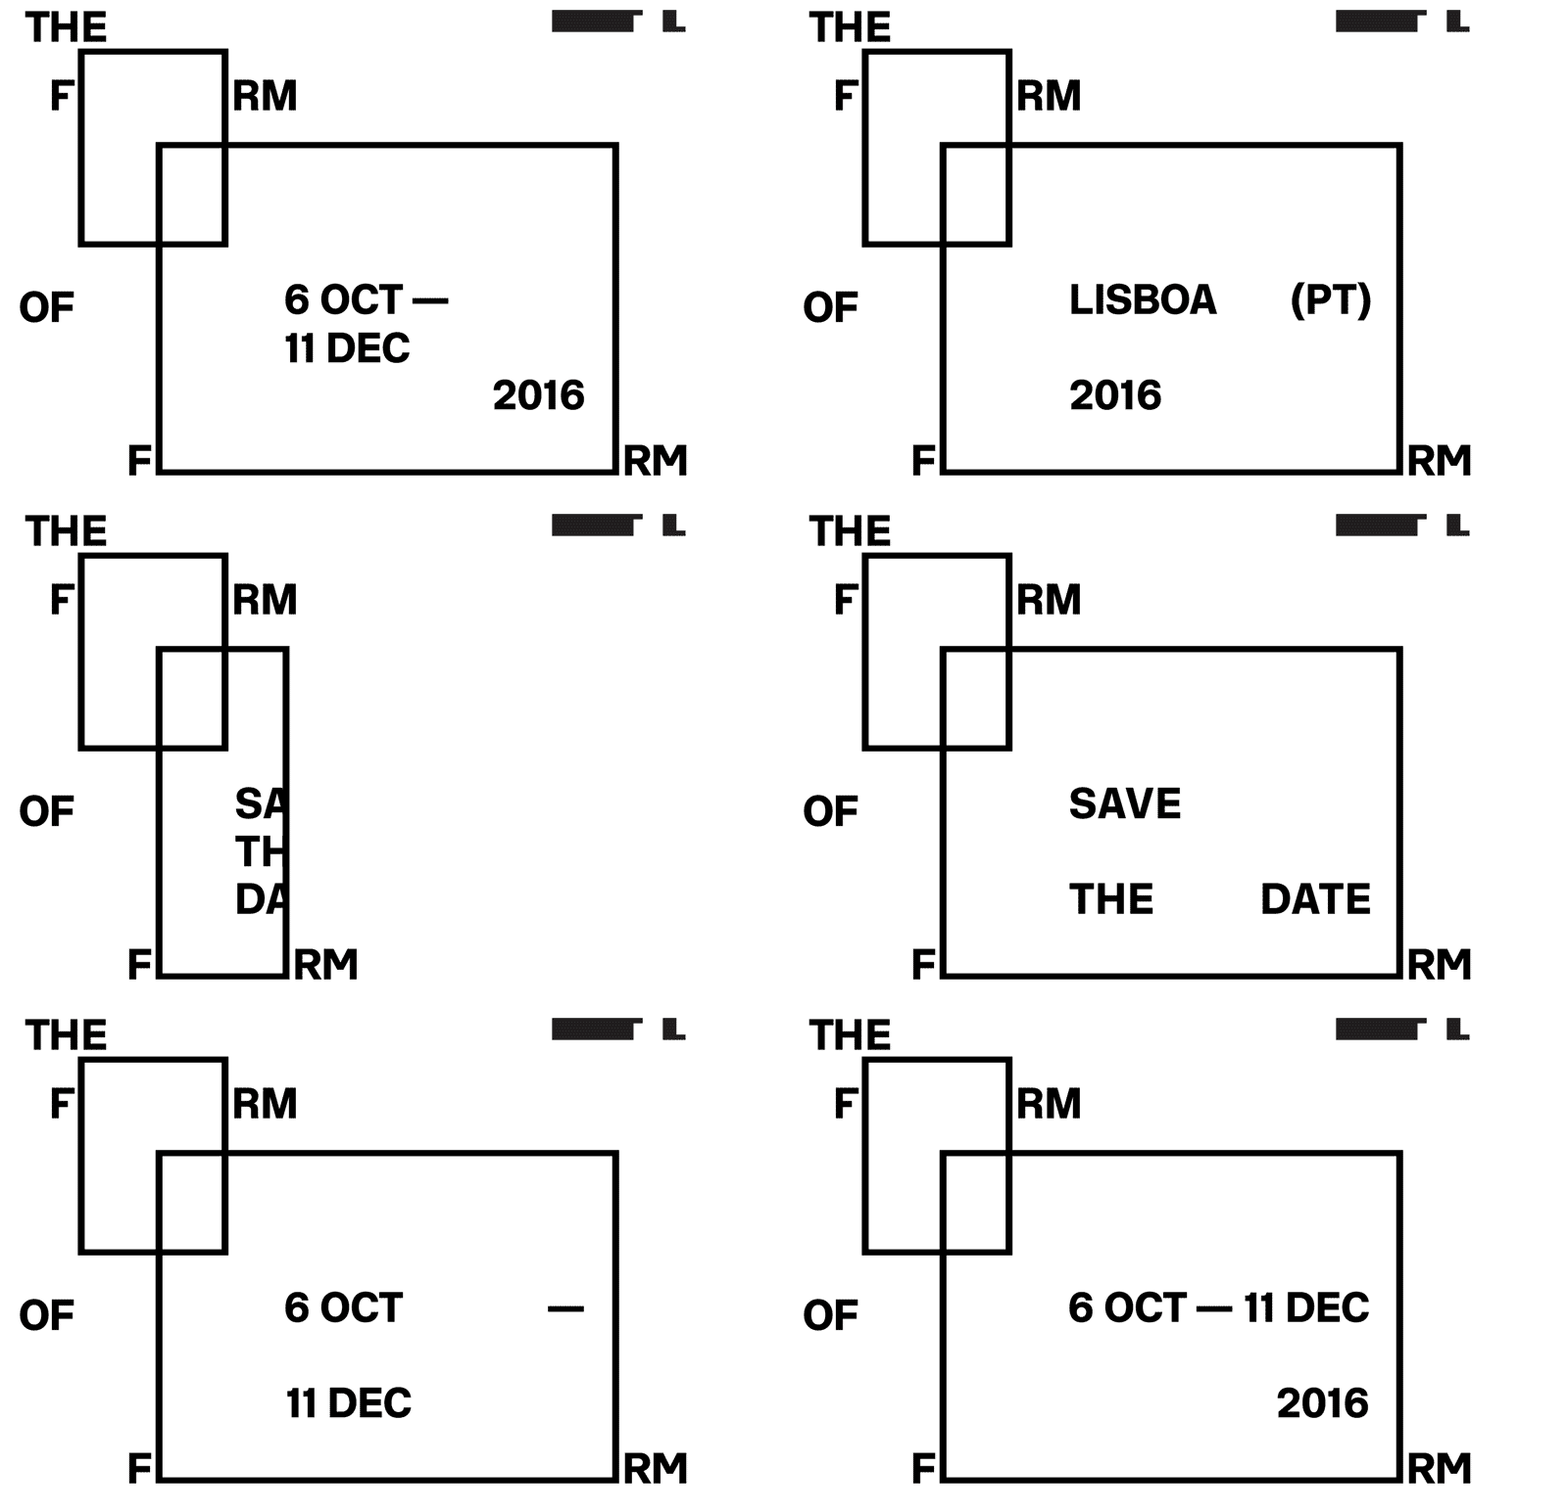
The Lisbon Architecture Triennale has announced the list of 14 Associated Projects that will be included in the upcoming 4th edition, The Form of Form. The projects were selected from 73 proposals, 29 of which were from international participants. "These 14 events will expand the main program and present captivating ideas on venues that highlight the diversity of Lisbon's landscape," noted chief curator André Tavares.
Aiming to "stimulate and deepen the debate around a large spectrum of contemporary views on today's architectural practice," Form of Form seeks to "highlight currents of thought important for the production of architecture in a social context in constant transformation."
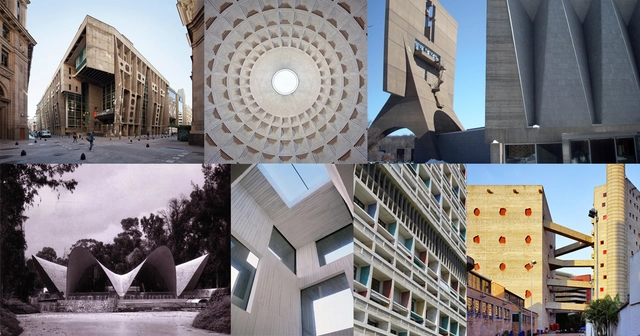
“Concrete has the ability to be primitive and technological, massive and levitating, to combine the properties of steel with those of mud,” says Rowan Moore in his list of The 10 best concrete buildings created for The Guardian. Through examples spanning three continents, Moore unites old standbys with unexpected wonders, all of which show the varied possibilities inherent in mixing water, aggregate, and cement. In a list that incorporates examples from Classical times to the present, Moore establishes concrete’s unique ability to adapt to different times, styles, applications, and treatments.
Examples by Le Corbusier, Álvaro Siza, Lina Bo Bardi, and Marcel Breuer demonstrate that concrete is anything but workaday or utilitarian. Moore’s list affirms that a material simultaneously strong and light, durable, sustainable, and fire-resistant, can scarcely be considered anything short of miraculous. Of course, ten buildings can only provide an abridged version of concrete’s possibilities, and Moore cheekily apologizes for some of the obvious omissions. Check out the full list here.
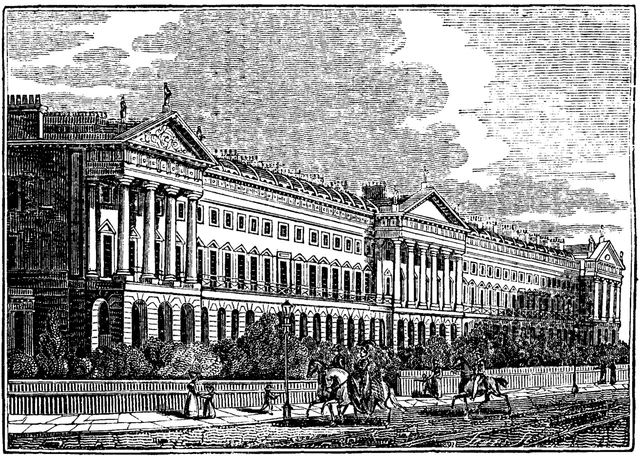
Hanover Terrace, London (designed by Sir John Nash) of which Hirst owns a portion
Damien Hirst has outgrown his 14-bedroom, nineteenth century London home. As reported by Hyperallergic, Hirst is in the process of enlarging his villa – downwards. In the spirit of the London 'super-basement' trend, for which the Royal Boroughs of Kensington and Chelsea first took opposition to in 2014, the Turner Prize-winning artist's plans appear to be some of the most ambitious yet. The proposed subterranean warren of rooms—including a sauna, a steam room, a cargo elevator leading to a double height "art room", and an 82-foot long swimming pool—will all be excavated from his half-acre back garden. Although the plans have faced local opposition the artist's "lair", designed by Purcell, is now set for construction.
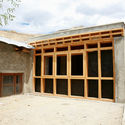
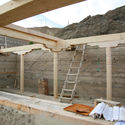
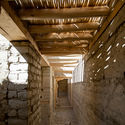
Located high in the Himalayan Mountains, the sparsely populated region of Ladakh is one of the more remote places on Earth. At over 3500 meters above sea level, the region includes terrain consisting of steep cliffs and wide valleys, and an extreme climate to match: temperatures often reach +30 degrees celsius in the summer months and drop to -30 degrees celsius in the winter. Severe weather patterns such as these typically require durable construction materials and technologies - yet with the region’s difficult-to-reach location and a construction season lasting only four to six months, importing materials becomes a costly, if not impossible task. Luckily, with help from Czech architecture firm Archide, residents were able to find that the best material for the job was one found right outside their doors: rammed earth.
Eleven women are being considered for the Moira Gemmill Prize for Emerging Architecture prize for their "use of innovative architecture to effect positive social change." Read on to see them all.
French department chain Galeries Lafayette has commissioned BIG to design its new flagship on Paris' historic Avenue des Champs-Élysées. BIG's first retail client, Galeries Lafayette hopes to position the project "as an upmarket department store for the 21st century" that will "endow the legendary boulevard with renewed cachet," according to a report on Business of Fashion.
Sited for 52 Champs-Élysées, the 7000-square-meter space will take its inspiration from the historic Art Deco building its housed in. As BIG described, they hope to enhance that space and respect the existing architecture, rather than radically transform it.
Ranjit Hoskote, Rahul Mehrotra and Kaiwan Mehta during a working session. Image Courtesy of Suresh KK (mid-day, a Jagran Group Publication)
Today, the rapidly-developing country of India is one of the key places in the world where architecture could have the most impact; in spite of this, there has been little critical reflection on the country's architectural landscape, and architecture has struggled to assert its value to the wider population. Currently, the country's first major architectural exhibition in 30 years is taking place in Mumbai, curated by Rahul Mehrotra, Ranjit Hoskote, and Kaiwan Mehta and running until March 20th. In this interview, a shortened version of which was first published in Domus India's December Issue, Mustansir Dalvir sits down with the curators to discuss their exhibition and the past and present of Indian Architecture.
Looking back to the time architectural practices first began to proliferate in India, one sees that they always operated within an ecosystem of practice, academia, and association. We can trace this to the 1930s, when the Indian Institute of Architects (IIA) was set up, which in turn emerged from the alumni of the Bombay School of Art. Teachers at the school were the most prolific practitioners in the country, and students made the easy transition from learning to apprenticeship, to setting up their own practices. Even patrons, largely non-state (in the penultimate decades before independence) aligned themselves with the architects in a collegial association. The Journal of the Indian Institute of Architects and their annual lectures became the mouthpieces of collective praxis, as the many presidential speeches show. Everyone knew what everyone else was doing, knowledge flowed centripetally.
In the years after independence, these bonds became looser as the nation-state became the chief patron. While private wealth and industry provided steady work for architects all over the country, the IIA still continued to remain the platform of discourse and dissemination – an internal professional rumination, largely distanced from changing politics and culture in the country, especially from the seventies onwards. While students of architecture did briefly take political stances during the Emergency, practice remained unaffected.
Kulapat Yantrasast is one of the founding partners and current Creative Director of wHY (Workshop Hakomori Yantrasast): a multi-disciplinary firm that works with designed objects, architecture and ideas. Yantrasast values humanist design, focusing on the way architecture directly relates to its human inhabitants. The firm has a diverse portfolio, with much of their work focusing on the relationship of public spaces to the city. They have been shortlisted to revitalize Los Angeles’ oldest park, selected to design the performance spaces for Chicago’sre-designed Jackson Park, and designed and built the “Art Bridge” – a cultural piece of infrastructure – over the Los Angeles river.
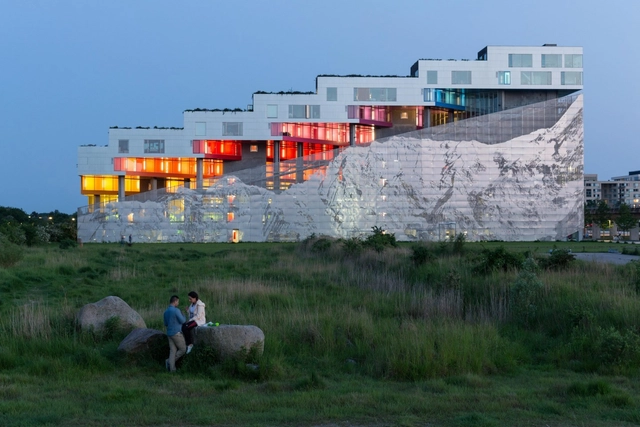
The Mountain, Copenhagen / BIG. Image Courtesy of Serpentine Galleries
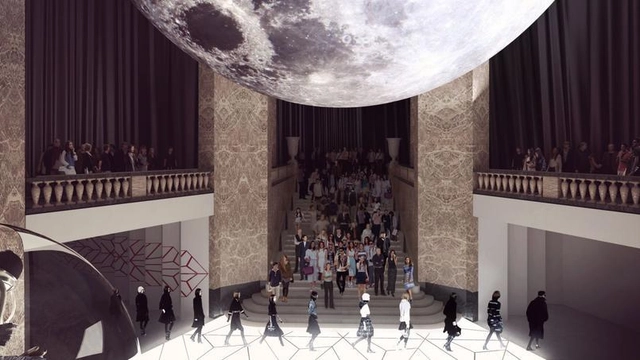
The Serpentine Galleries have revealed that the 2016 Serpentine Pavilion will be designed by Bjarke Ingels Group (BIG), alongside a surprise announcement that four "Summer Houses" will also be built by internationally acclaimed practices. Kunlé Adeyemi – NLÉ (Amsterdam/Lagos), Barkow Leibinger (Berlin/New York), Yona Friedman (Paris), and Asif Khan (London) will each design a 25sqm structure inspired by the nearby Queen Caroline’s Temple, a neo-Classical summer house built in 1734 and "a stone’s throw from the Serpentine Gallery." In line with the criteria for the selection of the Serpentine Pavilion architect, each chosen to design a Summer House has yet to realise a permanent building in England.
Virtual Reality technology is changing rapidly - from Google Cardboard to more immersive models, headsets are now available at nearly every price point. Yet there remains one quality all of these devices fail to offer: portability. In our modern fast-paced lives, being able to take technology with you on the go is nearly as important as its functionality. But now, there may be a new wearable tech to meet that need.
Created by design office Stimuli, 2VR is the first headset that will fit in your pocket, making it possible to tap into the virtual world, no matter where you are in the world. The sleek device fits most standard smartphones and is operated hands free, allowing the user to feel fully immersed in the VR environment. Learn more about the product over on Kickstarter, where the first 50 backers can purchase 2VR for just $15.
With a death toll that may exceed 100, the unfortunate collapse of the 17-story Weiguan Jinlong (Golden Dragon) apartment complex in Tainan this past Saturday has caused some major confusion. As the BBC reports, the 200-unit building, built in 1983 by a construction company that has since gone out of business, crumbled after a 6.4 magnitude earthquake while surrounding buildings remained unscathed. Though some are suspicious of the use of empty oil cans as fillers in the concrete pillars, structural engineers do not believe that to be the cause. The building is under investigation for "shoddy construction." Its developer (Lin Ming-hui) has been detained on charges of negligence leading to death.
Santiago Calatrava has won an international competition to design a "landmark" observation tower in Dubai Creek Harbor. Selected over five other proposals, the design was inspired by Islamic architecture with the intention to "fuse modern, sustainable design with the rich culture and heritage of the United Arab Emirates."
“This architectural wonder will be as great as the Burj Khalifa and the Eiffel Tower,” said Sheikh Mohammed, Vice President and Prime Minister of the United Arab Emirates.
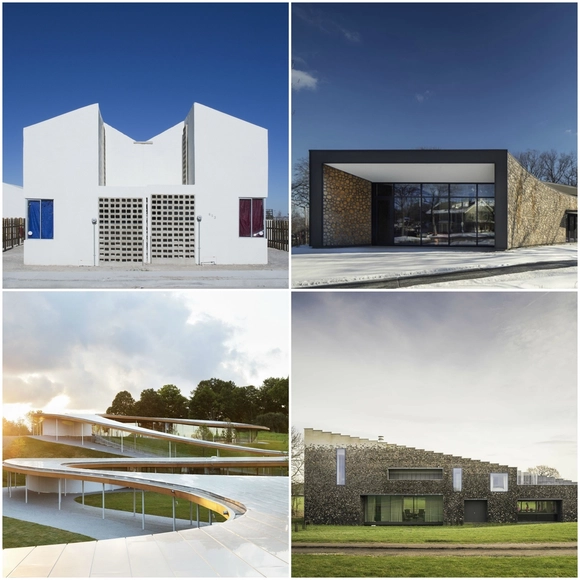
After two weeks of nominations and voting, we are pleased to present the winners of the 2016 ArchDaily Building of the Year Awards. As a peer-based, crowdsourced architecture award, the results shown here represent the collective intelligence of 55,000 voters, filtering the best architecture from over 3,000 projects featured on ArchDaily during the past year.
By publishing them on ArchDaily, these exemplary buildings have helped us to impart inspiration and knowledge to architects around the world, furthering our mission. So to everyone who participated by either nominating or voting for a shortlisted project, thank you for being a part of this amazing process, where the voices of architects from all over the world unite to form one strong, intelligent, forward-thinking message.
And of course, congratulations to all the winners!
https://www.archdaily.com/781768/winners-of-the-2016-building-of-the-year-awardsAD Editorial Team
At ArchDaily, we've said before how sharing 3D models online has the potential to change architecture for the better, allowing viewers to explore a design for themselves rather than being presented only the most flattering views via photographs. At the forefront of this 3D-sharing revolution is Sketchfab, a platform which allows users to upload their model and view it directly in their browser.
In this new series, ArchDaily is joining forces with with Sketchfab, to present the best architectural models featured on their platform, as selected by staff members at Sketchfab. In this first installment, we're taking a look at some of the best scans of historical buildings - and don't forget, all of these models can be viewed in virtual reality for the maximum architectural experience!





.jpg?1455117467)

.jpg?1455117386 "Courtesy of Archide")
.jpg?1455117467)


.jpg?1455023580 "Courtesy of Stimuli")
.jpg?1455023569 "Courtesy of Stimuli")
.jpg?1455023619 "Courtesy of Stimuli")