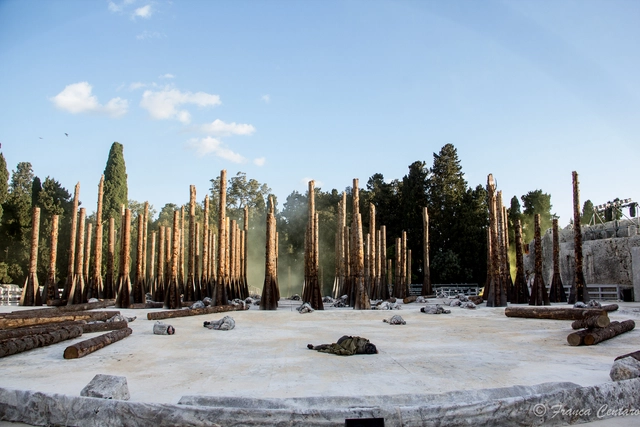
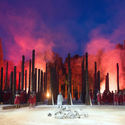
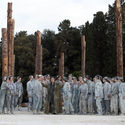
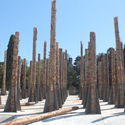
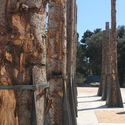
Stefano Boeri has released a short movie, directed by Stefano Santamato and produced by Paolo Soravia, highlighting the journey of 400 fir logs, from being downed by the storm Vaia to being part of the scenography of the Greek Theater in Syracuse. The film, dedicated to the second life of fir trees has won the Venice Architecture Short Film Festival 2020.
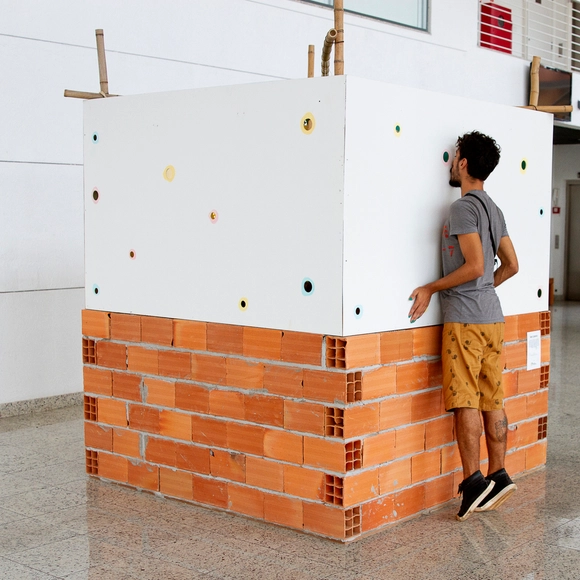
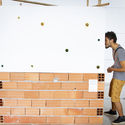
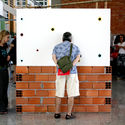
“WHERE DO WE FIND OURSELVES?” is the title of the installation produced by Estúdio Mangava for feverestival 2020 (Campinas International Theater Festival). It was exhibited during the second week of February, about a month before we went into quarantine. The festival's organizers challenged the studio to represent the edition's theme through an interactive installation, which aimed to reaffirm its present, revisit the past, and project the future: what do we want to build from here? What do we want to reinvent? What kind of world project are we seeking? What are our desirable futures?
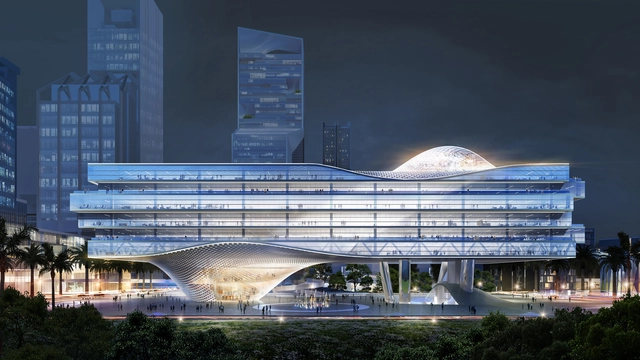
Büro Ole Scheeren unveiled images of the Shenzhen Wave, a transformational headquarters for ZTE, and new symbol of China’s next digital revolution. Envisioned as the future of workspace, the project “reimagines the urban cityscape as an interactive and integrated spatial ecosystem hovering above ground level”.
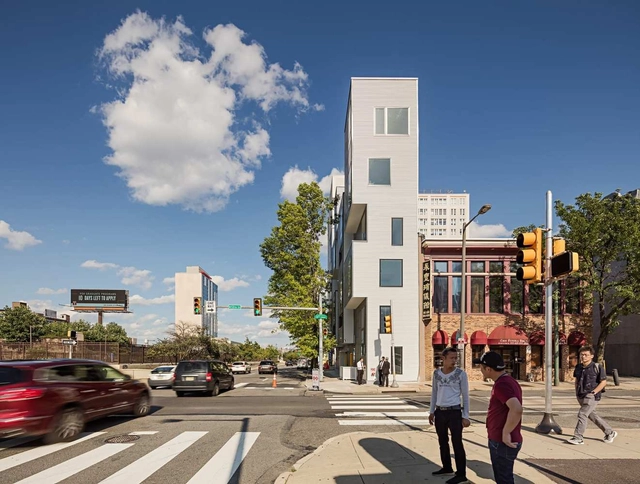
The American Institute of Architects (AIA) is recognizing seven new residential designs with 2020 Housing Awards. The projects are awarded across single family, production, multifamily and specialized housing. Presented by the AIA Housing and Community Development Knowledge Community, the awards emphasize the importance of good housing as a "necessity of life, a sanctuary for the human spirit, and a valuable national resource."
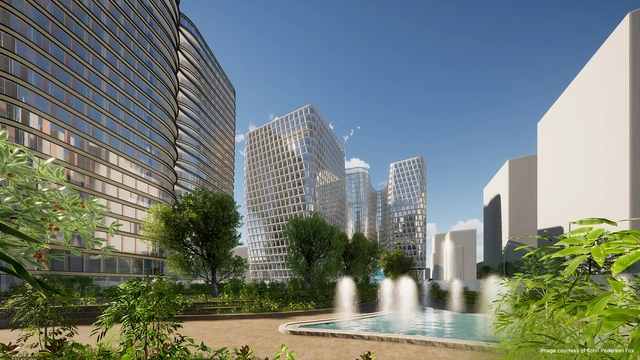
International architectural practice Kohn Pedersen Fox (KPF) is constantly striving to improve efficiencies and enable greater creative exploration through the application of the latest technologies. With nine offices worldwide and projects based anywhere from Europe to the US and China, the company takes a global approach to its design process by fostering collaboration; it’s not uncommon for a single project to involve team members based in London, New York, and Singapore, for example, who come together virtually in what Cobus Bothma, Director of Applied Research, calls their “tenth office”.
At the 2014 Venice Biennale, celebrated architect and curator Rem Koolhaas chose an unusual curatorial theme. Rather than exploring the major issues that plague modern society or their manifestations in the profession of architecture, the event's theme, "Fundamentals," and its main exhibition, "Elements of Architecture," examined in detail the bare fundamentals of buildings, simple elements used by everyday architects for everyday designs. According to Koolhaas, “Architecture is a profession trained to put things together, not to dismantle them. Only by looking at the elements of architecture under a microscope can we recognize cultural preferences, technological advances, changes triggered by the intensification of global exchange, climatic adaptations, local norms and, somewhere in the mix, the architect's ideas that constitute the practice of architecture today.”
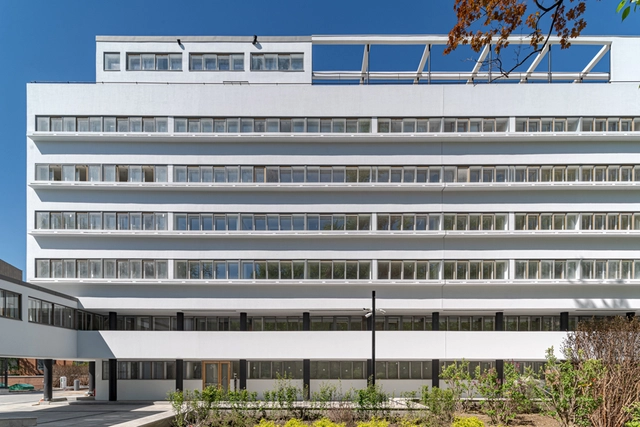
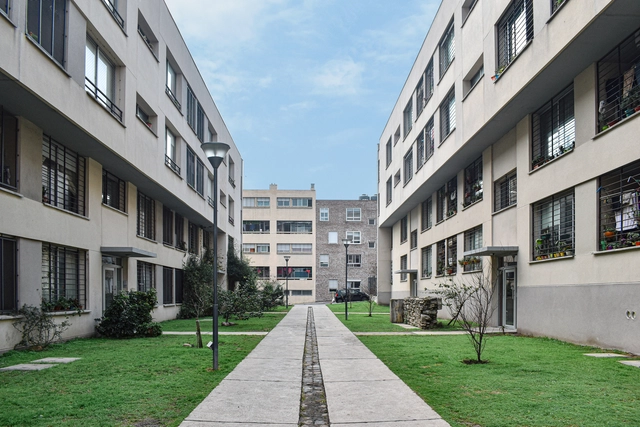
If you wandered down Novinsky Boulevard in central Moscow five years ago looking for the Narkomfin building, you’d have been greeted by a sorry sight. The Narkomfin, the poster child for Constructivist architecture designed by Moisey Ginzburg and Ignaty Milinis in 1928, had been slowly falling into a state of dereliction after being left unloved for 45 years. Paint peeling, concrete crumbling, and windows broken—not to mention the numerous, muddling alterations made to the block of flats, including a completely new ground floor.
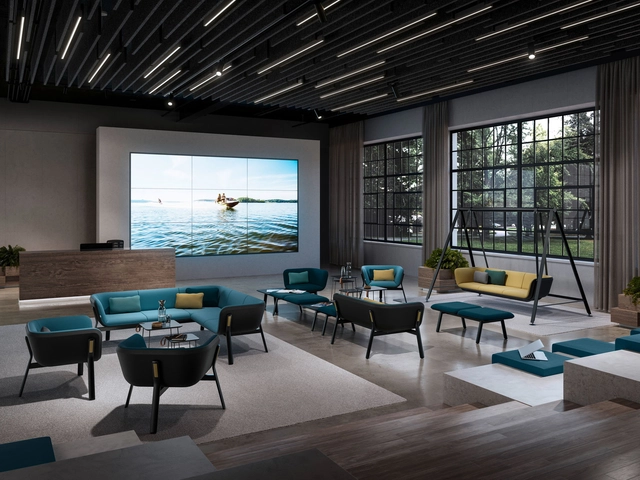
Sit back and recharge your batteries: the comfortable HUB collection allows maximum relaxation in the shortest time
Within the scope of the innovative SPLACES concept, INTERSTUHL offers planners and architects the opportunity to collaborate directly with experts on the design of creative and future-oriented new work scenarios.
The New York firm Diller Scofidio + Renfro (DS+R) gained worldwide attention in 2002 with the Blur Building, designed for that year's Swiss Expo. The volume was formed by 35,000 high-pressure nozzles that sprayed water from the lake below, creating a massive artificial cloud. Its shape, boundaries, colors, and translucency shifted with the sun and wind, offering visitors an immersive experience as they entered a fully permeable volume. Ten years later, Carla Juaçaba and Bia Lessa designed Humanidade2012 for the Rio+20 United Nations Conference, where several programmatic volumes were arranged within a massive scaffolding structure. With more voids than solids, its edges dematerialized into the sky, and at night the volumes appeared to float. According to the architects, “the very movement of people through the building turned visitors into exhibits when seen from afar.” Despite differences in scale and context, both temporary projects succeed in working with notions of translucency, lightness, the dissolution of boundaries, and movement.
The winners of the National Ideas Competition "Emerging Habitats" in Argentina have been announced. Organized by the national government through the Ministry of Territorial Development and Habitat and the Ministry of Environment and Sustainable Development, the call invited university students, faculty, and researchers across the country to submit design proposals for environmentally efficient housing that can be built during emergencies.
The moniker of having “built half the city” is often an exaggeration when discussing architects with a large volume of work. However, in the case of Julio de la Peña, the claim is not so far-fetched. This is true not only because of the sheer number of his projects, but also due to how iconic they are for Guadalajara.
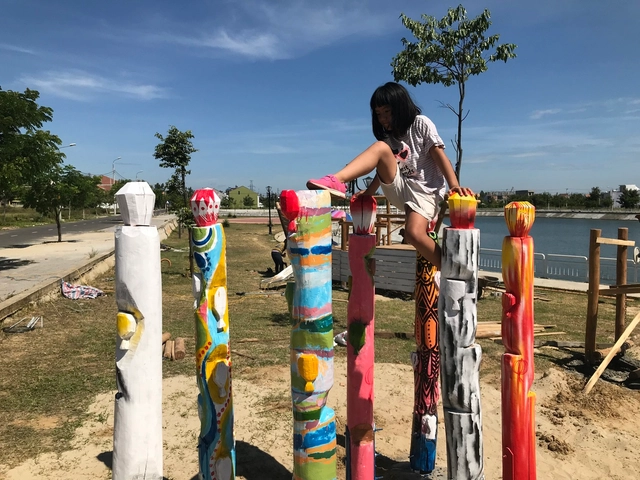
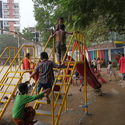
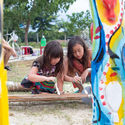
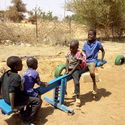
Trang Keo Park - Vietnam. Image Courtesy of UN-Habitat
The Un-Habitat or the United Nations agency for human settlements and sustainable urban development, whose primary focus is to deal with the challenges of rapid urbanization, has been developing innovative approaches in the urban design field, centered on the active participation of the community. ArchDaily has teamed up with UN-Habitat to bring you weekly news, article, and interviews that highlight this work, with content straight from the source, developed by our editors.
In this second collaboration with UN-Habitat, discover different examples on how to design with and for kids in marginalized areas. In fact, child-responsive planning leads to a vibrant and animated inclusive city. Focusing on spaces for children, this feature highlights cases in Bangladesh, Niger, and Vietnam. These public spaces implementation projects seek to promote environment-friendly livable cities, taking on participatory approaches and involving the youngsters from the beginning of the process. In the end, no one knows the needs of kids, more than the kids themselves.
The Architecture Thesis of the Year | ATY 2020 an international architecture thesiscompetition organized by the Charette, unveiled the winners of this year’s edition. Aiming to “extend appreciation to the tireless effort and exceptional creativity of student thesis in the fields of Architecture, Urban Design, Landscape and Restoration”, the contest gathered over 1000 entries from all over the world.
Team 10 and the 3 Pioneers: First Generation –Housing cooperatives in Uruguay are currently the country's most prominent form of cooperativism, though by no means the only one. This model transcends housing, having gained significant momentum in the first half of the twentieth century. For instance, Montevideo's transit company (CUTCSA) began operating as a cooperative in 1937. Specifically, while 843 cooperatives were registered in 1989, by 2017 this number had risen to 3,665 cooperatives across various sectors.
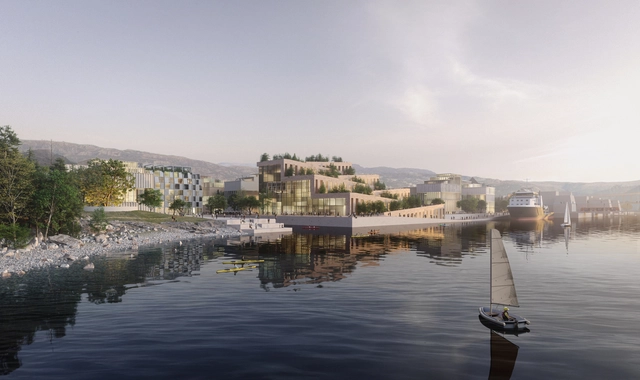
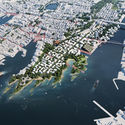
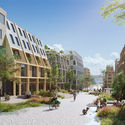
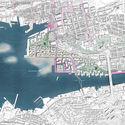
Danish architecture firm TREDJE NATUR has designed a new 40-hectare regenerative masterplan for Bergen, Norway. The grand vision aim to bring new life to an old logistics port and ferry terminal. The plan outlines a zero-emission district focused on a community-based sharing economy, renewable building materials and climate adaptation strategies. The proposal emphasizes Bergen’s relation to the fjord, nature and history.
Recent studies note the lack of growth in productivity and innovation in the construction fields. Quickly falling behind other sectors, this stagnation often leads to projects that are over-budget or over-schedule (or both). Part of this inefficiency could be combated by more effective coordination among the architects and various consultants during the design phase. Currently, an estimated 30% of project time is spent in coordination tasks within the team. A new Integrated Design tool aims to make collaboration more seamless, with the end result of more efficient communication and ultimately better buildings.
According to the United Nation’s “The World’s Cities in 2018”, it is estimated that, “by 2030, urban areas are projected to house 60 percent of people globally and one in every three people will live in cities with at least half a million inhabitants.” Also, between 2018 and 2030, it is estimated that the number of cities with 500,000 inhabitants or more is expected to grow by 23 percent in Asia. China, as the largest economy in Asia, with a GDP (PPP) of $25.27 trillion, is expanding rapidly, both economically and demographically.
With more and more migrant workers coming into the bigger cities in China, it has become increasingly difficult for workers to find an affordable place to live. Some people decide to move away from urban centers and bear with the lengthy commute time, while others are seeking creative design solutions to transform their home into a tiny, functional space to meet their daily needs.
Videos
3rd Place - Maura Pinto, Piervito Pirulli. Image Courtesy of Re-Use Italy
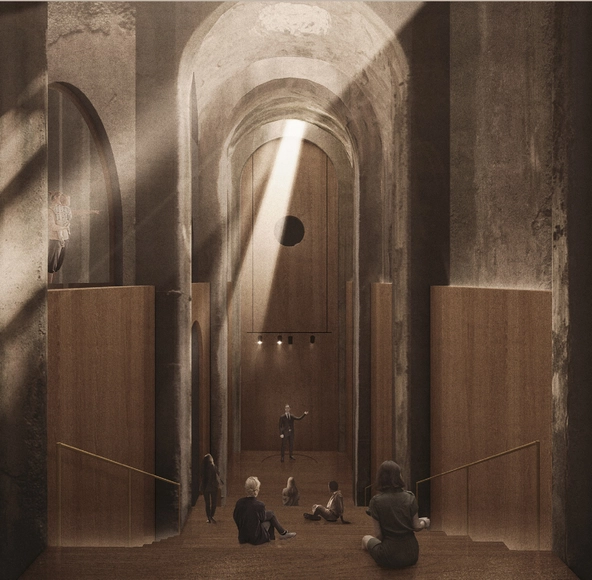
Piscina Mirabilis is a Roman reservoir built by Emperor Augustus in the 1st century AD, in order to feed with drinking water the headquarter of his western Mediterranean war fleet. It was dug out a tuff hill, and it is based on a regular grid of pillars and arcs. The vaulted reservoir is 15 meters high, 72 meters long, 25 meters wide and features 48 brick pillars.
The following interview with Nikos Salingaros by Irina Bembel is an excerpt from the one originally published in Russian by Kapitel Magazine, St. Petersburg, Russia, on July 27, 2020.
https://www.archdaily.com/1124172/nikos-salingaros-traditional-building-facades-attract-contemporary-ones-do-notIrina O. Bembel
Humans spend most of their lives inside buildings, whether to live, work, or play. COVID-19 further highlighted this issue during lockdown, underscoring the need to design healthier and more comfortable buildings.
This article presents several tips for designing healthier projects, highlighting the importance of a systemic approach that integrates diverse disciplines—including architecture, engineering, materials science, mechanics, physiology, and psychology.
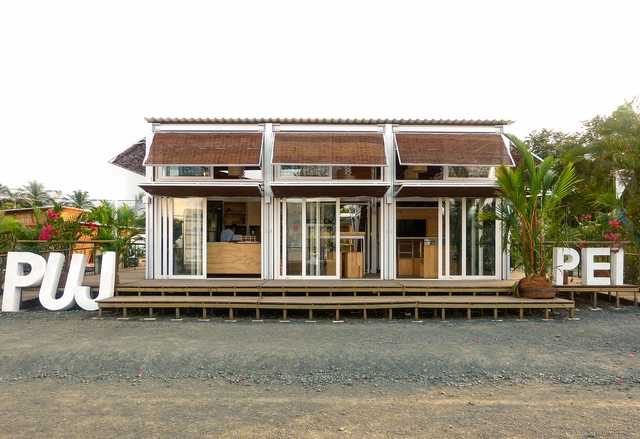
Academic experience in architecture must prepare future professionals for the urban, social, and community needs to which they will contribute their expertise. Through its International Experience Program (PEI), the Pontificia Universidad Javeriana enables students to put social housing theory into practice.
In this case, they present *Máquina Verde* (Green Machine), an adaptable modular prototype developed for the Ciénaga de la Virgen on Colombia's Caribbean coast. Explore the project in greater depth below.
Discussing the history of cities and architecture in Latin America requires an exercise in deconstruction. The dominant official narrative focuses on understanding the consequences of the colonization of the American continent – North, Central, and South – by European colonizers, overlooking the diverse cultures, techniques, and economies that for over fifteen hundred years shaped lifestyles and spatial production through distinct building traditions. These practices remain highly relevant to the multifaceted context of the world's most “vertical” continent, which spans more latitudes than any other.
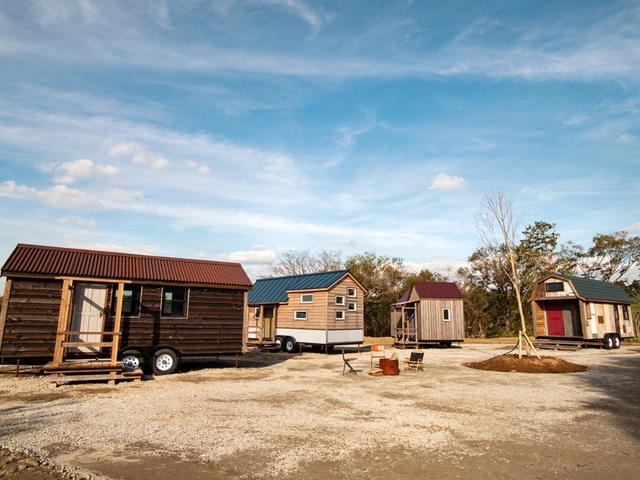
It’s no secret that tiny homes have become exceedingly popular in recent years – a signifier of minimalist bohemian living in response to the excesses of the current day. From reoutfitted RV’s to prefabricated Muji homes to futuristic Nestron pods, the world of architecture has seen a variety of tiny houses gain viral attention in the past decade alone. As this typology grows more widespread around the world, communities of these tiny homes have proliferated as well, popping up in North America, New Zealand, East Asia, and more. These communities combine the quaint lifestyle of minimalist living with collective spaces for social interaction, bringing together like-minded families and individuals into fashionable tiny neighborhoods. We will examine several such communities below.
https://www.archdaily.com/947194/minimal-homes-and-a-central-collective-space-tiny-house-communities-around-the-worldLilly Cao
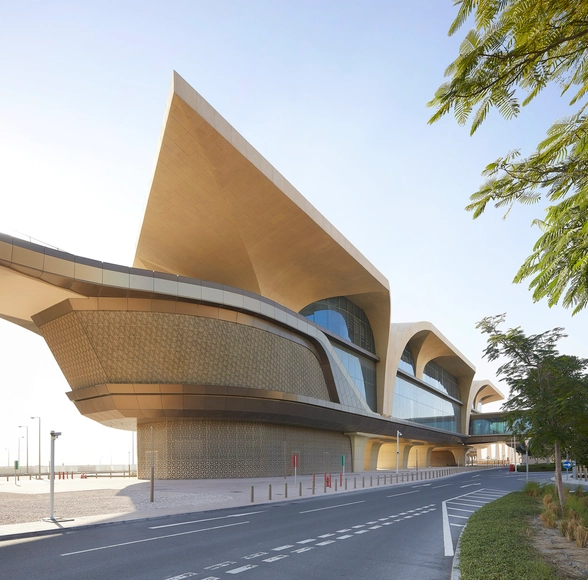
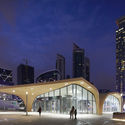
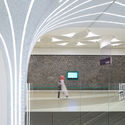
UNStudio has unveiled images of the first finished stations on the new Doha Metro Network, one of the most advanced and fastest driverless systems in the world. Phase one of the Qatar Integrated Railway Project (QIRP), involved the construction of three metro lines (Red, Green, and Gold), with 37 stations currently having been completed.





















.jpg?1597875831&format=webp&width=640&height=580)