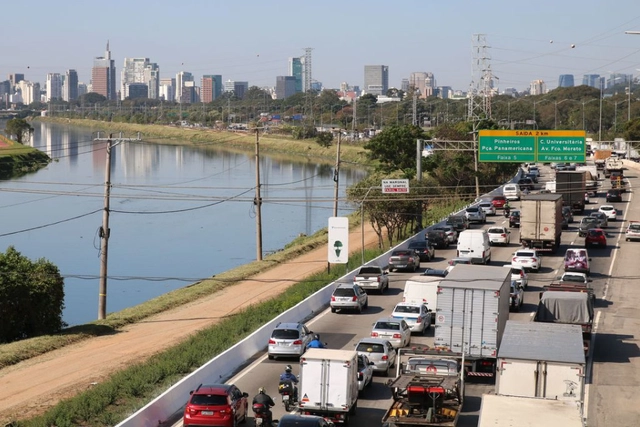
In the early twentieth century, artist Luigi Russolo presented his work “Dinamismo di une Automobile” (Dynamism of an Automobile), which depicted the power and force of automotive speed. Russolo was an enthusiast of the future and a leading voice of Futurism, an artistic avant-garde that celebrated technological development and innovation.
https://www.archdaily.com/1131875/reducing-vehicle-speeds-can-improve-trafficRuan Victor Amaral
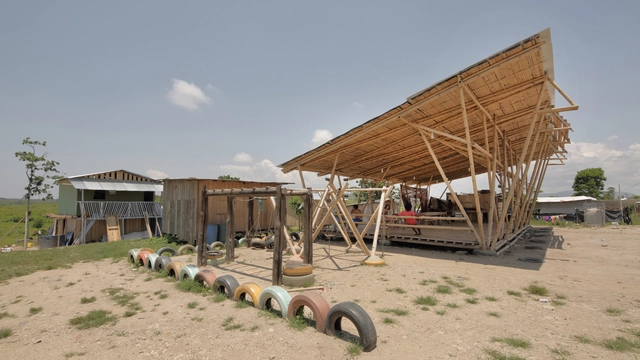
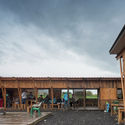
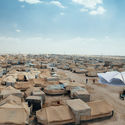
Following decades of ongoing socio-cultural and economic crises across the globe, the design community has realized that it is time to “design like they give a damn”. And with that, they embraced a movement that saw architects and designers use their acquired skills to develop design-based solutions to humanitarian crises, ranging from building modular housing and mapping landscapes, to developing mobile applications and documentaries, all from an altruistic standpoint. But since pro bono work is not yet ingrained in the ethos of architecture, how have architects broken out of the traditional model of “corporate” architecture and established a way to ensure ethical responsibility for human welfare?
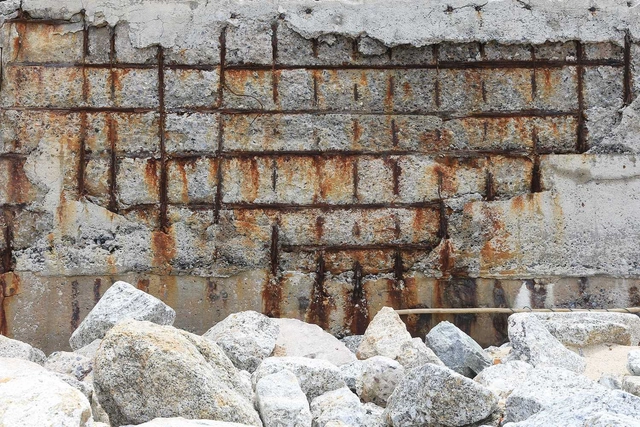
Reinforced concrete with exposed rebar. Image via Shutterstock
Reinforced concrete is the most widely used building material in the world. In Brazil, the nation's greatest architectural icon, Oscar Niemeyer, was passionate about the material, claiming it was the only one capable of giving shape to his sinuous curves.
Builders love concrete, making it the most widely used construction material in the world–but the production of the cement used in most concrete accounts for 8% of global greenhouse gas emissions.
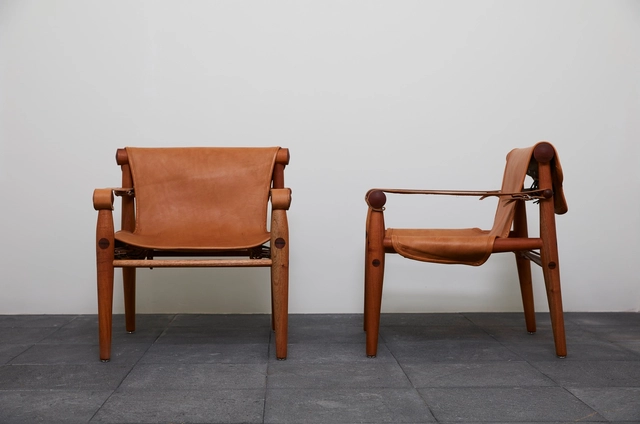
The historical memory and research project "Clásicos Mexicanos"—which recovers the work of key figures in mid-20th-century Mexican design by manufacturing some of their most iconic pieces—once again opens its doors to celebrate the work of Armando Franco (b. 1921), a key figure in the Mexican architecture and design scene.
https://www.archdaily.com/1132268/clasicos-mexicanos-presents-armando-franco-and-his-cofran-collectionArchDaily Team
A rendering image, beautiful as it can be, is a cutout, a small sample of what it feels like to be in a place. A video rendering adds some extra action, but it still is just a predetermined visual journey from A to B, leaving the person who interacts with the rendering as just a spectator. Renderings can be much more immersive than that.
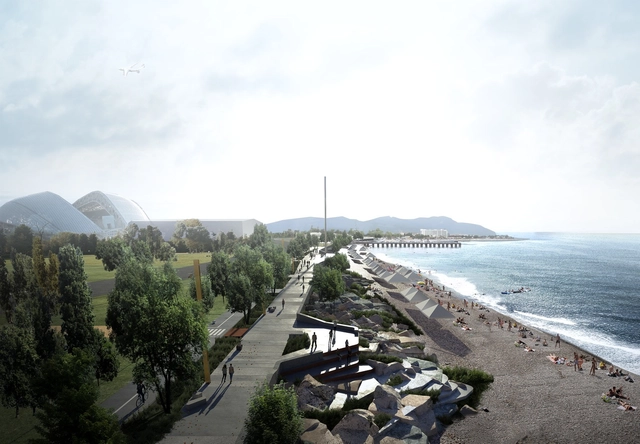
Landscape architects and urban planning team LandLAB was selected as the winner of the international competition for the seafront promenade development in Sirius federal territory. The New Zealand-based team was chosen among 68 practices and 48 countries for offering the most "efficient use of the limited space available and respecting the distinctive features of the area". The winning proposal blends the Olympic heritage with the landscape, and transforms the area into a dynamic interface that provides a stimulating environment for residents and visitors.
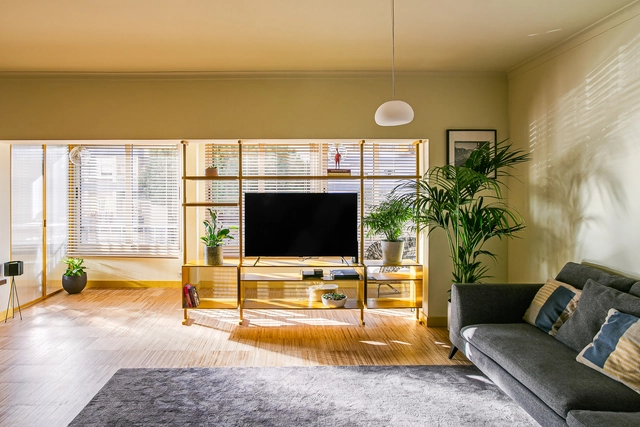
The TV is one of the main elements that make up the living room, especially in most Brazilian homes, where the living room is the place both for receiving visitors and for enjoying rest and leisure. However, it is not always easy to position this equipment, which varies so much in size and especially to combine it with the rest of the space.
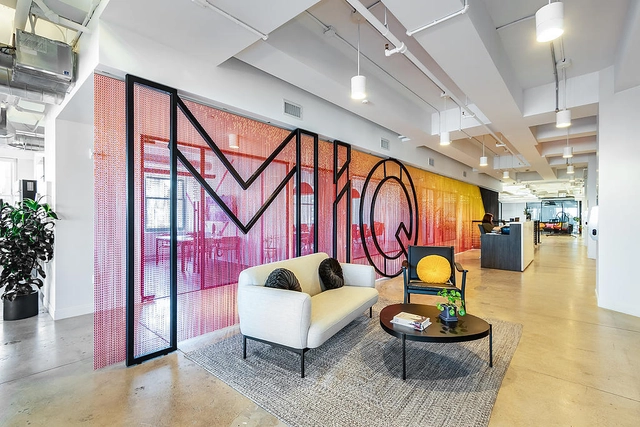
MiQ Media company use a suspended aluminium chain partition from Kriskadecor to separate a reception space from a busy walkway, while creating striking branding. Image Courtesy of Kriskadecor
Space partitioning can often be dismissed as a bland, acoustic-only solution. But projects show how space can be artfully divided while adding color, character, and personality.
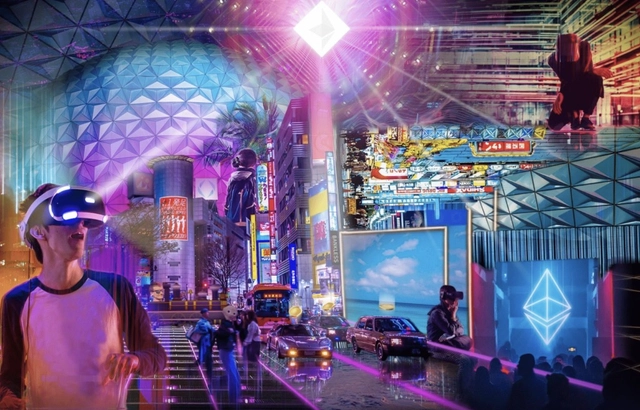
All aspects of society today are becoming increasingly more digital. Our interconnectedness and speed at which we are able to search and transfer information have made us more accustomed to exploring new ways that technology can impact our lives. Over the last few years, the rise of bitcoin, blockchain, and now the metaverse, has caused architects and designers to reconsider the notion of physical and virtual space. But beyond that, there’s an “in-between” of spaces that will be designed to support the technological escapism that the metaverse and web3 offer. While these virtual worlds are on the frontier of the digitization of everything, architects will play a huge part in designing the real-world physical spaces that can support them.
It has been a vibrant few days of voting for the Building of the Year Awards. With more than 100,000 votes, gathered up till now, this prize has shown to be, one of the most relevant and democratic in the architecture community.
Until February 9th at 00:01 (EST), you have the chance to reward the architecture you love. It is your collective intelligence that will filter over 4,500 projects down to just 75 finalists.
The 2022 Building of the Year Awards is brought to you thanks to Dornbracht, renowned for leading designs for architecture, which can be found internationally in bathrooms and kitchens.
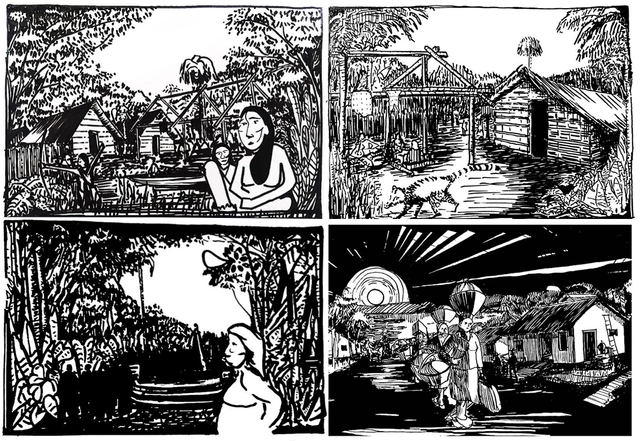
A mano alzada: paisaje y dibujo en la provincia de Misiones. Image Cortesía de Sebastián Galarza
Since the 15th century, the territory of Misiones, Argentina, has witnessed the constant passage and local overlap of a vast number of highly diverse cultures. Indigenous Guaraní, Spanish conquistadors, Jesuit missions, Paulist bandeirantes, people from the Republic of Entre Ríos and later the Province of Corrientes, Paraguayans, Brazilians, and, finally, a sweeping influx of European immigrants fleeing the world wars make up some of the layers of its immeasurable cultural fabric.
https://www.archdaily.com/1131931/freehand-landscape-and-drawing-united-in-sketches-of-misiones-argentinaElías Barczuk Pasamán y Sebastián Galarza
While innovations like 3D printing and laser technology dominate the market, printing on paper—or rather, on a wide range of materials—remains indispensable for the daily workflows of architects, designers, and engineers. Commonly known as "plotters," large-format printers transfer drawings from a computer to a physical format using software that recognizes coordinates, calculating the most efficient path to permanently translate a digital language onto paper. Consequently, whether printing blueprints, advertisements, photographs, or signage, having a versatile, precise, and high-tech printer is essential within any creative discipline.
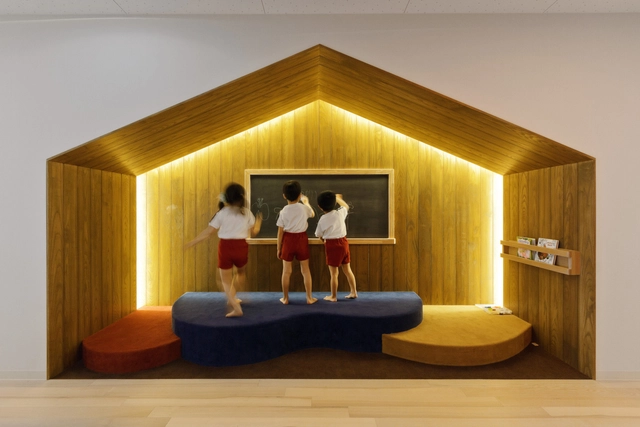
OB Kindergarten and Nursery / HIBINOSEKKEI + Youji no Shiro. Image
Many believe that lighting is of little importance beyond its aesthetic function, considering primarily the appearance of light fixtures and ensuring only that they produce at least an adequate amount of light. However, there is a strong consensus among architects that good lighting design can vastly improve the comfort of interior spaces, adding an enormous aesthetic, functional, and environmental value. In addition, the choice of lighting system may contribute to improved efficiency and sustainability within the building as a whole.
As for the needs of children, it is essential to pay attention to the quantity, quality, and type of lamp for every different environment, whether it be a space to sleep, play, or learn. Below, we delineate more specific considerations.
BIG's Wildflower Production Studio has received its building permit from the Department of Buildings (DOB), indicating that the project’s construction will now commence. In late 2019, American actor, producer, and director Robert De Niro’s Wildflower Development Group and BIG revealed the first images of their 650,000 square foot (approx. 60,400 sqm) production studio design proposal, located in the Astoria neighborhood of northwest Queens, New York. Once complete, the project is set to become the first vertical commercial film, television, and creative studio in the world.
Videos
The Lakehouse. Image Courtesy of Next Step Group and Snøhetta
Construction broke ground on the Wendelstrand residential development that will transform an old quarry outside Gothenburg into an environmentally friendly and socially sustainable neighbourhood. Developed by Next Step Group and designed by Snøhetta and White Arkitekter, together with Tham & Videgård, Andreas Martin-Löf Architects and Liljewall, the project will feature 1000 homes of various typologies and a series of amenities. The first stage of the development debuts with the Snøhetta-designed Lakehouse, a communal building that blends with the landscape.
How can the quality of architecture be protected, promoted and encouraged? A question on which progress was made today in Spain. On the 18th of January, the Council of Ministers approved the Draft Law on Quality in Architecture for its subsequent submission to the Spanish Parliament, thus initiating its parliamentary procedure.
This is a new legislative proposal, promoted by the Ministry of Transport, Mobility and Urban Agenda, currently under the direction of Minister Raquel Sánchez Jiménez, who aims to protect, promote and encourage architectural quality as an asset of general interest, promoting links that encourage the rapprochement of architecture with society.
Testimonial Spaces, the theme of Chile's pavilion at the recent Venice Biennial 2021, opened to the public on the 18th of January at Santiago's Museum of Contemporary Art.
Curated by architects Emilio Marín and Rodrigo Sepúlveda, Testimonial Spaces brings together 525 paintings based on testimonies and everyday stories from the José María Caro neighbourhood in Santiago, in line with "How will we live together?", the theme of the biennial curated by Lebanese architect Hashim Sarkis.
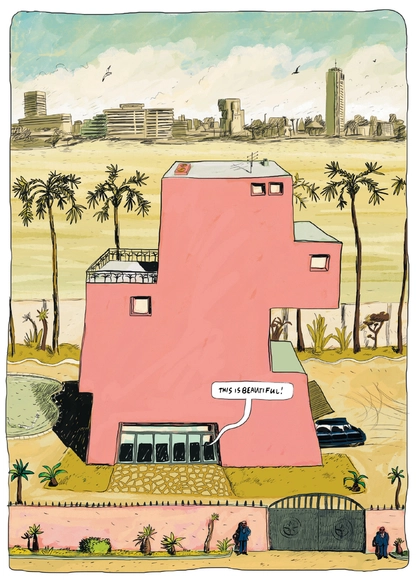
Modernist House - From Aya: Life in Yop City by Marguerite Abouet and Clément Oubrerie, translated by Helge Dasche. Image Courtesy of Drawn & Quarterly
The comic strip, la bande dessinée, the graphic novel. These are all part of a medium with an intrinsic connection to architectural storytelling. It’s a medium that has long been used to fantasise and speculate on possible architectural futures, or in a less spectacular context, used as a device to simply show the perspectival journey through an architectural project. When the comic strip meshes fiction with architectural imagination, however, it’s not only the speculation on future architectural scenarios that takes place. It’s also the recording and the critiquing of the urban conditions of either our contemporary cities or the cities of the past.
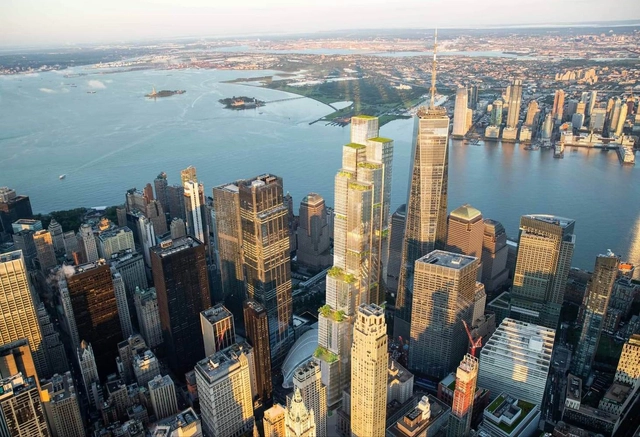
The new design for Foster + Partners’ Two World Trade Center tower builds in the footprint of its original design, but has scrapped a fractal diamond crown for staggered volumes and green roofs. The tallest roof will reach about 1,350 feet. . Image Courtesy of Visualhouse
Is the third time truly the charm for Two World Trade Center? New renderings spotted by New York YIMBY on February 1 seem to reveal the long-delayed tower’s new look, a marked departure from what was first unveiled by Foster + Partners back in 2005.
That’s not too much of a surprise. Although Foster + Partners was awarded the project 17 years ago and the foundation was laid in 2013, work has been proceeding at a slow clip and the original team was replaced by BIG in 2015 after developer Silverstein Properties decided to take a more contemporary approach and position the tower as the future home of Rupert Murdoch’s News Corporation and 21st Century Fox.
For many design teams, logging into multiple applications a day to access BIM information is the norm. Yet the information contained in each of these applications tends to be siloed, making it difficult for project teams to make informed decisions, collaborate, and share information.
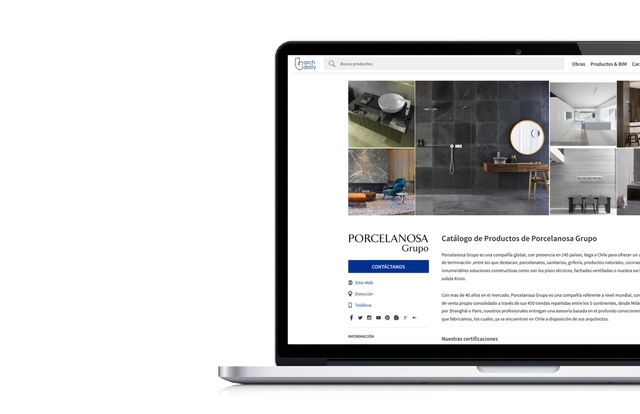
According to a recent study titled "Digital Transformation in Architecture," conducted by RIBA in partnership with Microsoft, 87% of architecture firms agree that digital technologies are transforming the way they work, and the majority have already embarked on their digital transformation journey. The study shows that architectural professionals have readily embraced digitization through systems like 3D computer-aided design, rapidly advancing toward Building Information Modeling (BIM) and the Internet of Things (IoT).
https://www.archdaily.com/1132272/marketing-strategies-to-present-your-brand-to-architects-in-the-digital-agePola Mora
According to a recent research carried out by RIBA in partnership with Microsoft, called "Digital Transformation in Architecture", 87% of architecture firms agreed that digital technologies are transforming the way they work and most of them have already embarked on their digital transformation journey. The study shows that professionals in the Architecture field are easily embracing digitalization with the adoption of 3D computer-aided design, and moving fast towards Building Information Modeling (BIM) and the Internet of Things (IoT).
https://www.archdaily.com/976269/marketing-to-architects-in-the-digital-era-how-to-showcase-your-brand-worldwidePola Mora
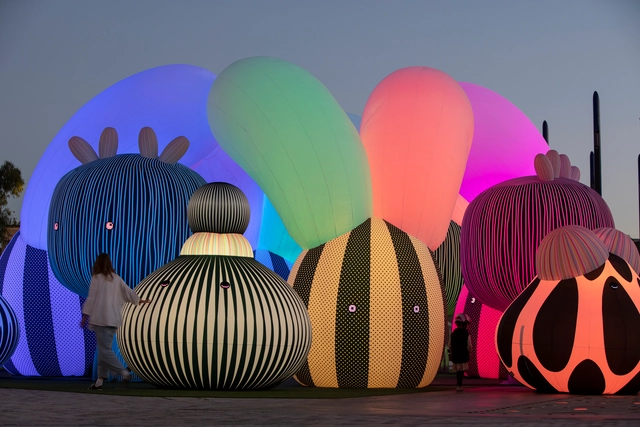
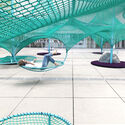
Architecture is a broad field offering diverse opportunities for practice. Increasingly, young architects are striving to carve out new paths and explore alternative professional domains. Ephemeral architecture, with its experimental and artistic nature, plays a significant role in this pursuit, prompting practitioners to observe and discuss urban, social, landscape, and environmental issues. Here, we present examples of temporary installations that highlight these concerns and transform their surroundings.
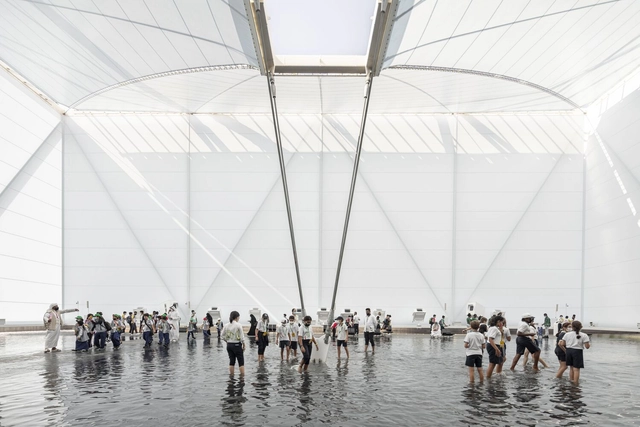
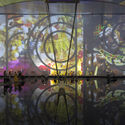
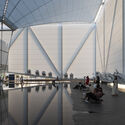
Inspired by the waters of Brazilian rivers and mangroves, the Brazil Pavilion at Expo 2020 Dubai invites visitors to an interactive experience immersed in an atmosphere of sounds, projections, temperatures, and textures that evoke Brazilian landscapes. Designed by architecture firms JPG.ARQ, MMBB Arquitetos, and Ben-Avid, and curated by Guilherme Wisnik and Alexandre Benoit, the project won the 2018 competition to represent the country at the event, which runs through March 2022.