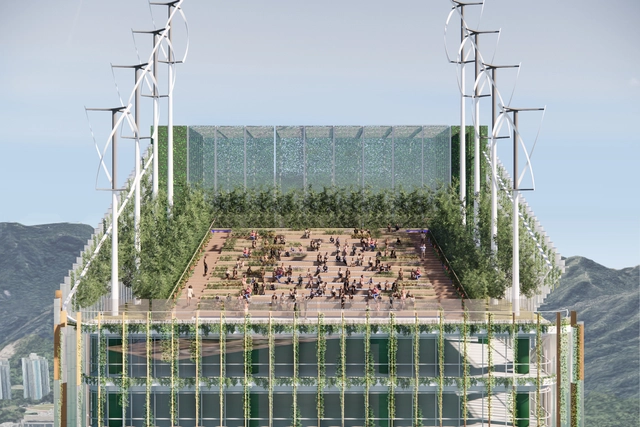
The climate crisis has accentuated changes in the amount of rainfall, causing droughts or storms with large volumes of water, which result in floods that can cause great damage to urban infrastructure. To combat this, the sponge city is a solution that has a green infrastructure to operate the infiltration, absorption, storage and even purification of these surface waters.
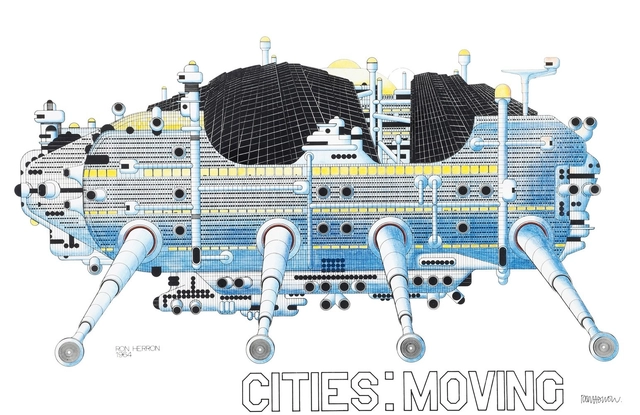
There’s the iconic Cenotaph for Newton drawing, the evocative monochrome illustration by Etienne-Louis Boullée. There are the experimental drawings of Lebbeus Woods, evocative urban visions of a distant future. There are also the well-known drawings of Le Corbusier’s utopian Ville Radieuse. Drawing, and in turn architectural visualizations, have always been a useful medium with which to contemplate architectural concepts of the future. It is fascinating to look back at the architectural visualizations of the future done in the past.
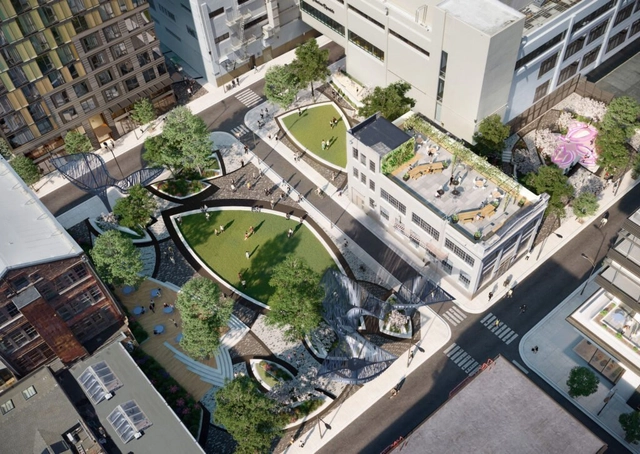
The chance to reimagine a four-and-a-half-acre site containing both historic buildings to be preserved and lots slated for development in a major American city is rare. For the team behind 5M, a project on a nodal site in downtown San Francisco, this prospect came with exciting potential to engage with all aspects of community building and place making. Completed by SITELAB, KPF, and a host of other firms, 5M reveals a transformed, multi-use downtown site following a decade-long process.
For a long time, women have had their work excluded and erased in fields such as engineering, architecture, and design. There have always been inspiring women architects, planners, and urban policymakers, but worldwide, built environment professions—and particularly their upper echelons—remain heavily male-dominated, more so than other fields such as education or healthcare.
Catálogo de Arquitectura del Movimiento Moderno del Perú (CAMMP). Image Cortesía de Alejandra Acevedo
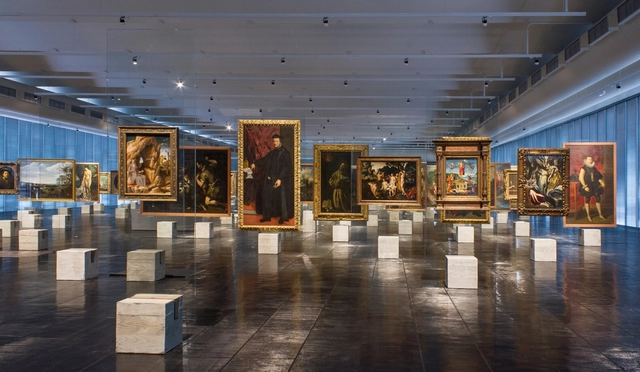
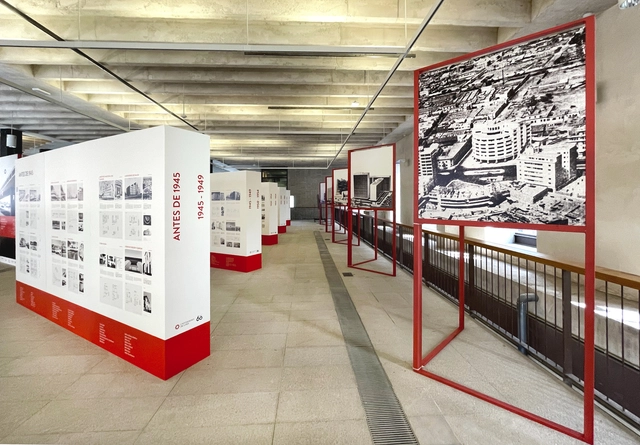
To promote Peruvian modern architecture internationally, the exhibition of the “Modern Movement Architecture Catalog of Peru (CAMMP)” opened on March 31 at the headquarters of the Official Association of Architects of Madrid (COAM) in Spain. The research, conducted by architects Alejandra Acevedo and Michelle Llona, was supported by the Architecture Program at the University of Lima and the Scientific Research Institute (IDIC), and will be open to the public until April 30 of this year.
Gone are the days of simple, characterless bathrooms. Once small rooms dedicated exclusively to functionality and privacy, they have been transformed in recent years into relaxing spaces that prioritize well-being, offer an escape from the outside world, and embrace new trends in contemporary design. Consequently, whether through a classic or bold approach, today's bathrooms are more expressive and colorful, integrating technology while aiming for sustainability. As such, it is increasingly common to break away from traditional layouts and move past the image of an all-white space lacking unique, intentional design.
Architecture carries a strong archetype, one in which its purpose seems larger than the discipline itself. Embellished by a poetic image, its practitioners embody the symbol of great inventors who conceive space and establish new ways of living in society. It is undoubtedly an alluring trade, and one that certainly shapes the daily life of any culture. Yet it is increasingly marked by illusion and disappointment in a market that seems to gradually distance itself from theory and close itself off in niches of its own creation. Under ever-growing competition that fails to yield a significant improvement in the quality of what is produced, working in architecture gradually translates into frustration and insecurity.
European Prize for Urban Public Space - 2018 Edition Winners. Image via Centre de Cultura Contemporània de Barcelona
The CCCB is launching the call for entries for the European Prize for Urban Public Space, a biennial competition organized to recognize and promote projects that create, restore, and improve public spaces in European cities. This honorary award—with registration open from April 20 to May 17, 2022—will recognize works completed between 2018 and 2021. Teresa Galí-Izard, an agricultural engineer, landscape architect, and professor at ETH Zurich, will chair the prize's international jury. The rules and all information regarding participation are available on the website.
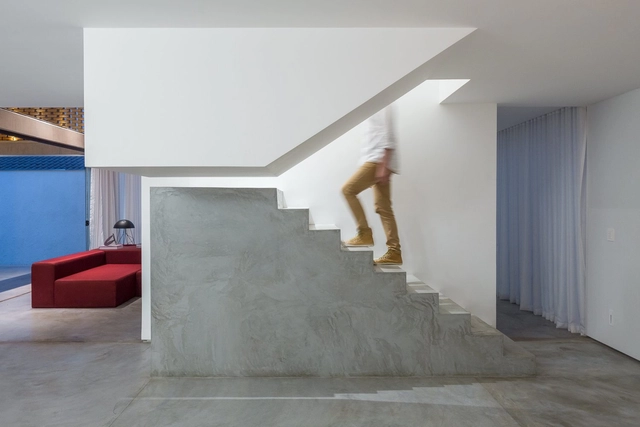
Whether to mark a change of direction, to highlight its first steps or its own presence in a room, stairs that combine two or more materials tend to draw attention by establishing dialogs between particular characteristics of each material. Concrete, steel and wood are some of the most common choices to compose the structure of stairs due to their high strength and versatility. But, when combined, these different materials expand their individual possibilities and reveal how the design can be tailored to their peculiarities and connections.
The combination of textures, colors, and finishes among materials can provide a number of creative solutions for these elements used for vertical circulation, as shown in LÂM’s Home, by AD+studio and House 9A, by 23o5Studio, characterized by stairs with a sturdy and rough base that meets a light and sleek structure of steps. The opposite composition order, a lighter base that meets a robust set of steps, thrives ingeniously in Luis Carbonell's Casa Chulavista and messina | rivas' Angatuba House, where the light wooden stairs' base is followed by raw concrete steps.
Big data and hybrid working models are the future of the Architecture, Engineering, and Construction (AEC) industry, according to Álvaro González. Álvaro is a Global Master in Real Estate Development student and cofounder of Infinity Dimensions, a startup looking to accelerate digitalization in the sector.
Embodying IE University’s learning by doing philosophy, we spoke to him about how running a startup while earning a graduate degree is possible—with the right amount of entrepreneurial spirit.
Circular Dimensions x Microscape by Cris Cichocki. Photo by Lance Gerber. Image Courtesy of Coachella Valley Music & Arts Festvial
The Coachella Valley Music and Arts Festival 2022, an annual festival held in the Colorado Desert in Indio, California, has opened to the public on Friday April 15th with immersive installations by 11 international architects, artists, and designers. Through explorations of scale, light, sound, and colors, the contextual installations explore global themes such as connectedness, environmental sustainability, immigration, social behavior and architecture, pop culture, and the community, and will be on display on April 15-17 and April 22-24, 2022.
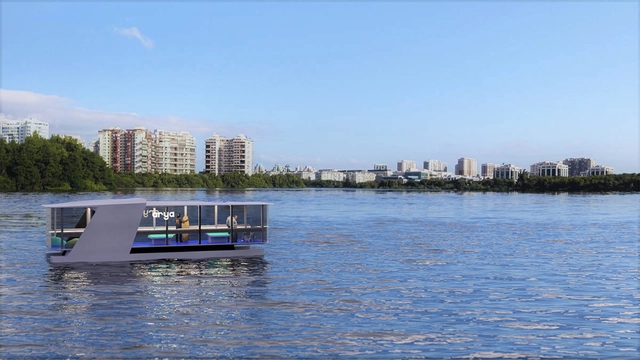
An eco-friendly autonomous vessel will begin transporting passengers through the waterways of Rio de Janeiro in December 2022. The new urban mobility project is the result of a partnership between travel platform Hotel Urbano – Hurb and TideWise, a Latin American autonomous boat company.
The new partnership will explore several of the city's water routes to connect tourist attractions and major hubs, such as Sugarloaf Mountain and downtown Rio, as well as the Península in Barra da Tijuca and the Jardim Oceânico subway station.
https://www.archdaily.com/1132086/autonomous-boats-will-transport-passengers-in-rio-de-janeiroArchDaily Team
Danish architecture practice Schmidt Hammer Lassen revealed the winning design of an international competition for the world’s tallest residential timber building. Located in the Swiss city of Winterthur, the 100-metre tall Rocket&Tigerli tower developed in close corporation with the local Swiss architecture studio Cometti Truffer Hodel echoes the 19th-century industrial architecture of the surrounding area through its facades of dark red and yellow terracotta bricks. The project proposes a variety of residential typologies and amenities that are set to create a vibrant neighbourhood.
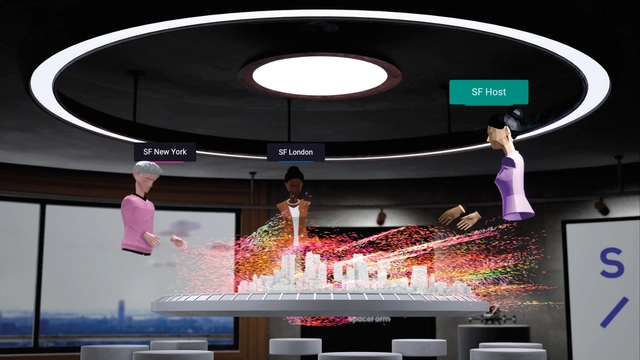
Metaverse is the name used to name an immersive, collective and hyper-realistic virtual environment, where people will be able to live together using 3D customized avatars.
It was coined by writer Neal Stephenson in his science fiction book “Snow Crash”, published in 1992. The work tells the story of “Hiro Protagonist”, a character who in real life is a pizza delivery boy, but in the virtual world – called metaverse in the story – is a samurai.
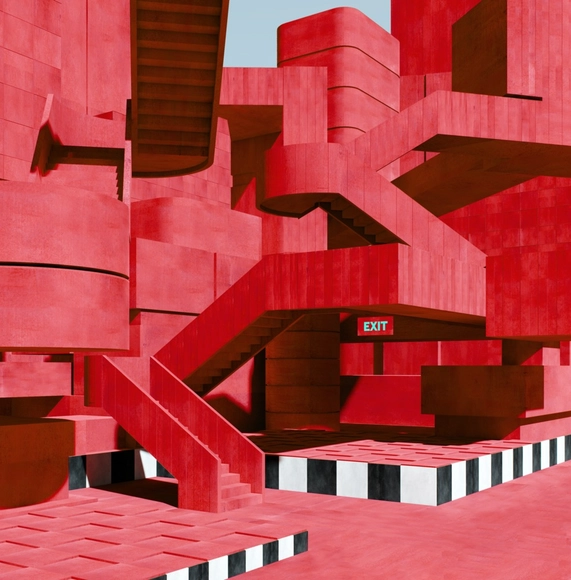
Beyond hyper-realistic renders and accurate depictions of what projects look like once completed, visualizations have become tools to communicate atmospheres and emotions portrayed by architects. The use of mixed media, combined with architectural compositions, art, lighting, and oftentimes music, have generated a new genre of architectural storytelling, one that combines reality with imagination. And as the world immerses in NFT's and experimenting with cutting-edge technologies to create digital environments, visualizations might soon become "the new reality".
ArchDaily had the opportunity to talk to Visual Artist Ceren Arslan about branching out from the architecture practice, how she describes her creative process, her latest project EXIT, and what the future holds for architectural visualizations.
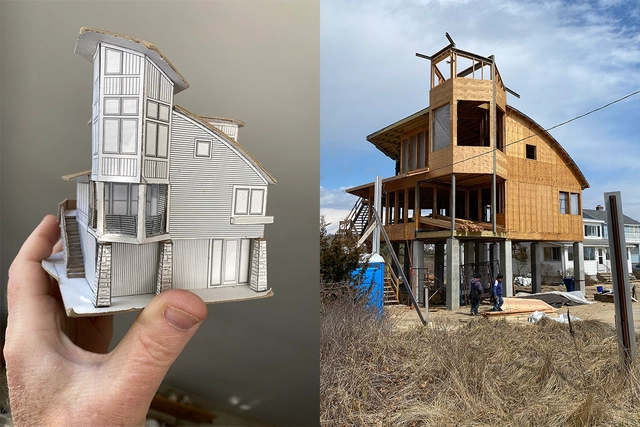
Model and Photograph. Image Courtesy of Duo Dickinson
We deal with buildings every day. We sleep in them, work in them, live our lives using their accommodation. But like a song or a painting, a person usually helps create them, with those who use and build them, then the world receives that work. But before they are built, buildings are just ideas.
A couple of years ago, MVRDV pioneered a system to involve the residents of Hamburg in an urban rejuvenation plan. The Grasbrook Maker was envisioned as an interactive, multi-user platform to democratize design. Architects set up the design framework within which participants could place public buildings.
Collecting inputs from multiple stakeholders is fundamental to architecture. In fact, architecture is one of the most collaborative disciplines in the world. Every project, from a residence to an urban masterplan, involves a team of clients, architects, engineers, contractors, financiers, and many more.
What is the purpose of strategic planning? Why should we care as practice owners and what is the function of this effort? Perhaps we can begin to answer this question by defining strategy. Put simply, strategy is a set of goal-directed actions a company can take to gain and sustain a competitive advantage. A competitive advantage, however, is always relative. It defines the best way for a firm to create value for its internal and external stakeholders. Relativity is important. In the practice, profession, and business of Architecture, there are no absolute advantages. To paraphrase Simon Sinek: “Business is an infinite game in which the competitive landscape is always in flux.”
The European Centre for Architecture Art Design and Urban Studies and The Chicago Athenaeum: Museum of Architecture and Design have announced the winners of the "Europe 40 under 40" program for 2021-2022. The selection gathers emerging architectural and design talents spread across Europe from Albania, Austria, France, Greece, Ireland, Italy, Poland, Portugal, Russia, Spain, The Netherlands, and Turkey.
“During these challenging times, it is crucial to keep insightful visions alive. Presenting Europe’s most hopeful personalities in the fields of architecture and design is what gives us hope for a better tomorrow”, explains the official brief. Providing an insight into the architectural scene in Europe, the program initiated by The European Centre highlights the next generation of young architects, landscape architects, urban planners, and industrial designers currently under the age of 40, who will impact future living and working environments, cities, and rural areas.
Diriyah Biennale Foundation recently revealed the curatorial team of Saudi Arabia's inaugural Islamic Arts Biennale, highlighting the past and present art of the Islamic culture. Among the curators is Sumayya Vally, co-founder of Johannesburg-based practice Counterspace, responsible for designing the 2021 Serpentine Pavilion. Taking place in Jeddah in early 2023, the Islamic Arts Biennale will foster artistic exchanges and further establish Saudi Arabia's status within the art scene.
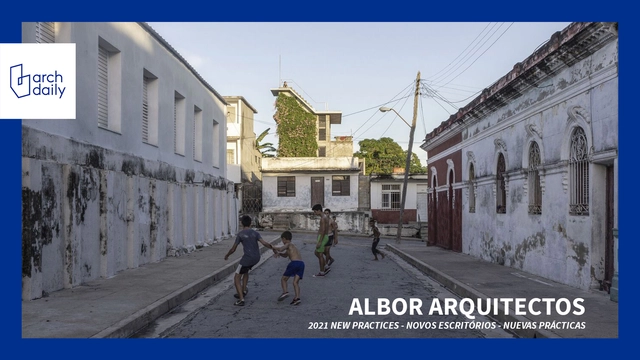
Albor Arquitectos is a Cuban architecture studio founded in 2016 by Carlos Manuel González Baute, Alain Rodríguez Sosa, Camilo José Cabrera Pérez and Merlyn González García. They say that building in Cuba is a complex task, a growing challenge due to the lack of materials, high costs and restrictions on the independent practice of the profession.
Even in this context, their work, such as Casa Soporte, Casa Casita and El Apartamento, stands out for the continuity of the inherited city, the rediscovery of construction techniques and an architecture based on proximity to the people and the prevailing social reality.
Selected by ArchDaily as one of the New Practices of 2021 and recently winner of second place in the Building of the Year Award 2022 for their project Casa Torre, we conducted the following interview to tell us more in detail about all their inspirations, motivations and ways of working from Cuba.
Torre Taikoo Green Ribbon / ARUP. Image Cortesia de Arup
Discussing carbon neutrality in architecture should not only be based on local materials and new technologies, since there are many aspects that impact the construction production chain. From design to construction, without losing sight of the context and economic system of our society, the construction industry is responsible for a considerable part of the energy consumed worldwide. In order to interfere in this reality, it is necessary to expand the fronts of action, questioning the place of construction in our society.
The International Contemporary Furniture Fair (ICFF) and WantedDesign Manhattan will take place at the Jacob K. Javits Convention Center in New York from 15 to 17 May, 2022. Image Courtesy of ICFF
In the early days of the pandemic, MOMA curator Paola Antonelli and London-based design commentator Alice Rawsthorn started an Instagram Live series called Design Emergency. It documented the more phenomenal design solutions emerging from the Covid crisis – those tackling pressing health and societal needs with unprecedented focus, clarity and speed, often in a very local way. May sees the launch of the book that evolved from the conversations they had with the problem-solving protagonists and moves those conversations on to the next focus for the design world: how to build on the experience and be the agent of change. It’s apt then, as New York’s design shows, the International Contemporary Furniture Fair (ICFF) and WantedDesign Manhattan return to their regular springtime slot from 15 to 17 May, at the Jacob K. Javits Convention Center, that Antonelli’s is a voice we will hear in the key talk 'Design Emergency: Building a Better Future'.











__2017_01.jpg?1644495131&format=webp&width=640&height=580)
__2017_06.jpg?1644495162 "European Prize for Urban Public Space - 2018 Edition Winners. Image via Centre de Cultura Contemporània de Barcelona")
__2017_05.jpg?1644495156 "European Prize for Urban Public Space - 2018 Edition Winners. Image via Centre de Cultura Contemporània de Barcelona")
__2017_02.jpg?1644495138 "European Prize for Urban Public Space - 2018 Edition Winners. Image via Centre de Cultura Contemporània de Barcelona")
__2017_07.jpg?1644495169 "European Prize for Urban Public Space - 2018 Edition Winners. Image via Centre de Cultura Contemporània de Barcelona")
__2017_01.jpg?1644495131)



.jpg?1650442901&format=webp&width=640&height=580)
.jpg?1650442892 "Circular Dimensions x Microscape by Cris Cichocki. Photo by Lance Gerber. Image Courtesy of Coachella Valley Music & Arts Festvial")
.jpg?1650443789 "The Playground by Architensions, photo by Lance Gerber. Image Courtesy of Coachella Valley Music & Arts Festvial")
.jpg?1650443636 "Mutts by Oana Stănescu, photo by Lance Gerber. Image Courtesy of Coachella Valley Music & Arts Festvial")
_by_Mart%C3%ADn_Huberman__photo_by_Lance_Gerber__courtesy_of_Coachella_Valley_Music___Arts_Festvial_(2).jpg?1650443369 "Cocoon (BKF + H300) by Martín Huberman, photo by Lance Gerber. Image Courtesy of Coachella Valley Music & Arts Festvial")
.jpg?1650442901)