Architecture is a business. Whether architects openly admit it or not, running an architecture firm works just like any other company. Businesses—and their founders, leaders, and stakeholders—are influenced by real-world economic forces. You cannot make payroll on a love of the work.
In our current economic system, businesses must prioritize profitability to pay their employees a living wage, operate sustainably and ethically, and continue offering their services.
According to recent research, the global fashion industry generates around $2.4 trillion annually. This staggering figure, unfortunately, is matched by its waste statistics. It is estimated that every second, the equivalent of a garbage truck full of textile scraps is burned or sent to landfills. Considering that fabrics like polyester, which is widely used in garment manufacturing, take an average of 200 years to decompose, the catastrophic future of this model is easily foreseeable. Alarming news consistently highlights this issue, such as the images of the immense secondhand clothing graveyard in the Atacama Desert released a few years ago, or reports that famous British luxury brand Burberry incinerated £28.6 million worth of unsold clothing, accessories, and perfume last year to protect its brand, claiming the carbon emissions were offset, making the action "environmentally sustainable."
Although the architecture and construction industry has been making strides in new fields like artificial intelligence (AI), parametric modeling, virtual reality (VR), and other cutting-edge tools for years, their implementation and integration into daily design workflows remain slow. In an increasingly connected and constantly evolving world, digital tools and emerging technologies are revolutionizing how architects design and build—changing the rules of the game and expanding creative horizons. Consequently, there is an ongoing need to discuss how these technologies are being incorporated and how their use within the discipline can be further enhanced.
ArchDaily featured the topic of Design Process in July, and we didn't want to miss the opportunity to open the discussion with an invitation. We believe in the power of dialogue and the exchange of ideas. We want to hear about your experiences, learn from your successes, challenges, and mistakes—and explore together how these new tools are transforming the way you practice architecture.
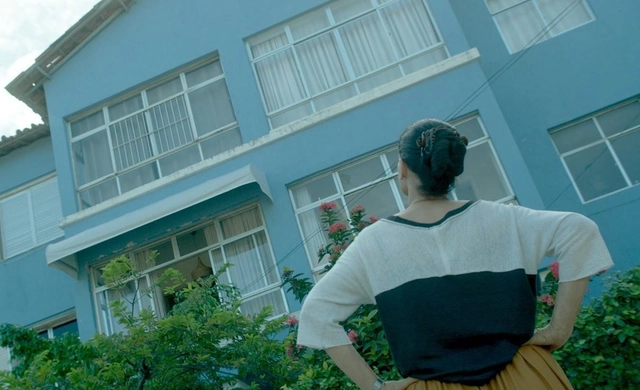
Set in Recife, specifically along Boa Viagem beach, Aquarius (2016)portrays a conflict experienced in many cities worldwide. Unfolding in parts, the film draws a parallel between the protagonist's personal struggles and her fight against a real estate developer seeking to acquire her apartment to make way for a new development.
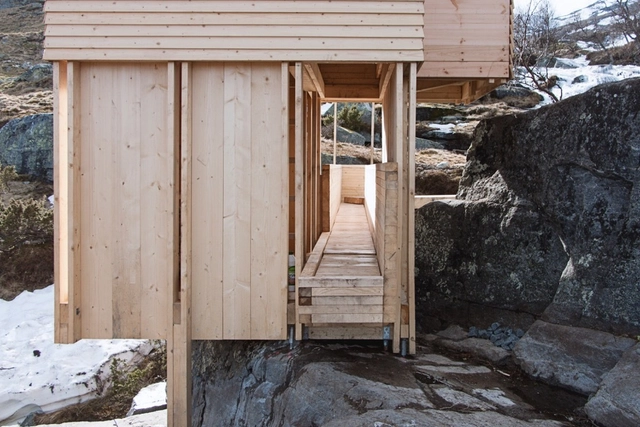
ELDMØLLA Sauna / Arkitekt August Schmidt + Workshop NTNU-Trondheim + Arnstein Gilberg + Ina Samdal. Image Courtesy of Workshop NTNU-Trondheim
Due to its specific characteristics, the architecture of the sauna is interesting because it gives us lessons related to efficiency and the beauty of simplicity. These are generally very basic structures with a clear function, created to contain different levels of heat and humidity. Thanks to this steam bath, people can release toxins and improve their blood circulation. In addition, they are widely used in cold climates, in close proximity to nature and utilizing the presence of water.
To function, these normally airtight spaces contain a series of internal benches with different dimensions and a heat source that must reach temperatures between 80 and 90°C, including, if necessary, a chimney to expel the smoke. Wood is the material par excellence for saunas, using in most cases native species that maintain their rustic appearance and natural texture. Next, we review 9 saunas designed by architects, including some of their construction details.
Perhaps the aphorism that holds the greatest truth in both architecture and other areas of life is the following: “those who know the past can control their future.” This is reflected in architecture schools, where texts and works of traditional Mexican architecture are still taught, though 20th and 21st-century architecture is featured in a much greater proportion. Yet, an analysis of current architectural production suggests that recent graduates and professionals are unfamiliar with their own history. This is problematic as our identity, expressed through the architecture of our cities, is fading. At least, this is the view of the founders of the new multidisciplinary association “INTBAU México.”
From July 7 to September 2, 2023, the exhibition “Nicolás Campodonico: Muros” is on display at the Bisman Ediciones Architecture Gallery and Residence, located on the Buenos Aires corner that houses the “Casa de Estudios para Artistas”, a 20th-century housing masterpiece in Argentina designed by Antonio Bonet, Abel López Chas, and Horacio Vera Barros.
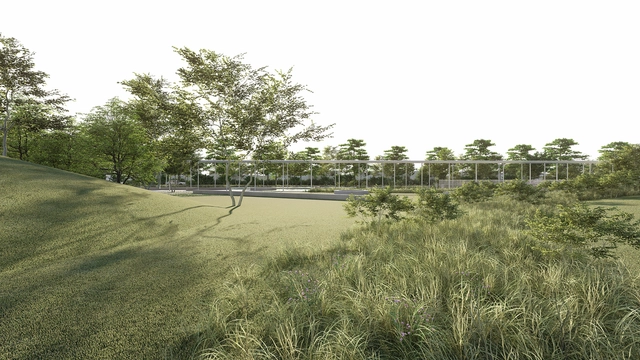
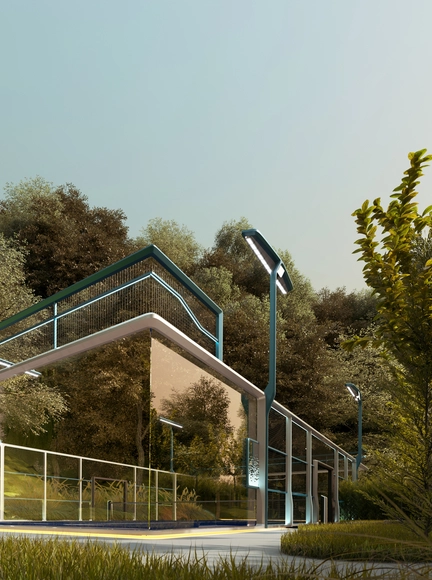
The Municipality of Miramar de Ansenuza, along with the Association of Architects of the Province of Córdoba, launched a National Ideas Competition for the creation of the Coastal Urban Park of Barrio 105 in Miramar de Ansenuza, Córdoba, Argentina. The objective was to gather ideas and proposals to integrate the park into the local public space network, creating high-quality environments that facilitate socializing, recreation, leisure, and outdoor activities.
The barrier was designed and built through an exchange of knowledge between researchers and artisanal fishermen from Ilha do Fundão. Photo: Ana Vitória Villar
An experimental barrier to collect floating trash at Prainha on Ilha do Fundão, located on the coast of Guanabara Bay in Rio de Janeiro, was installed in early June by the Orla Sem Lixo (Trash-Free Shoreline) Project. The initiative aims to find a sustainable alternative for managing floating waste in coastal and adjacent marine areas, fostering a knowledge exchange between the local fishing community and researchers.
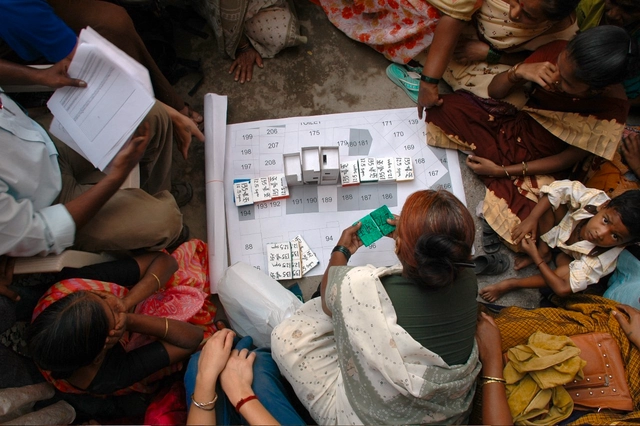
There are moments when architects take the design process beyond their practice and engage with potential users as design participants. This expands the design framework and makes the input of future users key to project development. By seeking the knowledge, skills, and decision-making of a communal collective, the project becomes more tailored to their needs, better designed to fit within their local context, and a platform to exchange techniques and vernacular skills. It also creates a general sense of belonging in communities and gives users the authority to claim the environment around them.
Participatory design is a process that can be applied to all scales of architecture, from houses and offices to public spaces and urban interventions. By examining various projects through the lens of communal collaboration with architects, we gain a deeper understanding of the value this design process holds. It breaks down the participatory theoretical principles of collaboration, co-creation, and empowerment into actionable examples and pragmatic events. These projects exemplify users' contributions to the design process, whether through spatial and urban planning or material and local construction techniques.
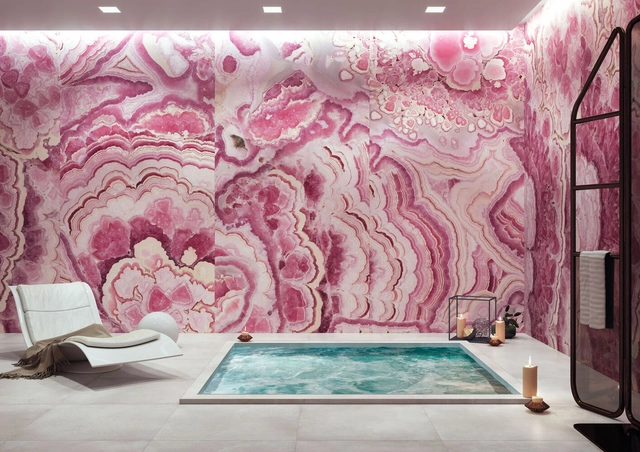
Prominent surfaces play a fundamental role in creating memorable interiors. One example in architectural history is Mies van der Rohe's Barcelona Pavilion, recognized as a landmark of modernism. The marble claddings in the pavilion are iconic elements, symbolizing the architect's commitment to material quality, craftsmanship, and the creation of spaces that transcend time and inspire. With the aim of establishing an atmosphere of elegance, sophistication, and timelessness, connecting classical architecture with contemporary design through a shared material, onyx, travertine marble, and green marble are used in the claddings, transforming the wall surfaces into striking focal points that captivate visitors in a visually captivating experience.
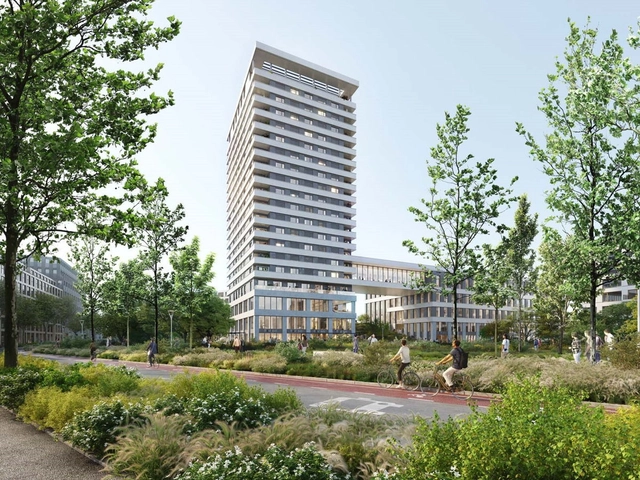
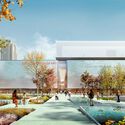
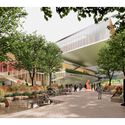
The team composed of KCAP and V2S has been announced the winner of the international competition for the design of Altiplano, a new complex for living and working in the new neighborhood of ZAC Aerospace in Toulouse, France. The proposal includes a high-rise featuring co-living apartments and a lower volume with offices and co-working spaces. Between the two volumes, a 25-meter wide arch visually connects the ensemble to former runway, the Piste des Géants, which will be transformed into a linear urban forest, as part of the master plan for the new neighborhood designed by David Mangin from Agence Seura.
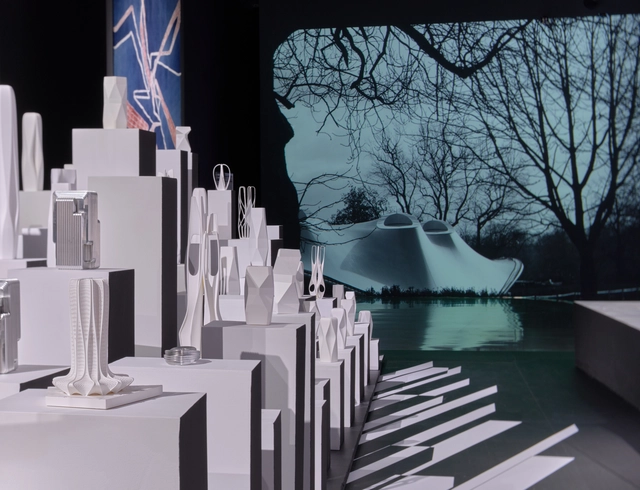
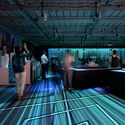
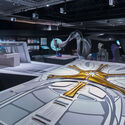
Zaha Hadid Architects (ZHA) celebrates their 15-year journey in China with an exhibition at the Guardian Art Center in Beijing. “The New World” highlights their work and research in the fields of architecture and urbanism. Moreover, it details the evolution of ZHA’s work since opening its first office in China. The exhibition showcases the studio’s approach to projects, with a heavy focus on their new digital design tools and technology.
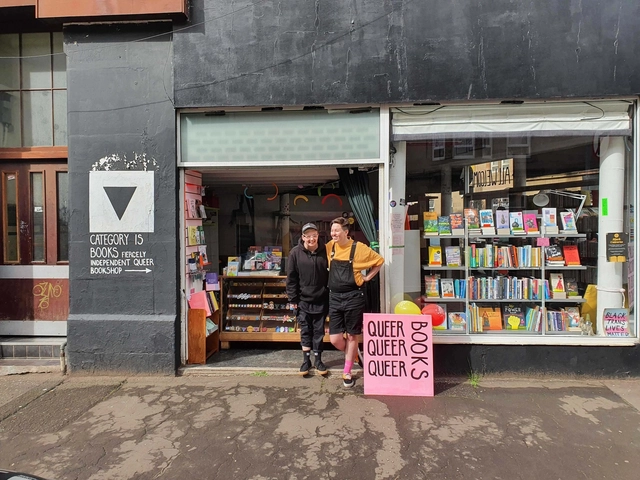
As we explore social practices that challenge the dominant model in architecture, we have come to recognize the significance of addressing issues related to identity, gender, race, and sexual orientation within the realm of spatial design. By considering these dimensions, we aim to highlight how the built environment can foster new ways of envisioning society and shaping our relationship with the world around us. To provide valuable insights, we have curated a bibliography that showcases the perspectives and experiences of individuals who defy the norms dictated by a universalizing approach. This collection of 20 books offers diverse narratives that invite us to perceive, imagine, and experience space through an LGBTQIA+ lens.
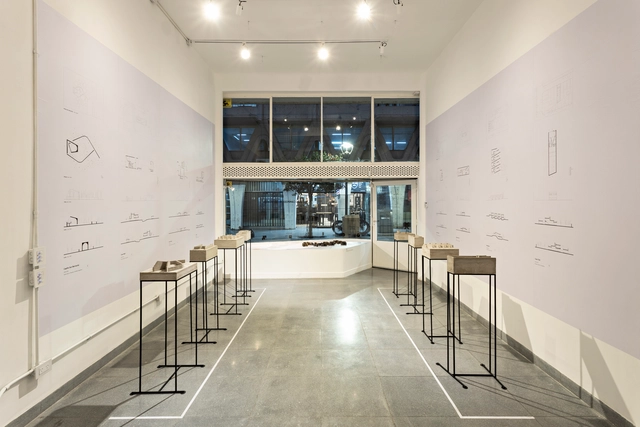
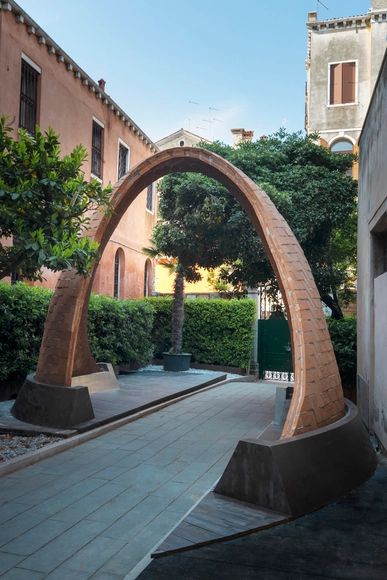
The European Cultural Centre (ECC), a non-profit organization dedicated to fostering cultural exchanges on an international scale, showcased its sixth edition of the Time Space Existence architecture exhibition alongside this year's Venice Architecture Biennale. The 2023 installment was centered on the theme of sustainability in its various forms, encompassing subjects related to migration,digital building technologies and material research, future urban developments, and housing, bringing together architects, designers, artists, academics, and photographers from 52 different countries.
Through diverse mediums and perspectives, participants have explored the philosophical concepts of Time, Space, and Existence. With a total of 217 projects on display, the exhibition is held at Palazzo Bembo, Palazzo Mora, and the Marinaressa Gardens in Venice, throughout the six-month duration of the 2023 Venice Architecture Biennale, running from May 20th to November 26th, 2023. Focusing also on emerging young architects, designers, and researchers, the 2023 edition of the exhibitionis a proactive endeavor to reimagine alternative lifestyles and reconceptualize architecture within the contemporary landscape.
It has been about 200 years since the École des Beaux-Arts in Paris created an academic discipline—and thus the profession—of architecture. The central role of the architect as the defining agent of creation transcended the Master Builder, a role that defined those who designed buildings not as experts or celebrities but as stewards of building traditions.
Architecture encompasses a comprehensive design process that incorporates various steps and considerations for transforming abstract ideas into well-designed and functional projects. While specific approaches may vary, this dynamic and iterative process involves understanding the requirements, goals, and constraints of each case, followed by a conceptual design and detailed development of the spatial organization, relationships, and aesthetic aspects. It concludes with a construction and post-occupancy evaluation. Creativity, collaboration, problem-solving, and previous site analysis guide the creation of functional and aesthetically pleasing designs.
As the most impactful part of the process, the concept design stage is where the shape of a project comes together. Utilizing technologies to revolutionize the nature of design processes, Codesign emerges as a pioneering tool that leverages the power of the iPad and the flexibility of sketching to inform and encourage architects in exploring all the angles and potentialities of their ideas. By transforming sketches into 3D building models, Codesign facilitates an iterative process, enabling architects to explore, iterate, and promptly comprehend the downstream effects of their design possibilities. Here are five ways they are helping leading practices and principles design more today.
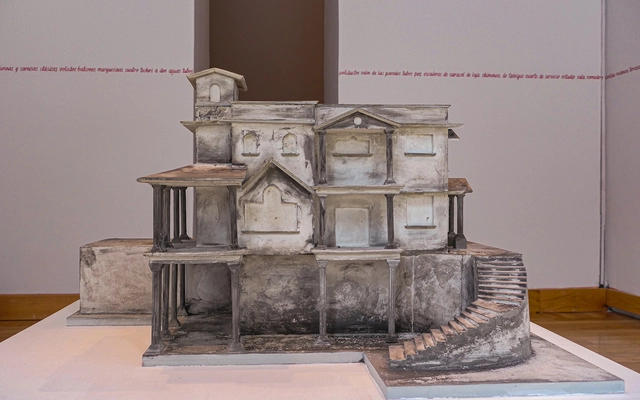
As part of the cultural program of the Centro Cultural España en México, the exhibition "Copias del abandono" is presented as a collaboration between Mexican artist Sandra Calvo and migrant communities from Tlaxcala. It is an investigation that began in 2016 comprising a film, archives, architectural plans, and testimonials. This research—which was presented at the 17th International Architecture Exhibition of the Venice Biennale in 2021—reflects on an architecture born from migratory processes between Mexico and the United States, focusing on the architectural parallels between the houses where migrants work in the US and the homes they build with remittances in their hometowns.
Despite apparent progress and setbacks, migration in North America continues to unfold under conditions of inequality and violence. To this day, the Mexican population continues to make up the largest percentage of migrants residing in the United States, and the cultural bridges between communities are increasingly evident.
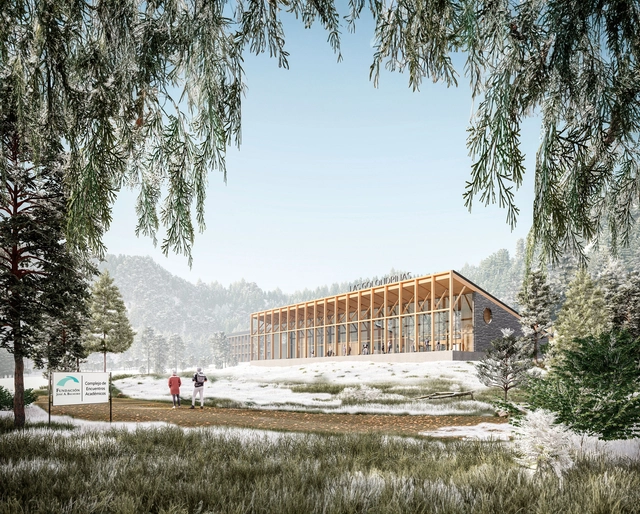
The José A. Balseiro Foundation, along with the Association of Architects of the Province of Río Negro District III (CARN District III) and the Argentine Federation of Associations of Architects (FADEA), launched the National Ideas and Preliminary Project Competition for the "Las Golondrinas" Academic Meeting Complex of the José A. Balseiro Foundation in San Carlos de Bariloche, Argentina. Aiming to strengthen the dialogue among the sciences, culture, education, and the business world, the complex seeks to establish itself as a reference center that positions science as a key driver in generating content and shaping societal decisions.
Sporting facilities can play a vital role in the lives of cities by providing multifunctional public spaces where the people can join in large-scale events providing entertainment and spectacle while also promoting well-being and enhancing community engagement. Additionally, well-designed sporting arenas can become icons for a city, creating a sense of pride and identity and attracting visitors and residents. One such example is the Grand Slam tennis tournaments, which take over cities like Paris, London or New York, attracting fans from all around the world. The Philippe Chatrier and greenhouse transformed into the Simonne-Mathieu Tennis Court in Paris have become architectural landmarks, serving as catalysts for urban development and cultural exchange.
Other small-scale venues also play a role in the lives of communities, acting as gathering places for people with shared interests, fostering a sense of belonging and contributing to the overall health of the neighborhoods. This week's curated selection of Best Unbuilt Architecture highlights projects submitted by the ArchDaily community that showcase both large and small scale sporting venues. From a ‘box in a box’ basketball pavilion in Greece, to a translucent multi-sports arena in El Salvador or a dune-line arena in Morocco, this selection features projects that encourage and celebrate movement, athleticism and fair play competition.
Sun protection is a universal need for human beings. While sunlight benefits our health and mood, it is also essential to protect ourselves from its harmful effects on our well-being and comfort. Throughout history, architecture has provided solutions to this need by offering shelter and comfort in shaded areas. Since ancient Egypt, sunshades made of palm leaves attached to a pole have been used to protect against the sun in open spaces.
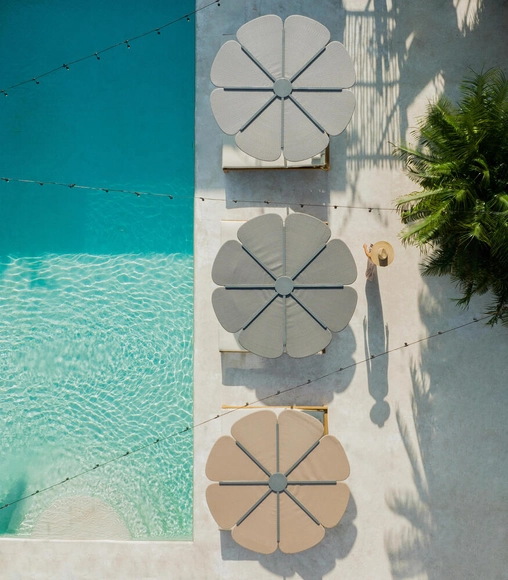
Thanks to contemporary materials, we can now develop more durable outdoor structures and furniture than the palm leaves used by the Egyptians 4000 years ago. This has resulted in lightweight and aesthetically pleasing structures that resulted from the designs and materials that emerged in the 20th century. Although these designs are not made from natural elements, they incorporate pieces that replicate their characteristics, providing shade with unique shapes and a distinctive design. In this context, cbdesign has created the Daisy umbrella. This flower-shaped parasol reproduces the colors found in natural surroundings, such as the sea, yellow frangipani, the blue sky, and purple bougainvillea.
https://www.archdaily.com/1002858/aesthetic-accents-flower-shaped-umbrellas-that-fuse-beauty-and-utilityEnrique Tovar
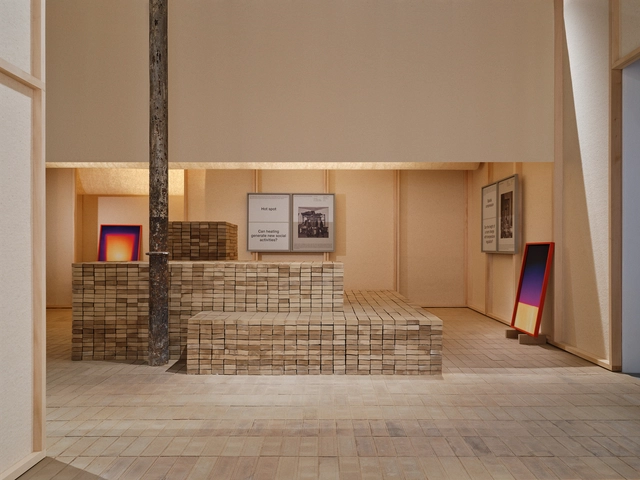
At the 18th International Architecture Exhibition of La Biennale di Venezia, the Pavilion of Slovenia set out to explore the theme of ecology and the paradoxical ways in which architecture relates to it. Instead of understanding it strictly through energy-efficient adaptations like heat pumps or recovery ventilation, the exhibition titled +/- 1 °C: In Search of a Well-Tempered Architecture aims to address the theme holistically. The Pavilion curators Jure Grohar, Eva Gusel, Maša Mertelj, Anja Vidic, Matic Vrabič, together with fifty European architects and creatives, researched and analyzed vernacular buildings from Europe to gain insight into the living example of intuitive adaptations.
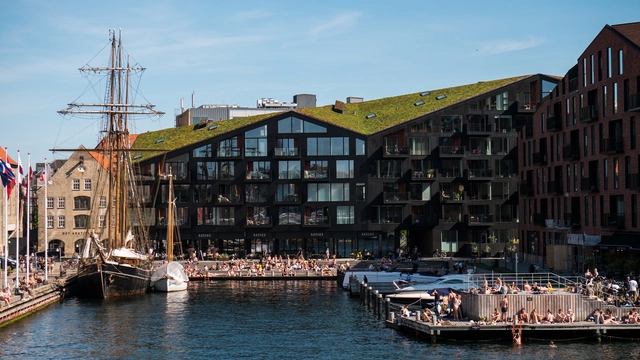
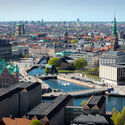
Over the course of five days this week, Copenhagen hosted the largest gathering in the realm of sustainable architecture, bringing together over 6,000 participants from 135 nations. The UIA World Congress of Architects 2023 focused on the theme "Sustainable Futures – Leave No One Behind." This event served as a forum for distinguished researchers and professionals of various backgrounds and ages to delve into methods of creating buildings that address climate change, bolster biodiversity, and foster social inclusivity. As the congress drew to a close, "The Copenhagen Lessons" were unveiled, comprising ten principles intended to facilitate swift and transformative progress in the field of sustainable construction.