1. ArchDaily
  2. 7

7

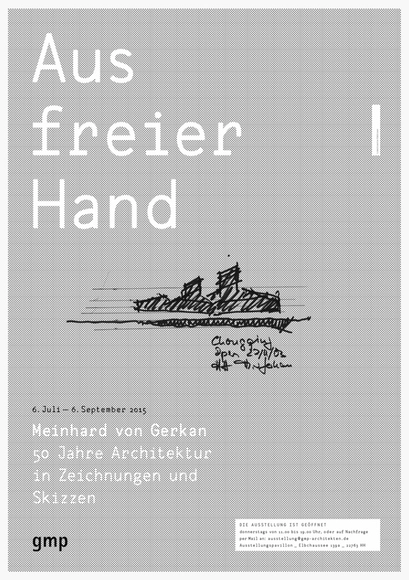
Exhibition: "Lines of Thoughts" Meinhard von Gerkan - 50 Years of Architecture in Sketches and Drawings

Together with his partners, Meinhard von Gerkan has written architectural history over the past 50 years: the practice started life with a drum roll, with the Berlin-Tegel Airport being the first project; today, over 380 projects have been completed.

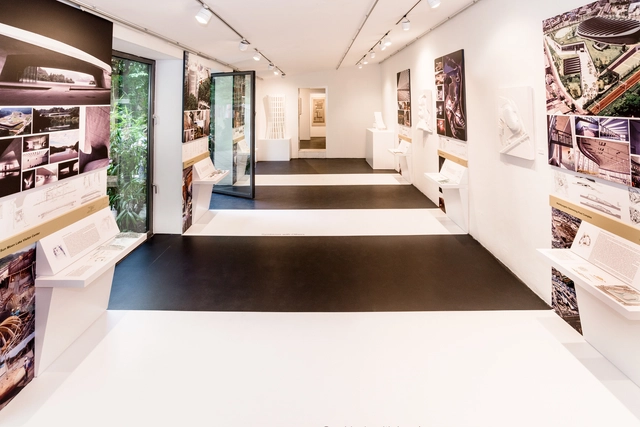
To this day, von Gerkan develops his designs with the help of sketches. On the occasion of the 50-year anniversary of gmp – Architects von Gerkan, Marg and Partners and von Gerkan’s 80th birthday, the "Lines of Thoughts" exhibition in the newly built Architecture Pavilion at Elbchaussee presents selected projects from his archive, which includes well over 3,000 architectural sketches, in order to illustrate how his projects develop.
Exhibition: NORIHIKO DAN Symbiotic Thoughts of Architecture

A concrete tree trunk growing in the middle of a commercial street in Tokyo, an airport terminal that looks almost like a bird’s wing, a skyscraper facade that seems to move like ocean waves, a visitors’ center perfectly integrated into the landscape of Taiwan’s largest lake – nature is everpresent in Japanese architect Norihiko Dan’s buildings. His architecture never stands alone, for Dan always seeks symbiosis; this appears in his combination of geometric-archetypical with organic forms, in his urban planning projects, which bring submerged historic and cultural identities back to light, as well as in the ecological orientation of his buildings. With dramatic contrasts in architectural language and choice of materials Norihiko Dan insistently calls for a relationship between human beings and their surroundings.

Eyes on Boston: Urban Photo Walk

Explore how architectural photographers see the cityscape in this dynamic session suitable for beginner and intermediate photographers alike. During this intimate exploration of Boston’s Fort Point and Financial District neighborhoods, you will learn to produce memorable images that convey a sense of place, an expression of the architect’s ideas, and a connection to landscape and surroundings. Professional photographer Emily O’Brien will help you and other enthusiastic photographers see Boston in a whole new way. Take your photography to new heights!

Exhibition: ARCHI DEPOT TOKYO

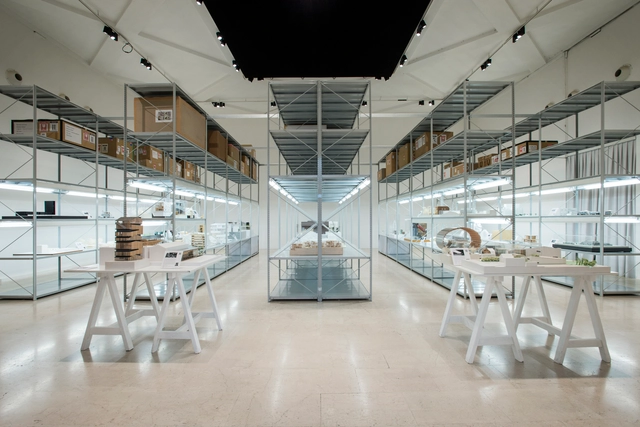
The architectonic models of 41 Japanese architects are on display at the Triennale di Milano. Using models created by a wide variety of Japanese architects – including Kengo Kuma, Tetsuo Furuichi, Shigeru Ban, Arata Isozaki, Koh Kitayama, Rike Yamamoto, Archi Depot Tokyo Exhibition explores the visions of the architects.

Concrete: A Cultural History

Concrete polarizes opinion. Used almost universally in modern construction today, it is a material capable of provoking intense loathing as well as stirring passions. Its development can be traced as far back as Roman times. However, it was in the twentieth century that its full capabilities became realised. Over the past 100 years architects and engineers have seized upon the possibilities of concrete enthusiastically. Its widespread use in almost all building types we experience has given it a significance and meaning that has - for better or worse - leapt beyond buildings into politics, film, literature and art.

VIA 57 West: Challenging Form and Urban Development in Manhattan

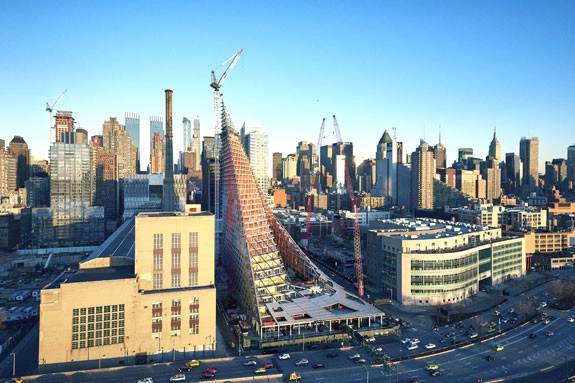
Join the CTBUH New York City Chapter for a discussion on the VIA 57 West building. Guest speakers Bjarke Ingels (BIG), Aine Brazil (Thornton Tomasetti), and Jeff Crompton (Hunter Roberts) will discuss the architecture, engineering and the construction process behind this unique structure. VIA stands tall at 467 feet and is one of the most architecturally distinctive buildings constructed in New York City. The building provides a dramatic visual gateway to Manhattan’s skyline along the Hudson River. VIA is a hybrid between the European perimeter block and a traditional Manhattan high-rise development. The building’s unique shape combines the advantages of both: the compactness and efficiency of a courtyard building providing density, a sense of intimacy, and expansive views. The form of the building shifts depending on the viewer’s vantage point. While appearing like a pyramid from the West Side Highway, it turns into a dramatic glass spire when seen from West 58th Street.

Centre for Urban Design and Mental Health Launch Event and Reception

If you are interested in the nexus between health, design, and the urban setting, join researchers, policymakers, practitioners, designers and others for an evening of dynamic, diverse presentations, conversations, and drinks to celebrate the launch of this exciting new initiative.

Exhibition: Picture, Tower, Building – Richard Meier and the Ulm Minster

Designed by Richard Meier & Partners Architects, The Ulm Stadthaus presents a new exhibition of some of the most iconic and current projects by Pritzker Prize-winning architect Richard Meier. The works on display explore the development of the work of Richard Meier with some of his early residential projects in contrast to some of the more recent urban and large scale projects all around the globe in New York City, Hamburg, Prague and Mexico City.

The exhibition includes a selection of models, original sketches, drawings and photographs. Some of the projects exhibited on the show include the house designed by Richard Meier for his parents in Essex Fells, New Jersey, the Ulm Stadthaus, and the iconic Smith House in Darien, Connecticut. Other projects in the exhibition are some of the more recent and large scale developments such as the Reforma Towers, the East River Masterplan, Coffee Plaza, the Charles & Perry Street Condominiums, ECM City Tower and the unbuilt competition proposals for Madison Square Garden and the New York Historical Society.

Call for Proposals: High-speed Railway Transportation Hub and CBD in Central Gui’an New District, China

Call for Proposals: High-speed Railway Transportation Hub and CBD in Central Gui’an New District, China - Image 1 of 4
The Gui’an comprehensive high-speed railway transportation hub and CBD covers an area of 464 hectares (Fig. 1)

The Gui’an New District, the eighth National New Districts in China, is located between Guiyang City and Anshun City, Guizhou Province with a planned area of 1,795 km2. The District, committed to the goal of “creating a city with pastoral landscapes”, will be built into a new leading area in inland economic development, a pilot area for innovation and development, an agglomeration of high-end service industries, an international area for leisure, vacation and tourism and a leading area for the construction of ecological civilization. The planning of a comprehensive high-speed railway transportation hub and CBD in central Gui’an New District strives to build it into an important transportation hub and central business district. The Management Committee of Guizhou Guian New District and the Planning and Construction Bureau of The Management Committee of Guizhou Guian New District hereby publicly call for the proposals for the planning of such a transportation hub and CBD as required, sincerely inviting the participation of experienced and qualified design agencies worldwide.

Registration deadline for international teams is on July 10th, 2015. More details below:

180 Creative Camp 2015

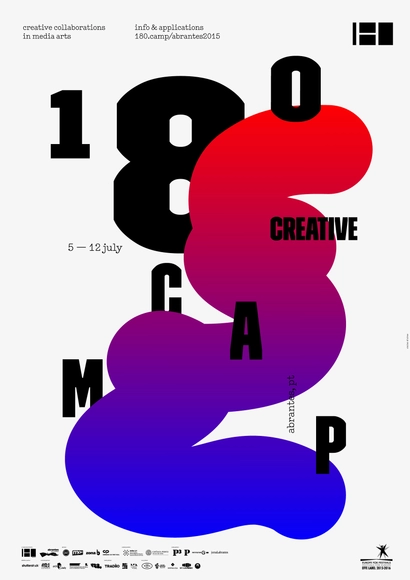
From July 5th to 12th 180 Creative Camp will invade the center of Portugal, bringing to Abrantes unique creative collaborations between several celebrated national and international artists in areas like street art, video, design, music and architecture.

Everyone is invited to participate in this special week in Abrantes, watch and take part in the activities - from concerts, to workshops and talks - and work with the artists that will be a part of 180 Creative Camp.

Street artist INSA, director Alex Turvey, electronic musician Iago Lewis, German collective Plastique Fantastique and multidisciplinary artist Christopher Derek Bruno are some of the names that 180 Creative Camp is bringing to Abrantes during the week of July 5th to 12th.

Open Call: GARS-NEPAL.TIBET Earthquake Emergency Reconstruction Competition

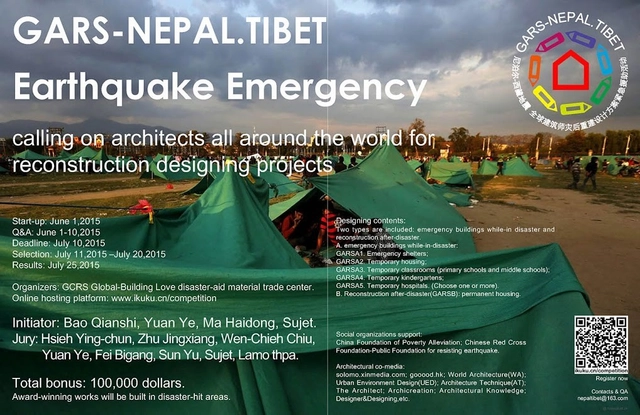
In response to the devastating earthquake in Nepal this past April, GCRS Global-Building Love Disaster-aid Material Trade Center is calling on architects around the world to design reconstruction projects as a part of their GARS-NEPAL.TIBET Earthquake Emergency competition.

Open Call: US Searches for Architect to Design New Embassy Compound in Brasília

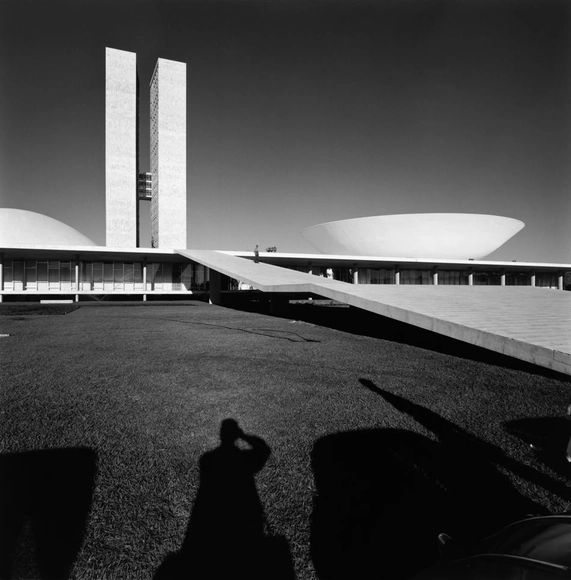
The United States Department of State (DOS) has released a request for information (RFI) in search of architects interested in designing a New Embassy Compound (NEC) in Brasília, the federal capital of Brazil. The (up to) $350 million, design-bid-build project will be located on a 4.86 hectares (12 acres) site near the seat of the Brazilian Government within the city's planned "Diplomatic Sector." All proposals must take in considering the site's conditions, the city planning context and the architectural significance of Brasilia as a 1956 urban planned city and now UNESCO World Heritage Site. More details after the break.

AA Visiting School NYC: Embedded Intelligence

Join us July 6-17 for a unique educational experience devoted to exploring the intersection of natural systems and advanced manufacturing.

Hello Wood 2015: Project Village

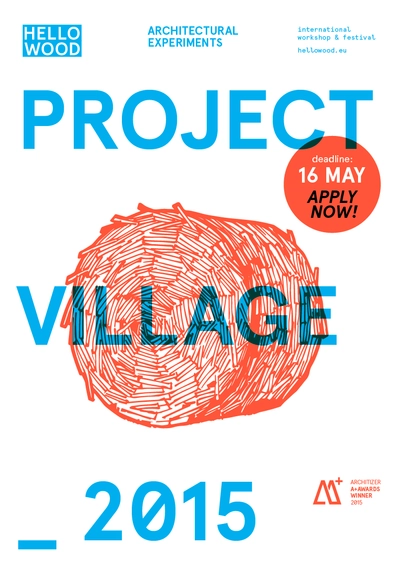
Hello Wood is looking for students and young architects, designers, and artists in their Project Village, its 2015 workshop and symposium held 11-19 July. Applications are due before the 16th of May.

This year’s event follows the success of Hello Wood’s workshop in the summer of 2014, which saw participation from over 120 architects, artists and designers from 25 countries. Project Village will examine the typology of the village and the means for its production, proposing new and more efficient methods of master planning and construction. Among the invited team leaders of Hello Wood 2015 are: the founder of Invisible Studio and Studio in the Woods, Piers Taylor; winner of ArchDaily’s Building of the Year 2014 award, Katsuya Fukushima; and founders of 72 Hour Urban Action architectural group. Open Call for students is available here.

Sign Up Now for Porto Academy 2015

Now for its third year, 's famed Faculty of Architecture of the University of Porto (FAUP) will host "Porto Academy" - a week-long summer session of lectures, workshop studios and trips open to students internationally that provides the opportunity to work with the profession's finest. Planned to take place from July 20th through the 27th, this year's class will have the chance to work closely with the architects of Pezo von Ellrichshausen, Menos é Mais and many others. See a complete list of participating architects and find more details, after the break.

2015 Glenn Murcutt Master Class

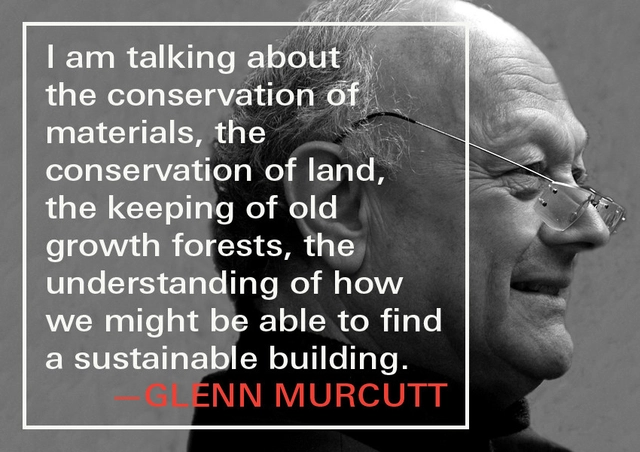
The Glenn Murcutt Architecture Master Class in has become an major annual event on the international architecture calendar. Started in 2001, architects and senior students from over 70 nations around the world have now traveled to to participate in the two-week residential studio based program. The intensive two-week design studio program involves a design project undertaken in groups and culminating, at the end of week two, with a design presentation by participants and a critique by Glenn Murcutt and the other tutors.

Spatial Relations Take Centre Stage in MoMA's Newest Architectural Exhibition

What influence do art and space have on the contemporary architectural design process? MoMA's most recent exhibition on architecture and design Conceptions of Space strives to answer this question. Themed under the umbrella of spatial relations, Curator Pedro Gadanho ruminates on the subject in a broad and philosophical sense. The exhibition delves into the topic using an interdisciplinary approach, incorporating research from French philosopher Michel Foucault on the subject of the expanded field. The exhibition aims to explore the relationship between the development of space and its deep-seated roots in the creative arts.

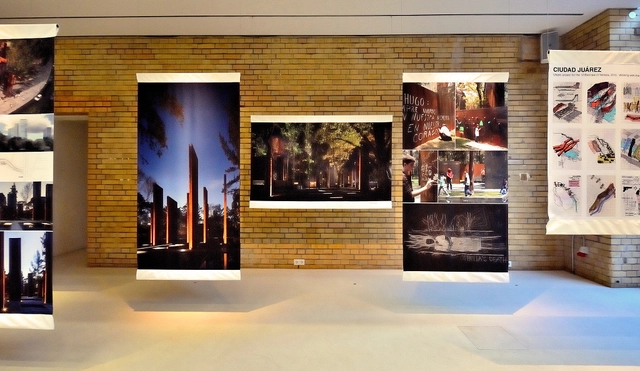
Building in the Metropolis MX - Gaeta Springall Arquitectos

From Architecture Forum Aedes. The exhibition "Building in the Metropolis MX" presents selected works from the Mexican studio Gaeta-Springall Architects. In their working process right through to realisation, architectural elements such as form, material and function serve a larger and more complex system: the City. Julio Gaeta, Luby Springall and their team take great care over designing the envelope in order to generate possible interactions through the porosity of the exterior skin. Here they set particular store by intelligent systems and technologies as the longevity and durability of the building lies in its efficiency and sustainability. Gaeta-Springall Architects dedicate themselves to space as an entirety, which they see as the “true stage of life”. For them, "Building in the Metropolis MX" means the linking of architectural, urban and social elements. It is here that they see their everyday work. After curating this year’s Mexican pavilion “Condemned to be modern” at the Venice Biennale, the presentation at Aedes is the second exhibition in Europe for Gaeta-Springall architects, already highly regarded in their home country.