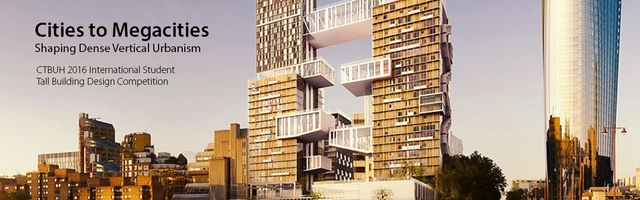
The Council on Tall Buildings and Urban Habitat (CTBUH) is pleased to announce its 5th International Student Tall Building Design Competition. The goal of the competition is to shed new light on the meaning and value of tall buildings in modern society.
As worldwide populations continue to urbanize and grow, creating megacities, the role of the tall building in the twenty-first century has moved beyond simply addressing spatial and economic efficiencies. The permanence of these structures necessitates careful forethought into how they will interface with the surrounding urban context, the natural environment, their inhabitants, and the world as a whole. Although they are statically embedded in our cities, skyscrapers must employ a dynamic spatial and functional dialogue, allowing them to remain active and relevant for not just decades, but centuries.
The theatre was built in 1966-67. Now it is an abandoned municipal building. The theatre needs to be reconstructed/rebuilt taking into account current needs of the Cherkasy community. In summer 2015 our local volunteers team voiced the intention for revitalising Sylvan theatre and started a fundraising campaign. Thanks to the city community we have accumulated funds which will be the prize for this competition winner. We also polled participants of the fundraising campaign to discover their preferences for ways of the money application and for the concept of the future theatre. So Cherkasy citizens vote for the architecture projects competition. Requirements for projects are also based on the poll results.
CIU HABITAT invites designers to submit proposals that compete for the solution of three real problems of the Ecuadorian popular habitat. Which are: for item 1, human settlements in mangrove ecosystems in the Gulf of Guayaquil; for item 2, the settlements located in areas of vulnerability and risk in the vicinity of the Tungurahua volcano; and item 3, housing solutions in marginal urban settlements with precarious levels in Guayaquil’s Estero Salado.
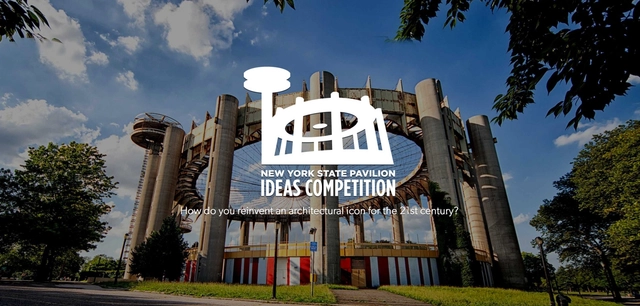
How do you reinvent an architectural icon for the 21st century? How can you inspire people to see potential in a structure that has been off limits for decades? And how do you activate a public space in a way that is sustainable for future generations? The National Trust and People for the Pavilion invite you to do just that by envisioning a bold and optimistic future for the New York State Pavilion.
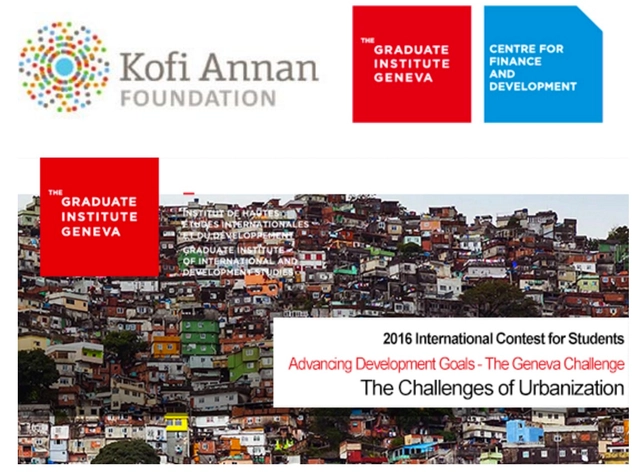
The Graduate Institute of International and Development Studies is proud to announce the 2016 edition of The Geneva Challenge - Advancing Development Goals international Contest for graduate students. This is a project funded by Swiss Ambassador Jenö Staehelin and is supported by Kofi Annan, the high-patron of the contest.
This year, Master students are invited to develop analysis-based proposals on "The Challenges of Urbanisation".
The competition invites teams of 3-5 master students to:
1. identify a challenge stemming from urbanization;
2. construct an interdisciplinary analysis on how it affects different aspects of development in a specific (but transposable) context;
This credit-bearing HKU course was established in 2010 to focus on urgent architectural and urban issues confronting Asian cities today. It is an immersive course designed to expose students to daily learning activities including lectures, seminars, studio crits, field work, firm visits, and design reviews.
Chicago Sukkah Expo ’16 is a national design competition that challenges entrants to re-imagine the sukkah. The sukkah, a temporary structure that is built during the Jewish festival of Sukkot, commemorates the 40 years that Jews spent wandering the desert (Leviticus 23:42-43). The impermanence of the sukkah reminds us that many community members do not have adequate shelter and are threatened by the dangers of homelessness. We must devote attention and support those without a permanent home.
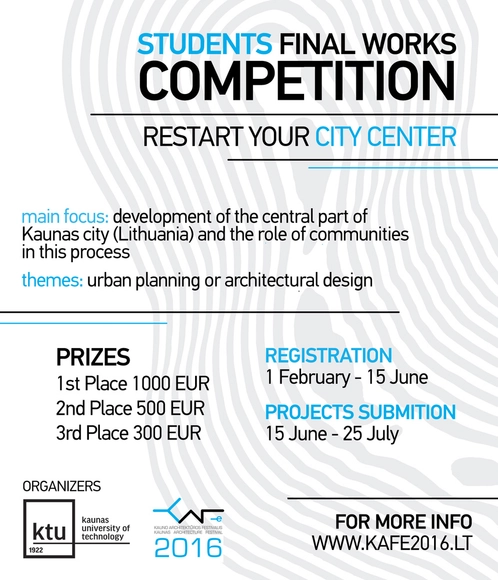
Kaunas architecture festival (KAFe2016) invites to participate in the international exhibition-competition of final projects of university architecture students – both bachelor and master studies – on the topics of the central part of Kaunas town. The topic of this year’s KAFe2016, RESTART YOUR CITY CENTER, therefore development of the central part of town and the role of communities in this process is at the focus of the competition topics suggested for consideration of Lithuanian and foreign architecture universities.
Five hundred of the most progressive architecture students and young, talented architects are heading to Lithuania this summer. For the first time in its history, the European Architecture Students Assembly (EASA) is being organized in the country. The small Lithuanian seaside town of Nida, located on the the Curonian Spit - the 98 km long thin, curved sand-dune spit that separates the Curonian Lagoon from the Baltic Sea - will host the event. Read on to find out more about the assembly, see a selection of past pavilions from the workshops, and find out how you can propose a workshop as a tutor.
Founded in 1950, in the city of Talcahuano, CAP Steel is the main Chilean steelmaker, offering a variety of steel products for industrial, mining and building companies across the country. The enterprise, also known as "Siderúrgica Huachipato," forms part of the CAP Group of Enterprises, the chief producer of iron minerals and pellets along the American Pacific Coast, in addition to being the main steel producer in Chile and the most important steel manufacturer of the South Cone.
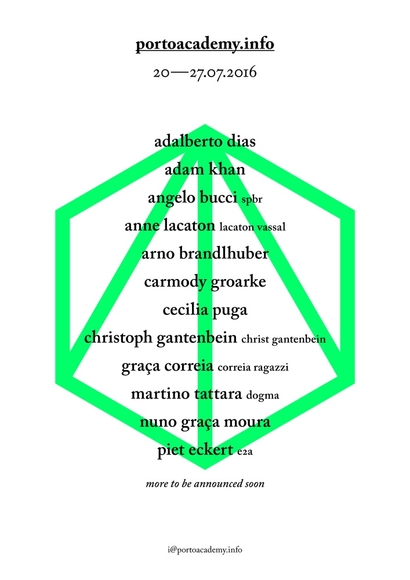
Porto Academy will happen from the 20th to the 27th of July 2016 at the Faculty of Architecture of the University of Porto (FAUP), one of the most prestigious Faculties in the world which was designed by the Pritzker awarded Álvaro Siza. The summer school includes lectures, workshop studios and bus trips.
WHY: When it comes to the climate crisis, buildings have been a problem. According to Architecture 2030, nearly half of US CO2 emissions comes from buildings, mostly to heat, cool, and power them. But today we have the science, materials, and components to make buildings that can generate more energy than they consume. Buildings can be part of the solution.
Still, the idea of “green building” conjures up images of bad design for some. The misconception persists that sustainable buildings are inherently ugly, and beautiful buildings wasteful. Furthermore, both “green building” and great design have earned a reputation of elitism.
The Glenn Murcutt Architecture Master Class (GMMC) in Australia has become a major annual event on the international architecture calendar. Started in 2001, architects and senior students from over 75 nations around the world have now travelled to Australia to participate in the two-week residential studio based program. Students will have the opportunity to work with four tutors - all Gold Medallists of the Australian Institute of Architects: Glenn Murcutt (1992), Richard Leplastrier (1999), Brit Andresen (first female recipient 2002) and Peter Stutchbury (2015).
Students and faculty from the USC School of Architecture, in partnership with USC’s American Academy in China (AAC), have been engaged in a summer‐long program examining how the “middle zone,” or more rural, outlying areas in between cities, are growing. The program travelled to Beijing, Lushan, and Xian, and is currently in Shenzhen where it is staging the exhibition China in Flux: Mapping the Middle Zone.
The 2015 Design Biennial Boston, now in its 4th edition, is a program that foregrounds emerging architects, landscape architects, and designers who have created inspiring and innovative practices in Massachusetts. Following an open call for entries, four firms—Cristina Parreño Architecture, GLD, Landing Studio, and MASS Design Group—were selected in March 2015 by a jury of distinguished professionals and academics. In the months since, the firms have been preparing installations that are on view on the Rose Kennedy Greenway through September 25.
Videos
Revit Architecture 101 with Håvard Vasshaug
ThinkParametric launches its Revit Architecture 101 course taught by Håvard Vasshaug Design Technologist and BIM Specialist at DARK Architects.
Revit Architecture is one of the leading applications in the industry for Building Information Modelling and is reshaping the way we design and build architecture projects.
We're also giving away year-long memberships to ThinkParametric! Read on to find out how you can win.
Videos
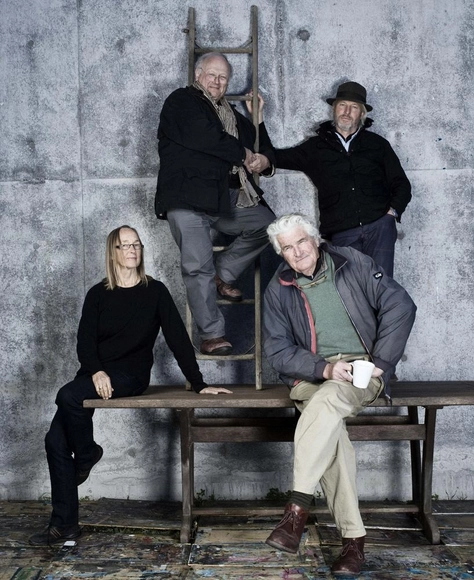
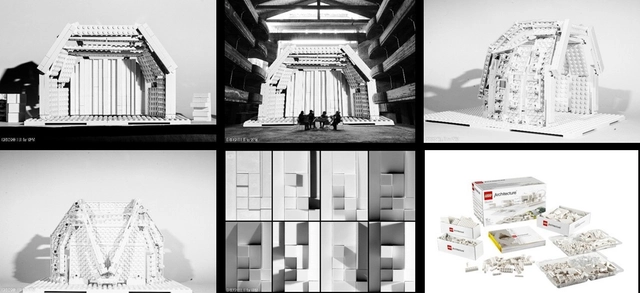
Press Pictures - photo by Tiziana Portera and Daniele Lancia - LEGO models by Gridshell.it
A theatre destroyed by a fire, a unique architecture workshop, a classical music festival and a creative challenge. Can architects design a structure to amplify the sound and put the music back in the theatre? LEGO Architecture Studio is helping out.
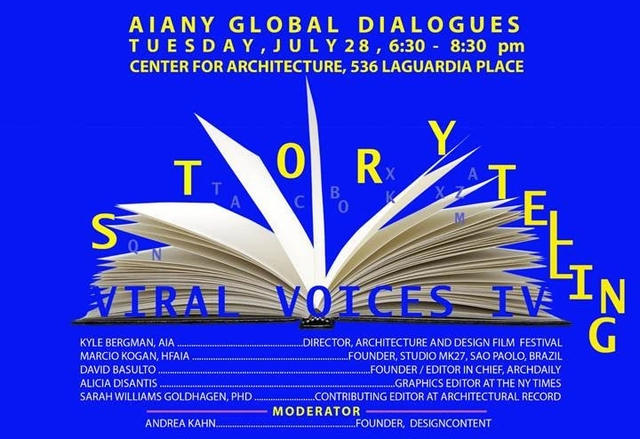
How are contemporary architectural narratives created? And what are the various tools / media used to ‘tell the story’?
How is the said story tailored to a varying audience?
What story do journalists/editors/filmmakers like to tell about the architect? And the architecture? How does that profile shape our work, reach and influence?
What is architectural journalism for architects? What is it for the general public?
Are we in a crisis of architectural representation? What is the future of the publication and representation of architecture across various platforms?