1. ArchDaily
  2. Stone

Stone

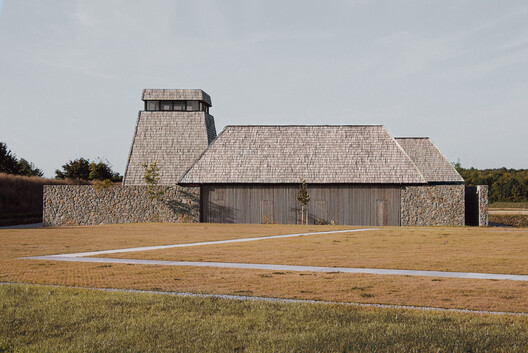
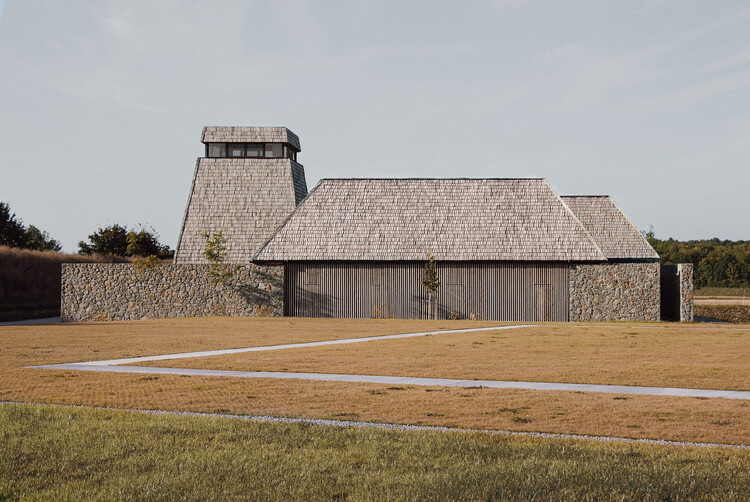
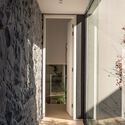
Guest House / Mints Design

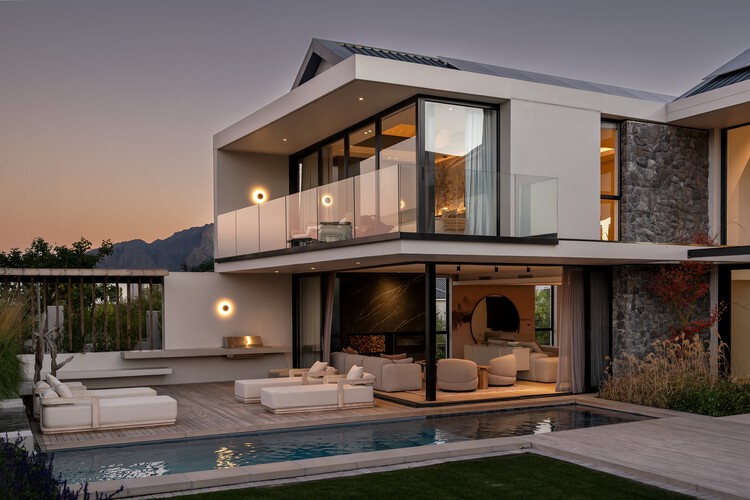
Guest House / Mints Design - Exterior Photography, LodgingGuest House / Mints Design - LodgingGuest House / Mints Design - LodgingGuest House / Mints Design - Interior Photography, Lodging, Lighting, ChairGuest House / Mints Design - More Images+ 31

  • Architects: Mints Design
  • Area Area of this architecture project Area:  640 m²
  • Year Completion year of this architecture project Year:  2026
  • Manufacturers Brands with products used in this architecture project
    Manufacturers:  &Tradition, Audo, Eichholtz, FREDERICIA, GUBI, +2

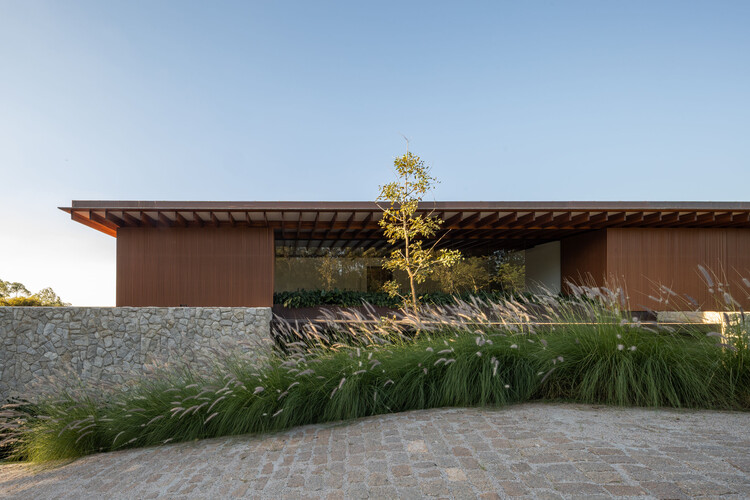
House between Gardens / Studio BHD

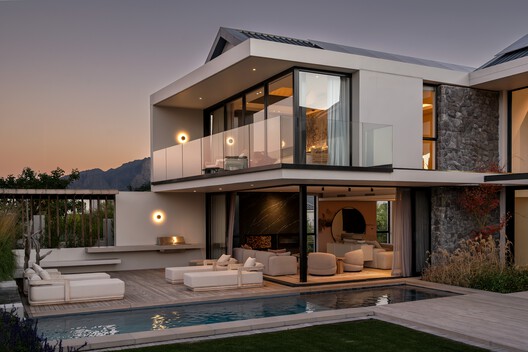
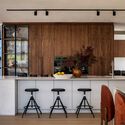
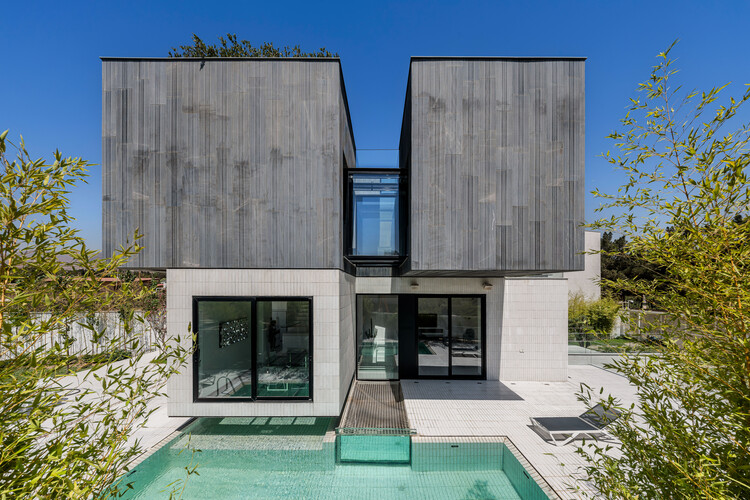
House between Gardens / Studio BHD - Exterior Photography, Houses, GardenHouse between Gardens / Studio BHD - HousesHouse between Gardens / Studio BHD - Interior Photography, Houses, Kitchen, Countertop, Lighting, Table, ChairHouse between Gardens / Studio BHD - HousesHouse between Gardens / Studio BHD - More Images+ 13

  • Architects: Studio BHD
  • Area Area of this architecture project Area:  500 m²
  • Year Completion year of this architecture project Year:  2025

House WE / Wespi de Meuron Romeo architects

House WE / Wespi de Meuron Romeo architects - Interior Photography, RenovationHouse WE / Wespi de Meuron Romeo architects - RenovationHouse WE / Wespi de Meuron Romeo architects - Interior Photography, Renovation, Kitchen, BeamHouse WE / Wespi de Meuron Romeo architects - Interior Photography, Renovation, StairsHouse WE / Wespi de Meuron Romeo architects - More Images+ 34

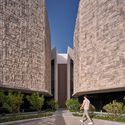
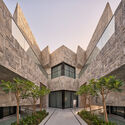
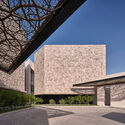
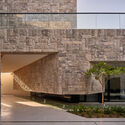
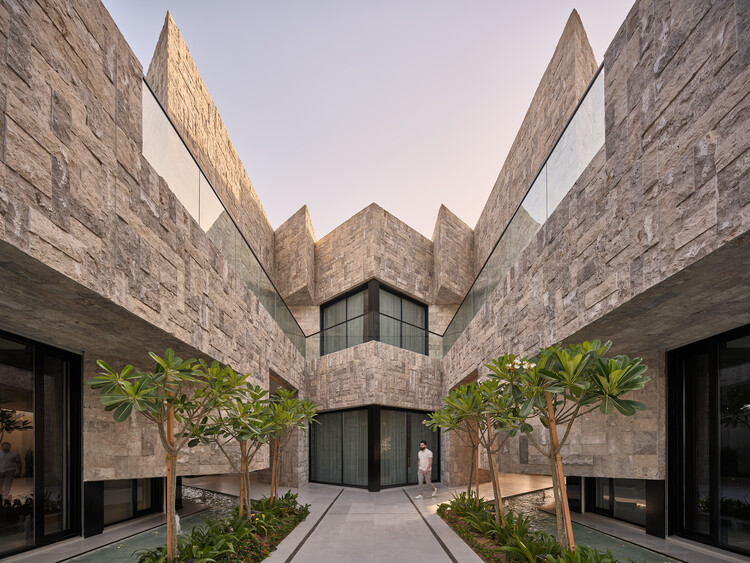
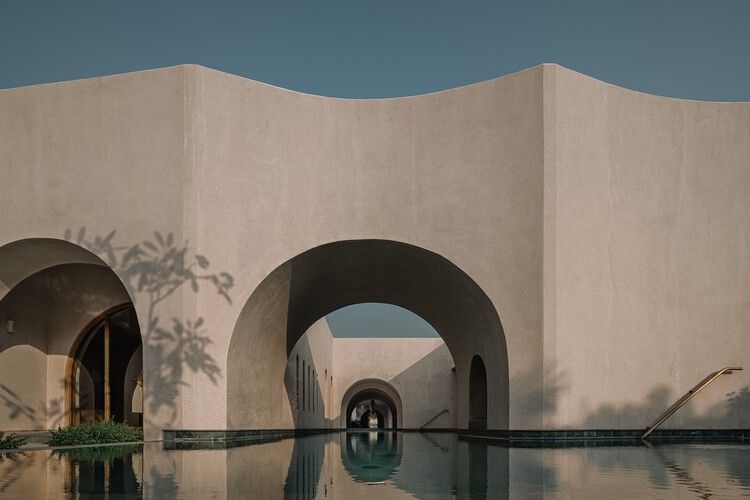
Resort Nasima / Studio Madouh

Resort Nasima / Studio Madouh - Exterior Photography, Residential ArchitectureResort Nasima / Studio Madouh - Exterior Photography, Residential Architecture, CourtyardResort Nasima / Studio Madouh - Residential ArchitectureResort Nasima / Studio Madouh - Residential ArchitectureResort Nasima / Studio Madouh - More Images+ 11

  • Architects: Studio Madouh
  • Area Area of this architecture project Area:  4925 m²
  • Year Completion year of this architecture project Year:  2025

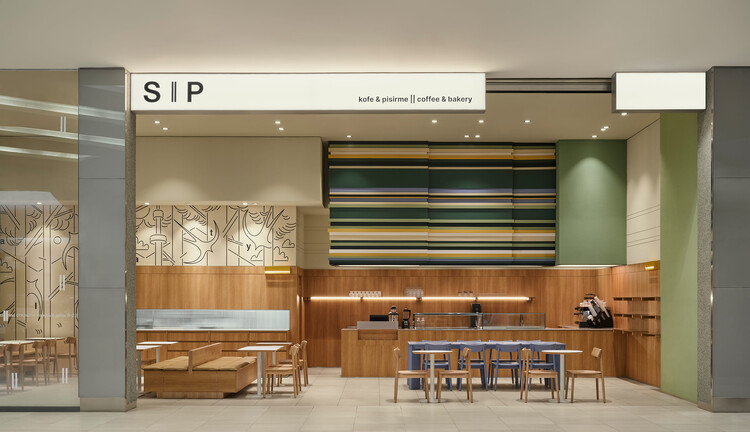
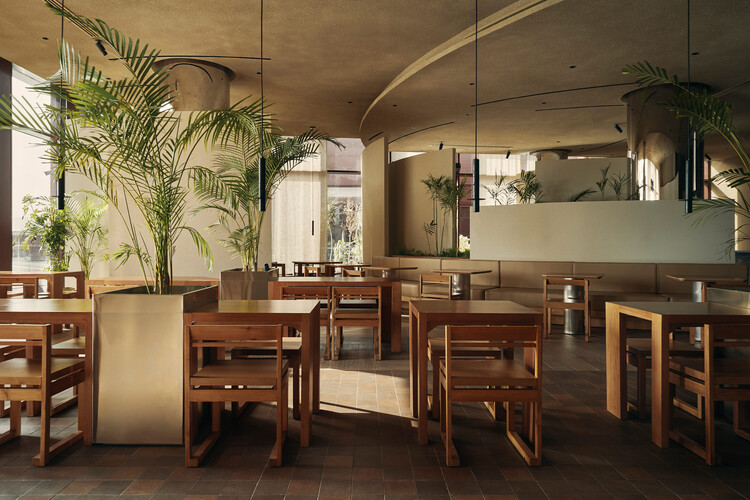
SIP Coffee and Bakery / movs studio

SIP Coffee and Bakery / movs studio - Interior Photography, Coffee Shop Interiors, Lighting, ChairSIP Coffee and Bakery / movs studio - Interior Photography, Coffee Shop Interiors, Kitchen, Chair, CountertopSIP Coffee and Bakery / movs studio - Interior Photography, Coffee Shop Interiors, Table, ChairSIP Coffee and Bakery / movs studio - Interior Photography, Coffee Shop Interiors, Table, ChairSIP Coffee and Bakery / movs studio - More Images+ 9

  • Architects: movs studio
  • Area Area of this architecture project Area:  92 m²
  • Year Completion year of this architecture project Year:  2026

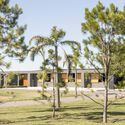
Montana Farm / Estudio Balzano

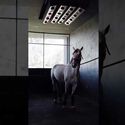
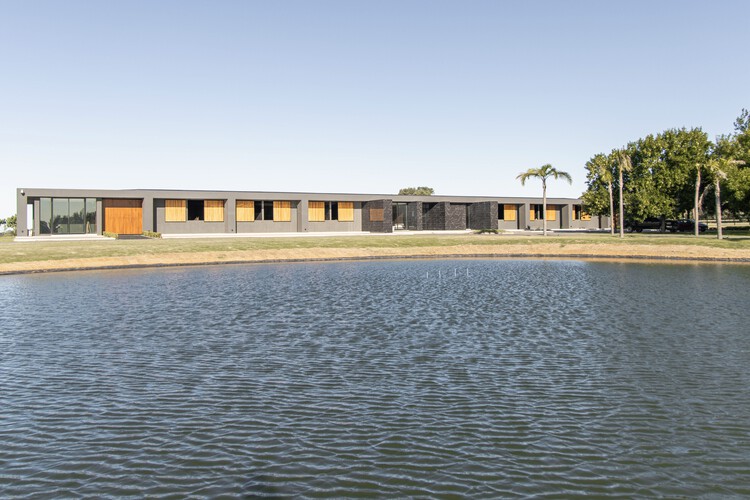
Montana Farm / Estudio Balzano - Recreation & TrainingMontana Farm / Estudio Balzano - Recreation & TrainingMontana Farm / Estudio Balzano - Interior Photography, Recreation & TrainingMontana Farm / Estudio Balzano - Interior Photography, Recreation & TrainingMontana Farm / Estudio Balzano - More Images+ 7

  • Architects: Estudio Balzano
  • Area Area of this architecture project Area:  65 m²
  • Year Completion year of this architecture project Year:  2024

Basque Museum Bilbao / VAILLO + ARCHITECTS

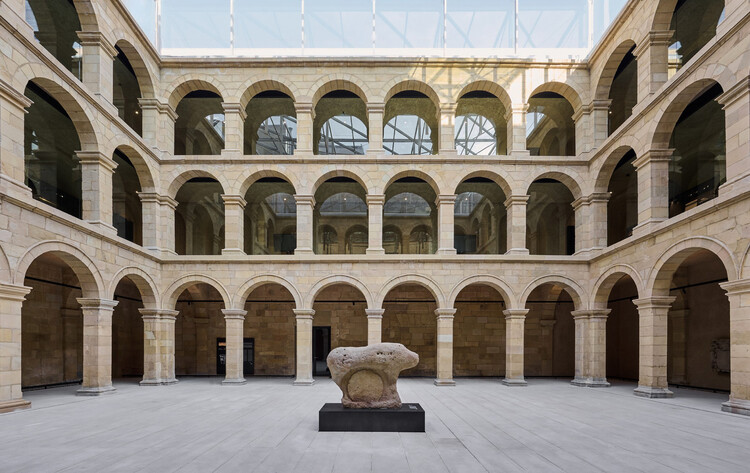
Basque Museum Bilbao / VAILLO + ARCHITECTS - Exterior Photography, RefurbishmentBasque Museum Bilbao / VAILLO + ARCHITECTS - Interior Photography, Refurbishment, Arch, Column, ArcadeBasque Museum Bilbao / VAILLO + ARCHITECTS - RefurbishmentBasque Museum Bilbao / VAILLO + ARCHITECTS - RefurbishmentBasque Museum Bilbao / VAILLO + ARCHITECTS - More Images+ 33

  • Area Area of this architecture project Area:  8023 m²
  • Year Completion year of this architecture project Year:  2026

Ibiza House / Studio Metamorphosis

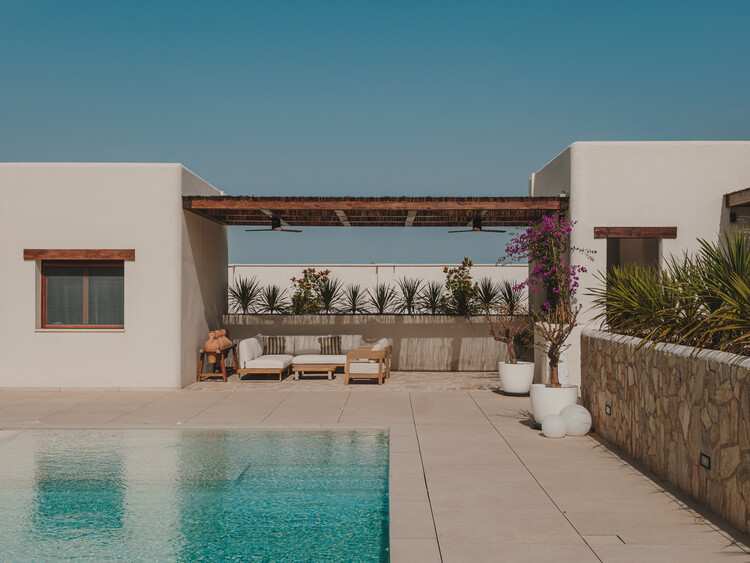
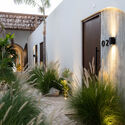
Ibiza House / Studio Metamorphosis - Exterior Photography, Houses, Garden, ChairIbiza House / Studio Metamorphosis - Interior Photography, Houses, Patio, ChairIbiza House / Studio Metamorphosis - Exterior Photography, HousesIbiza House / Studio Metamorphosis - HousesIbiza House / Studio Metamorphosis - More Images+ 22

•
Albacete, Spain
  • Area Area of this architecture project Area:  240 m²
  • Year Completion year of this architecture project Year:  2026

Blu Pizzeria Jeddah / movs studio
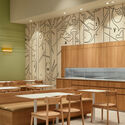
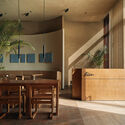
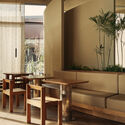
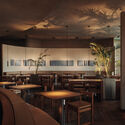
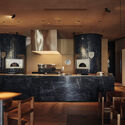
Blu Pizzeria Jeddah / movs studio - Interior Photography, Restaurant & Bar Interiors, Table, Chair, LightingBlu Pizzeria Jeddah / movs studio - Interior Photography, Restaurant & Bar Interiors, Table, Chair, LightingBlu Pizzeria Jeddah / movs studio - Interior Photography, Restaurant & Bar Interiors, Lighting, Chair, TableBlu Pizzeria Jeddah / movs studio - Interior Photography, Restaurant & Bar Interiors, Kitchen, Lighting, Countertop, ChairBlu Pizzeria Jeddah / movs studio - More Images+ 6
  • Architects: movs studio
  • Area Area of this architecture project Area:  335 m²
  • Year Completion year of this architecture project Year:  2026

Companion Villa / AsNow Design & Construct

Companion Villa / AsNow Design & Construct - Interior Photography, Houses, Kitchen, CountertopCompanion Villa / AsNow Design & Construct - HousesCompanion Villa / AsNow Design & Construct - HousesCompanion Villa / AsNow Design & Construct - Exterior Photography, Houses, BalconyCompanion Villa / AsNow Design & Construct - More Images+ 36

•
Kuhsar, Iran

Piedra Bay House / DE SPACE

Piedra Bay House / DE SPACE - Hospitality InteriorsPiedra Bay House / DE SPACE - Hospitality InteriorsPiedra Bay House / DE SPACE - Interior Photography, Hospitality Interiors, Lighting, Table, ChairPiedra Bay House / DE SPACE - Interior Photography, Hospitality Interiors, Table, Lighting, ChairPiedra Bay House / DE SPACE - More Images+ 17

  • Architects: DE SPACE
  • Area Area of this architecture project Area:  860 m²
  • Year Completion year of this architecture project Year:  2025

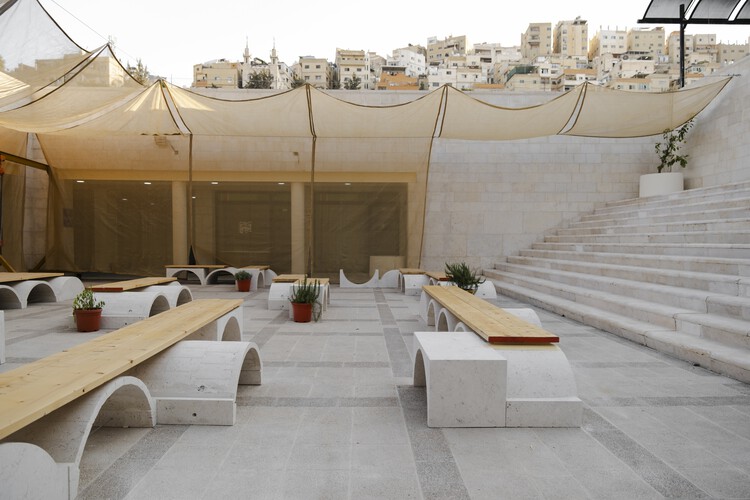
Tašbik Installation / Wesam Al Asali

Tašbik Installation / Wesam Al Asali - Public ArchitectureTašbik Installation / Wesam Al Asali - Interior Photography, Public ArchitectureTašbik Installation / Wesam Al Asali - Interior Photography, Public Architecture, LightingTašbik Installation / Wesam Al Asali - Interior Photography, Public Architecture, Arcade, BenchTašbik Installation / Wesam Al Asali - More Images+ 7

  • Architects: Wesam Al Asali
  • Area Area of this architecture project Area:  256 m²
  • Year Completion year of this architecture project Year:  2026
  • Manufacturers Brands with products used in this architecture project
    Manufacturers:  Home Pillar, Siwan Stone & Marble Co.

DUA Villa / Architecture BRIO

DUA Villa / Architecture BRIO - HousesDUA Villa / Architecture BRIO - Interior Photography, Houses, Courtyard, Arch, ArcadeDUA Villa / Architecture BRIO - Interior Photography, Houses, Arch, ArcadeDUA Villa / Architecture BRIO - Interior Photography, Houses, Bedroom, ChairDUA Villa / Architecture BRIO - More Images+ 26

•
Alibag, India
  • Architects: Architecture BRIO
  • Area Area of this architecture project Area:  2087 m²
  • Year Completion year of this architecture project Year:  2023
  • Manufacturers Brands with products used in this architecture project
    Manufacturers:  Dtale Modern, Fan Studio, Hatsu Lighting, Josmo, Kohler, +6

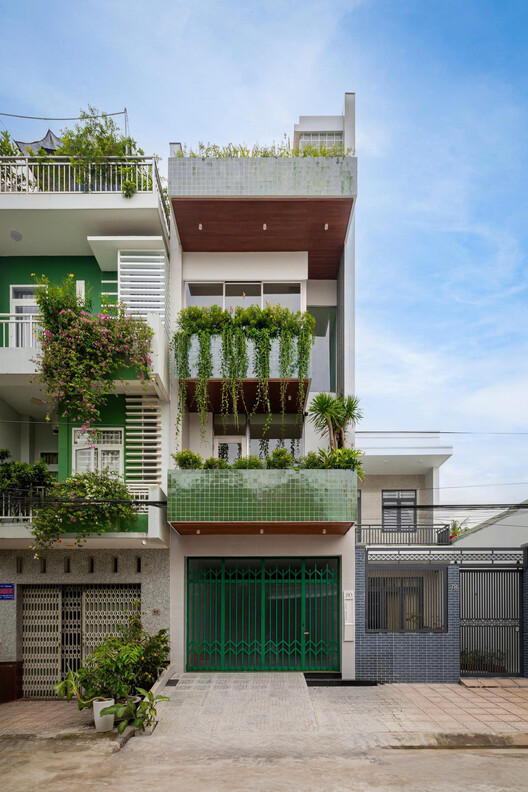
Calm Haven House / ADA Design & Build

Calm Haven House / ADA Design & Build - Interior Photography, Houses, Stairs, Balcony, HandrailCalm Haven House / ADA Design & Build - HousesCalm Haven House / ADA Design & Build - HousesCalm Haven House / ADA Design & Build - Interior Photography, HousesCalm Haven House / ADA Design & Build - More Images+ 26

•
Can Tho, Vietnam
  • Architects: ADA Design & Build
  • Area Area of this architecture project Area:  320 m²
  • Year Completion year of this architecture project Year:  2025
  • Manufacturers Brands with products used in this architecture project
    Manufacturers:  Hafele

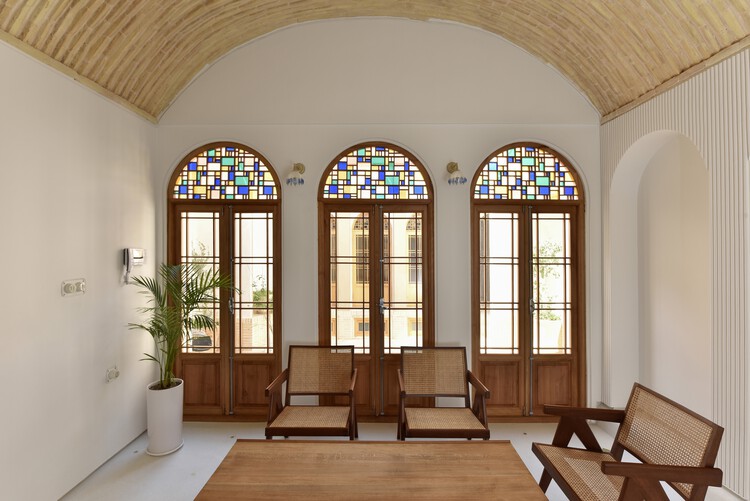
Minoudar House / harandi & harandi architects

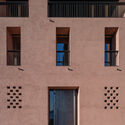
Minoudar House / harandi & harandi architects - HeritageMinoudar House / harandi & harandi architects - HeritageMinoudar House / harandi & harandi architects - Interior Photography, Heritage, Bedroom, Arch, LightingMinoudar House / harandi & harandi architects - HeritageMinoudar House / harandi & harandi architects - More Images+ 21

  • Area Area of this architecture project Area:  145 m²
  • Year Completion year of this architecture project Year:  2021
  • Manufacturers Brands with products used in this architecture project
    Manufacturers:  Arman Safavi, Dimehspiral, Jotun Paint, Neshiman

La Negrita House / Estudio Palacios

La Negrita House / Estudio Palacios - Exterior Photography, Houses, StairsLa Negrita House / Estudio Palacios - Interior Photography, Houses, Kitchen, BeamLa Negrita House / Estudio Palacios - Interior Photography, Houses, BeamLa Negrita House / Estudio Palacios - Interior Photography, Houses, Bedroom, BedLa Negrita House / Estudio Palacios - More Images+ 24

•
Córdoba, Argentina
  • Architects: Estudio Palacios
  • Area Area of this architecture project Area:  1520 m²
  • Year Completion year of this architecture project Year:  2026

House D+J / Pablo Lanza Arquitetura

House D+J / Pablo Lanza Arquitetura - Interior Photography, HousesHouse D+J / Pablo Lanza Arquitetura - HousesHouse D+J / Pablo Lanza Arquitetura - Interior Photography, Houses, Table, Lighting, ChairHouse D+J / Pablo Lanza Arquitetura - HousesHouse D+J / Pablo Lanza Arquitetura - More Images+ 32

  • Area Area of this architecture project Area:  1044 m²
  • Year Completion year of this architecture project Year:  2023
  • Manufacturers Brands with products used in this architecture project
    Manufacturers:  Eliane, Suvinil

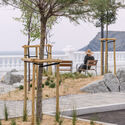
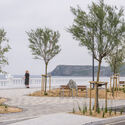
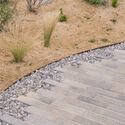
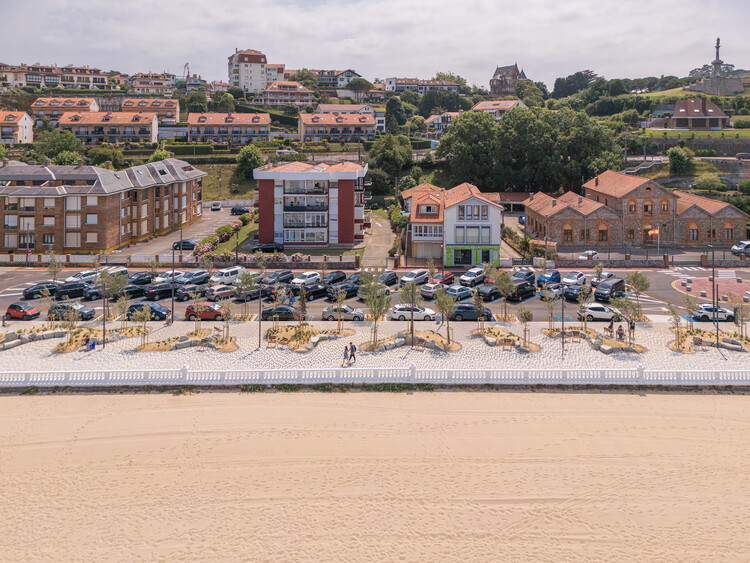
Comillas Waterfront Promenade / Hector Navarro + ARKHITEKTON

Comillas Waterfront Promenade / Hector Navarro + ARKHITEKTON - Mixed Use ArchitectureComillas Waterfront Promenade / Hector Navarro + ARKHITEKTON - Exterior Photography, Mixed Use Architecture, Bench, CoastComillas Waterfront Promenade / Hector Navarro + ARKHITEKTON - Exterior Photography, Mixed Use Architecture, BenchComillas Waterfront Promenade / Hector Navarro + ARKHITEKTON - Exterior Photography, Mixed Use ArchitectureComillas Waterfront Promenade / Hector Navarro + ARKHITEKTON - More Images+ 26

  • Area Area of this architecture project Area:  5400 m²
  • Year Completion year of this architecture project Year:  2026
  • Manufacturers Brands with products used in this architecture project
    Manufacturers:  BENITO, PTV Tudela, Urbidermis