1. ArchDaily
  2. Wood

Wood

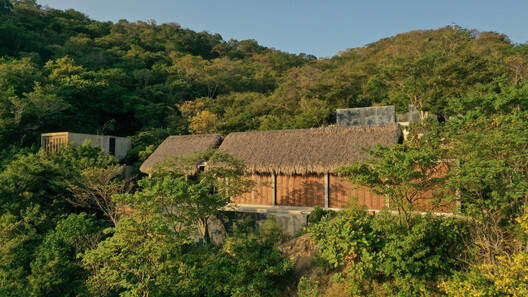
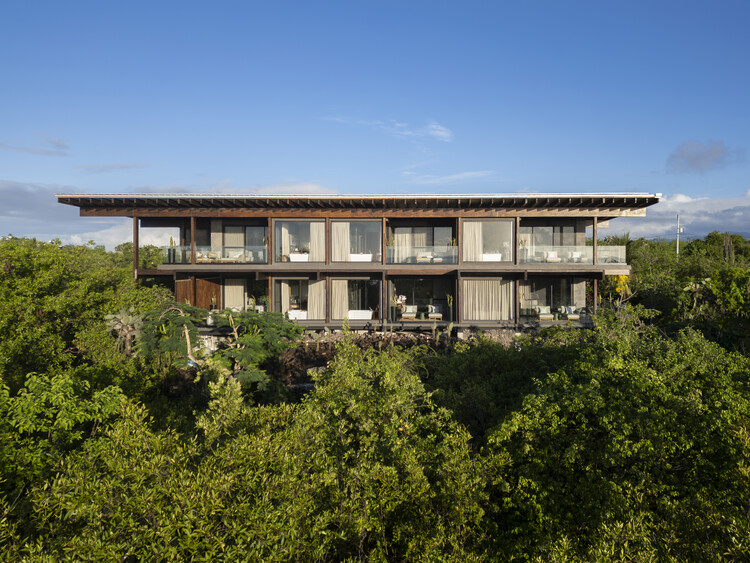
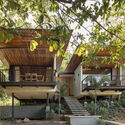
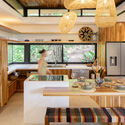
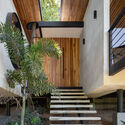
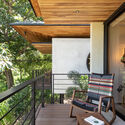
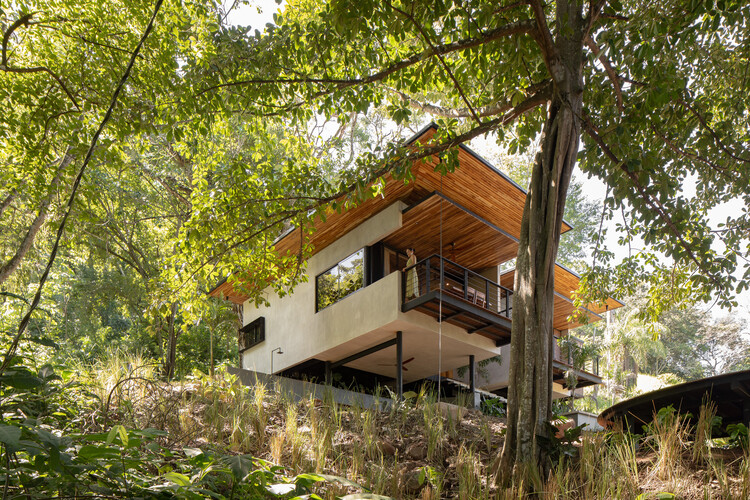
Yuu' Kee' House / em-estudio

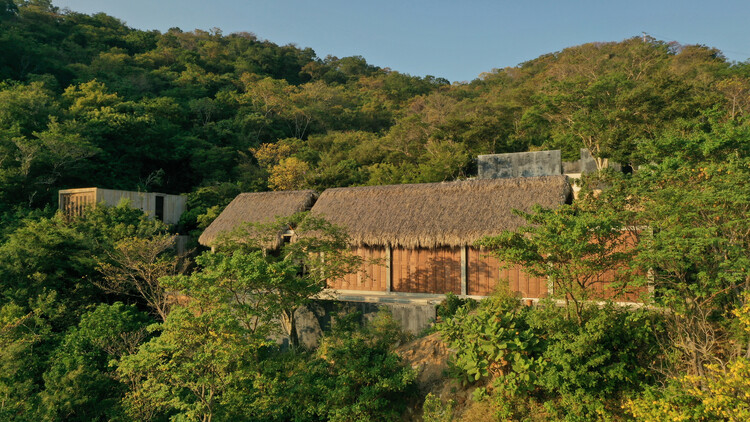
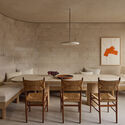
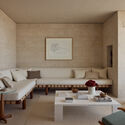
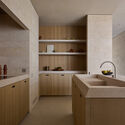
Yuu' Kee' House / em-estudio - Interior Photography, Houses, BeamYuu' Kee' House / em-estudio - Exterior Photography, Houses, BalconyYuu' Kee' House / em-estudio - Exterior Photography, HousesYuu' Kee' House / em-estudio - HousesYuu' Kee' House / em-estudio - More Images+ 32

•
San Pedro Pochutla, Mexico
  • Architects: em-estudio
  • Area Area of this architecture project Area:  985 m²
  • Year Completion year of this architecture project Year:  2025
  • Manufacturers Brands with products used in this architecture project
    Manufacturers:  David Pompa, La Metropolitana, Mosaicos Oaxaca, Tucurinca

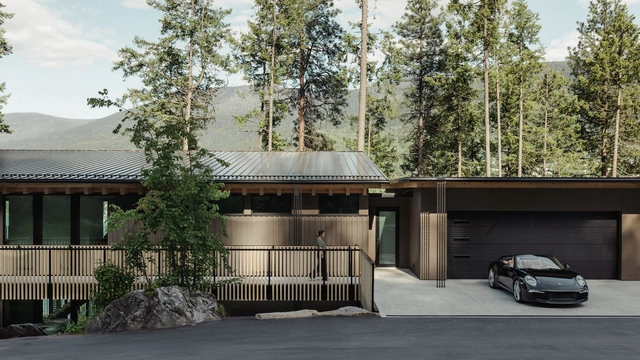
SHED/HOUSE / Side Angle Side

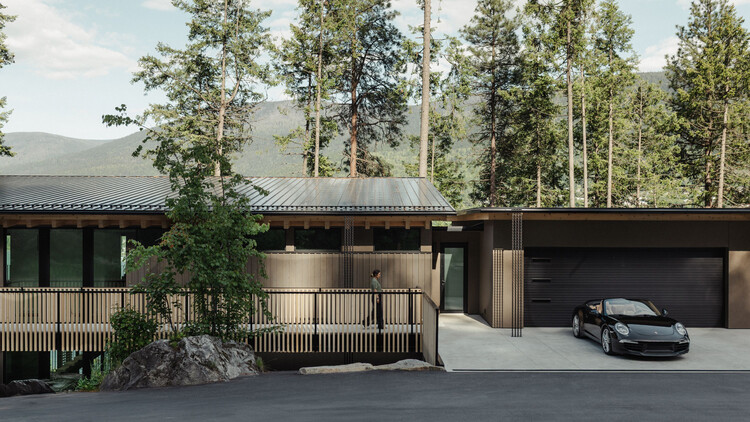
SHED/HOUSE / Side Angle Side - HousesSHED/HOUSE / Side Angle Side - Interior Photography, Houses, Kitchen, Beam, Lighting, ChairSHED/HOUSE / Side Angle Side - HousesSHED/HOUSE / Side Angle Side - HousesSHED/HOUSE / Side Angle Side - More Images+ 17

  • Architects: Side Angle Side
  • Area Area of this architecture project Area:  1300 ft²
  • Year Completion year of this architecture project Year:  2023
  • Manufacturers Brands with products used in this architecture project
    Manufacturers:  Fisher & Paykel, DWR, Gerkin, Kohler, Material Bank, +2
  • Professionals: J&M Remodeling

House at the Top of the Hill / Skupaj Arhitekti

House at the Top of the Hill / Skupaj Arhitekti - Exterior Photography, Houses, GardenHouse at the Top of the Hill / Skupaj Arhitekti - Exterior Photography, HousesHouse at the Top of the Hill / Skupaj Arhitekti - Interior Photography, Houses, ChairHouse at the Top of the Hill / Skupaj Arhitekti - Interior Photography, HousesHouse at the Top of the Hill / Skupaj Arhitekti - More Images+ 10

  • Architects: Skupaj Arhitekti
  • Area Area of this architecture project Area:  170 m²
  • Year Completion year of this architecture project Year:  2025

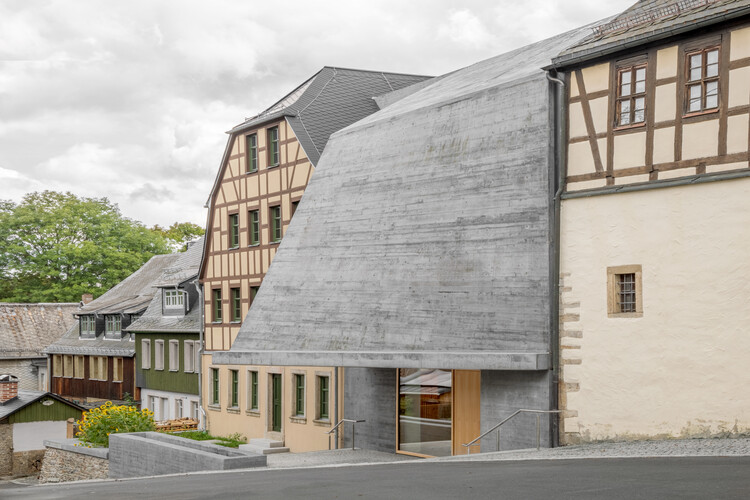
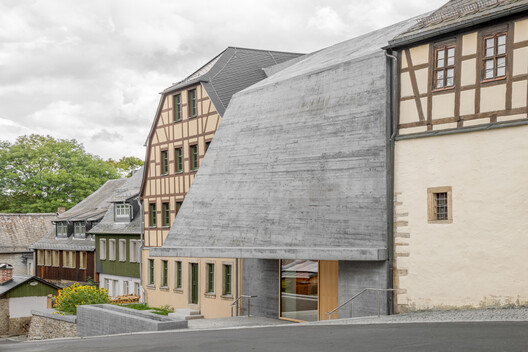
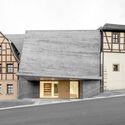
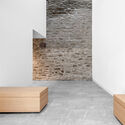
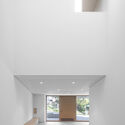
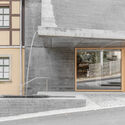
Mother of Pearl Experience Museum Adorf-Vogtland / Schulz und Schulz

Mother of Pearl Experience Museum Adorf-Vogtland / Schulz und Schulz - Exterior Photography, SustainabilityMother of Pearl Experience Museum Adorf-Vogtland / Schulz und Schulz - Interior Photography, SustainabilityMother of Pearl Experience Museum Adorf-Vogtland / Schulz und Schulz - SustainabilityMother of Pearl Experience Museum Adorf-Vogtland / Schulz und Schulz - Interior Photography, SustainabilityMother of Pearl Experience Museum Adorf-Vogtland / Schulz und Schulz - More Images+ 50

  • Architects: Schulz und Schulz
  • Area Area of this architecture project Area:  2013 m²
  • Year Completion year of this architecture project Year:  2025
  • Manufacturers Brands with products used in this architecture project
    Manufacturers:  JUNG, Lamilux, FSB Franz Schneider Brakel, Akurit, Busch-Jaeger, +17

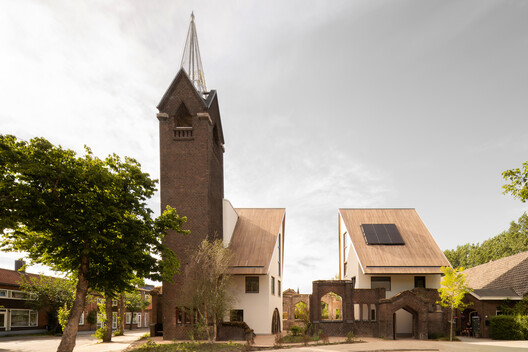
JUUL. Transformation of the Julianakerk / HA-HA Design & Development

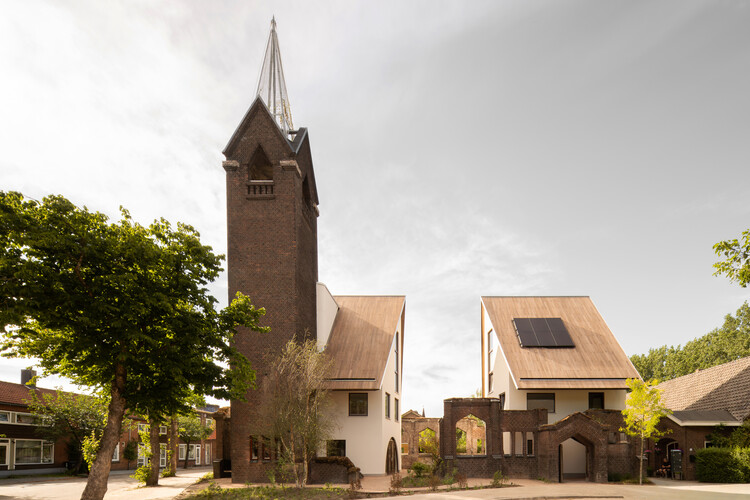
JUUL. Transformation of the Julianakerk / HA-HA Design & Development - Exterior Photography, SustainabilityJUUL. Transformation of the Julianakerk / HA-HA Design & Development - Exterior Photography, SustainabilityJUUL. Transformation of the Julianakerk / HA-HA Design & Development - Exterior Photography, Sustainability, Arch, ArcadeJUUL. Transformation of the Julianakerk / HA-HA Design & Development - Interior Photography, SustainabilityJUUL. Transformation of the Julianakerk / HA-HA Design & Development - More Images+ 34

Finch Bay Hotel / Alfredo Ribadeneira Arquitectos

Finch Bay Hotel / Alfredo Ribadeneira Arquitectos - Interior Photography, Hotels, Patio, Balcony, ChairFinch Bay Hotel / Alfredo Ribadeneira Arquitectos - Interior Photography, Hotels, BeamFinch Bay Hotel / Alfredo Ribadeneira Arquitectos - Exterior Photography, HotelsFinch Bay Hotel / Alfredo Ribadeneira Arquitectos - Exterior Photography, Hotels, BalconyFinch Bay Hotel / Alfredo Ribadeneira Arquitectos - More Images+ 9

•
Puerto Ayora, Ecuador

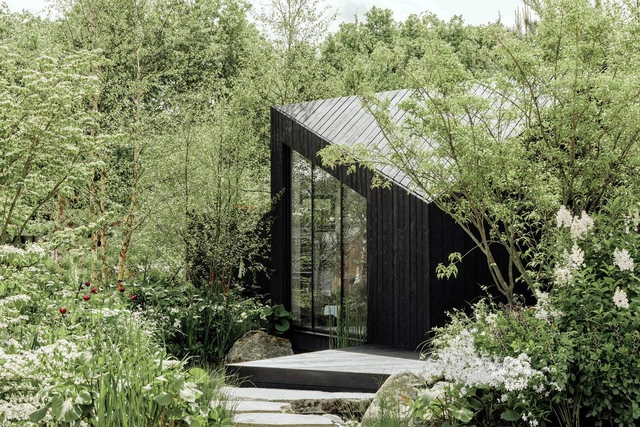
Koto Niwa Cabin / Koto

Koto Niwa Cabin / Koto - Cabins & LodgesKoto Niwa Cabin / Koto - Cabins & LodgesKoto Niwa Cabin / Koto - Cabins & LodgesKoto Niwa Cabin / Koto - Cabins & LodgesKoto Niwa Cabin / Koto - More Images+ 22

  • Architects: Koto
  • Area Area of this architecture project Area:  375 ft²
  • Year Completion year of this architecture project Year:  2025
  • Professionals: Koto Living

Community Center Gamlitz / Gangoly & Kristiner Architects

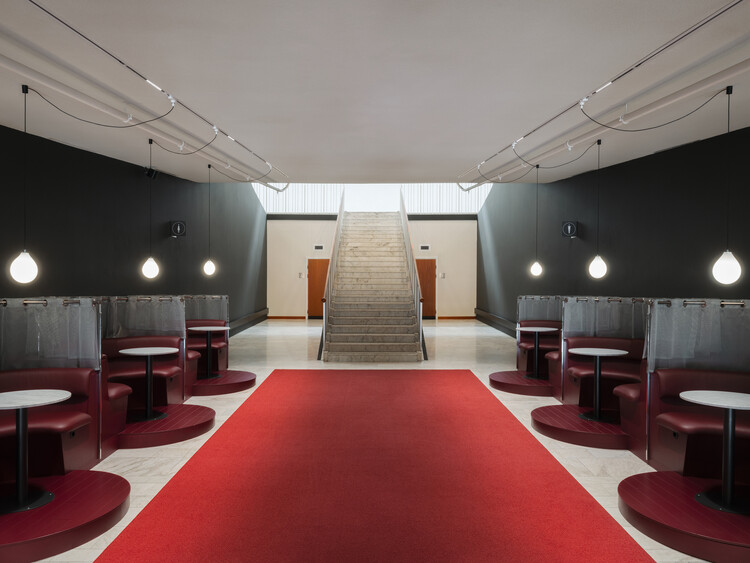
Community Center Gamlitz / Gangoly & Kristiner Architects - Cultural CenterCommunity Center Gamlitz / Gangoly & Kristiner Architects - Cultural CenterCommunity Center Gamlitz / Gangoly & Kristiner Architects - Interior Photography, Cultural Center, Stairs, Beam, LightingCommunity Center Gamlitz / Gangoly & Kristiner Architects - Interior Photography, Cultural CenterCommunity Center Gamlitz / Gangoly & Kristiner Architects - More Images+ 15

Home for Dependent People / SV60 Arquitectos

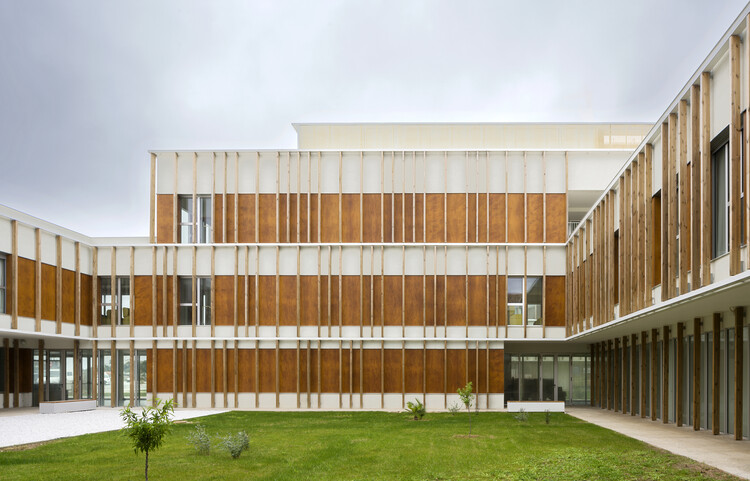
Home for Dependent People / SV60 Arquitectos - Exterior Photography,  Healthcare CenterHome for Dependent People / SV60 Arquitectos - Interior Photography,  Healthcare Center, CourtyardHome for Dependent People / SV60 Arquitectos - Interior Photography,  Healthcare CenterHome for Dependent People / SV60 Arquitectos - Interior Photography,  Healthcare Center, ChairHome for Dependent People / SV60 Arquitectos - More Images+ 21

  • Architects: SV60 Arquitectos
  • Area Area of this architecture project Area:  10490 m²
  • Year Completion year of this architecture project Year:  2025

House of People / DinellJohansson

House of People / DinellJohansson - Interior Photography, Cultural InteriorsHouse of People / DinellJohansson - Cultural InteriorsHouse of People / DinellJohansson - Interior Photography, Cultural Interiors, ChairHouse of People / DinellJohansson - Interior Photography, Cultural Interiors, Lighting, ChairHouse of People / DinellJohansson - More Images+ 12

  • Architects: DinellJohansson
  • Area Area of this architecture project Area:  4000 m²
  • Year Completion year of this architecture project Year:  2025

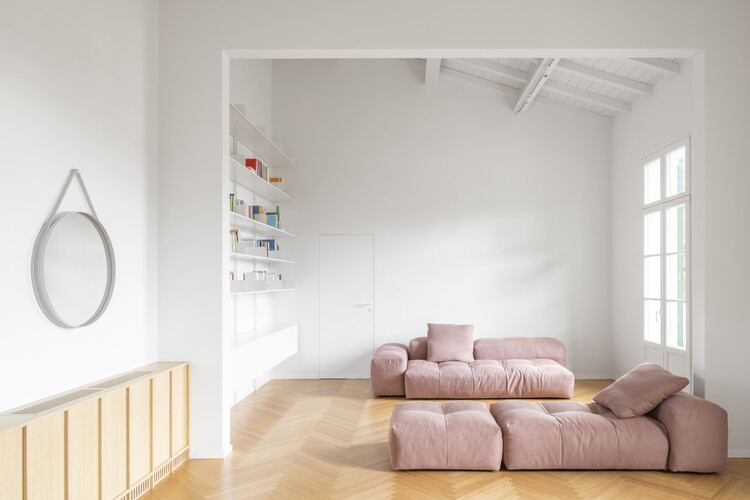
Imbriani – Renovation of Two Apartments in Milan / co.arch studio + Alessandra Negri

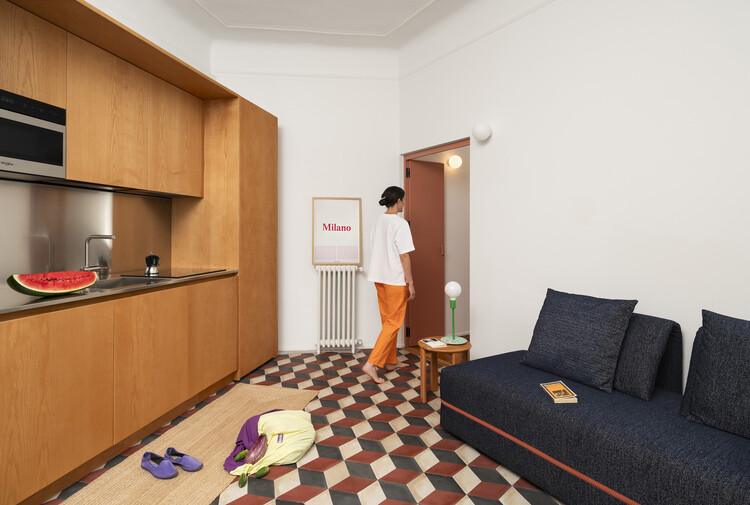
Imbriani – Renovation of Two Apartments in Milan / co.arch studio + Alessandra Negri - RenovationImbriani – Renovation of Two Apartments in Milan / co.arch studio + Alessandra Negri - RenovationImbriani – Renovation of Two Apartments in Milan / co.arch studio + Alessandra Negri - Interior Photography, Renovation, Bedroom, BedImbriani – Renovation of Two Apartments in Milan / co.arch studio + Alessandra Negri - Interior Photography, Renovation, Kitchen, ChairImbriani – Renovation of Two Apartments in Milan / co.arch studio + Alessandra Negri - More Images+ 28

  • Area Area of this architecture project Area:  100 m²
  • Year Completion year of this architecture project Year:  2026
  • Manufacturers Brands with products used in this architecture project
    Manufacturers:  One to One object, Rabatto

Villas Raices / Vince Studio

Villas Raices / Vince Studio - Exterior Photography, Houses, BalconyVillas Raices / Vince Studio - Interior Photography, Houses, Kitchen, Countertop, Lighting, ChairVillas Raices / Vince Studio - Interior Photography, Houses, Stairs, BeamVillas Raices / Vince Studio - Interior Photography, Houses, Deck, Balcony, ChairVillas Raices / Vince Studio - More Images+ 18

•
San Mateo, Costa Rica
  • Architects: Vince Studio
  • Area Area of this architecture project Area:  145 m²
  • Year Completion year of this architecture project Year:  2024
  • Manufacturers Brands with products used in this architecture project
    Manufacturers:  FARO Barcelona, Extralum, Granalto, METALCO, Piedras y Lajas, +2

V Penthouse / Merckx-Holvoet Architects

V Penthouse  / Merckx-Holvoet Architects - Interior Photography, Apartment Interiors, Table, ChairV Penthouse  / Merckx-Holvoet Architects - Interior Photography, Apartment Interiors, Table, ChairV Penthouse  / Merckx-Holvoet Architects - Interior Photography, Apartment Interiors, Kitchen, CountertopV Penthouse  / Merckx-Holvoet Architects - Interior Photography, Apartment Interiors, ChairV Penthouse  / Merckx-Holvoet Architects - More Images+ 22

House of Emptiness / IGArchitects

House of Emptiness / IGArchitects - Exterior Photography, Houses, BalconyHouse of Emptiness / IGArchitects - Interior Photography, Houses, KitchenHouse of Emptiness / IGArchitects - HousesHouse of Emptiness / IGArchitects - Interior Photography, HousesHouse of Emptiness / IGArchitects - More Images+ 19

•
Ibaraki, Japan
  • Architects: IGArchitects
  • Area Area of this architecture project Area:  73 m²
  • Year Completion year of this architecture project Year:  2026

House Ersland & Skeie / Knut Hjeltnes + Francesca Iarrusso, PhD

House Ersland & Skeie / Knut Hjeltnes + Francesca Iarrusso, PhD - Exterior Photography, Residential InteriorsHouse Ersland & Skeie / Knut Hjeltnes + Francesca Iarrusso, PhD - Interior Photography, Residential Interiors, Patio, Balcony, ChairHouse Ersland & Skeie / Knut Hjeltnes + Francesca Iarrusso, PhD - Interior Photography, Residential Interiors, Kitchen, Lighting, Chair, CountertopHouse Ersland & Skeie / Knut Hjeltnes + Francesca Iarrusso, PhD - Residential InteriorsHouse Ersland & Skeie / Knut Hjeltnes + Francesca Iarrusso, PhD - More Images+ 14

Arcipressi Residence / bucci quentin

Arcipressi Residence  / bucci quentin - RefurbishmentArcipressi Residence  / bucci quentin - Interior Photography, RefurbishmentArcipressi Residence  / bucci quentin - RefurbishmentArcipressi Residence  / bucci quentin - Interior Photography, Refurbishment, Kitchen, Countertop, ChairArcipressi Residence  / bucci quentin - More Images+ 25

  • Architects: bucci quentin
  • Area Area of this architecture project Area:  150 m²
  • Year Completion year of this architecture project Year:  2025
  • Manufacturers Brands with products used in this architecture project
    Manufacturers:  Artemide, Pedrali, Bolzan Parquet, Flos, Kriptonite, +5

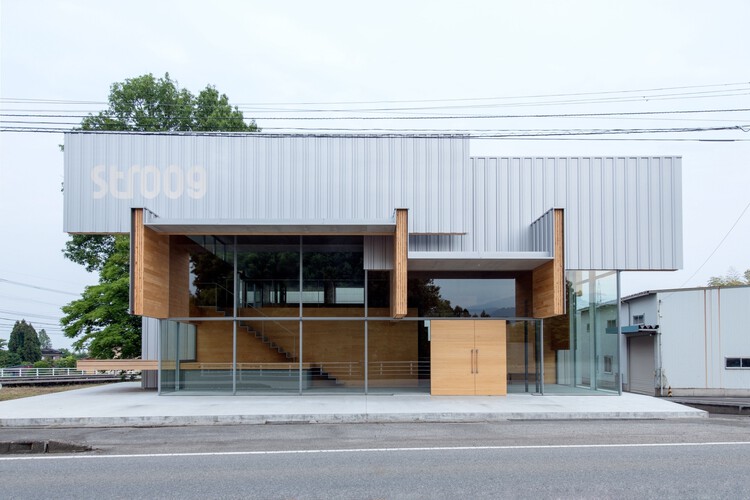
STROOG Headquarters / MOUNT FUJI ARCHITECTS STUDIO

STROOG Headquarters / MOUNT FUJI ARCHITECTS STUDIO - Office BuildingsSTROOG Headquarters / MOUNT FUJI ARCHITECTS STUDIO - Interior Photography, Office BuildingsSTROOG Headquarters / MOUNT FUJI ARCHITECTS STUDIO - Interior Photography, Office Buildings, Kitchen, StairsSTROOG Headquarters / MOUNT FUJI ARCHITECTS STUDIO - Office BuildingsSTROOG Headquarters / MOUNT FUJI ARCHITECTS STUDIO - More Images+ 17

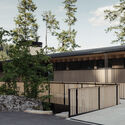
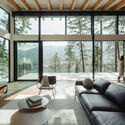
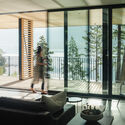
Shore House / Stanley Office of Architecture

Shore House / Stanley Office of Architecture - HousesShore House / Stanley Office of Architecture - Interior Photography, Houses, ChairShore House / Stanley Office of Architecture - Interior Photography, Houses, Balcony, ChairShore House / Stanley Office of Architecture - HousesShore House / Stanley Office of Architecture - More Images+ 20

•
Nelson, Canada