1. ArchDaily
  2. Wood

Wood

Skylab Headquarters + SkylabSHOP / Skylab Architecture
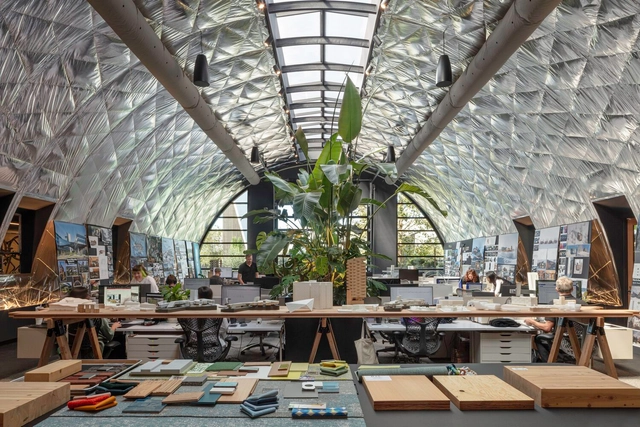
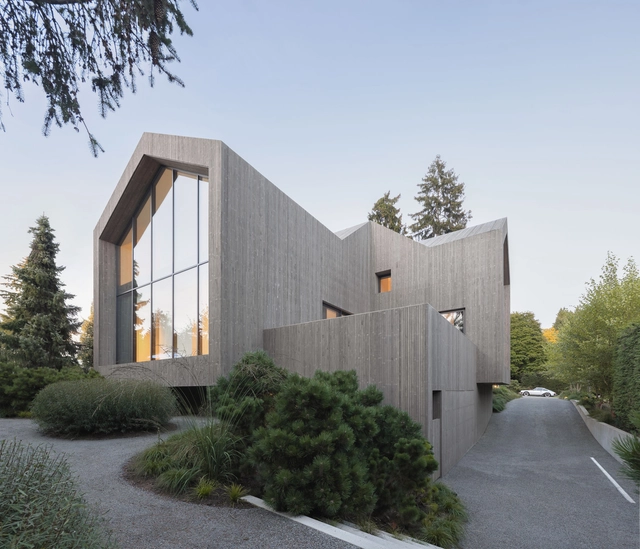
Skylab Headquarters + SkylabSHOP / Skylab Architecture - Exterior Photography, Commercial ArchitectureSkylab Headquarters + SkylabSHOP / Skylab Architecture - Interior Photography, Commercial Architecture, Table, Lighting, ChairSkylab Headquarters + SkylabSHOP / Skylab Architecture - Interior Photography, Commercial Architecture, ChairSkylab Headquarters + SkylabSHOP / Skylab Architecture - Interior Photography, Commercial Architecture, Kitchen, Lighting, Table, ChairSkylab Headquarters + SkylabSHOP / Skylab Architecture - More Images+ 16

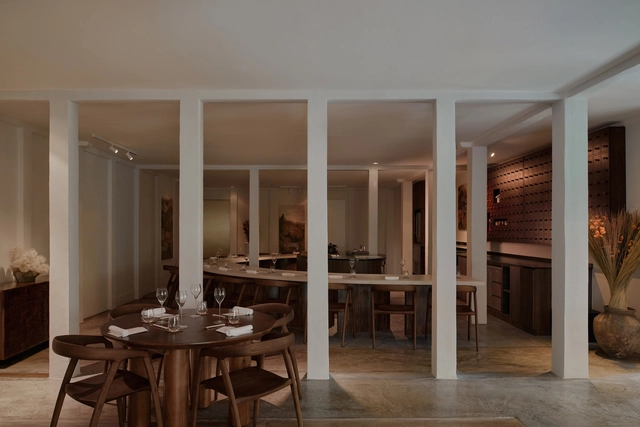
Sugarloaf at Flockhill / Hierarchy Group

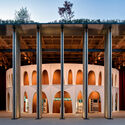
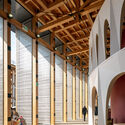
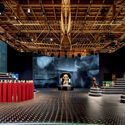
Sugarloaf at Flockhill / Hierarchy Group - Interior Photography, Restaurants & Bars, BeamSugarloaf at Flockhill / Hierarchy Group - Interior Photography, Restaurants & Bars, Garden, ChairSugarloaf at Flockhill / Hierarchy Group - Interior Photography, Restaurants & Bars, Kitchen, Beam, ChairSugarloaf at Flockhill / Hierarchy Group - Restaurants & BarsSugarloaf at Flockhill / Hierarchy Group - More Images+ 22

  • Architects: Hierarchy Group
  • Area Area of this architecture project Area:  560 m²
  • Year Completion year of this architecture project Year:  2024

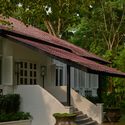
Araucarias House / ARKITITO Arquitetura

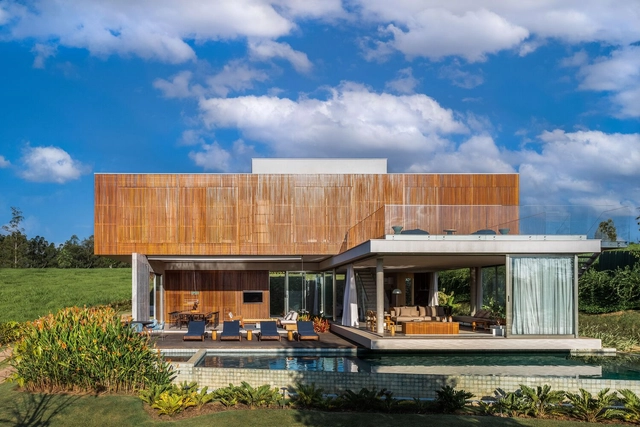
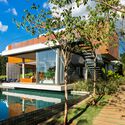
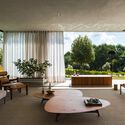
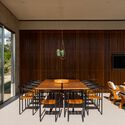
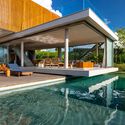
Araucarias House / ARKITITO Arquitetura - Exterior Photography, Houses, Patio, BeamAraucarias House / ARKITITO Arquitetura - Interior Photography, Houses, Beam, Lighting, ChairAraucarias House / ARKITITO Arquitetura - Interior Photography, Houses, Lighting, ChairAraucarias House / ARKITITO Arquitetura - Exterior Photography, HousesAraucarias House / ARKITITO Arquitetura - More Images+ 48

•
Campos do Jordão, Brazil
  • Area Area of this architecture project Area:  1895 ft²
  • Year Completion year of this architecture project Year:  2024
  • Manufacturers Brands with products used in this architecture project
    Manufacturers:  Ikea

Shelter S01 / Hebra Arquitectos

Shelter S01 / Hebra Arquitectos - Exterior Photography, Cabins & LodgesShelter S01 / Hebra Arquitectos - Interior Photography, Cabins & Lodges, Kitchen, ChairShelter S01 / Hebra Arquitectos - Exterior Photography, Cabins & Lodges, ForestShelter S01 / Hebra Arquitectos - Interior Photography, Cabins & Lodges, Beam, Lighting, ChairShelter S01 / Hebra Arquitectos - More Images+ 6

•
Lago Ranco, Chile
  • Architects: Hebra Arquitectos
  • Area Area of this architecture project Area:  56 m²
  • Year Completion year of this architecture project Year:  2025

L-ARA Office / L-ARA Arquitetura

L-ARA Office / L-ARA Arquitetura - Interior Photography, Office BuildingsL-ARA Office / L-ARA Arquitetura - Interior Photography, Office Buildings, Kitchen, Table, Lighting, ChairL-ARA Office / L-ARA Arquitetura - Interior Photography, Office BuildingsL-ARA Office / L-ARA Arquitetura - Interior Photography, Office Buildings, Lighting, ChairL-ARA Office / L-ARA Arquitetura - More Images+ 18

  • Architects: L-ARA Arquitetura
  • Area Area of this architecture project Area:  70 m²
  • Year Completion year of this architecture project Year:  2024
  • Manufacturers Brands with products used in this architecture project
    Manufacturers:  Atelier Gustavo Bittencourt, Ateliê Curral da Cor, Divinas Gerais, Eliana Maia, Estúdio Trindade, +5

Widna Haven Community Center and Library / PB STUDIO + studiomania + IPA Ipreferanalog

Widna Haven Community Center and Library / PB STUDIO + studiomania + IPA Ipreferanalog - Exterior Photography, Community CenterWidna Haven Community Center and Library / PB STUDIO + studiomania + IPA Ipreferanalog - Exterior Photography, Community CenterWidna Haven Community Center and Library / PB STUDIO + studiomania + IPA Ipreferanalog - Interior Photography, Community CenterWidna Haven Community Center and Library / PB STUDIO + studiomania + IPA Ipreferanalog - Exterior Photography, Community CenterWidna Haven Community Center and Library / PB STUDIO + studiomania + IPA Ipreferanalog - More Images+ 26

Garage Building into 63 Apartment Building / Atelier Tequi Architects

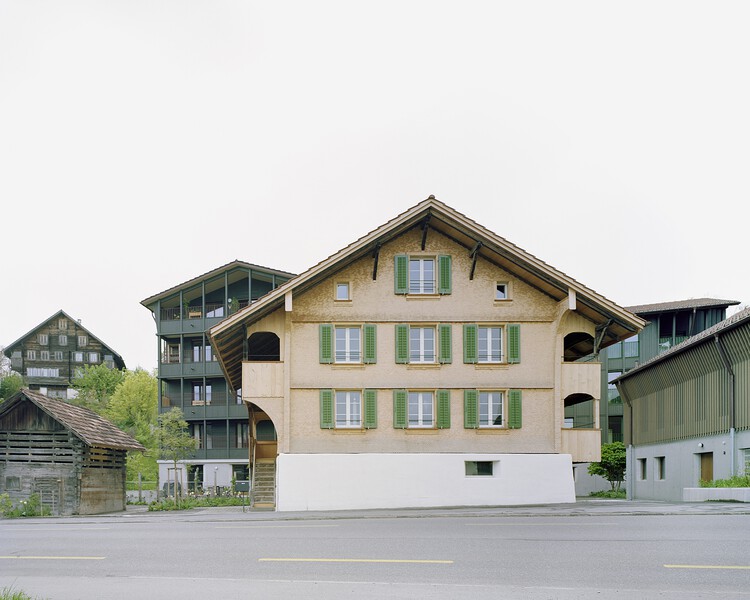
Garage Building into 63 Apartment Building / Atelier Tequi Architects - RefurbishmentGarage Building into 63 Apartment Building / Atelier Tequi Architects - Exterior Photography, Refurbishment, BalconyGarage Building into 63 Apartment Building / Atelier Tequi Architects - Interior Photography, RefurbishmentGarage Building into 63 Apartment Building / Atelier Tequi Architects - Interior Photography, Refurbishment, Balcony, ChairGarage Building into 63 Apartment Building / Atelier Tequi Architects - More Images+ 33

  • Area Area of this architecture project Area:  4707 m²
  • Year Completion year of this architecture project Year:  2025
  • Manufacturers Brands with products used in this architecture project
    Manufacturers:  Solarlux, Stora Enso

House in the Forest / MALVINA ZAYAT estudio de arquitectura

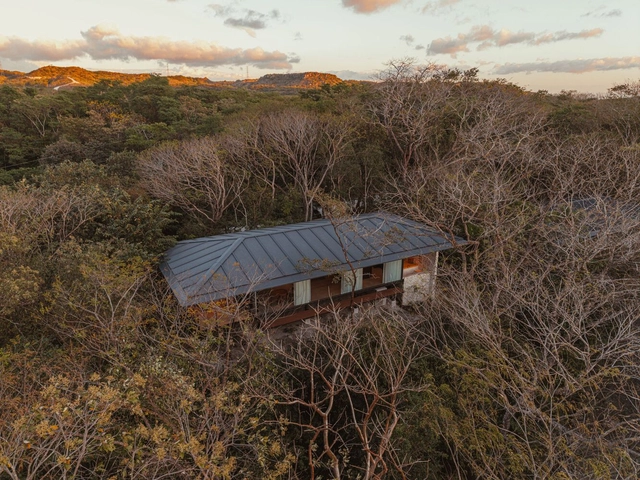
House in the Forest / MALVINA ZAYAT estudio de arquitectura  - HousesHouse in the Forest / MALVINA ZAYAT estudio de arquitectura  - HousesHouse in the Forest / MALVINA ZAYAT estudio de arquitectura  - Interior Photography, Houses, BeamHouse in the Forest / MALVINA ZAYAT estudio de arquitectura  - Interior Photography, Houses, Door, ChairHouse in the Forest / MALVINA ZAYAT estudio de arquitectura  - More Images+ 41

University Residences | Núcleo A e Núcleo B / Madalena Pereira Arquitectura

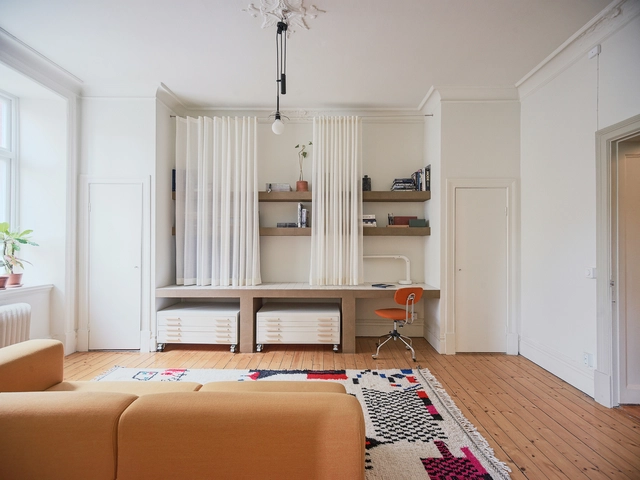
University Residences | Núcleo A e Núcleo B  / Madalena Pereira Arquitectura - Interior Photography, Refurbishment, DoorUniversity Residences | Núcleo A e Núcleo B  / Madalena Pereira Arquitectura - Interior Photography, RefurbishmentUniversity Residences | Núcleo A e Núcleo B  / Madalena Pereira Arquitectura - Interior Photography, Refurbishment, Kitchen, Lighting, Countertop, ChairUniversity Residences | Núcleo A e Núcleo B  / Madalena Pereira Arquitectura - Interior Photography, Refurbishment, Bedroom, BedUniversity Residences | Núcleo A e Núcleo B  / Madalena Pereira Arquitectura - More Images+ 26

•
Torres Vedras, Portugal

A Sustainable School Brazil / Sem Muros Arquitetura Integrada

A Sustainable School Brazil / Sem Muros Arquitetura Integrada - Exterior Photography, Schools A Sustainable School Brazil / Sem Muros Arquitetura Integrada - Interior Photography, Schools , BeamA Sustainable School Brazil / Sem Muros Arquitetura Integrada - Interior Photography, Schools , BeamA Sustainable School Brazil / Sem Muros Arquitetura Integrada - Interior Photography, Schools , ChairA Sustainable School Brazil / Sem Muros Arquitetura Integrada - More Images+ 11

•
Taboão, Brazil

Deauville Terminal Saint-Gatien-des-Bois / Ferrier Marchetti Studio

Deauville Terminal Saint-Gatien-des-Bois / Ferrier Marchetti Studio - Exterior Photography, Transportation Deauville Terminal Saint-Gatien-des-Bois / Ferrier Marchetti Studio - Transportation Deauville Terminal Saint-Gatien-des-Bois / Ferrier Marchetti Studio - Transportation Deauville Terminal Saint-Gatien-des-Bois / Ferrier Marchetti Studio - Transportation Deauville Terminal Saint-Gatien-des-Bois / Ferrier Marchetti Studio - More Images+ 7

Hackney House / Architecture for London

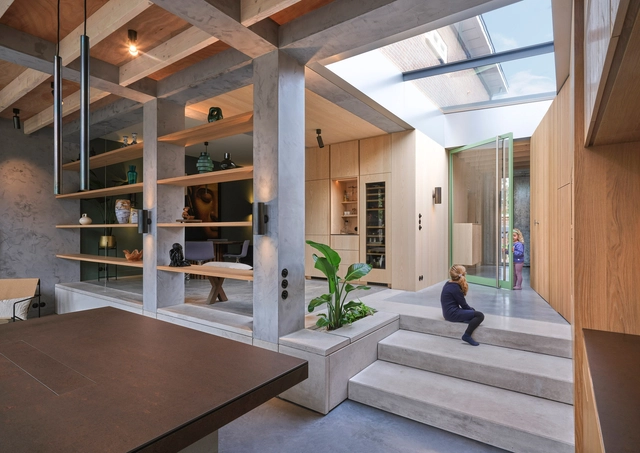
Hackney House / Architecture for London - Exterior Photography, Renovation, Garden, DoorHackney House / Architecture for London - Interior Photography, Renovation, Kitchen, CountertopHackney House / Architecture for London - Interior Photography, Renovation, Table, ChairHackney House / Architecture for London - Interior Photography, RenovationHackney House / Architecture for London - More Images+ 18

  • Area Area of this architecture project Area:  182 m²
  • Year Completion year of this architecture project Year:  2024
  • Manufacturers Brands with products used in this architecture project
    Manufacturers:  Inopera

Impluvium Installation / Banco!

Impluvium Installation / Banco! - Installations & StructuresImpluvium Installation / Banco! - Interior Photography, Installations & StructuresImpluvium Installation / Banco! - Installations & StructuresImpluvium Installation / Banco! - Installations & StructuresImpluvium Installation / Banco! - More Images+ 28

  • Architects: Banco!
  • Area Area of this architecture project Area:  14 m²
  • Year Completion year of this architecture project Year:  2023

Barreiros Association Office / Dall'Ovo Magalhães Arquitetura

Barreiros Association Office / Dall'Ovo Magalhães Arquitetura - Exterior Photography, Office Buildings, Door, BeamBarreiros Association Office / Dall'Ovo Magalhães Arquitetura - Interior Photography, Office Buildings, ChairBarreiros Association Office / Dall'Ovo Magalhães Arquitetura - Interior Photography, Office BuildingsBarreiros Association Office / Dall'Ovo Magalhães Arquitetura - Interior Photography, Office Buildings, ChairBarreiros Association Office / Dall'Ovo Magalhães Arquitetura - More Images+ 15

  • Architects: Dall’Ovo Magalhães Arquitetura
  • Area Area of this architecture project Area:  160 m²
  • Year Completion year of this architecture project Year:  2023

Villa O / YCL studio

Villa O / YCL studio - HousesVilla O / YCL studio - HousesVilla O / YCL studio - Interior Photography, Houses, ChairVilla O / YCL studio - Interior Photography, Houses, Kitchen, ChairVilla O / YCL studio - More Images+ 34

  • Architects: YCL studio
  • Area Area of this architecture project Area:  237 m²
  • Year Completion year of this architecture project Year:  2024
  • Manufacturers Brands with products used in this architecture project
    Manufacturers:  Brolis Timber, UAB, Doleta, UAB

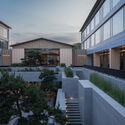
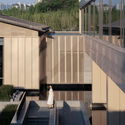
Ts VEIL Restaurant / KHOA VU

Ts VEIL Restaurant / KHOA VU  - Restaurants & BarsTs VEIL Restaurant / KHOA VU  - Restaurants & BarsTs VEIL Restaurant / KHOA VU  - Restaurants & BarsTs VEIL Restaurant / KHOA VU  - Restaurants & BarsTs VEIL Restaurant / KHOA VU  - More Images+ 16

  • Architects: KHOA VU
  • Area Area of this architecture project Area:  300 m²
  • Year Completion year of this architecture project Year:  2025
  • Manufacturers Brands with products used in this architecture project
    Manufacturers:  Dai Gia Phuc Co., Ltd, Dong Tam Group, Inosteel, Spraying Systems

Nest - Bio-Urban Equipment Prototype / Atelier Marko Brajovic

Nest - Bio-Urban Equipment Prototype / Atelier Marko Brajovic - PavilionNest - Bio-Urban Equipment Prototype / Atelier Marko Brajovic - PavilionNest - Bio-Urban Equipment Prototype / Atelier Marko Brajovic - PavilionNest - Bio-Urban Equipment Prototype / Atelier Marko Brajovic - PavilionNest - Bio-Urban Equipment Prototype / Atelier Marko Brajovic - More Images+ 6

•
São Paulo, Brazil
  • Area Area of this architecture project Area:  120 m²
  • Year Completion year of this architecture project Year:  2025
  • Manufacturers Brands with products used in this architecture project
    Manufacturers:  Ratoroi

The Periphery House / Locus Studio

The Periphery House / Locus Studio - Interior Photography, HousesThe Periphery House / Locus Studio - Interior Photography, HousesThe Periphery House / Locus Studio - Interior Photography, HousesThe Periphery House / Locus Studio - HousesThe Periphery House / Locus Studio - More Images+ 30