1. ArchDaily
  2. Steel

Steel

Splitscape Residence / SpaceDNA
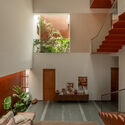
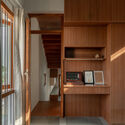
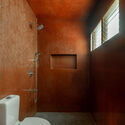
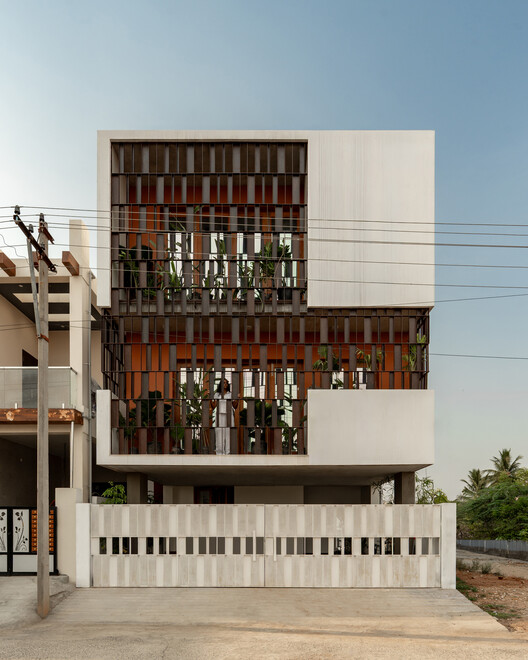
Splitscape Residence / SpaceDNA - Exterior Photography, Houses, BalconySplitscape Residence / SpaceDNA - Interior Photography, Houses, StairsSplitscape Residence / SpaceDNA - HousesSplitscape Residence / SpaceDNA - Interior Photography, Houses, Bathroom, Sink, ToiletSplitscape Residence / SpaceDNA - More Images+ 27

•
Coimbatore, India
  • Architects: SpaceDNA
  • Area Area of this architecture project Area:  245 m²
  • Year Completion year of this architecture project Year:  2026
  • Manufacturers Brands with products used in this architecture project
    Manufacturers:  Legrand / Bticino

Hotel Nobis Palma / Jordi Herrero Arquitecto

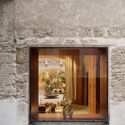
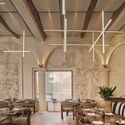
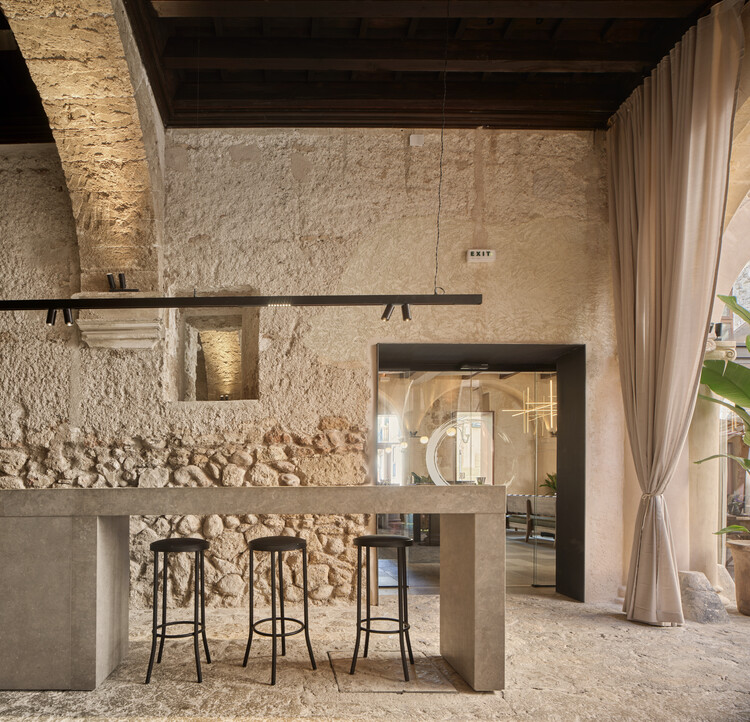
Hotel Nobis Palma / Jordi Herrero Arquitecto - Interior Photography, Adaptive Reuse, Courtyard, Arch, Arcade, Column, Balcony, StairsHotel Nobis Palma / Jordi Herrero Arquitecto - Interior Photography, Adaptive Reuse, Courtyard, ArcadeHotel Nobis Palma / Jordi Herrero Arquitecto - Adaptive ReuseHotel Nobis Palma / Jordi Herrero Arquitecto - Interior Photography, Adaptive Reuse, Beam, Arcade, ChairHotel Nobis Palma / Jordi Herrero Arquitecto - More Images+ 23
House in San Isidro / Ábode arq

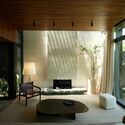
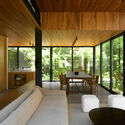
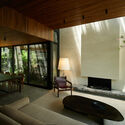
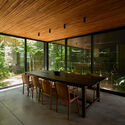
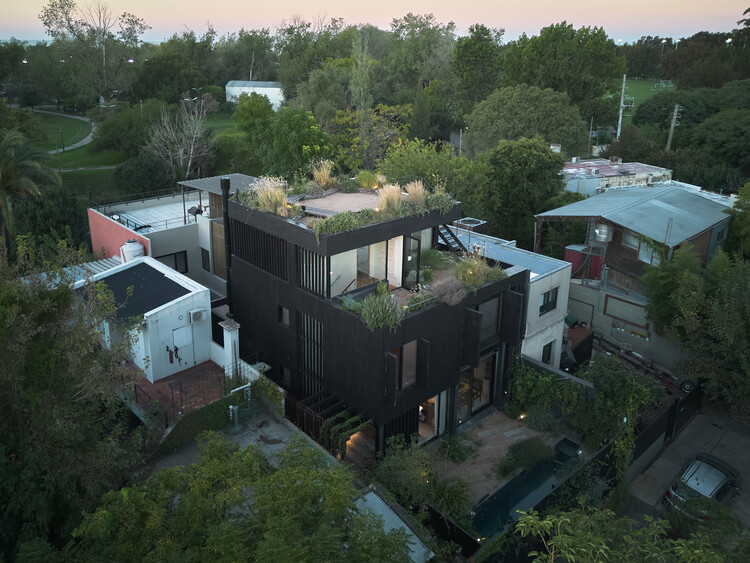
House in San Isidro / Ábode arq - Interior Photography, House Interiors, Lighting, ChairHouse in San Isidro / Ábode arq - Interior Photography, House Interiors, Door, Table, ChairHouse in San Isidro / Ábode arq - Interior Photography, House Interiors, Table, ChairHouse in San Isidro / Ábode arq - Interior Photography, House Interiors, Table, ChairHouse in San Isidro / Ábode arq - More Images+ 16

  • Architects: Ábode arq
  • Area Area of this architecture project Area:  235 m²
  • Year Completion year of this architecture project Year:  2025

Diriyah Biennale Foundation Public Programs Building / Ariel André-GOLEM

Diriyah Biennale Foundation Public Programs Building / Ariel André-GOLEM - Interior Photography, Cowork Interiors, Lighting, ChairDiriyah Biennale Foundation Public Programs Building / Ariel André-GOLEM - Interior Photography, Cowork Interiors, ChairDiriyah Biennale Foundation Public Programs Building / Ariel André-GOLEM - Interior Photography, Cowork InteriorsDiriyah Biennale Foundation Public Programs Building / Ariel André-GOLEM - Interior Photography, Cowork Interiors, ChairDiriyah Biennale Foundation Public Programs Building / Ariel André-GOLEM - More Images+ 27
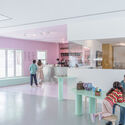
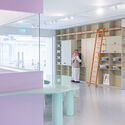

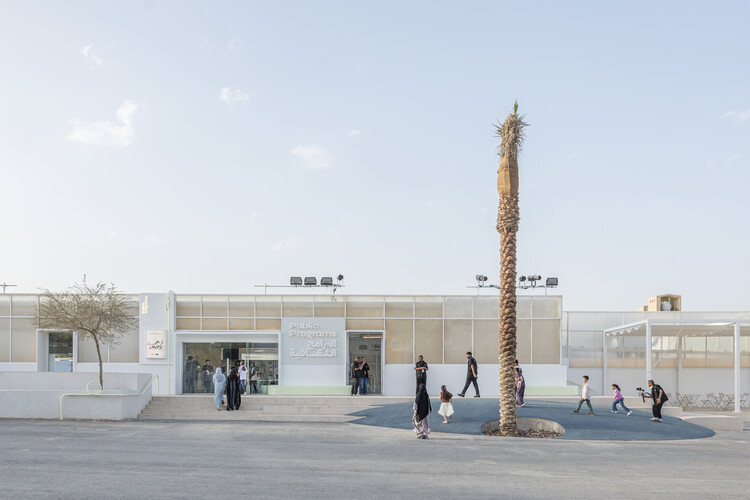
  • Architects: Ariel André-GOLEM
  • Area Area of this architecture project Area:  960 m²
  • Year Completion year of this architecture project Year:  2026

Scala San Filippo / caarpa

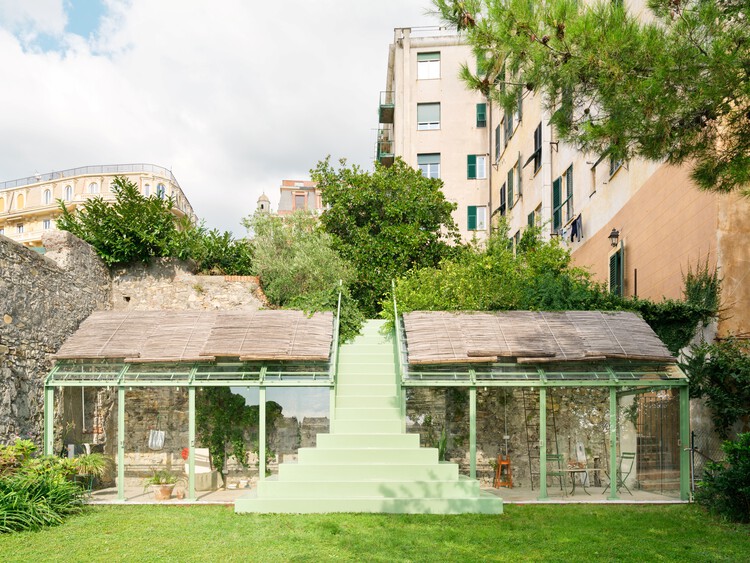
Scala San Filippo / caarpa - Interior Photography, Greenhouse, Stairs, HandrailScala San Filippo / caarpa - Interior Photography, Greenhouse, BeamScala San Filippo / caarpa - GreenhouseScala San Filippo / caarpa - Interior Photography, Greenhouse, Courtyard, StairsScala San Filippo / caarpa - More Images+ 22

  • Architects: caarpa
  • Area Area of this architecture project Area:  440 m²
  • Year Completion year of this architecture project Year:  2025
  • Manufacturers Brands with products used in this architecture project
    Manufacturers:  Mobilia, il Fanale

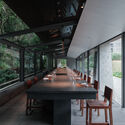
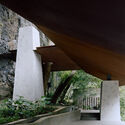
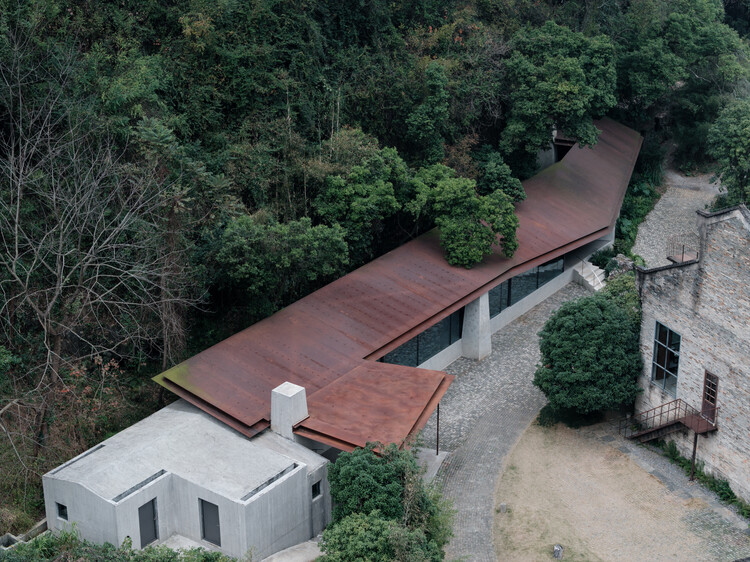
Stream Restaurant / Atelier Guo

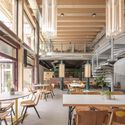
Stream Restaurant / Atelier Guo - Interior Photography, Restaurant, StairsStream Restaurant / Atelier Guo - RestaurantStream Restaurant / Atelier Guo - Interior Photography, Restaurant, Beam, ChairStream Restaurant / Atelier Guo - RestaurantStream Restaurant / Atelier Guo - More Images+ 39

•
Guilin, China
  • Architects: Atelier Guo
  • Area Area of this architecture project Area:  380 m²
  • Year Completion year of this architecture project Year:  2025

Encuentro Guadalupe Hotel / graciastudio

Encuentro Guadalupe Hotel / graciastudio - Landscape Architecture
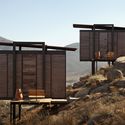
Encuentro Guadalupe Hotel / graciastudio - Landscape ArchitectureEncuentro Guadalupe Hotel / graciastudio - Landscape ArchitectureEncuentro Guadalupe Hotel / graciastudio - Landscape ArchitectureEncuentro Guadalupe Hotel / graciastudio - Landscape ArchitectureEncuentro Guadalupe Hotel / graciastudio - More Images+ 32
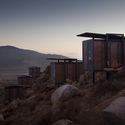
  • Architects: graciastudio
  • Area Area of this architecture project Area:  940000 m²
  • Year Completion year of this architecture project Year:  2011
  • Manufacturers Brands with products used in this architecture project
    Manufacturers:  Beta Maderas, Cemex, Grupo Metalco, Vidrios y Aluminios el tigre

El Rosario Modal Transfer Center / Manuel Cervantes Estudio
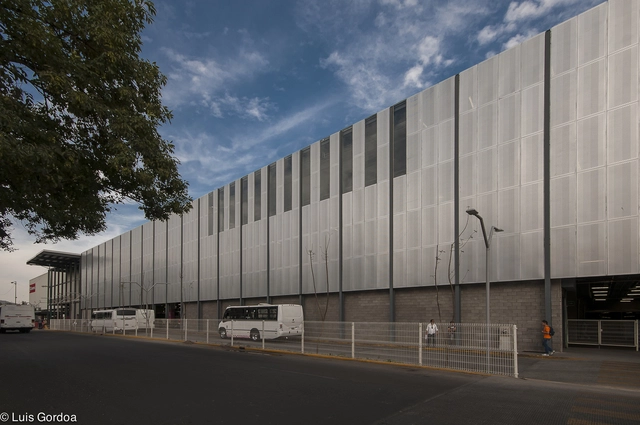
El Rosario Modal Transfer Center / Manuel Cervantes Estudio - Bus StationEl Rosario Modal Transfer Center / Manuel Cervantes Estudio - Bus StationEl Rosario Modal Transfer Center / Manuel Cervantes Estudio - Bus StationEl Rosario Modal Transfer Center / Manuel Cervantes Estudio - Bus StationEl Rosario Modal Transfer Center / Manuel Cervantes Estudio - More Images+ 24
FIT2YOU Gym / Basiches Arquitetos Associados
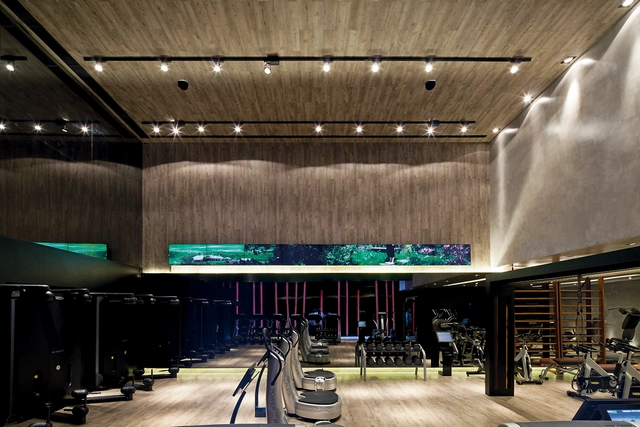
FIT2YOU Gym / Basiches Arquitetos Associados - Fitness ClubFIT2YOU Gym / Basiches Arquitetos Associados - Fitness ClubFIT2YOU Gym / Basiches Arquitetos Associados - Fitness ClubFIT2YOU Gym / Basiches Arquitetos Associados - Fitness ClubFIT2YOU Gym / Basiches Arquitetos Associados - More Images+ 18
•
São Paulo, Brazil

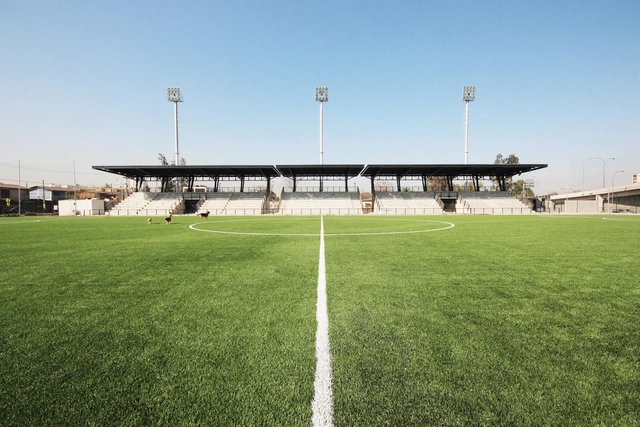
Ester Roa Rebolledo Municipal Stadium / Valle Cornejo Arquitectos
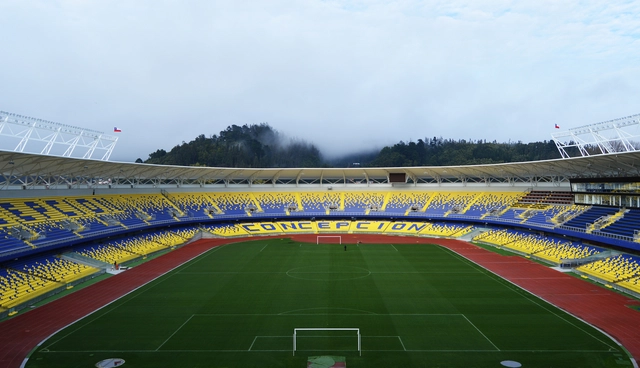
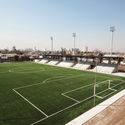
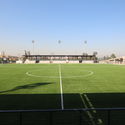
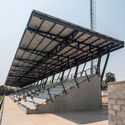
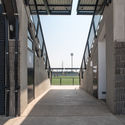
Ester Roa Rebolledo Municipal Stadium / Valle Cornejo Arquitectos - RenovationEster Roa Rebolledo Municipal Stadium / Valle Cornejo Arquitectos - RenovationEster Roa Rebolledo Municipal Stadium / Valle Cornejo Arquitectos - RenovationEster Roa Rebolledo Municipal Stadium / Valle Cornejo Arquitectos - RenovationEster Roa Rebolledo Municipal Stadium / Valle Cornejo Arquitectos - More Images+ 26


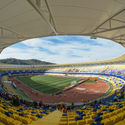
•
Concepción, Chile
  • Area Area of this architecture project Area:  30000 m²
  • Year Completion year of this architecture project Year:  2015
  • Manufacturers Brands with products used in this architecture project
    Manufacturers:  CHC, Serge Ferrari, Cave

Plaza Huerto San Agustín / Jaramillo Van Sluys Arquitectura + Urbanismo
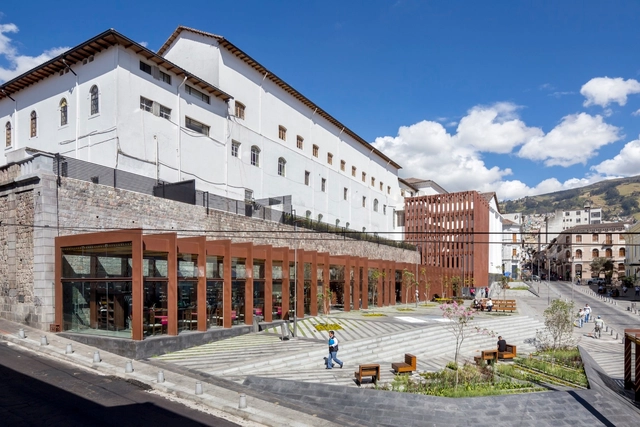
Plaza Huerto San Agustín / Jaramillo Van Sluys Arquitectura + Urbanismo - SquarePlaza Huerto San Agustín / Jaramillo Van Sluys Arquitectura + Urbanismo - SquarePlaza Huerto San Agustín / Jaramillo Van Sluys Arquitectura + Urbanismo - SquarePlaza Huerto San Agustín / Jaramillo Van Sluys Arquitectura + Urbanismo - SquarePlaza Huerto San Agustín / Jaramillo Van Sluys Arquitectura + Urbanismo - More Images+ 17
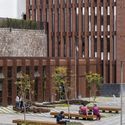
•
Quito, Ecuador
  • Area Area of this architecture project Area:  2800 m²
  • Year Completion year of this architecture project Year:  2016
  • Manufacturers Brands with products used in this architecture project
    Manufacturers:  Hight Lights Ecuador, La Roca, Technoswiss

Sparta Stadium / BVA + GVAA

Sparta Stadium / BVA + GVAA - StadiumsSparta Stadium / BVA + GVAA - StadiumsSparta Stadium / BVA + GVAA - StadiumsSparta Stadium / BVA + GVAA - StadiumsSparta Stadium / BVA + GVAA - More Images+ 26

•
Quinta Normal, Chile
  • Architects: BVA, GVAA
  • Area Area of this architecture project Area:  1000 m²
  • Year Completion year of this architecture project Year:  2016
  • Manufacturers Brands with products used in this architecture project
    Manufacturers:  Hatko, Hunter Douglas, Mondo, TBF

Faro Santander Museum / David Chipperfield Architects

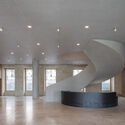
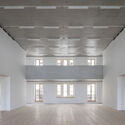
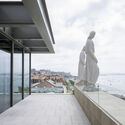
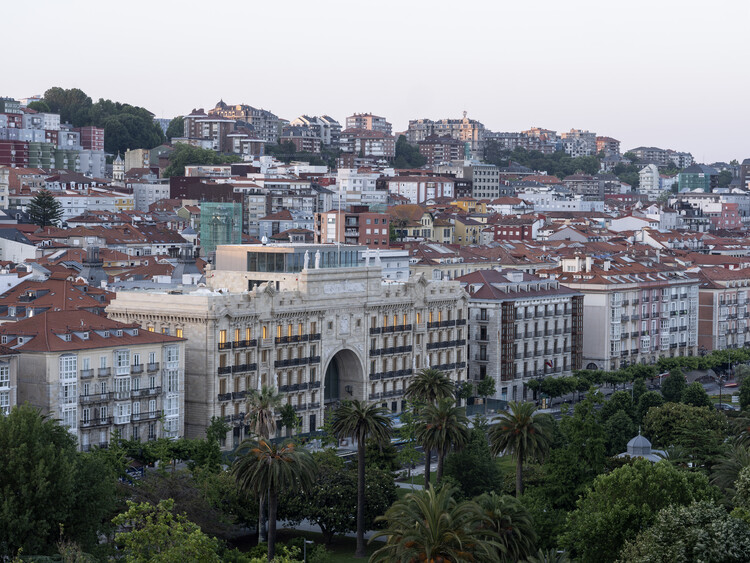
Faro Santander Museum / David Chipperfield Architects - Interior Photography, SustainabilityFaro Santander Museum / David Chipperfield Architects - Interior Photography, SustainabilityFaro Santander Museum / David Chipperfield Architects - Interior Photography, Sustainability, BalconyFaro Santander Museum / David Chipperfield Architects - Interior Photography, Sustainability, Arch, Column, ArcadeFaro Santander Museum / David Chipperfield Architects - More Images+ 9
Primary School Wiesental / PENZISBETTINI Architekten

  • Area Area of this architecture project Area:  14868 m²
  • Year Completion year of this architecture project Year:  2025
  • Manufacturers Brands with products used in this architecture project
    Manufacturers:  BWB Group - BWB Permagreen 1

Denj Lane House / Carter Williamson Architects

Denj Lane House / Carter Williamson Architects - Exterior Photography, Houses, BalconyDenj Lane House / Carter Williamson Architects - Interior Photography, Houses, ChairDenj Lane House / Carter Williamson Architects - Interior Photography, Houses, Chair, CountertopDenj Lane House / Carter Williamson Architects - HousesDenj Lane House / Carter Williamson Architects - More Images+ 8
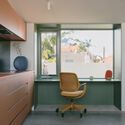
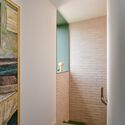
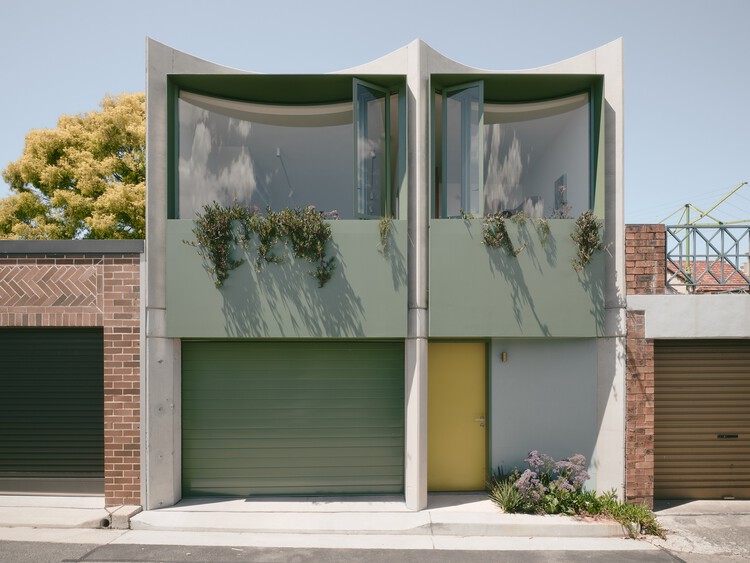
•
Sydney, Australia

Larivière Foundation / Clusellas Ades + Machado-Silvetti

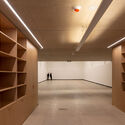
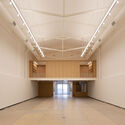
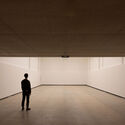
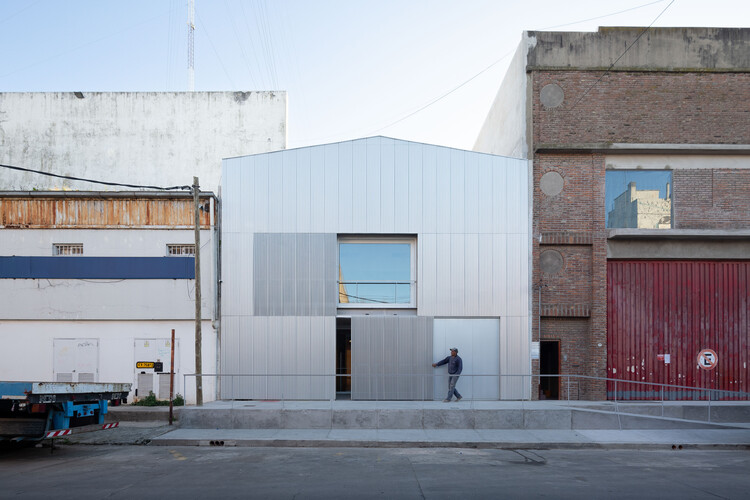
Larivière Foundation / Clusellas Ades + Machado-Silvetti - Mixed Use ArchitectureLarivière Foundation / Clusellas Ades + Machado-Silvetti - Interior Photography, Mixed Use ArchitectureLarivière Foundation / Clusellas Ades + Machado-Silvetti - Mixed Use ArchitectureLarivière Foundation / Clusellas Ades + Machado-Silvetti - Interior Photography, Mixed Use ArchitectureLarivière Foundation / Clusellas Ades + Machado-Silvetti - More Images+ 20
Restaurant Huset Svalbard / Snøhetta
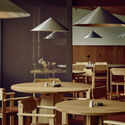
Restaurant Huset Svalbard / Snøhetta - Interior Photography, Restaurant & Bar Interiors, Lighting, Table, ChairRestaurant Huset Svalbard / Snøhetta - Interior Photography, Restaurant & Bar Interiors, Beam, Lighting, ChairRestaurant Huset Svalbard / Snøhetta - Interior Photography, Restaurant & Bar Interiors, Lighting, Table, ChairRestaurant Huset Svalbard / Snøhetta - Interior Photography, Restaurant & Bar Interiors, Lighting, ChairRestaurant Huset Svalbard / Snøhetta - More Images+ 12
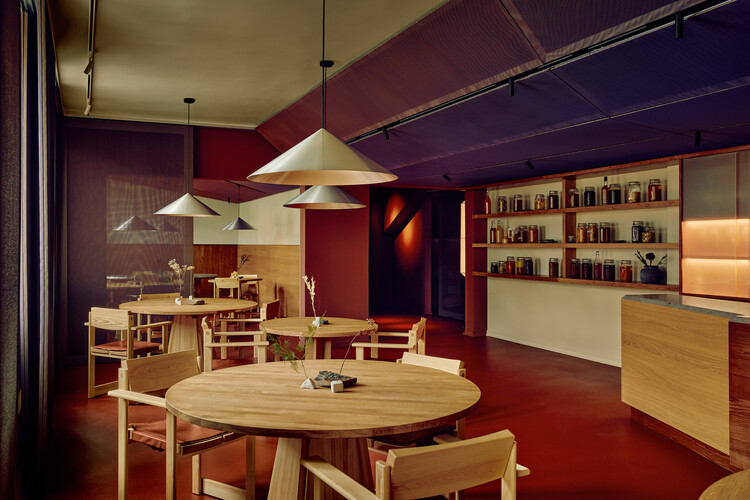
  • Architects: Snøhetta
  • Area Area of this architecture project Area:  120 m²

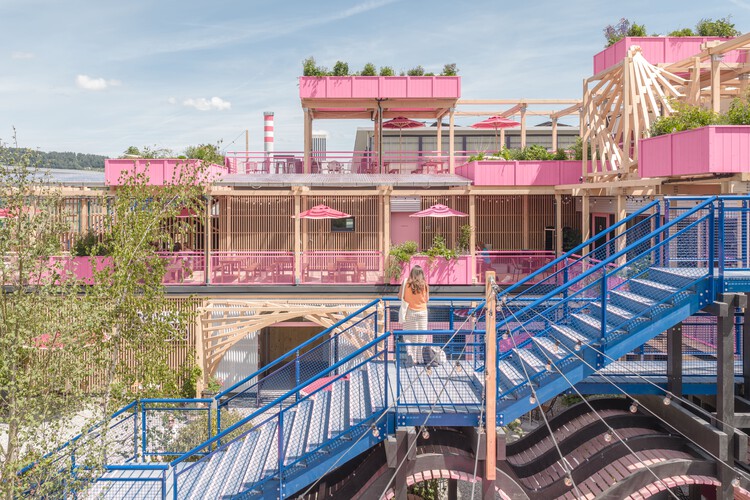
Remise Rosa Complex / Hello Wood

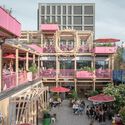
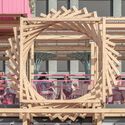
Remise Rosa Complex  / Hello Wood - Exterior Photography, Community , BalconyRemise Rosa Complex  / Hello Wood - Exterior Photography, Community Remise Rosa Complex  / Hello Wood - Interior Photography, Community , BeamRemise Rosa Complex  / Hello Wood - Interior Photography, Community , ChairRemise Rosa Complex  / Hello Wood - More Images+ 30

  • Architects: Hello Wood
  • Area Area of this architecture project Area:  2500 m²
  • Year Completion year of this architecture project Year:  2026