1. ArchDaily
  2. Steel

Steel

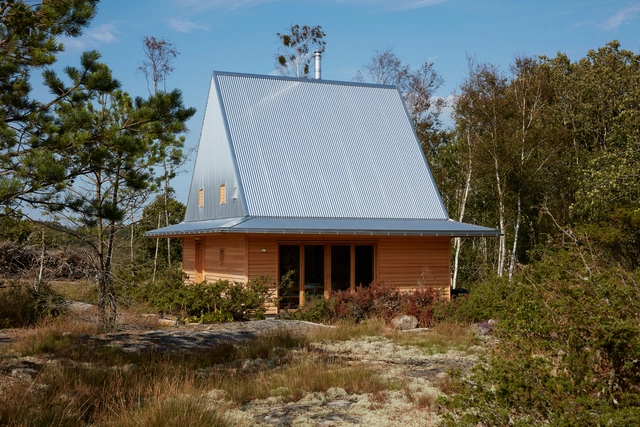
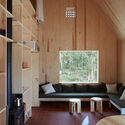
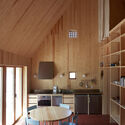
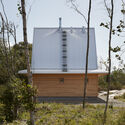
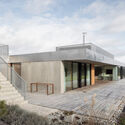
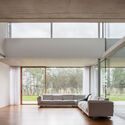
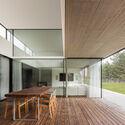
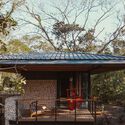
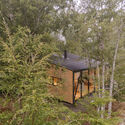
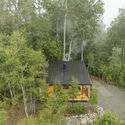
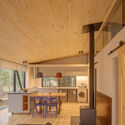
Hee House / Studio Ellsinger
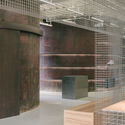
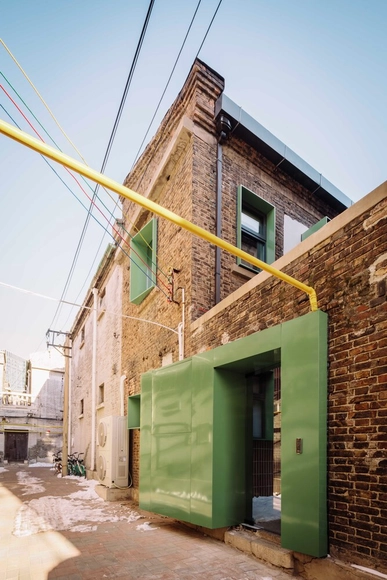
Hee House / Studio Ellsinger - Exterior Photography, HousesHee House / Studio Ellsinger - Interior Photography, Houses, ChairHee House / Studio Ellsinger - Interior Photography, Houses, Table, ChairHee House / Studio Ellsinger - HousesHee House / Studio Ellsinger - More Images+ 14
•
Hee, Sweden

Adeeb House / 3dor Concepts

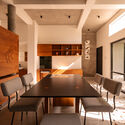
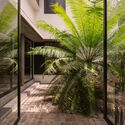
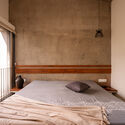
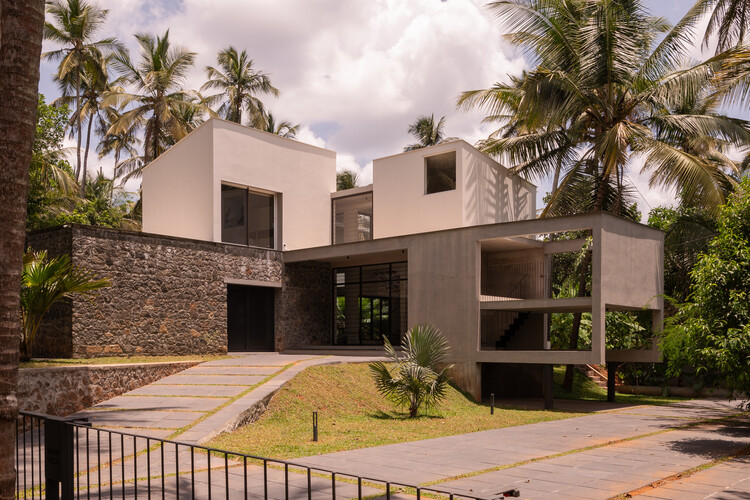
Adeeb House / 3dor Concepts - HousesAdeeb House / 3dor Concepts - Interior Photography, Houses, Table, Chair, LightingAdeeb House / 3dor Concepts - HousesAdeeb House / 3dor Concepts - Interior Photography, Houses, Bedroom, Lighting, BedAdeeb House / 3dor Concepts - More Images+ 34

•
Kondotty, India
  • Architects: 3dor Concepts
  • Area Area of this architecture project Area:  2400 ft²
  • Year Completion year of this architecture project Year:  2024

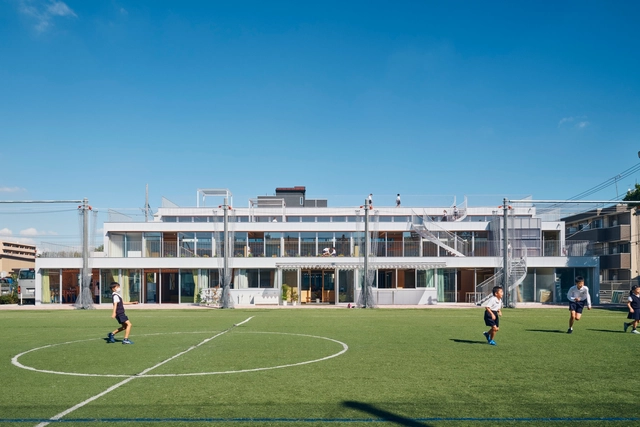
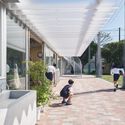
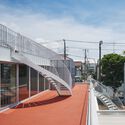
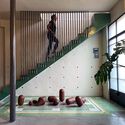
Kawasaki Korean School / Taiga Kasai + Chong Aehyang Architecture / KACH

Kawasaki Korean School / Taiga Kasai + Chong Aehyang Architecture / KACH - Exterior Photography, Schools , BalconyKawasaki Korean School / Taiga Kasai + Chong Aehyang Architecture / KACH - Interior Photography, Schools , StairsKawasaki Korean School / Taiga Kasai + Chong Aehyang Architecture / KACH - Exterior Photography, Schools Kawasaki Korean School / Taiga Kasai + Chong Aehyang Architecture / KACH - Schools Kawasaki Korean School / Taiga Kasai + Chong Aehyang Architecture / KACH - More Images+ 52

•
Kawasaki, Japan
  • Area Area of this architecture project Area:  785 m²
  • Year Completion year of this architecture project Year:  2024
  • Manufacturers Brands with products used in this architecture project
    Manufacturers:  Daikin, Glory, Mitsubishi Electric, Oderic, Panasonic, +2

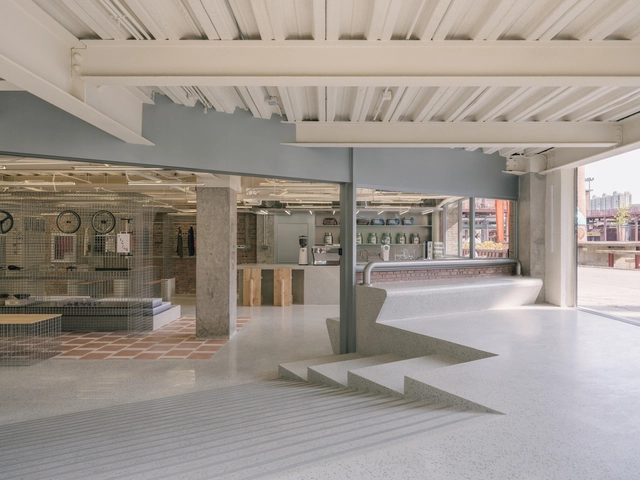
AITASHOP Beijing / Yatofu Creatives

AITASHOP Beijing / Yatofu Creatives - Exterior Photography, Retail Interiors, Column, BeamAITASHOP Beijing / Yatofu Creatives - Interior Photography, Retail InteriorsAITASHOP Beijing / Yatofu Creatives - Retail InteriorsAITASHOP Beijing / Yatofu Creatives - Retail InteriorsAITASHOP Beijing / Yatofu Creatives - More Images+ 30

  • Architects: Yatofu Creatives
  • Area Area of this architecture project Area:  1002 m²
  • Year Completion year of this architecture project Year:  2024

Zasadený House / Pauliny Hovorka Architekti

Zasadený House / Pauliny Hovorka Architekti - HousesZasadený House / Pauliny Hovorka Architekti - HousesZasadený House / Pauliny Hovorka Architekti - Interior Photography, HousesZasadený House / Pauliny Hovorka Architekti - Interior Photography, Houses, Kitchen, Facade, TableZasadený House / Pauliny Hovorka Architekti - More Images+ 33

•
Banská Bystrica, Slovakia
  • Area Area of this architecture project Area:  439 m²
  • Year Completion year of this architecture project Year:  2023
  • Manufacturers Brands with products used in this architecture project
    Manufacturers:  ELEVATE, Geberit, Hansgrohe, Holcim, Duravit, +7

The Italian Pavilion Expo 2025 Osaka / Mario Cucinella Architects + Yoshiki Matsuda Architects

The Italian Pavilion Expo 2025 Osaka / Mario Cucinella Architects + Yoshiki Matsuda Architects - PavilionThe Italian Pavilion Expo 2025 Osaka / Mario Cucinella Architects + Yoshiki Matsuda Architects - PavilionThe Italian Pavilion Expo 2025 Osaka / Mario Cucinella Architects + Yoshiki Matsuda Architects - Interior Photography, Pavilion, BeamThe Italian Pavilion Expo 2025 Osaka / Mario Cucinella Architects + Yoshiki Matsuda Architects - Interior Photography, Pavilion, LightingThe Italian Pavilion Expo 2025 Osaka / Mario Cucinella Architects + Yoshiki Matsuda Architects - More Images+ 10

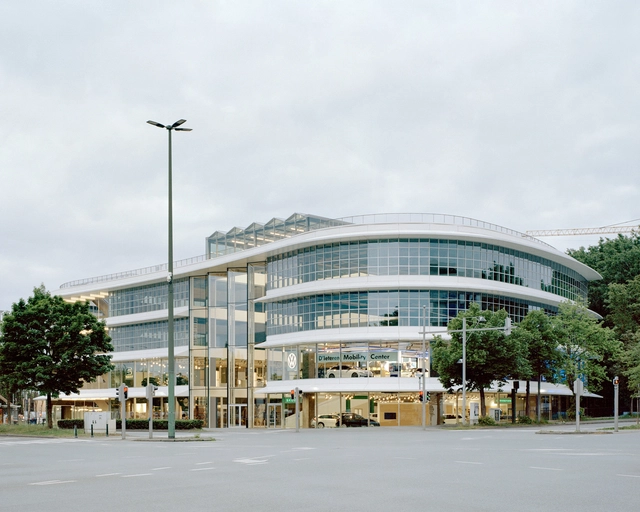
Mobilis Automotive Building / XDGA

Mobilis Automotive Building / XDGA - Exterior Photography, Commercial ArchitectureMobilis Automotive Building / XDGA - Commercial ArchitectureMobilis Automotive Building / XDGA - Interior Photography, Commercial ArchitectureMobilis Automotive Building / XDGA - Exterior Photography, Commercial ArchitectureMobilis Automotive Building / XDGA - More Images+ 18

  • Architects: XDGA
  • Area Area of this architecture project Area:  27821 m²
  • Year Completion year of this architecture project Year:  2024
  • Manufacturers Brands with products used in this architecture project
    Manufacturers:  Polypane Glasindustrie NV, Schüco

Flickering Peak CP·SUN RIVER Art Gallery / Wutopia Lab

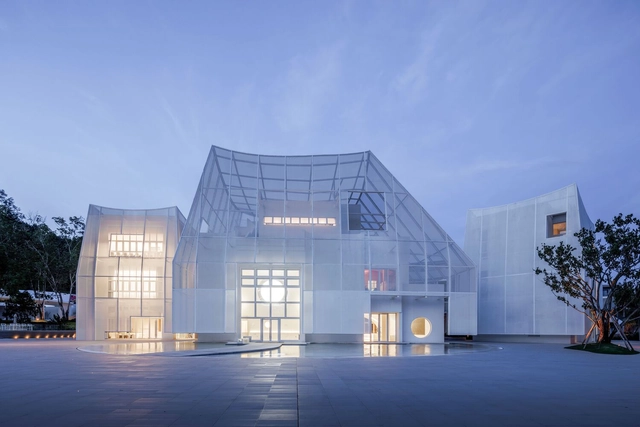
Flickering Peak CP·SUN RIVER Art Gallery / Wutopia Lab - GalleryFlickering Peak CP·SUN RIVER Art Gallery / Wutopia Lab - Exterior Photography, Gallery, FacadeFlickering Peak CP·SUN RIVER Art Gallery / Wutopia Lab - Interior Photography, Gallery, FacadeFlickering Peak CP·SUN RIVER Art Gallery / Wutopia Lab - GalleryFlickering Peak CP·SUN RIVER Art Gallery / Wutopia Lab - More Images+ 39

  • Architects: Wutopia Lab
  • Area Area of this architecture project Area:  2606 m²
  • Year Completion year of this architecture project Year:  2024

Rio Perdido West Bungalows / Studio Saxe

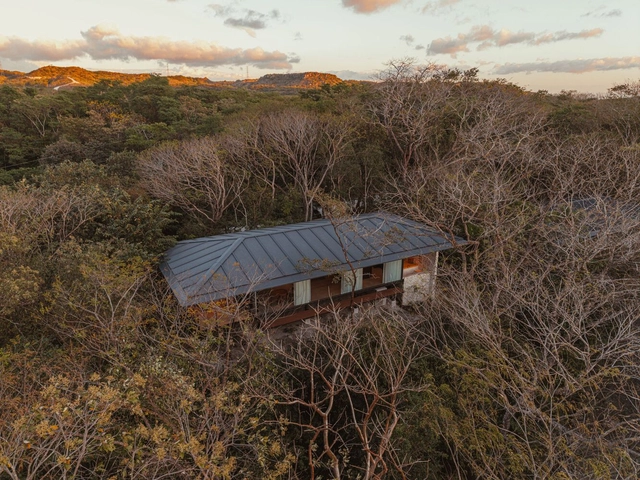
Rio Perdido West Bungalows / Studio Saxe - Cabins & LodgesRio Perdido West Bungalows / Studio Saxe - Cabins & LodgesRio Perdido West Bungalows / Studio Saxe - Cabins & LodgesRio Perdido West Bungalows / Studio Saxe - Cabins & LodgesRio Perdido West Bungalows / Studio Saxe - More Images+ 26

  • Architects: Studio Saxe
  • Area Area of this architecture project Area:  816 m²
  • Year Completion year of this architecture project Year:  2024

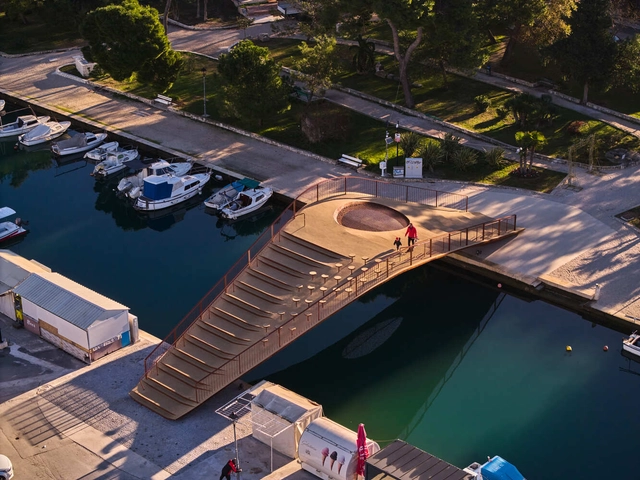
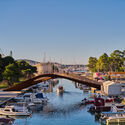
Bridge over Foša / Prostorne Taktike

Bridge over Foša / Prostorne Taktike - Exterior Photography, Pedestrian BridgeBridge over Foša / Prostorne Taktike - Pedestrian BridgeBridge over Foša / Prostorne Taktike - Interior Photography, Pedestrian BridgeBridge over Foša / Prostorne Taktike - Pedestrian BridgeBridge over Foša / Prostorne Taktike - More Images+ 29

  • Architects: Prostorne Taktike
  • Area Area of this architecture project Area:  237 m²
  • Year Completion year of this architecture project Year:  2024
  • Manufacturers Brands with products used in this architecture project
    Manufacturers:  Gracotech, Stina Šibenik

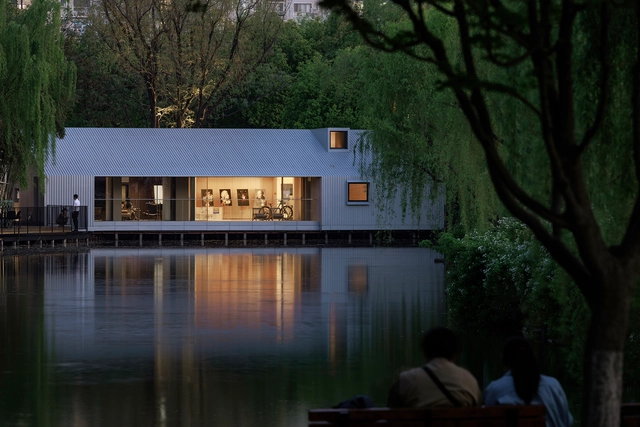
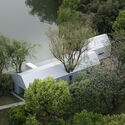
The Lake House / Wutopia Lab

The Lake House / Wutopia Lab - PavilionThe Lake House / Wutopia Lab - Exterior Photography, PavilionThe Lake House / Wutopia Lab - Exterior Photography, PavilionThe Lake House / Wutopia Lab - Interior Photography, Pavilion, DeckThe Lake House / Wutopia Lab - More Images+ 29

•
Shanghai, China

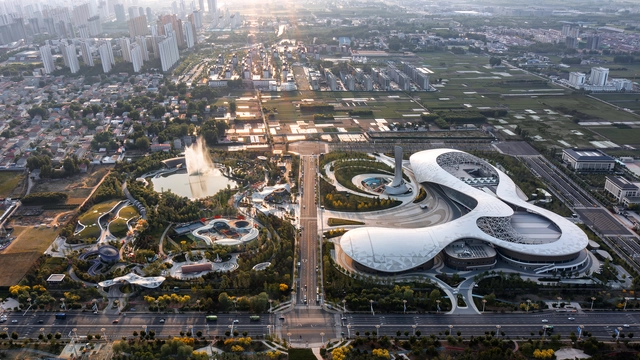
Dingzhou Cultural and Sports Center / THAD

Dingzhou Cultural and Sports Center / THAD - Exterior Photography, Cultural CenterDingzhou Cultural and Sports Center / THAD - Cultural CenterDingzhou Cultural and Sports Center / THAD - Interior Photography, Cultural Center, KitchenDingzhou Cultural and Sports Center / THAD - Cultural CenterDingzhou Cultural and Sports Center / THAD - More Images+ 23

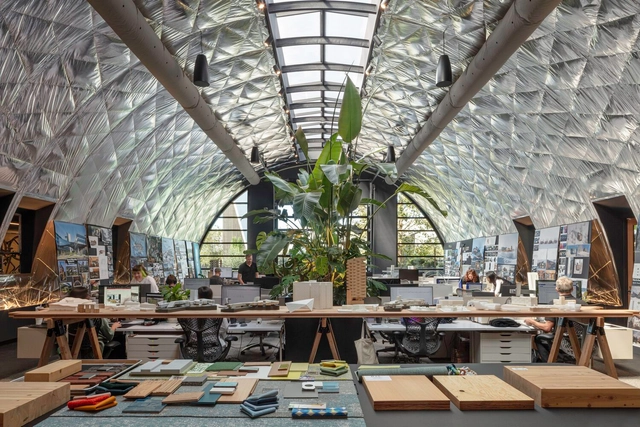
Skylab Headquarters + SkylabSHOP / Skylab Architecture

Skylab Headquarters + SkylabSHOP / Skylab Architecture - Exterior Photography, Commercial ArchitectureSkylab Headquarters + SkylabSHOP / Skylab Architecture - Interior Photography, Commercial Architecture, Table, Lighting, ChairSkylab Headquarters + SkylabSHOP / Skylab Architecture - Interior Photography, Commercial Architecture, ChairSkylab Headquarters + SkylabSHOP / Skylab Architecture - Interior Photography, Commercial Architecture, Kitchen, Lighting, Table, ChairSkylab Headquarters + SkylabSHOP / Skylab Architecture - More Images+ 16

Volumes Capables Collective Housing / A6A

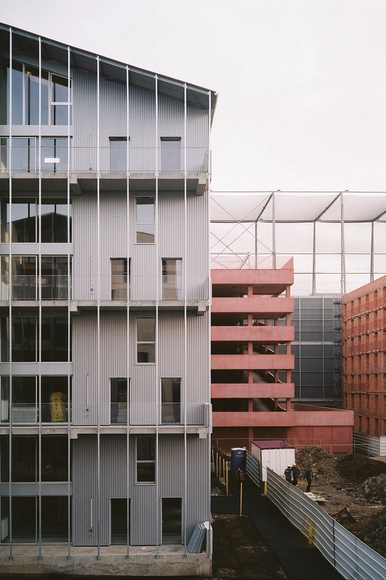
Volumes Capables Collective Housing / A6A - Exterior Photography, Buildings, Facade, BalconyVolumes Capables Collective Housing / A6A - Interior Photography, Buildings, BalconyVolumes Capables Collective Housing / A6A - BuildingsVolumes Capables Collective Housing / A6A - BuildingsVolumes Capables Collective Housing / A6A - More Images+ 24

  • Architects: A6A


Hotel Bellman Berlin-Neukoelln / Tchoban Voss Architekten

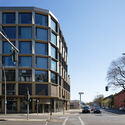
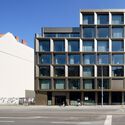
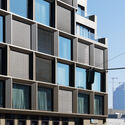
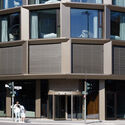
Hotel Bellman Berlin-Neukoelln / Tchoban Voss Architekten - Exterior Photography, HotelsHotel Bellman Berlin-Neukoelln / Tchoban Voss Architekten - HotelsHotel Bellman Berlin-Neukoelln / Tchoban Voss Architekten - Exterior Photography, HotelsHotel Bellman Berlin-Neukoelln / Tchoban Voss Architekten - Interior Photography, HotelsHotel Bellman Berlin-Neukoelln / Tchoban Voss Architekten - More Images+ 20

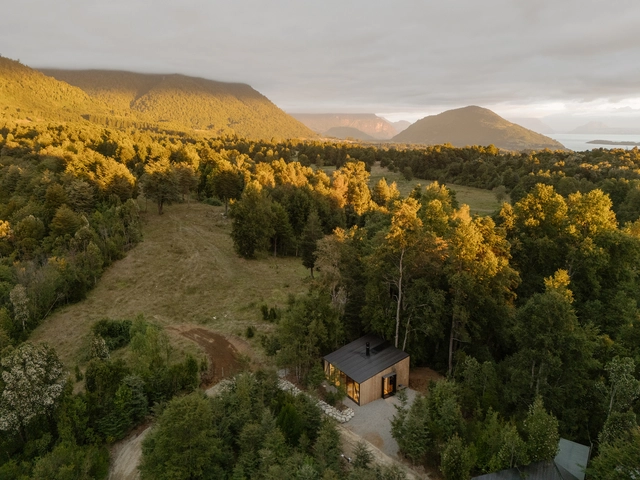
Shelter S01 / Hebra Arquitectos

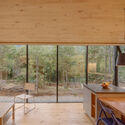
Shelter S01 / Hebra Arquitectos - Exterior Photography, Cabins & LodgesShelter S01 / Hebra Arquitectos - Interior Photography, Cabins & Lodges, Kitchen, ChairShelter S01 / Hebra Arquitectos - Exterior Photography, Cabins & Lodges, ForestShelter S01 / Hebra Arquitectos - Interior Photography, Cabins & Lodges, Beam, Lighting, ChairShelter S01 / Hebra Arquitectos - More Images+ 6

•
Lago Ranco, Chile
  • Architects: Hebra Arquitectos
  • Area Area of this architecture project Area:  56 m²
  • Year Completion year of this architecture project Year:  2025

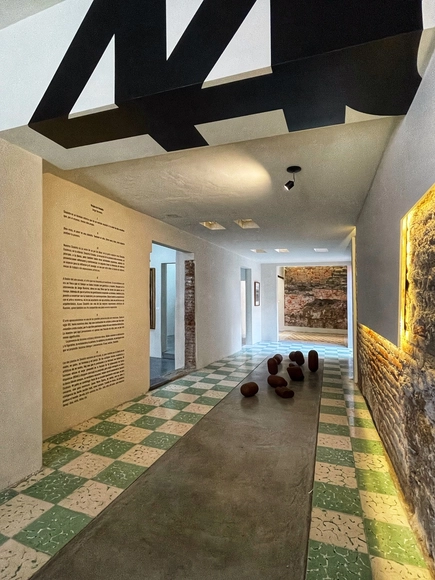
Sinalefa Performing Arts Studio / Jorge Ramirez

Sinalefa Performing Arts Studio / Jorge Ramirez - Interior Photography, Cultural Center, LightingSinalefa Performing Arts Studio / Jorge Ramirez - Interior Photography, Cultural Center, Stairs, HandrailSinalefa Performing Arts Studio / Jorge Ramirez - Cultural CenterSinalefa Performing Arts Studio / Jorge Ramirez - Cultural CenterSinalefa Performing Arts Studio / Jorge Ramirez - More Images+ 12

  • Architects: Jorge Ramirez
  • Area Area of this architecture project Area:  265 m²
  • Year Completion year of this architecture project Year:  2024
  • Manufacturers Brands with products used in this architecture project
    Manufacturers:  Interceramic, Vitro®, Cemex

Calixto Gallery / Estúdio HAA!

Calixto Gallery / Estúdio HAA! - Interior Photography, Retail
© João Lopes / Bevah Fotografia

Calixto Gallery / Estúdio HAA! - Interior Photography, Retail Calixto Gallery / Estúdio HAA! - Exterior Photography, Retail , Table, ChairCalixto Gallery / Estúdio HAA! - Retail Calixto Gallery / Estúdio HAA! - Interior Photography, Retail , LightingCalixto Gallery / Estúdio HAA! - More Images+ 12

•
São Paulo, Brazil
  • Architects: Estúdio HAA!
  • Area Area of this architecture project Area:  514 m²
  • Year Completion year of this architecture project Year:  2019