1. ArchDaily
  2. Steel

Steel

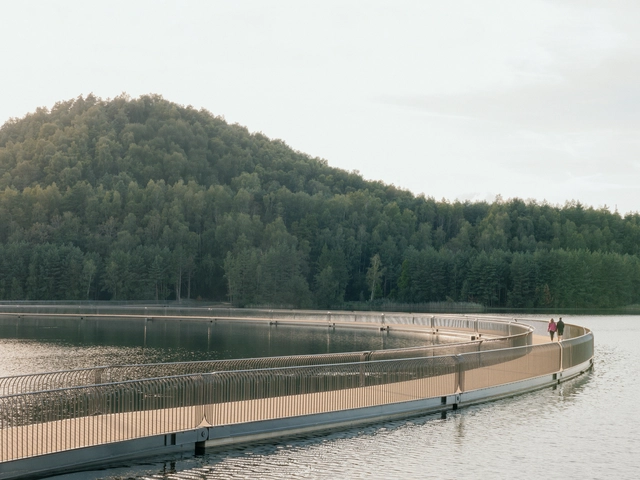
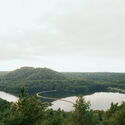
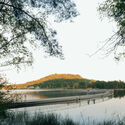
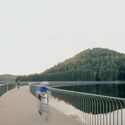
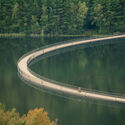
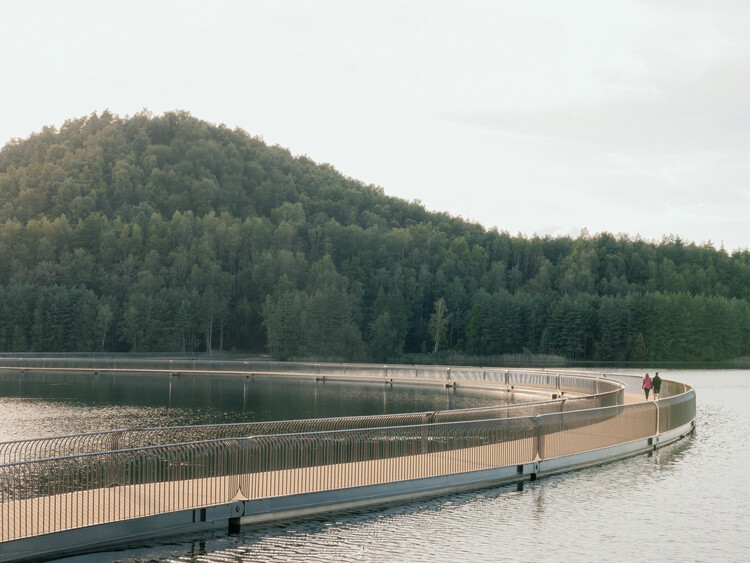
Cycling Between Terrils / Burolandschap

Cycling Between Terrils / Burolandschap - Sports ArchitectureCycling Between Terrils / Burolandschap - Sports ArchitectureCycling Between Terrils / Burolandschap - Sports ArchitectureCycling Between Terrils / Burolandschap - Exterior Photography, Sports ArchitectureCycling Between Terrils / Burolandschap - More Images+ 8

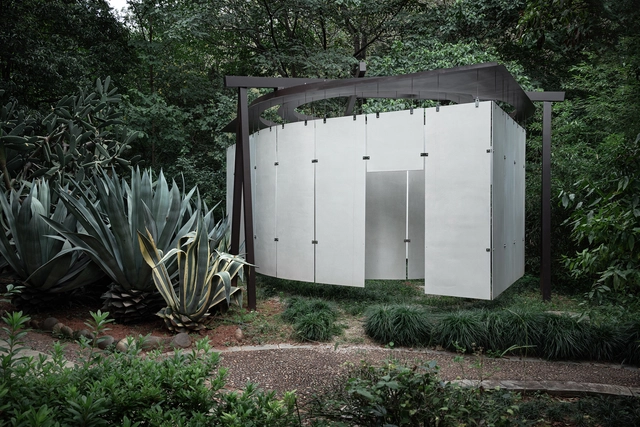
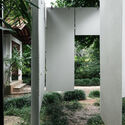
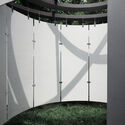
Round Pavilion / Atelier Guo

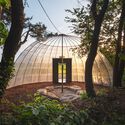
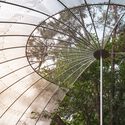
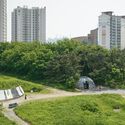
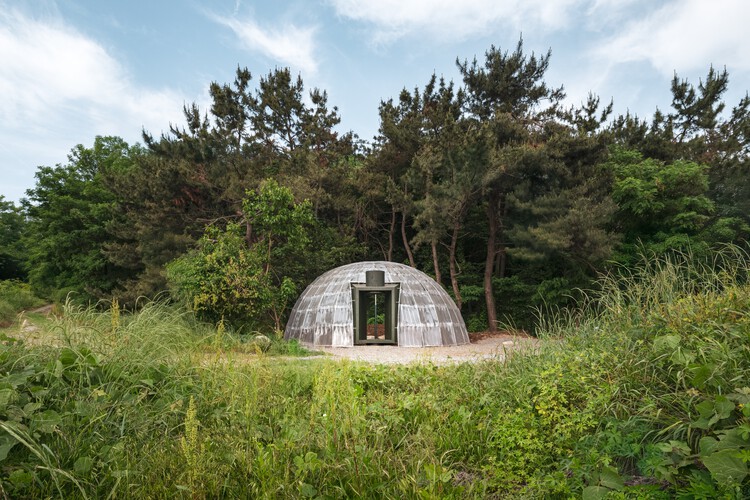
Round Pavilion / Atelier Guo - Public ArchitectureRound Pavilion / Atelier Guo - Interior Photography, Public ArchitectureRound Pavilion / Atelier Guo - Public ArchitectureRound Pavilion / Atelier Guo - Public ArchitectureRound Pavilion / Atelier Guo - More Images+ 51

  • Architects: Atelier Guo
  • Area Area of this architecture project Area:  22 m²
  • Year Completion year of this architecture project Year:  2024

Ares Apartment / estúdio mariane rios

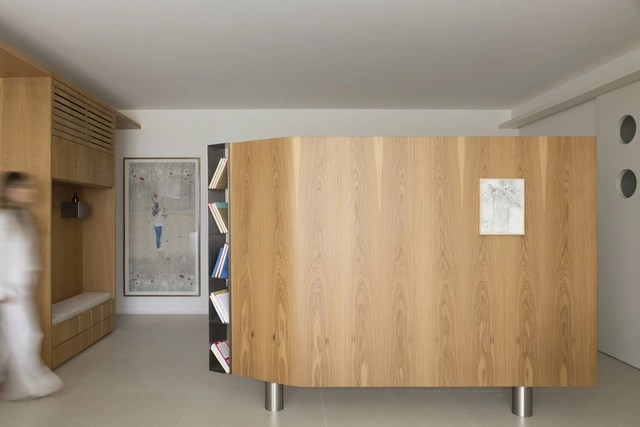
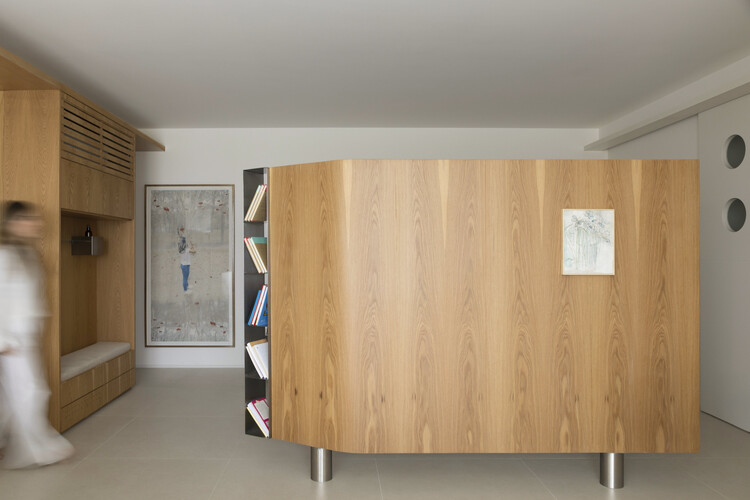
Ares Apartment / estúdio mariane rios - Interior Photography, Renovation, Table, Lighting, ChairAres Apartment / estúdio mariane rios - Interior Photography, Renovation, Table, ChairAres Apartment / estúdio mariane rios - Interior Photography, RenovationAres Apartment / estúdio mariane rios - Interior Photography, Renovation, Bedroom, BedAres Apartment / estúdio mariane rios - More Images+ 18

•
Ribeirão Preto, Brazil
  • Area Area of this architecture project Area:  110 m²
  • Year Completion year of this architecture project Year:  2024

pRoA House / Matías de los Campos Nin Arquitecto

pRoA  House / Matías de los Campos Nin Arquitecto - Exterior Photography, HousespRoA  House / Matías de los Campos Nin Arquitecto - HousespRoA  House / Matías de los Campos Nin Arquitecto - Interior Photography, HousespRoA  House / Matías de los Campos Nin Arquitecto - Interior Photography, Houses, Lighting, ChairpRoA  House / Matías de los Campos Nin Arquitecto - More Images+ 25

•
Maldonado, Uruguay

Hillside House / Ricardo Azevedo Arquitecto

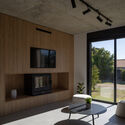
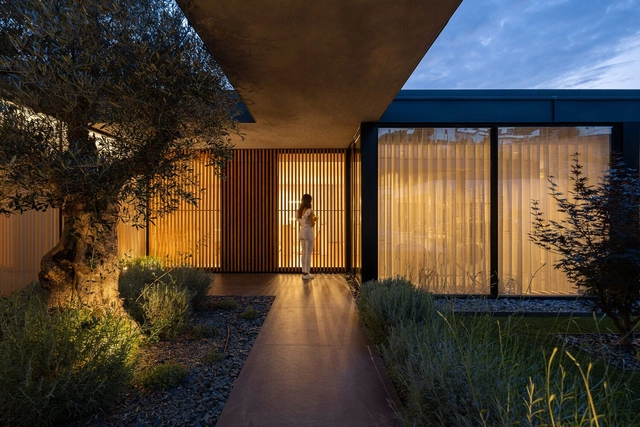
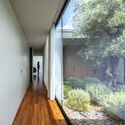
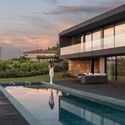

Hillside House / Ricardo Azevedo Arquitecto - HousesHillside House / Ricardo Azevedo Arquitecto - HousesHillside House / Ricardo Azevedo Arquitecto - Interior Photography, HousesHillside House / Ricardo Azevedo Arquitecto - Exterior Photography, Houses, GardenHillside House / Ricardo Azevedo Arquitecto - More Images+ 27

•
Santo Tirso, Portugal
  • Area Area of this architecture project Area:  4241 ft²
  • Year Completion year of this architecture project Year:  2021
  • Manufacturers Brands with products used in this architecture project
    Manufacturers:  Pedro Figueiredo, Solzaima
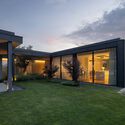
Huis aan de Haven / Powerhouse Company

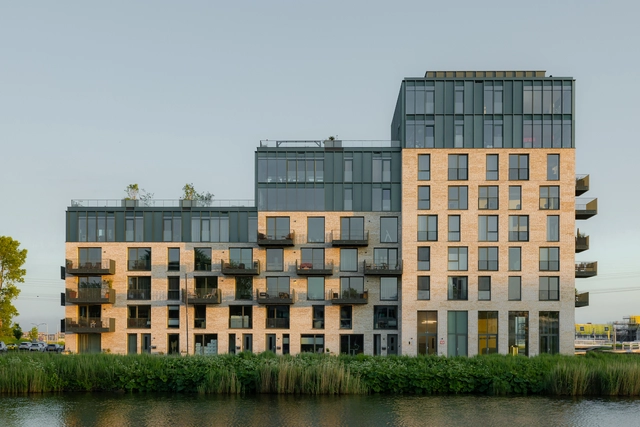
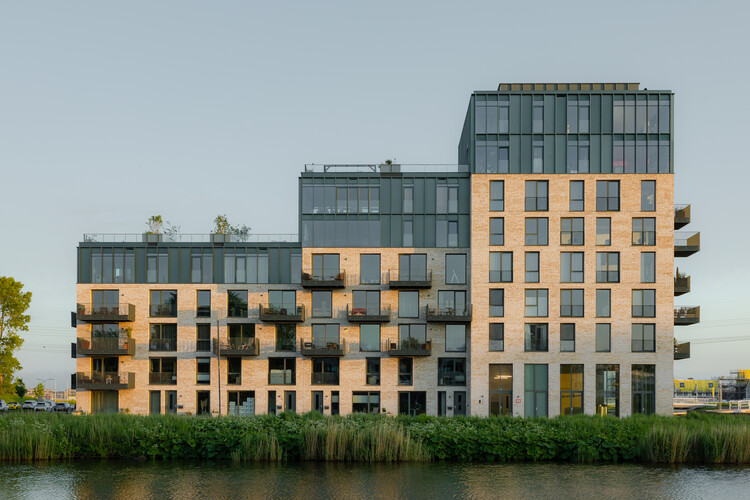
Huis aan de Haven / Powerhouse Company - Exterior Photography, ResidentialHuis aan de Haven / Powerhouse Company - Exterior Photography, ResidentialHuis aan de Haven / Powerhouse Company - ResidentialHuis aan de Haven / Powerhouse Company - Exterior Photography, ResidentialHuis aan de Haven / Powerhouse Company - More Images+ 21

Pukará House / El Sindicato Arquitectura
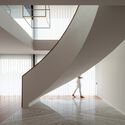
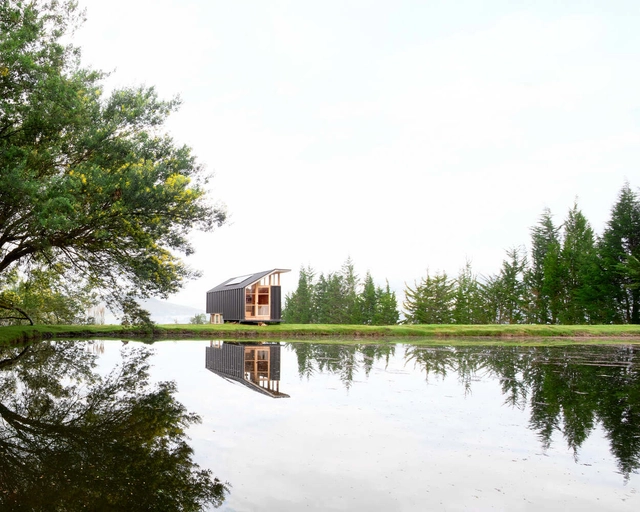
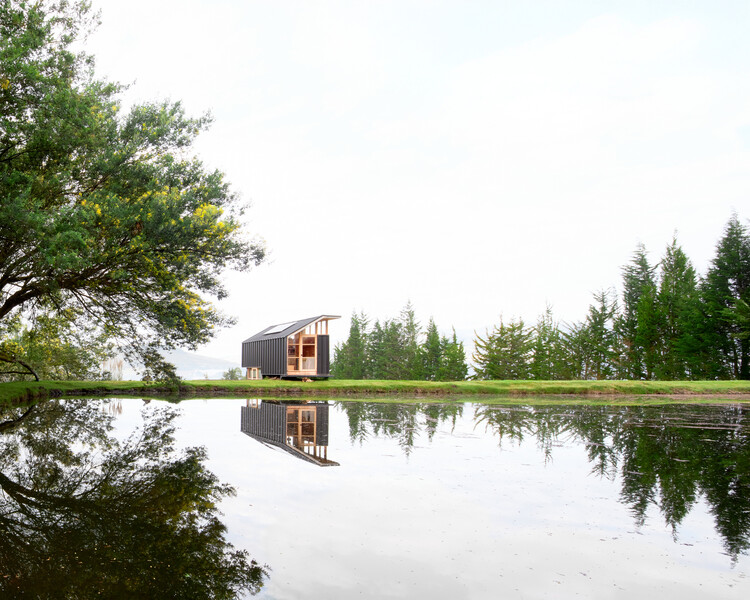
Pukará House / El Sindicato Arquitectura - Exterior Photography, HousesPukará House / El Sindicato Arquitectura - Exterior Photography, HousesPukará House / El Sindicato Arquitectura - Exterior Photography, HousesPukará House / El Sindicato Arquitectura - HousesPukará House / El Sindicato Arquitectura - More Images+ 15
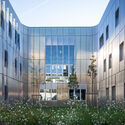
•
Cayambe, Ecuador

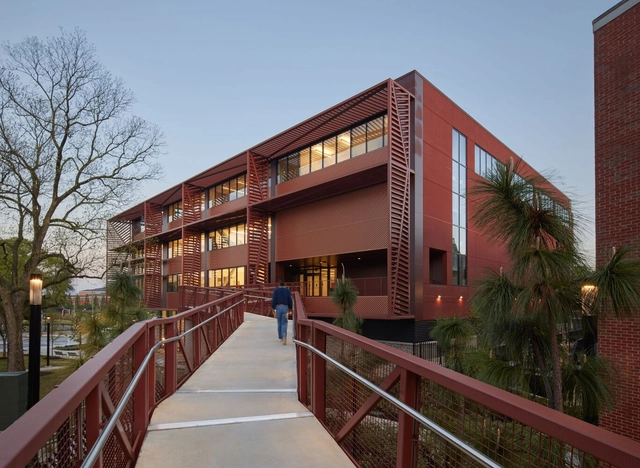
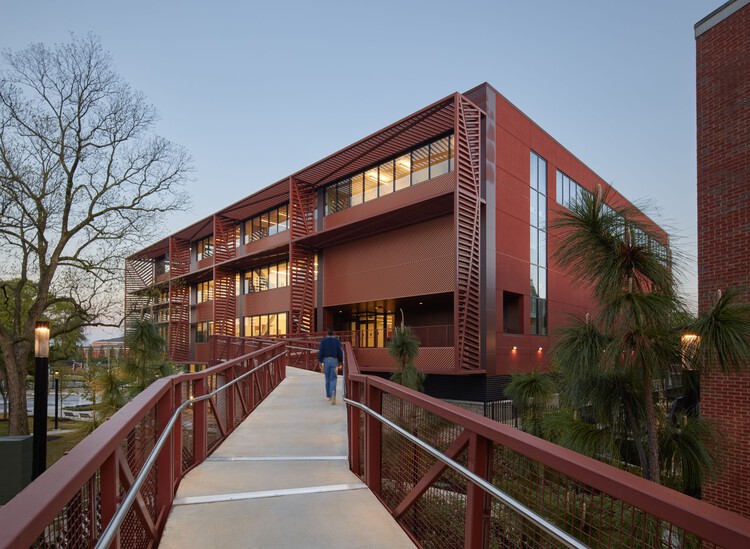
Spelman College Mary Schmidt Campbell Center / Studio Gang

Spelman College Mary Schmidt Campbell Center / Studio Gang - Exterior Photography, Higher Education, CityscapeSpelman College Mary Schmidt Campbell Center / Studio Gang - Exterior Photography, Higher EducationSpelman College Mary Schmidt Campbell Center / Studio Gang - Interior Photography, Higher EducationSpelman College Mary Schmidt Campbell Center / Studio Gang - Interior Photography, Higher Education, Table, ChairSpelman College Mary Schmidt Campbell Center / Studio Gang - More Images+ 19

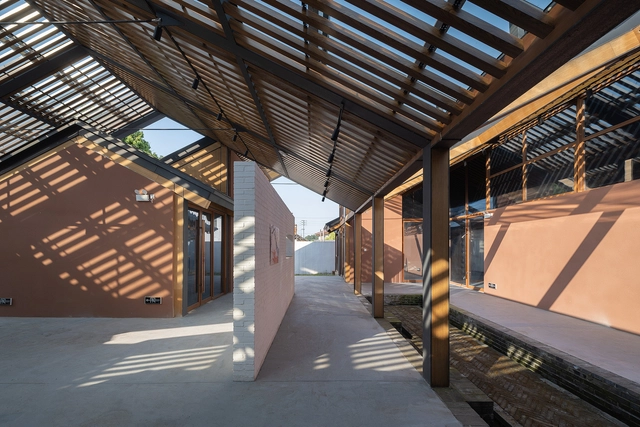
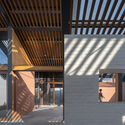
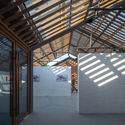
Villagers' Activity Center in Lijiashan Village / AESEU Architectural Technology and Art studio

Villagers' Activity Center in Lijiashan Village / AESEU Architectural Technology and Art studio - Exterior Photography, Community Center, FacadeVillagers' Activity Center in Lijiashan Village / AESEU Architectural Technology and Art studio - Community CenterVillagers' Activity Center in Lijiashan Village / AESEU Architectural Technology and Art studio - Interior Photography, Community Center, Facade, BeamVillagers' Activity Center in Lijiashan Village / AESEU Architectural Technology and Art studio - Community CenterVillagers' Activity Center in Lijiashan Village / AESEU Architectural Technology and Art studio - More Images+ 31

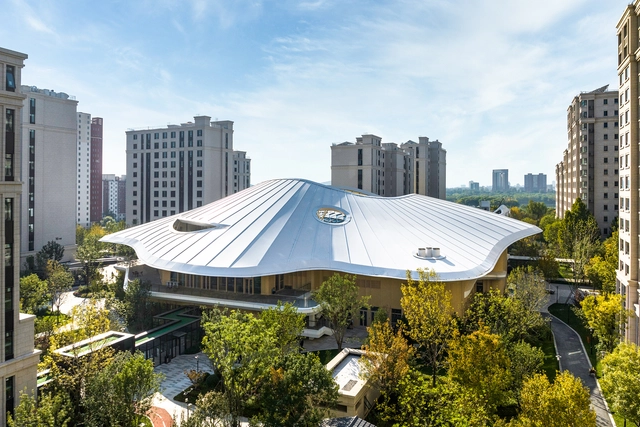
Activity Center of Taikang Community Yan Garden / Sunlay Design Group + Fangwei Architect

Activity Center of Taikang Community Yan Garden / Sunlay Design Group + Fangwei Architect - Exterior Photography, Retirement, CityscapeActivity Center of Taikang Community Yan Garden / Sunlay Design Group + Fangwei Architect - RetirementActivity Center of Taikang Community Yan Garden / Sunlay Design Group + Fangwei Architect - RetirementActivity Center of Taikang Community Yan Garden / Sunlay Design Group + Fangwei Architect - RetirementActivity Center of Taikang Community Yan Garden / Sunlay Design Group + Fangwei Architect - More Images+ 31

•
Beijing, China

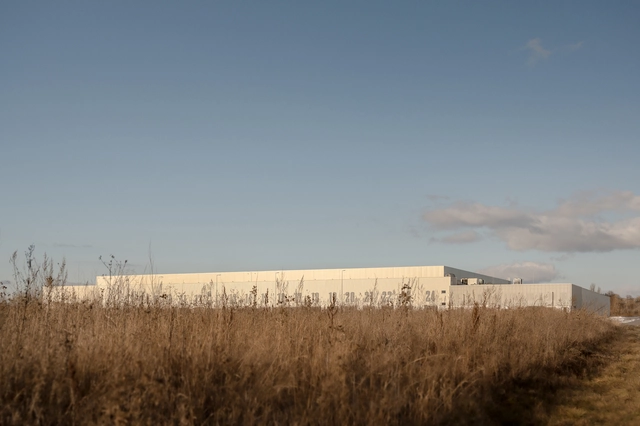
Roshen Logistics Center / prototype

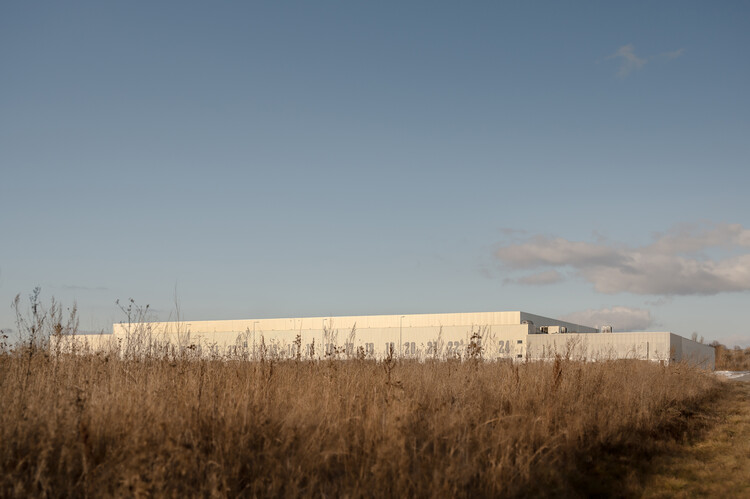
Roshen Logistics Center / prototype - Exterior Photography, InfrastructureRoshen Logistics Center / prototype - Exterior Photography, InfrastructureRoshen Logistics Center / prototype - InfrastructureRoshen Logistics Center / prototype - InfrastructureRoshen Logistics Center / prototype - More Images+ 24

  • Architects: prototype
  • Area Area of this architecture project Area:  32775 m²
  • Year Completion year of this architecture project Year:  2023
  • Manufacturers Brands with products used in this architecture project
    Manufacturers:  Fundermax, Reynaers Aluminium, Glamox, Seves Glassblock

Guayubira House / TIM

Guayubira House / TIM - Exterior Photography, HousesGuayubira House / TIM - Interior Photography, Houses, BeamGuayubira House / TIM - HousesGuayubira House / TIM - Interior Photography, HousesGuayubira House / TIM - More Images+ 24

  • Architects: TIM
  • Area Area of this architecture project Area:  400 m²
  • Year Completion year of this architecture project Year:  2025

Monte House / Meneghetti Arquitectos

Monte House / Meneghetti Arquitectos - HousesMonte House / Meneghetti Arquitectos - Exterior Photography, HousesMonte House / Meneghetti Arquitectos - Interior Photography, Houses, ChairMonte House / Meneghetti Arquitectos - Exterior Photography, HousesMonte House / Meneghetti Arquitectos - More Images+ 23

•
San Miguel del Monte, Argentina

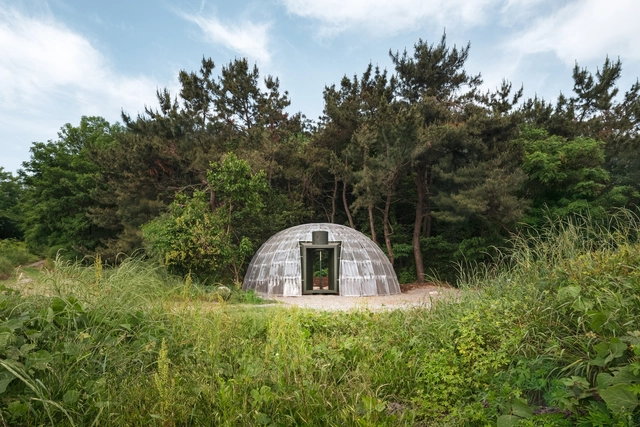
Teummak Open Hut / one-aftr

Teummak Open Hut / one-aftr - PavilionTeummak Open Hut / one-aftr - PavilionTeummak Open Hut / one-aftr - PavilionTeummak Open Hut / one-aftr - Exterior Photography, PavilionTeummak Open Hut / one-aftr - More Images+ 18

•
Hwaseong-si, South Korea
  • Architects: one-aftr
  • Area Area of this architecture project Area:  70 m²
  • Year Completion year of this architecture project Year:  2025

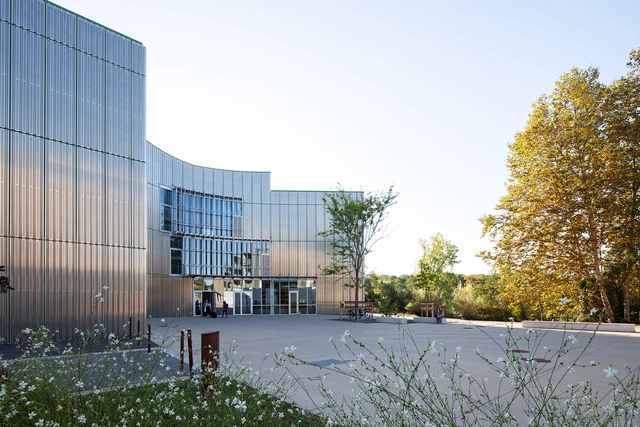
ISALAB Engineering School / Patrick Arotcharen Architecte

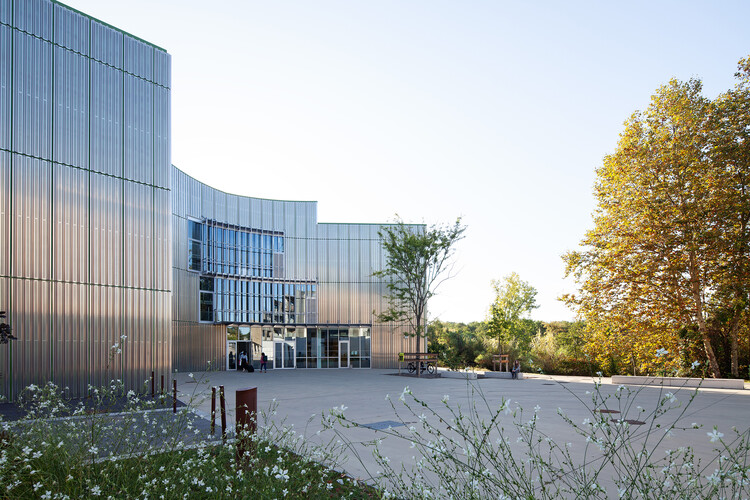
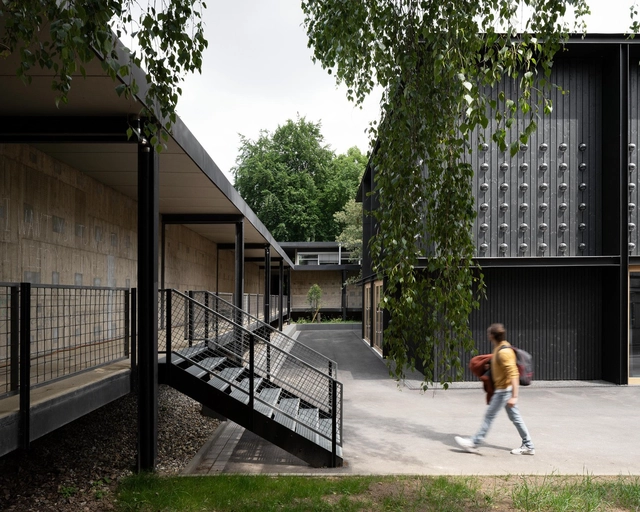
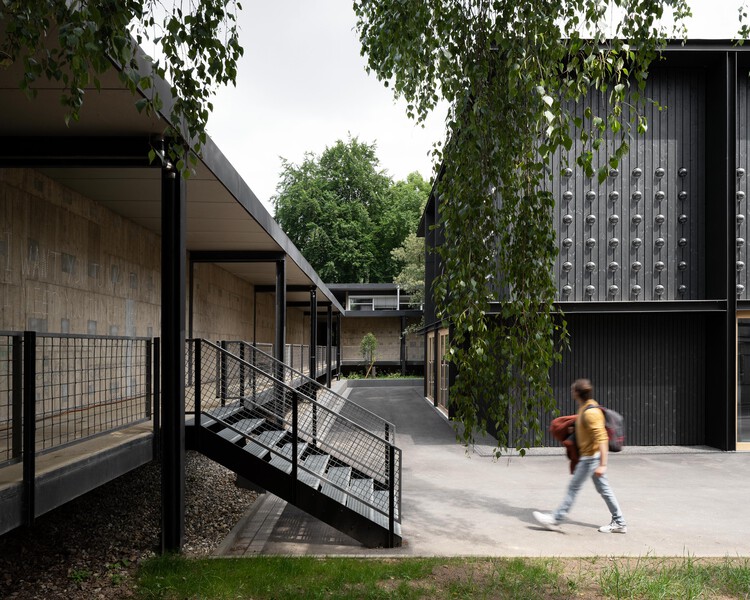
ISALAB Engineering School / Patrick Arotcharen Architecte - Exterior Photography, Schools ISALAB Engineering School / Patrick Arotcharen Architecte - Exterior Photography, Schools ISALAB Engineering School / Patrick Arotcharen Architecte - Schools ISALAB Engineering School / Patrick Arotcharen Architecte - Exterior Photography, Schools ISALAB Engineering School / Patrick Arotcharen Architecte - More Images+ 15

  • Area Area of this architecture project Area:  4200 m²
  • Year Completion year of this architecture project Year:  2022
  • Manufacturers Brands with products used in this architecture project
    Manufacturers:  Labastere, Alki, Fatboy, Fermob

Exhibition Hall Kassel / Innauer-Matt Architekten

Exhibition Hall Kassel / Innauer-Matt Architekten - Exterior Photography, Exhibition CenterExhibition Hall Kassel / Innauer-Matt Architekten - Exhibition CenterExhibition Hall Kassel / Innauer-Matt Architekten - Interior Photography, Exhibition CenterExhibition Hall Kassel / Innauer-Matt Architekten - Exhibition CenterExhibition Hall Kassel / Innauer-Matt Architekten - More Images+ 20

Roof House / Tamada & Wakimoto Architects

Roof House / Tamada & Wakimoto Architects - HousesRoof House / Tamada & Wakimoto Architects - Interior Photography, Houses, Beam, ChairRoof House / Tamada & Wakimoto Architects - Interior Photography, Houses, Courtyard, ChairRoof House / Tamada & Wakimoto Architects - HousesRoof House / Tamada & Wakimoto Architects - More Images+ 14

•
Tochigi, Japan

Molli I Sur Studio / sur arquitectura

Molli I Sur Studio / sur arquitectura - ExtensionMolli I Sur Studio / sur arquitectura - Interior Photography, ExtensionMolli I Sur Studio / sur arquitectura - Interior Photography, Extension, Lighting, ChairMolli I Sur Studio / sur arquitectura - ExtensionMolli I Sur Studio / sur arquitectura - More Images+ 19

  • Architects: sur arquitectura
  • Area Area of this architecture project Area:  2530 ft²
  • Year Completion year of this architecture project Year:  2024
  • Manufacturers Brands with products used in this architecture project
    Manufacturers:  Holcim, ACINDAR, Durlock, kalop