1. ArchDaily
  2. Steel

Steel

Marion Fire Station No. 1 / OPN Architects

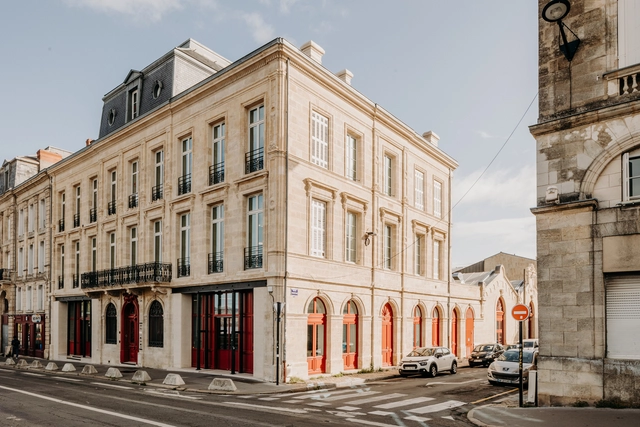
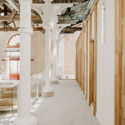
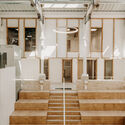
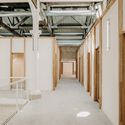
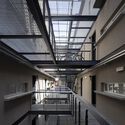
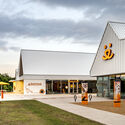
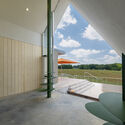
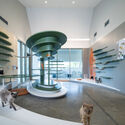
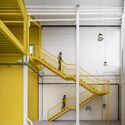
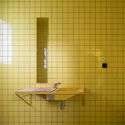
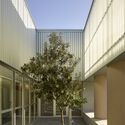
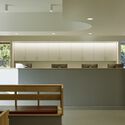
Marion Fire Station No. 1 / OPN Architects - Exterior Photography, Fire Station, FacadeMarion Fire Station No. 1 / OPN Architects - Exterior Photography, Fire Station, FacadeMarion Fire Station No. 1 / OPN Architects - Interior Photography, Fire Station, LightingMarion Fire Station No. 1 / OPN Architects - Interior Photography, Fire Station, Facade, Beam, Chair, Bench, TableMarion Fire Station No. 1 / OPN Architects - More Images+ 17

  • Architects: OPN Architects
  • Area Area of this architecture project Area:  21214
  • Year Completion year of this architecture project Year:  2021
  • Manufacturers Brands with products used in this architecture project
    Manufacturers:  Assa Abloy, ELEVATE, Interface, Accoya Charred Siding (Shou Sugi Ban), Allsteel, +15
  • Professionals: CCI Group, M2B Engineers

The White Renovation Office Building / Olgooco

The White Renovation Office Building / Olgooco - Interior Photography, Renovation, Door, ChairThe White Renovation Office Building / Olgooco - Interior Photography, Renovation, Facade, ChairThe White Renovation Office Building / Olgooco - Interior Photography, Renovation, Facade, ChairThe White Renovation Office Building / Olgooco - Exterior Photography, Renovation, FacadeThe White Renovation Office Building / Olgooco - More Images+ 31

  • Architects: Olgooco
  • Area Area of this architecture project Area:  3000
  • Year Completion year of this architecture project Year:  2022
  • Manufacturers Brands with products used in this architecture project
    Manufacturers:  Ivan System, Salco Company
  • Professionals: Cando Engineering Group

Fengxian Qixian Jesus Church / Wutopia Lab

Fengxian Qixian Jesus Church / Wutopia Lab - Exterior Photography,          Churches, FacadeFengxian Qixian Jesus Church / Wutopia Lab - Exterior Photography,          Churches, Facade, HandrailFengxian Qixian Jesus Church / Wutopia Lab - Interior Photography,          Churches, FacadeFengxian Qixian Jesus Church / Wutopia Lab - Exterior Photography,          Churches, Facade, FenceFengxian Qixian Jesus Church / Wutopia Lab - More Images+ 29

Fengxian District, China

Cenchi Coffee / SpaceStation

Cenchi Coffee / SpaceStation - Exterior Photography, Interior Design, Door, Stairs, FacadeCenchi Coffee / SpaceStation - Interior Photography, Interior Design, Kitchen, Sink, CountertopCenchi Coffee / SpaceStation - Interior Photography, Interior Design, Kitchen, Door, FacadeCenchi Coffee / SpaceStation - Interior Photography, Interior DesignCenchi Coffee / SpaceStation - More Images+ 16

Community Center in Tangma Village / Atelier RenTian

Community Center in Tangma Village / Atelier RenTian - Exterior Photography, Community Center, Garden, FacadeCommunity Center in Tangma Village / Atelier RenTian - Exterior Photography, Community Center, Garden, Door, FacadeCommunity Center in Tangma Village / Atelier RenTian - Exterior Photography, Community Center, Garden, Fence, FacadeCommunity Center in Tangma Village / Atelier RenTian - Interior Photography, Community Center, Beam, ChairCommunity Center in Tangma Village / Atelier RenTian - More Images+ 31

Changzhou, China
  • Architects: Atelier RenTian
  • Area Area of this architecture project Area:  960
  • Year Completion year of this architecture project Year:  2019

OCA Office Headquarters 03 / Oficina Conceito Arquitetura

OCA Office Headquarters 03 / Oficina Conceito Arquitetura - Interior Photography, Offices Interiors, ChairOCA Office Headquarters 03 / Oficina Conceito Arquitetura - Interior Photography, Offices Interiors, TableOCA Office Headquarters 03 / Oficina Conceito Arquitetura - Interior Photography, Offices Interiors, Table, ChairOCA Office Headquarters 03 / Oficina Conceito Arquitetura - Interior Photography, Offices Interiors, Door, Table, ChairOCA Office Headquarters 03 / Oficina Conceito Arquitetura - More Images+ 22

Independência, Brazil
  • Area Area of this architecture project Area:  420 ft²
  • Year Completion year of this architecture project Year:  2023
  • Manufacturers Brands with products used in this architecture project
    Manufacturers:  Adobe Systems Incorporated, Arkos, Docol, Drio Mobiliário, D’cor Móveis, +6

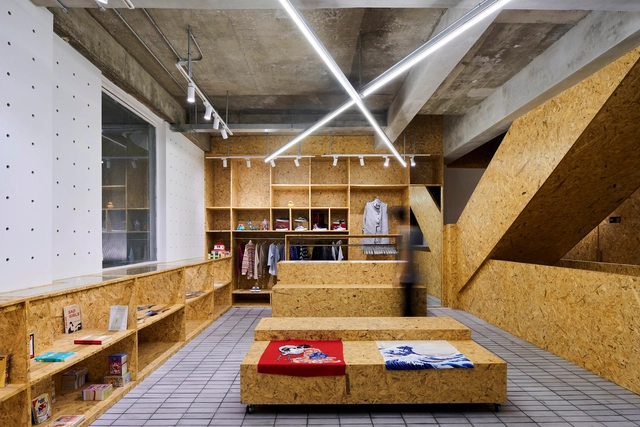
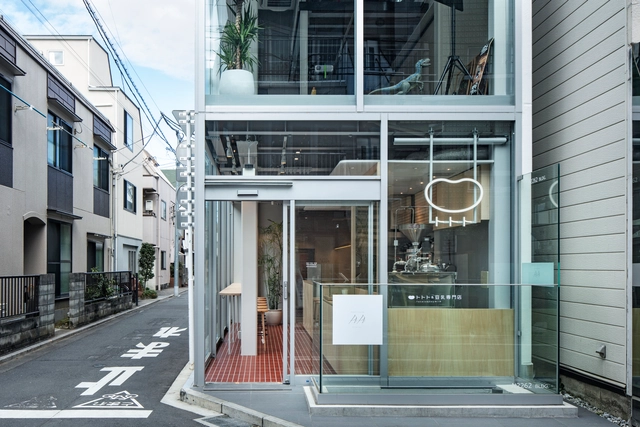
Goldwin Harajuku Building / Studio Hashimura

Goldwin Harajuku Building / Studio Hashimura - Exterior Photography, Commercial Architecture, Facade
© Kenta Hasegawa

Goldwin Harajuku Building / Studio Hashimura - Interior Photography, Commercial Architecture, Facade, TableGoldwin Harajuku Building / Studio Hashimura - Interior Photography, Commercial Architecture, Kitchen, Facade, TableGoldwin Harajuku Building / Studio Hashimura - Interior Photography, Commercial Architecture, Stairs, Facade, HandrailGoldwin Harajuku Building / Studio Hashimura - Exterior Photography, Commercial Architecture, Deck, FacadeGoldwin Harajuku Building / Studio Hashimura - More Images+ 18

New Ark Installation / Tideland Studio

New Ark Installation / Tideland Studio - Interior Photography, Public Space, Courtyard, Facade, HandrailNew Ark Installation / Tideland Studio - Exterior Photography, Public Space, GardenNew Ark Installation / Tideland Studio - Exterior Photography, Public SpaceNew Ark Installation / Tideland Studio - Exterior Photography, Public SpaceNew Ark Installation / Tideland Studio - More Images+ 16

Palm Toilet Facing the Sea of Flowers / Zaixing Architectural Design

Palm Toilet Facing the Sea of Flowers / Zaixing Architectural Design - Exterior Photography, Other Structures, Garden, FacadePalm Toilet Facing the Sea of Flowers / Zaixing Architectural Design - Exterior Photography, Other Structures, Garden, Door, FacadePalm Toilet Facing the Sea of Flowers / Zaixing Architectural Design - Interior Photography, Other Structures, Beam, FacadePalm Toilet Facing the Sea of Flowers / Zaixing Architectural Design - Interior Photography, Other Structures, Facade, ChairPalm Toilet Facing the Sea of Flowers / Zaixing Architectural Design - More Images+ 23

  • Area Area of this architecture project Area:  180
  • Year Completion year of this architecture project Year:  2022
  • Manufacturers Brands with products used in this architecture project
    Manufacturers:  Zhi Yuan Palm Fibre Technology Ltd.

Abe House / masafumiharigaiarchitecture

Abe House / masafumiharigaiarchitecture - Exterior Photography, Houses, FacadeAbe House / masafumiharigaiarchitecture - Exterior Photography, Houses, Facade, Handrail, StairsAbe House / masafumiharigaiarchitecture - Interior Photography, Houses, Facade, Handrail, StairsAbe House / masafumiharigaiarchitecture - Interior Photography, Houses, FacadeAbe House / masafumiharigaiarchitecture - More Images+ 24

Saitama, Japan

Ruiz Community Center / bgp arquitectura

Ruiz Community Center / bgp arquitectura - Exterior Photography, Community Center, FacadeRuiz Community Center / bgp arquitectura - Exterior Photography, Community Center, Facade, Arch, DoorRuiz Community Center / bgp arquitectura - Exterior Photography, Community CenterRuiz Community Center / bgp arquitectura - Exterior Photography, Community Center, Facade, ArchRuiz Community Center / bgp arquitectura - More Images+ 9

  • Architects: bgp arquitectura
  • Area Area of this architecture project Area:  1169
  • Year Completion year of this architecture project Year:  2021

South Field School / Bloom Architecture

South Field School / Bloom Architecture - Exterior Photography, Elementary & Middle School, Facade, StairsSouth Field School / Bloom Architecture - Exterior Photography, Elementary & Middle School, Garden, Facade, HandrailSouth Field School / Bloom Architecture - Interior Photography, Elementary & Middle School, Stairs, Facade, Handrail, Beam, FenceSouth Field School / Bloom Architecture - Interior Photography, Elementary & Middle School, Beam, Table, Lighting, ChairSouth Field School / Bloom Architecture - More Images+ 22

Inversive Enclosure Installation / Alsar Atelier + Oscar Zamora + Karim Saleh Studio (KSS) + Pietro Mendonca

Inversive Enclosure Installation / Alsar Atelier + Oscar Zamora + Karim Saleh Studio (KSS) + Pietro Mendonca - Exterior Photography, Temporary Installations, Garden, FacadeInversive Enclosure Installation / Alsar Atelier + Oscar Zamora + Karim Saleh Studio (KSS) + Pietro Mendonca - Exterior Photography, Temporary Installations, Facade, DoorInversive Enclosure Installation / Alsar Atelier + Oscar Zamora + Karim Saleh Studio (KSS) + Pietro Mendonca - Exterior Photography, Temporary InstallationsInversive Enclosure Installation / Alsar Atelier + Oscar Zamora + Karim Saleh Studio (KSS) + Pietro Mendonca - Interior Photography, Temporary Installations, Facade, DoorInversive Enclosure Installation / Alsar Atelier + Oscar Zamora + Karim Saleh Studio (KSS) + Pietro Mendonca - More Images+ 27

Corazón del Sol Winery / A4estudio

Corazón del Sol Winery / A4estudio - Exterior Photography, Winery, FacadeCorazón del Sol Winery / A4estudio - Exterior Photography, Winery, FacadeCorazón del Sol Winery / A4estudio - Exterior Photography, Winery, Facade, Bench, CoastCorazón del Sol Winery / A4estudio - Interior Photography, Winery, FacadeCorazón del Sol Winery / A4estudio - More Images+ 24

Tunuyán, Argentina
  • Architects: A4estudio
  • Area Area of this architecture project Area:  785

Sep’on Heartfulness Centre / 324PRAXIS

Sep’on Heartfulness Centre / 324PRAXIS - Exterior Photography, Wellness Interiors, Facade
© Duy Nhat, Le Ba Loc

Sep’on Heartfulness Centre / 324PRAXIS - Exterior Photography, Wellness Interiors, FacadeSep’on Heartfulness Centre / 324PRAXIS - Interior Photography, Wellness Interiors, Patio, Door, Facade, Table, ChairSep’on Heartfulness Centre / 324PRAXIS - Interior Photography, Wellness Interiors, BedroomSep’on Heartfulness Centre / 324PRAXIS - Interior Photography, Wellness Interiors, Stairs, FacadeSep’on Heartfulness Centre / 324PRAXIS - More Images+ 27

PJKita Community Centre / DTLM Design Group

PJKita Community Centre / DTLM Design Group - Exterior Photography, Community Center, FacadePJKita Community Centre / DTLM Design Group - Exterior Photography, Community Center, FacadePJKita Community Centre / DTLM Design Group - Exterior Photography, Community Center, Stairs, Fence, Facade, HandrailPJKita Community Centre / DTLM Design Group - Exterior Photography, Community Center, Fence, Facade, HandrailPJKita Community Centre / DTLM Design Group - More Images+ 18

Petaling Jaya, Malaysia

Varna Wave Building / STARH

Varna Wave Building / STARH - Exterior Photography, Residential, FacadeVarna Wave Building / STARH - Exterior Photography, Residential, FacadeVarna Wave Building / STARH - Exterior Photography, Residential, FacadeVarna Wave Building / STARH - Interior Photography, Residential, Kitchen, Door, FacadeVarna Wave Building / STARH - More Images+ 16

  • Architects: STARH
  • Area Area of this architecture project Area:  10668
  • Year Completion year of this architecture project Year:  2018
  • Manufacturers Brands with products used in this architecture project
    Manufacturers:  Corian, Swisspearl, Kone, Schüco
  • Professionals: Komfort, Komfort Partners

House Under The Boat / Chaoffice

House Under The Boat / Chaoffice - Exterior Photography, Houses, Courtyard, Facade, DoorHouse Under The Boat / Chaoffice - Interior Photography, Houses, Beam, Table, ChairHouse Under The Boat / Chaoffice - Interior Photography, Houses, Beam, Facade, Table, ChairHouse Under The Boat / Chaoffice - Interior Photography, Houses, Table, ChairHouse Under The Boat / Chaoffice - More Images+ 37

Distrito de Chaoyang, China
  • Architects: Chaoffice
  • Area Area of this architecture project Area:  480
  • Year Completion year of this architecture project Year:  2023