1. ArchDaily
  2. Glass

Glass

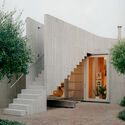
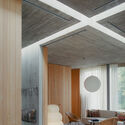
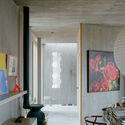
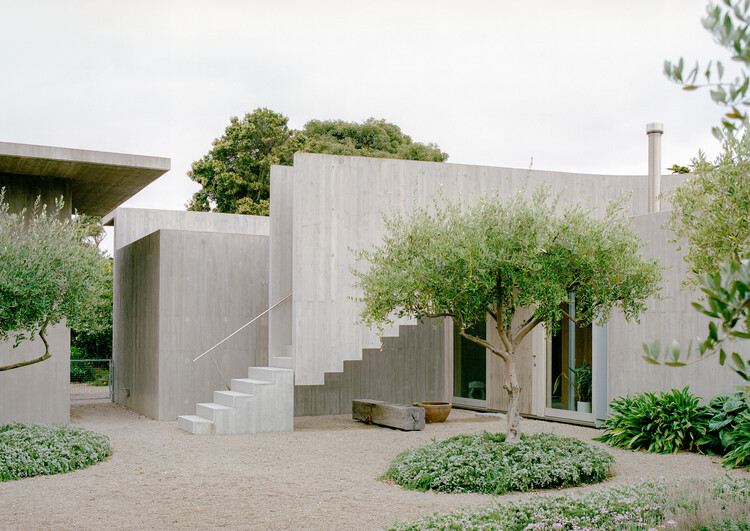
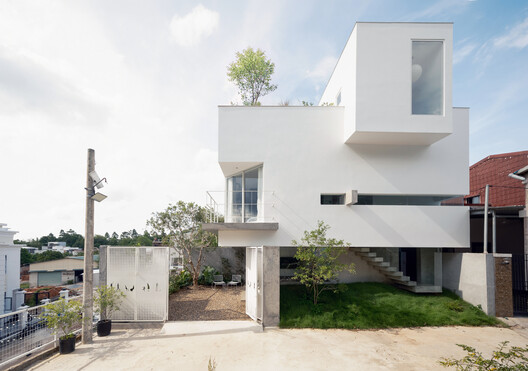
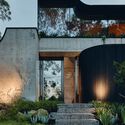
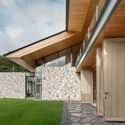
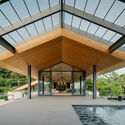
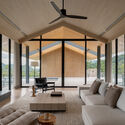
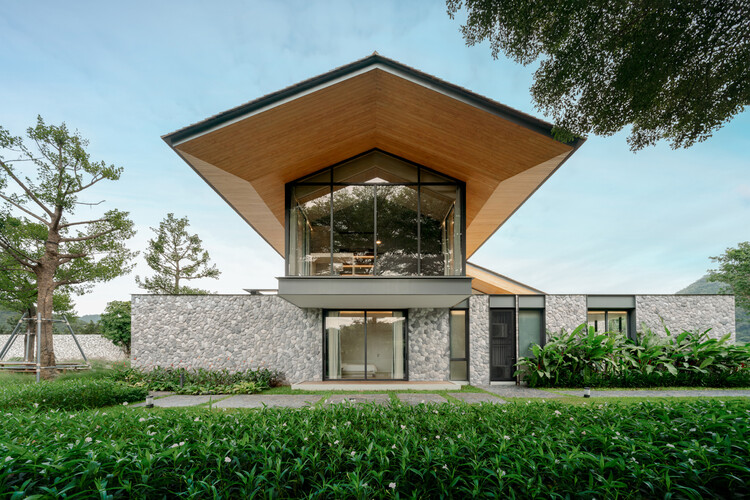
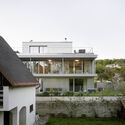
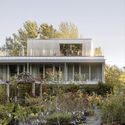
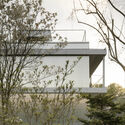
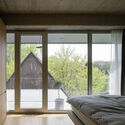

Mori House / Aires Mateus + MA+Co
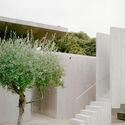
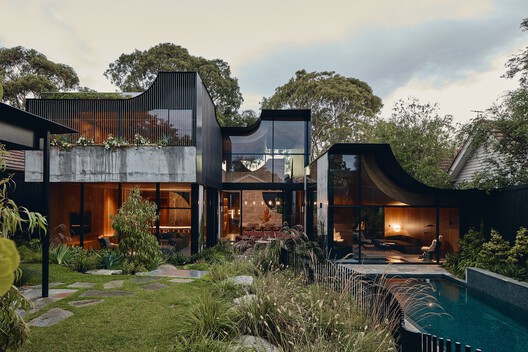
Mori House / Aires Mateus + MA+Co  - HousesMori House / Aires Mateus + MA+Co  - Exterior Photography, Houses, StairsMori House / Aires Mateus + MA+Co  - Interior Photography, HousesMori House / Aires Mateus + MA+Co  - Interior Photography, Houses, ChairMori House / Aires Mateus + MA+Co  - More Images+ 21

Mount Martha, Australia
  • Architects: Aires Mateus, MA+Co
  • Area Area of this architecture project Area:  365
  • Year Completion year of this architecture project Year:  2023

Lily Block Residence / 3fconcept

Lily Block Residence / 3fconcept - Exterior Photography, Houses, ForestLily Block Residence / 3fconcept - HousesLily Block Residence / 3fconcept - Interior Photography, Houses, Kitchen, Lighting, Table, Chair, CountertopLily Block Residence / 3fconcept - Interior Photography, Houses, Bedroom, Lighting, BedLily Block Residence / 3fconcept - More Images+ 24

  • Architects: 3fconcept
  • Area Area of this architecture project Area:  184
  • Year Completion year of this architecture project Year:  2026

National Archives of Sweden / Tengbom
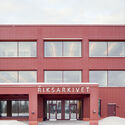
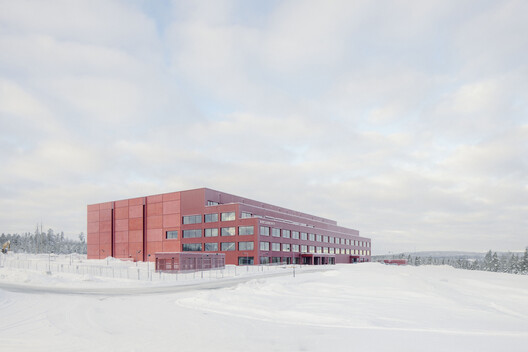
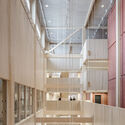
National Archives of Sweden / Tengbom - Exterior Photography, Office BuildingsNational Archives of Sweden / Tengbom - Office BuildingsNational Archives of Sweden / Tengbom - Office BuildingsNational Archives of Sweden / Tengbom - Interior Photography, Office Buildings, Kitchen, BeamNational Archives of Sweden / Tengbom - More Images+ 18
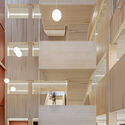
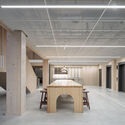
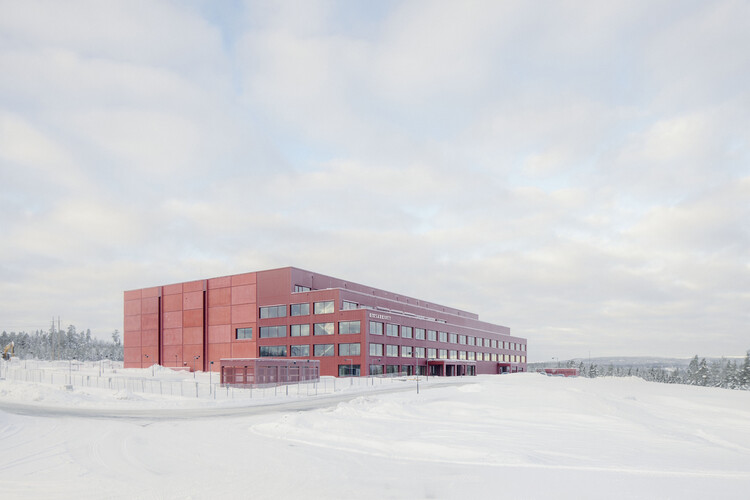
  • Architects: Tengbom
  • Area Area of this architecture project Area:  35000
  • Year Completion year of this architecture project Year:  2025

Koma Commercial Facility / U.GA Architects

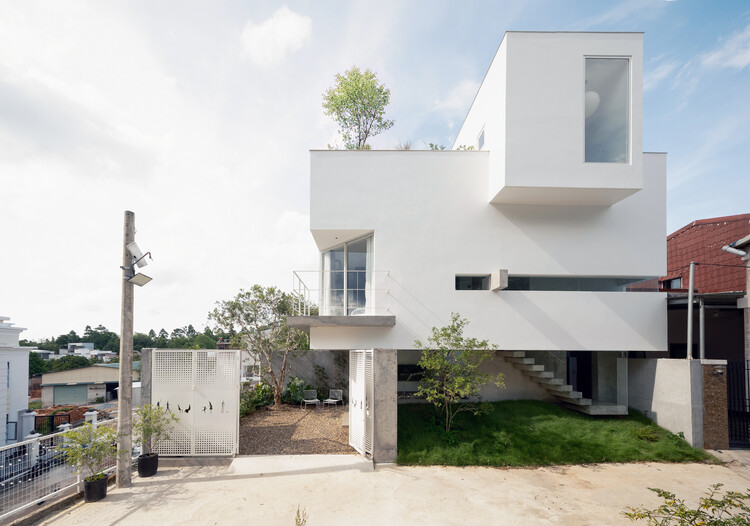
Koma Commercial Facility / U.GA Architects - Exterior Photography, Commercial Architecture, BalconyKoma Commercial Facility / U.GA Architects - Exterior Photography, Commercial ArchitectureKoma Commercial Facility / U.GA Architects - Exterior Photography, Commercial Architecture, Handrail, StairsKoma Commercial Facility / U.GA Architects - Commercial ArchitectureKoma Commercial Facility / U.GA Architects - More Images+ 21
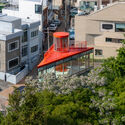

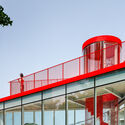
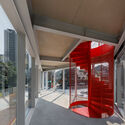
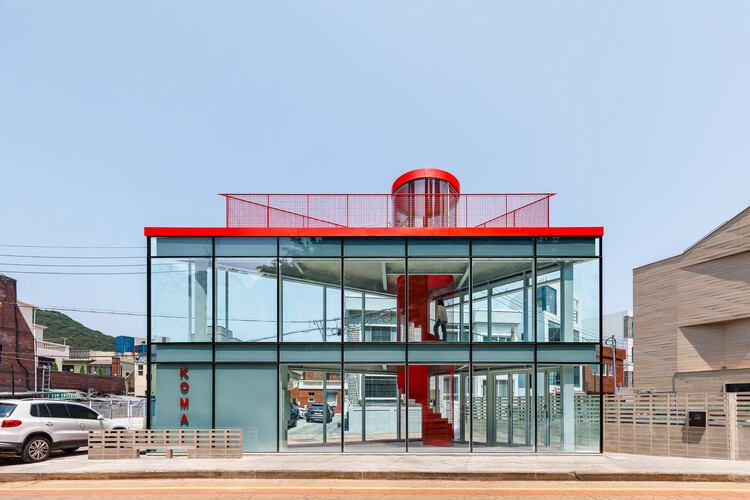
  • Architects: U.GA Architects
  • Area Area of this architecture project Area:  51
  • Year Completion year of this architecture project Year:  2025
  • Manufacturers Brands with products used in this architecture project
    Manufacturers:  Namsun Aluminum

Casa Limoneros / Quaterna Arquitectos
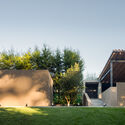
Casa Limoneros / Quaterna Arquitectos - Residential InteriorsCasa Limoneros / Quaterna Arquitectos - Exterior Photography, Residential Interiors, Garden, BalconyCasa Limoneros / Quaterna Arquitectos - Exterior Photography, Residential Interiors, Garden, ChairCasa Limoneros / Quaterna Arquitectos - Residential InteriorsCasa Limoneros / Quaterna Arquitectos - More Images+ 17
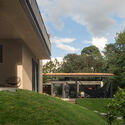
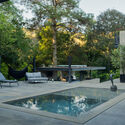
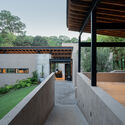
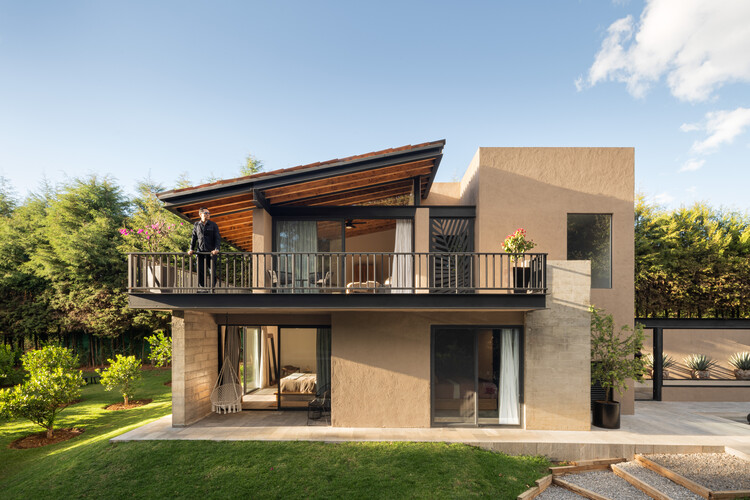
  • Area Area of this architecture project Area:  460
  • Year Completion year of this architecture project Year:  2024
  • Manufacturers Brands with products used in this architecture project
    Manufacturers:  American Standard Colombia, Grohe Sanitary Fittings, Tecnolite

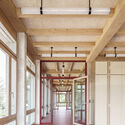
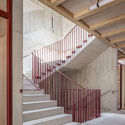
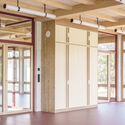
Mösli School Ostermundigen / Fiechter Salzmann
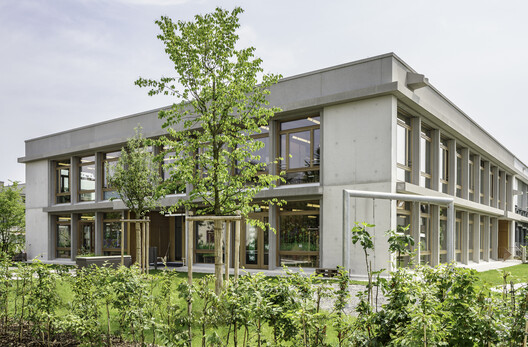
Mösli School Ostermundigen / Fiechter Salzmann - Schools Mösli School Ostermundigen / Fiechter Salzmann - Schools Mösli School Ostermundigen / Fiechter Salzmann - Schools Mösli School Ostermundigen / Fiechter Salzmann - Interior Photography, Schools , Bathroom, Sink, CountertopMösli School Ostermundigen / Fiechter Salzmann - More Images+ 10
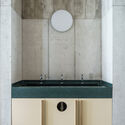
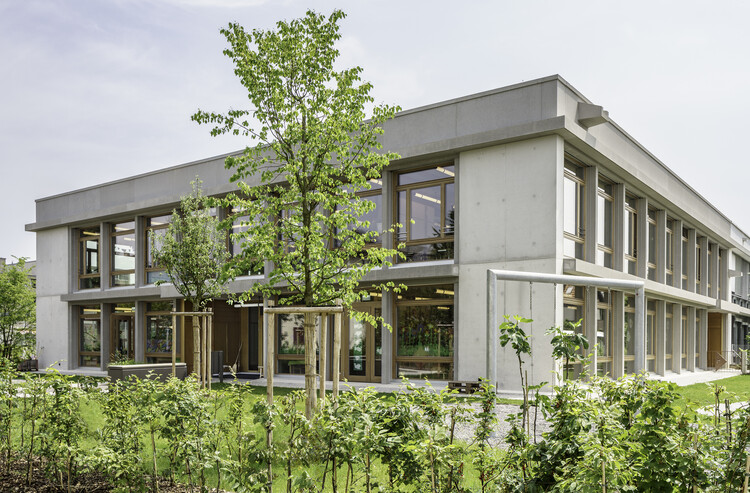
  • Architects: Fiechter Salzmann
  • Area Area of this architecture project Area:  1500
  • Year Completion year of this architecture project Year:  2024
  • Manufacturers Brands with products used in this architecture project
    Manufacturers:  Elementwerk Istighofen

Babylonia Residence / FMD Architects
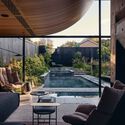
Babylonia Residence / FMD Architects - Exterior Photography, HousesBabylonia Residence / FMD Architects - Interior Photography, Houses, CourtyardBabylonia Residence / FMD Architects - Interior Photography, Houses, ChairBabylonia Residence / FMD Architects - Interior Photography, Houses, Bedroom, BedBabylonia Residence / FMD Architects - More Images+ 25
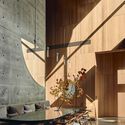
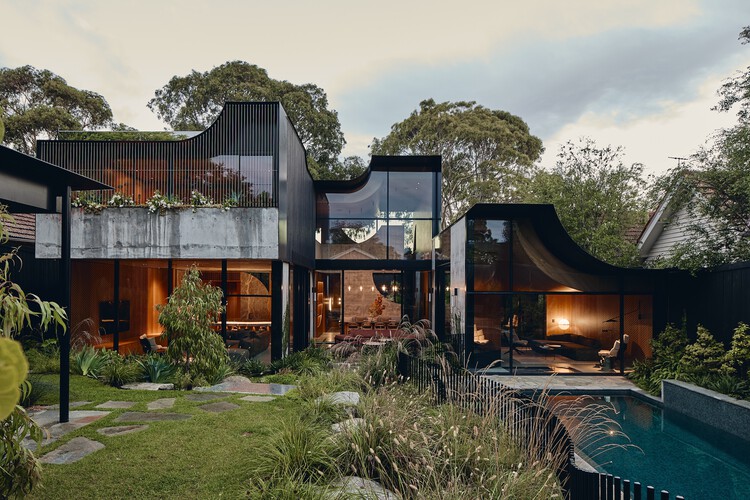
Melbourne, Australia
  • Architects: FMD Architects
  • Area Area of this architecture project Area:  928
  • Year Completion year of this architecture project Year:  2026
  • Manufacturers Brands with products used in this architecture project
    Manufacturers:  Sculptform, Fisher & Paykel, Agape, Artedomus

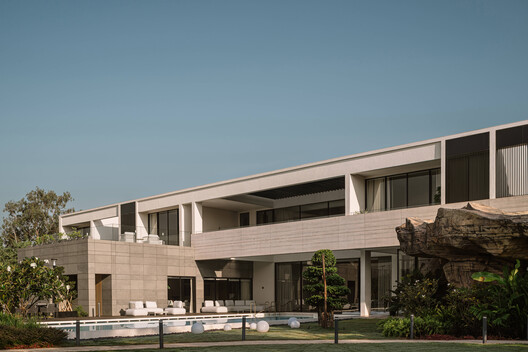
CASAVIVA Residence / SHROFFLEóN

CASAVIVA Residence / SHROFFLEóN - Exterior Photography, Houses, CourtyardCASAVIVA Residence / SHROFFLEóN - HousesCASAVIVA Residence / SHROFFLEóN - Interior Photography, Houses, Chair, Table, LightingCASAVIVA Residence / SHROFFLEóN - Interior Photography, Houses, Stairs, ChairCASAVIVA Residence / SHROFFLEóN - More Images+ 30

Alibag, India
  • Architects: Shroffleon
  • Area Area of this architecture project Area:  20000 ft²
  • Year Completion year of this architecture project Year:  2025
  • Manufacturers Brands with products used in this architecture project
    Manufacturers:  East West Painting, Karkas Glass and Fab Pvt Ltd, P3 Architectural Solutions, Porta Finestra, SP Equiptments

Moment Residence / APOLLO Architects & Associates
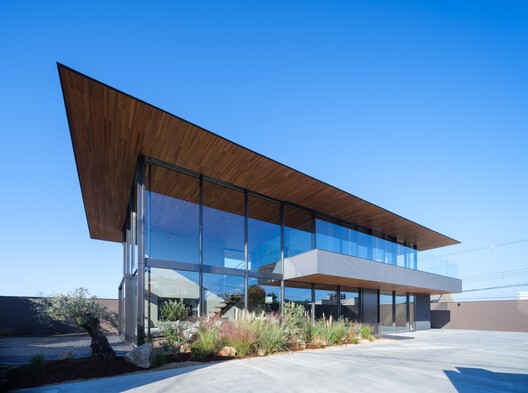
Moment Residence / APOLLO Architects & Associates - Exterior Photography, HousesMoment Residence / APOLLO Architects & Associates - Exterior Photography, Houses, BalconyMoment Residence / APOLLO Architects & Associates - Interior Photography, Houses, Deck, Stairs, BalconyMoment Residence / APOLLO Architects & Associates - HousesMoment Residence / APOLLO Architects & Associates - More Images+ 14
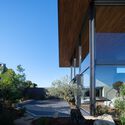
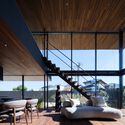
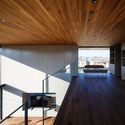
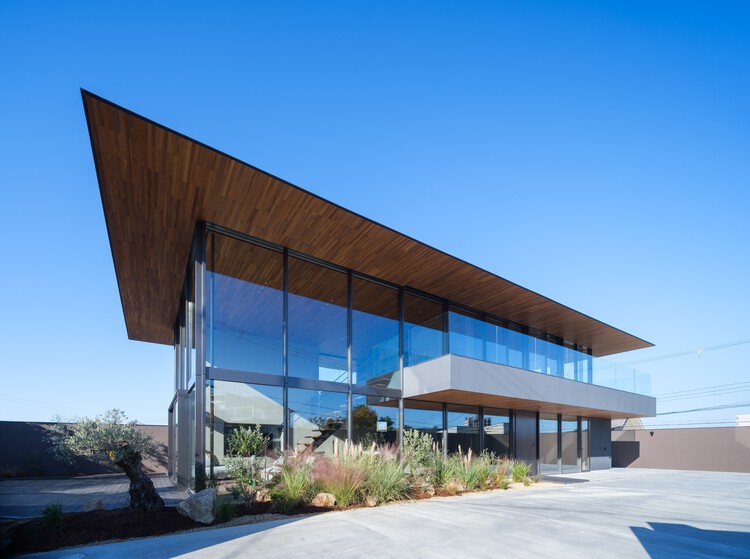
Sakai, Japan

Shin Nakano Residence / Ryuichi Sasaki + Sasaki Architecture
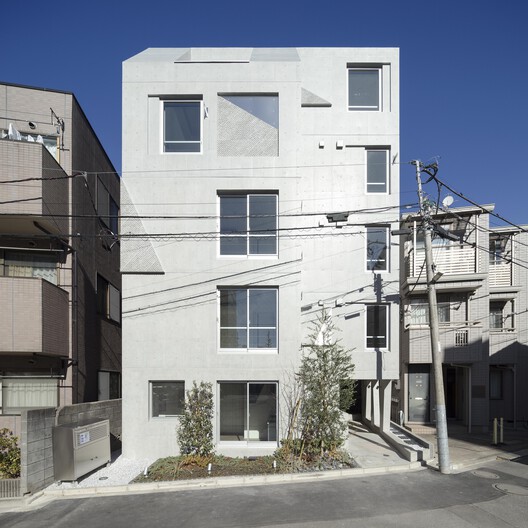
Shin Nakano Residence / Ryuichi Sasaki + Sasaki Architecture - Exterior Photography, ApartmentsShin Nakano Residence / Ryuichi Sasaki + Sasaki Architecture - Interior Photography, Apartments, KitchenShin Nakano Residence / Ryuichi Sasaki + Sasaki Architecture - ApartmentsShin Nakano Residence / Ryuichi Sasaki + Sasaki Architecture - Interior Photography, Apartments, Bedroom, Lighting, BedShin Nakano Residence / Ryuichi Sasaki + Sasaki Architecture - More Images+ 20
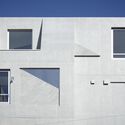
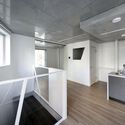
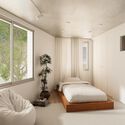
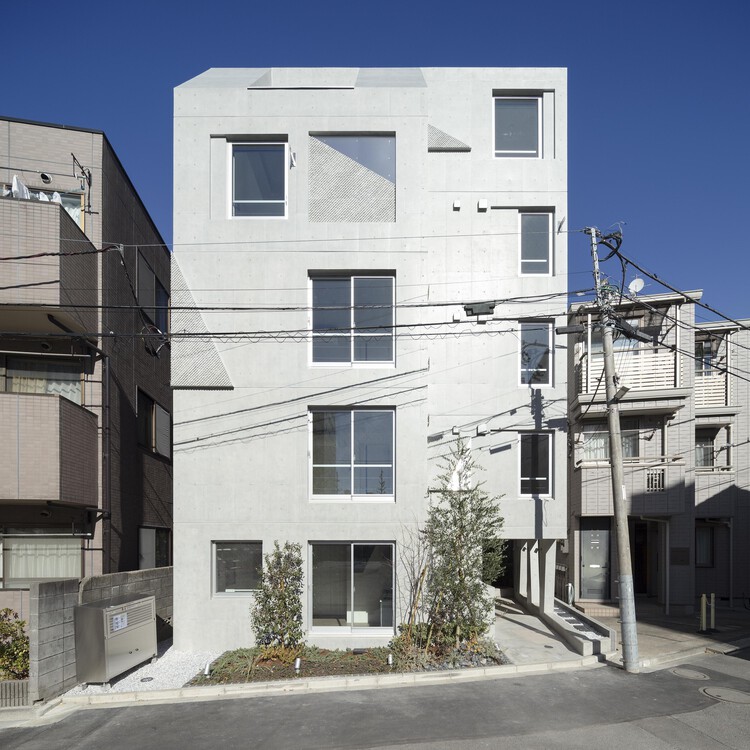
Tokyo, Japan

Mediterranean House / Dom Arquitectura
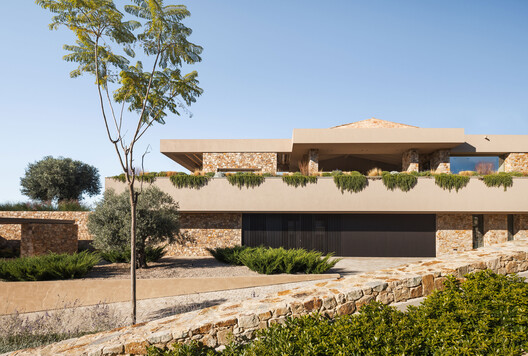
Mediterranean House / Dom Arquitectura  - House InteriorsMediterranean House / Dom Arquitectura  - House InteriorsMediterranean House / Dom Arquitectura  - House InteriorsMediterranean House / Dom Arquitectura  - Interior Photography, House Interiors, ChairMediterranean House / Dom Arquitectura  - More Images+ 25
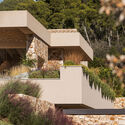
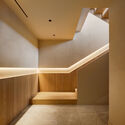
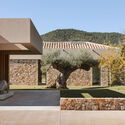
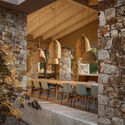
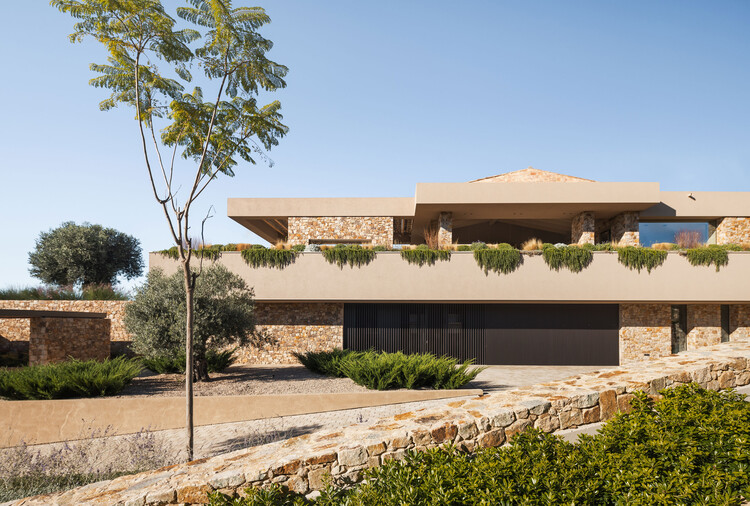
  • Architects: Dom Arquitectura
  • Area Area of this architecture project Area:  735
  • Year Completion year of this architecture project Year:  2025

House with Reflective Furniture / Set Architects

House with Reflective Furniture / Set Architects - Interior Photography, Apartment Interiors, ClosetHouse with Reflective Furniture / Set Architects - Apartment InteriorsHouse with Reflective Furniture / Set Architects - Apartment InteriorsHouse with Reflective Furniture / Set Architects - Interior Photography, Apartment InteriorsHouse with Reflective Furniture / Set Architects - More Images+ 12
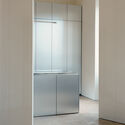
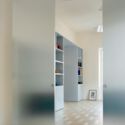
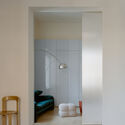
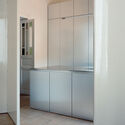
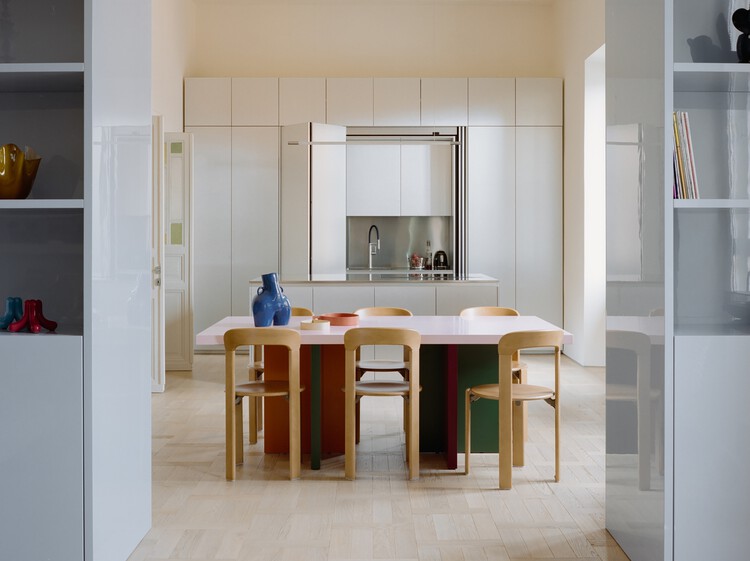
  • Architects: Set Architects
  • Area Area of this architecture project Area:  200
  • Year Completion year of this architecture project Year:  2026
  • Manufacturers Brands with products used in this architecture project
    Manufacturers:  Flos, Abet Laminati MEG, Bannach, Cassina, Foglie d'oro

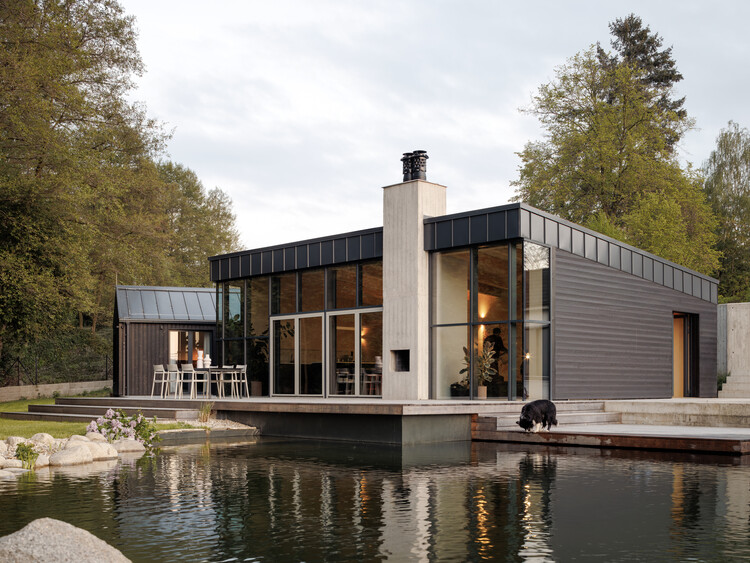
Weekend House in Krámy / Anna Koukolová architekti

Weekend House in Krámy / Anna Koukolová architekti - Residential InteriorsWeekend House in Krámy / Anna Koukolová architekti - Interior Photography, Residential InteriorsWeekend House in Krámy / Anna Koukolová architekti - Residential InteriorsWeekend House in Krámy / Anna Koukolová architekti - Interior Photography, Residential Interiors, Kitchen, Table, ChairWeekend House in Krámy / Anna Koukolová architekti - More Images+ 28
Rue Pavée, renovation project for a complex of historic buildings in Paris / MARS Architectes

Rue Pavée, renovation project for a complex of historic buildings in Paris / MARS Architectes - Exterior Photography, RenovationRue Pavée, renovation project for a complex of historic buildings in Paris / MARS Architectes - RenovationRue Pavée, renovation project for a complex of historic buildings in Paris / MARS Architectes - Interior Photography, Renovation, ChairRue Pavée, renovation project for a complex of historic buildings in Paris / MARS Architectes - Interior Photography, Renovation, Kitchen, Table, ChairRue Pavée, renovation project for a complex of historic buildings in Paris / MARS Architectes - More Images+ 36


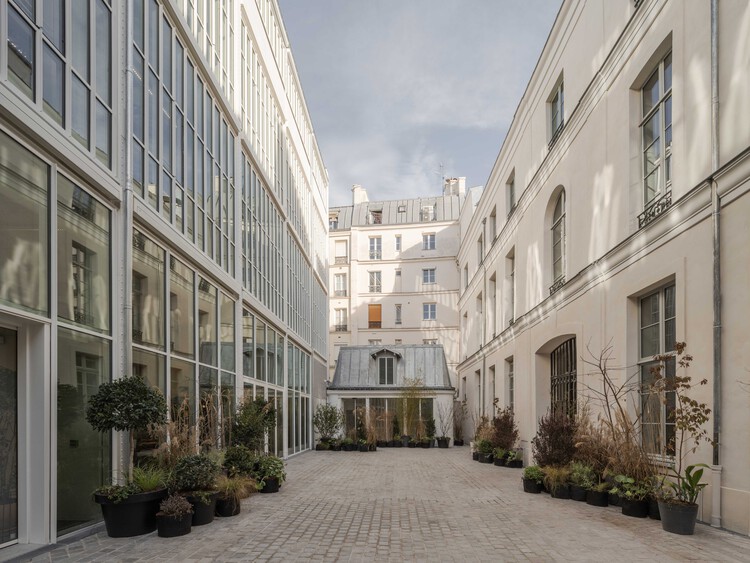
  • Architects: MARS Architectes
  • Area Area of this architecture project Area:  6778
  • Year Completion year of this architecture project Year:  2025

CN House / IDIN Architects

CN House / IDIN Architects - HousesCN House / IDIN Architects - Exterior Photography, HousesCN House / IDIN Architects - HousesCN House / IDIN Architects - Interior Photography, HousesCN House / IDIN Architects - More Images+ 26

Nai Mueang, Thailand
  • Architects: IDIN Architects
  • Area Area of this architecture project Area:  956
  • Year Completion year of this architecture project Year:  2025

Novolife Headquarters Office / Studio Krubka

Novolife Headquarters Office / Studio Krubka - Office BuildingsNovolife Headquarters Office / Studio Krubka - Office BuildingsNovolife Headquarters Office / Studio Krubka - Interior Photography, Office BuildingsNovolife Headquarters Office / Studio Krubka - Interior Photography, Office Buildings, CourtyardNovolife Headquarters Office / Studio Krubka - More Images+ 22
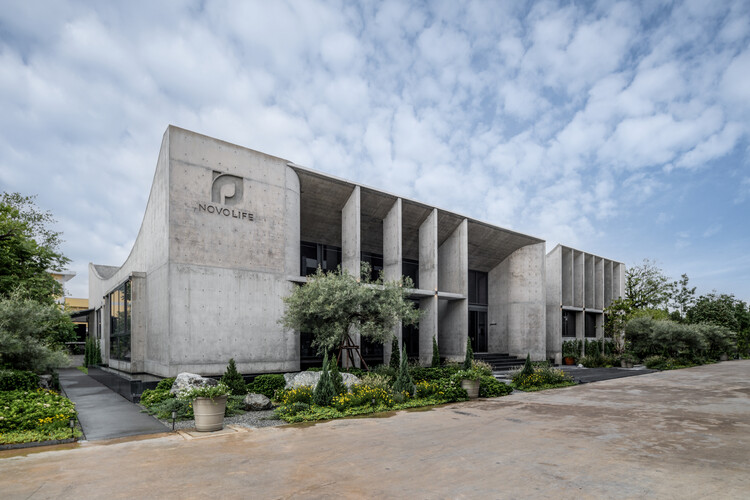
Bang Khae Nuea, Thailand
  • Architects: Studio Krubka
  • Area Area of this architecture project Area:  890
  • Year Completion year of this architecture project Year:  2026
  • Manufacturers Brands with products used in this architecture project
    Manufacturers:  Lamptitude, TLS Facade

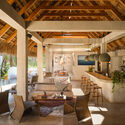
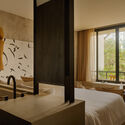
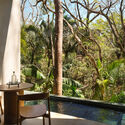
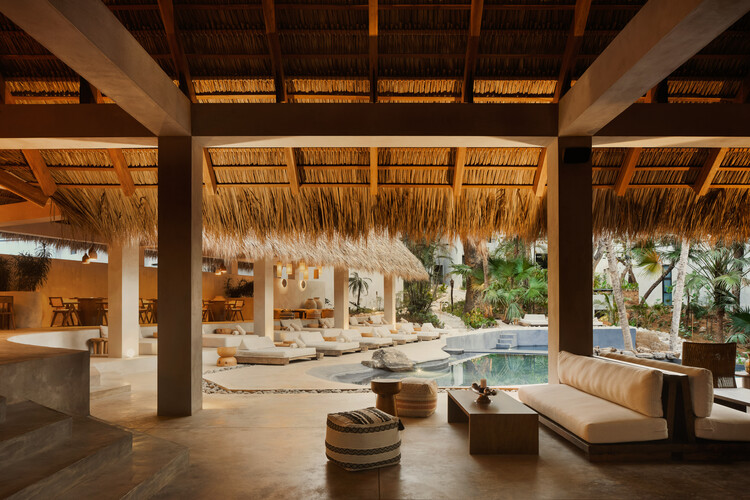
Esh Hotel and Spa / FAMM Arquitectura + Sulkin Askenazi
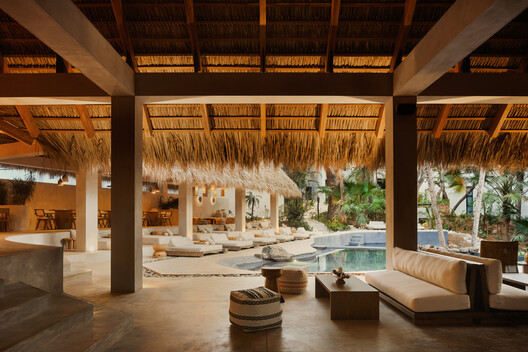
Esh Hotel and Spa / FAMM Arquitectura + Sulkin Askenazi - Exterior Photography, HotelsEsh Hotel and Spa / FAMM Arquitectura + Sulkin Askenazi - Interior Photography, Hotels, Beam, ChairEsh Hotel and Spa / FAMM Arquitectura + Sulkin Askenazi - Interior Photography, Hotels, Bedroom, Bed, ChairEsh Hotel and Spa / FAMM Arquitectura + Sulkin Askenazi - Exterior Photography, HotelsEsh Hotel and Spa / FAMM Arquitectura + Sulkin Askenazi - More Images+ 29
RDH House / Čechvala Architects

RDH House / Čechvala Architects - Exterior Photography, Residential Interiors, BalconyRDH House / Čechvala Architects - Residential InteriorsRDH House / Čechvala Architects - Residential InteriorsRDH House / Čechvala Architects - Interior Photography, Residential Interiors, Bedroom, BedRDH House / Čechvala Architects - More Images+ 11

  • Area Area of this architecture project Area:  144
  • Year Completion year of this architecture project Year:  2025