1. ArchDaily
  2. Glass

Glass

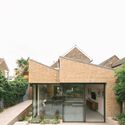
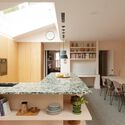
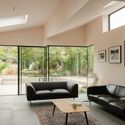
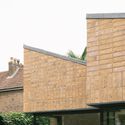
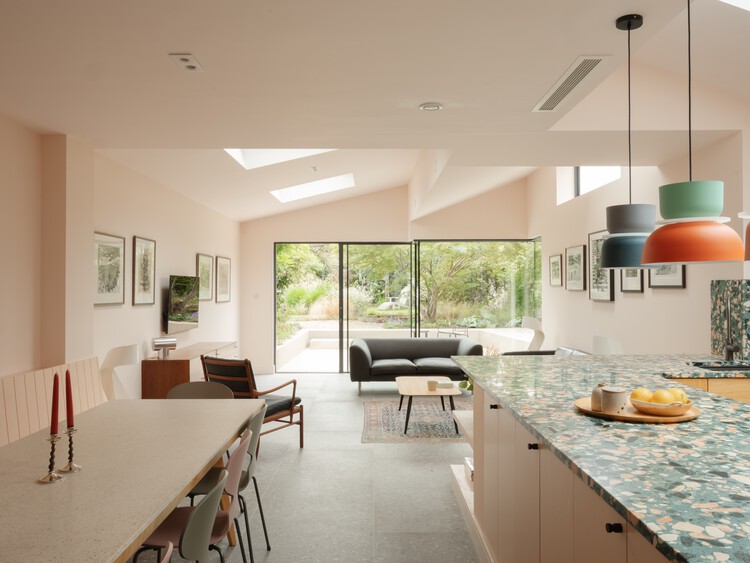
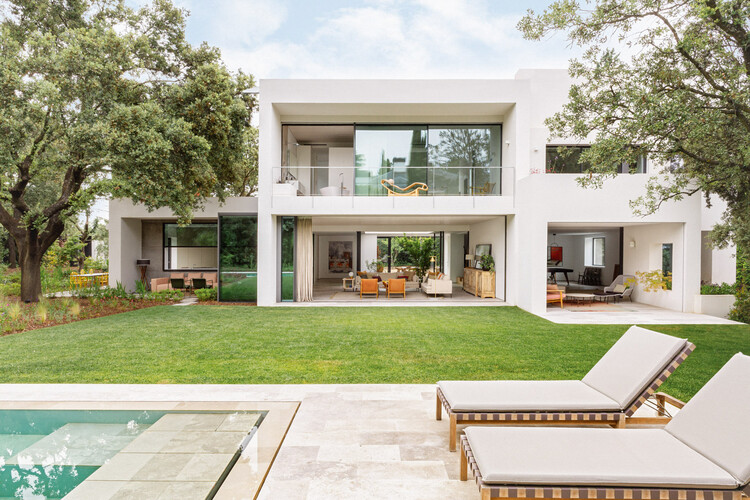
Sawtooth House / Francesco Pierazzi Architects

Sawtooth House / Francesco Pierazzi Architects - Exterior Photography, Sustainability, DoorSawtooth House / Francesco Pierazzi Architects - Interior Photography, Sustainability, Kitchen, Lighting, Table, Countertop, ChairSawtooth House / Francesco Pierazzi Architects - Interior Photography, SustainabilitySawtooth House / Francesco Pierazzi Architects - Exterior Photography, SustainabilitySawtooth House / Francesco Pierazzi Architects - More Images+ 17

  • Area Area of this architecture project Area:  180 m²
  • Year Completion year of this architecture project Year:  2024
  • Manufacturers Brands with products used in this architecture project
    Manufacturers:  Cortizo, PoaloInteriors, Velux, Wienerberger Koramic

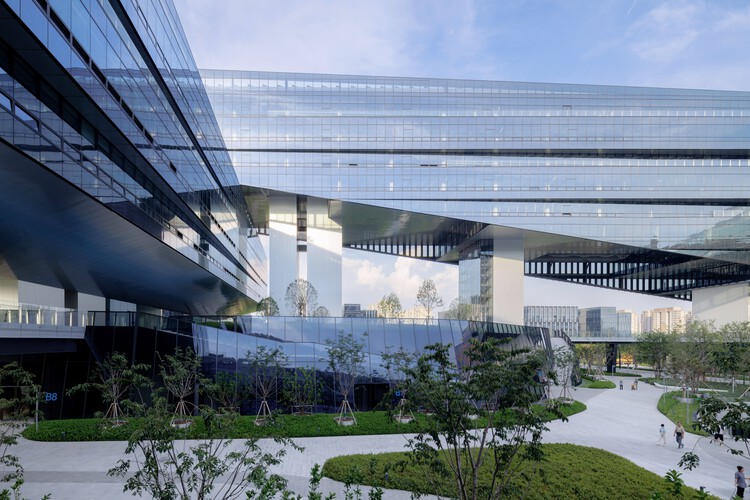
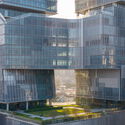
Shanghai Midea Global Innovation Park / Atelier Ma_BIAD

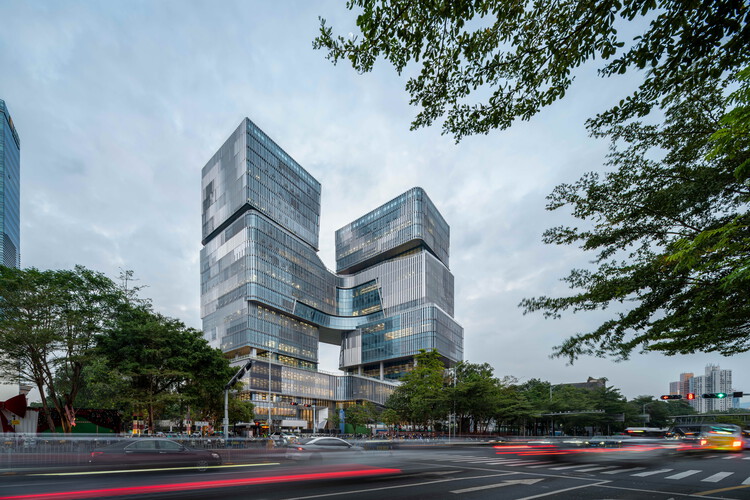
Shanghai Midea Global Innovation Park  / Atelier Ma_BIAD - Exterior Photography, Office BuildingsShanghai Midea Global Innovation Park  / Atelier Ma_BIAD - Office BuildingsShanghai Midea Global Innovation Park  / Atelier Ma_BIAD - Office BuildingsShanghai Midea Global Innovation Park  / Atelier Ma_BIAD - Exterior Photography, Office BuildingsShanghai Midea Global Innovation Park  / Atelier Ma_BIAD - More Images+ 43

WPP Headquarters Mizal / Eller + Eller Architekten GmbH

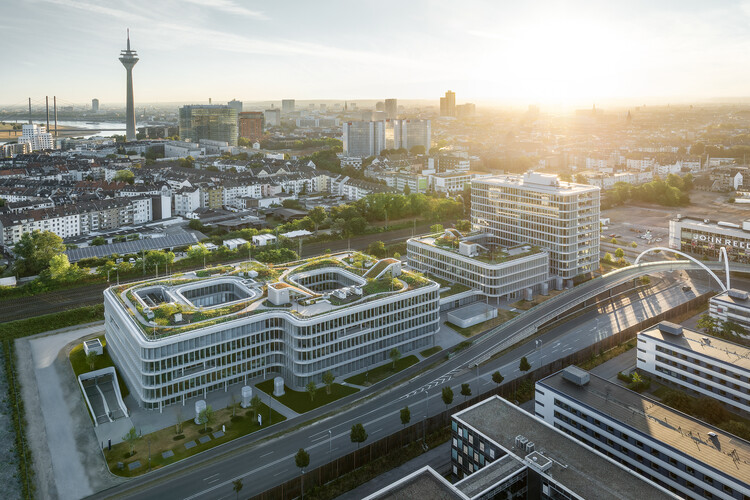
WPP Headquarters Mizal / Eller + Eller Architekten GmbH - SustainabilityWPP Headquarters Mizal / Eller + Eller Architekten GmbH - Exterior Photography, SustainabilityWPP Headquarters Mizal / Eller + Eller Architekten GmbH - Exterior Photography, SustainabilityWPP Headquarters Mizal / Eller + Eller Architekten GmbH - Interior Photography, Sustainability, ColumnWPP Headquarters Mizal / Eller + Eller Architekten GmbH - More Images+ 13

  • Area Area of this architecture project Area:  52000 m²
  • Year Completion year of this architecture project Year:  2023
  • Manufacturers Brands with products used in this architecture project
    Manufacturers:  Josef Gartner GmbH, Gundelfingen

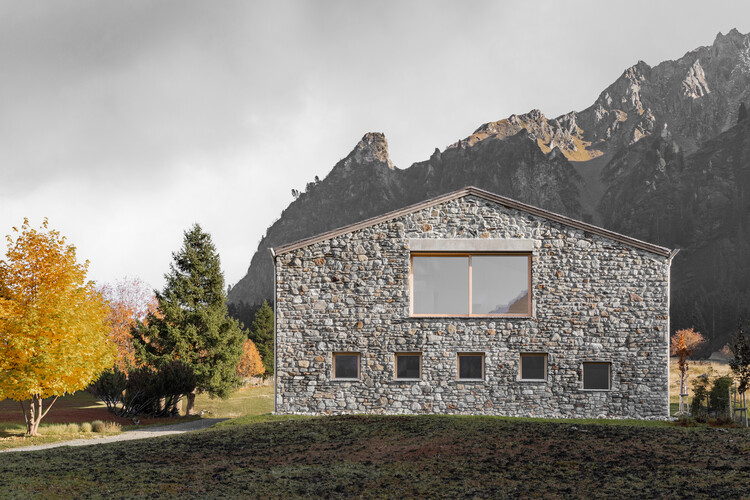
Vergalderie - Alpine Guesthouse and Gallery / Christian Tonko

Vergalderie - Alpine Guesthouse and Gallery / Christian Tonko - GalleryVergalderie - Alpine Guesthouse and Gallery / Christian Tonko - Interior Photography, Gallery, ChairVergalderie - Alpine Guesthouse and Gallery / Christian Tonko - Exterior Photography, GalleryVergalderie - Alpine Guesthouse and Gallery / Christian Tonko - Exterior Photography, GalleryVergalderie - Alpine Guesthouse and Gallery / Christian Tonko - More Images+ 27

  • Architects: Christian Tonko
  • Area Area of this architecture project Area:  300 m²
  • Year Completion year of this architecture project Year:  2025
  • Manufacturers Brands with products used in this architecture project
    Manufacturers:  Joka, RÖFIX, Zumtobel Lighting

Luohu Library and Youth Activity Center / Shenzhen Huahui Design + iDEA

Luohu Library and Youth Activity Center  / Shenzhen Huahui Design + iDEA - Exterior Photography, Youth Center, CityscapeLuohu Library and Youth Activity Center  / Shenzhen Huahui Design + iDEA - Exterior Photography, Youth Center, CityscapeLuohu Library and Youth Activity Center  / Shenzhen Huahui Design + iDEA - Youth CenterLuohu Library and Youth Activity Center  / Shenzhen Huahui Design + iDEA - Interior Photography, Youth Center, StairsLuohu Library and Youth Activity Center  / Shenzhen Huahui Design + iDEA - More Images+ 45

Full Renovation LVL / Ábaton

Full Renovation LVL / Ábaton - Interior Photography, Renovation, Table, ChairFull Renovation LVL / Ábaton - Exterior Photography, Renovation, GardenFull Renovation LVL / Ábaton - Interior Photography, Renovation, Table, ChairFull Renovation LVL / Ábaton - Interior Photography, Renovation, Bedroom, Chair, BedFull Renovation LVL / Ábaton - More Images+ 27

  • Architects: Ábaton
  • Area Area of this architecture project Area:  600 m²
  • Year Completion year of this architecture project Year:  2024

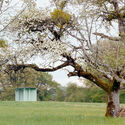
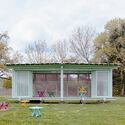
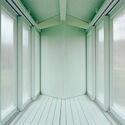
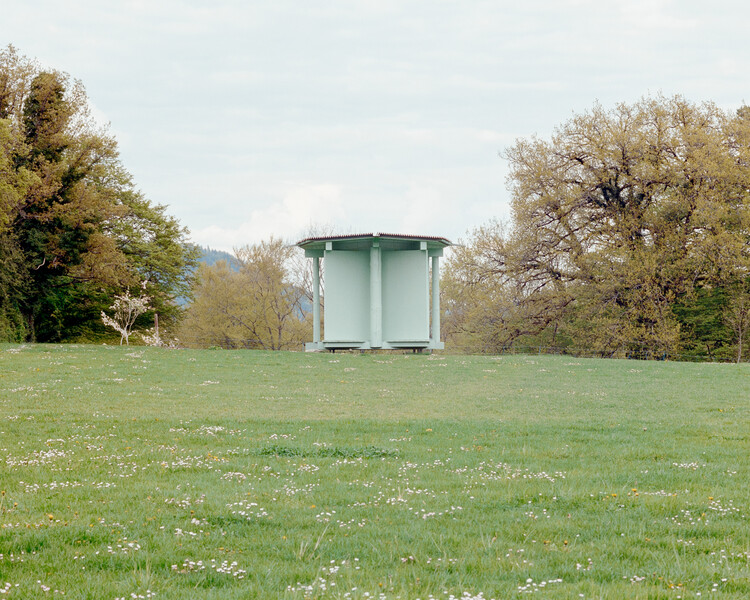
Pavillon of the Sliding Doors / Piertzovanis Toews

Pavillon of the Sliding Doors / Piertzovanis Toews - Community Pavillon of the Sliding Doors / Piertzovanis Toews - Community Pavillon of the Sliding Doors / Piertzovanis Toews - Community Pavillon of the Sliding Doors / Piertzovanis Toews - Community Pavillon of the Sliding Doors / Piertzovanis Toews - More Images+ 16

  • Architects: Piertzovanis Toews
  • Area Area of this architecture project Area:  15 m²
  • Year Completion year of this architecture project Year:  2025
  • Manufacturers Brands with products used in this architecture project
    Manufacturers:  Bosshard Farben, Création Baumann, Metal Pfister, Röhm Schweiz

Green Lodge / Stylus Architects

  • Architects: Stylus Architects
  • Area Area of this architecture project Area:  175 m²
  • Year Completion year of this architecture project Year:  2025
  • Manufacturers Brands with products used in this architecture project
    Manufacturers:  Maxlight

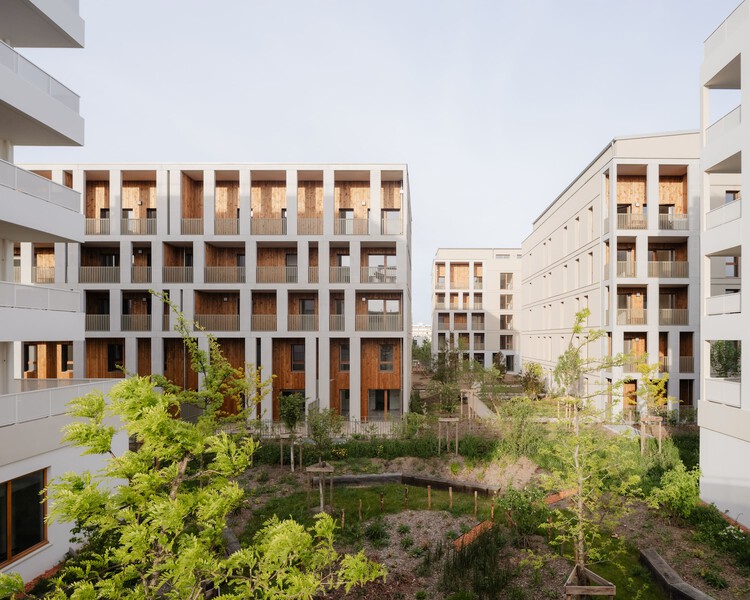
Racine Carrée Social Housing / rue royale architectes

Racine Carrée Social Housing / rue royale architectes - Exterior Photography, ColivingRacine Carrée Social Housing / rue royale architectes - Exterior Photography, Coliving, BalconyRacine Carrée Social Housing / rue royale architectes - ColivingRacine Carrée Social Housing / rue royale architectes - Exterior Photography, Coliving, BalconyRacine Carrée Social Housing / rue royale architectes - More Images+ 22

  • Area Area of this architecture project Area:  5791 m²
  • Year Completion year of this architecture project Year:  2026
  • Manufacturers Brands with products used in this architecture project
    Manufacturers:  Piveteau Bois

Engawa Sports facility / FAKT – Office for Architecture

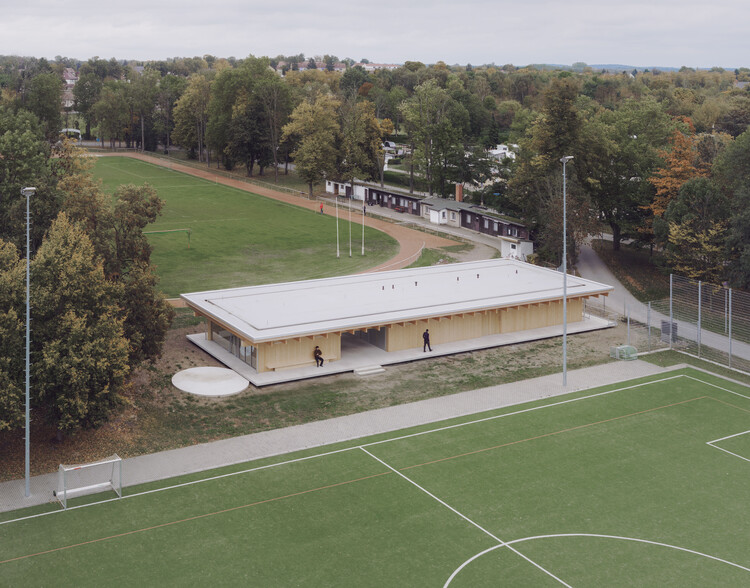
Engawa Sports facility / FAKT – Office for Architecture - Sports FieldEngawa Sports facility / FAKT – Office for Architecture - Sports FieldEngawa Sports facility / FAKT – Office for Architecture - Interior Photography, Sports FieldEngawa Sports facility / FAKT – Office for Architecture - Sports FieldEngawa Sports facility / FAKT – Office for Architecture - More Images+ 10

Stadtforum in Dresden / Barcode Architects + Tchoban Voss Architekten

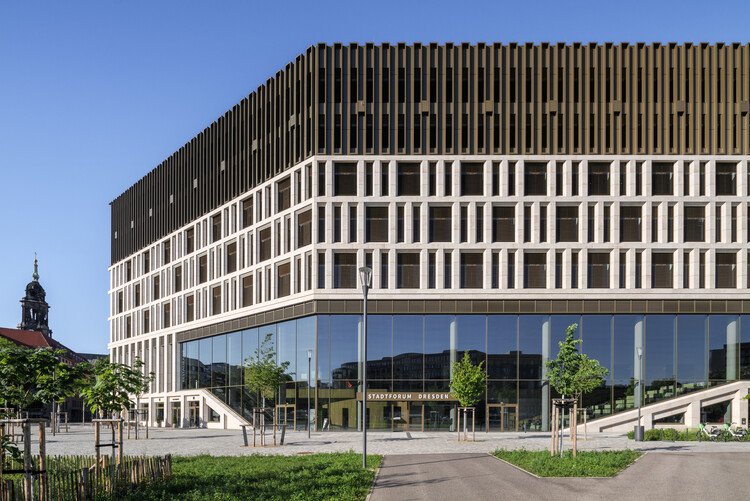
Stadtforum in Dresden / Barcode Architects + Tchoban Voss Architekten - Exterior Photography, OfficesStadtforum in Dresden / Barcode Architects + Tchoban Voss Architekten - Interior Photography, OfficesStadtforum in Dresden / Barcode Architects + Tchoban Voss Architekten - Interior Photography, Offices, StairsStadtforum in Dresden / Barcode Architects + Tchoban Voss Architekten - Interior Photography, Offices, FacadeStadtforum in Dresden / Barcode Architects + Tchoban Voss Architekten - More Images+ 28

Limmattal Cantonal School / PENZISBETTINI Architekten

Limmattal Cantonal School / PENZISBETTINI Architekten - Exterior Photography, Schools , FacadeLimmattal Cantonal School / PENZISBETTINI Architekten - Schools Limmattal Cantonal School / PENZISBETTINI Architekten - Schools Limmattal Cantonal School / PENZISBETTINI Architekten - Exterior Photography, Schools Limmattal Cantonal School / PENZISBETTINI Architekten - More Images+ 25

  • Area Area of this architecture project Area:  14000 m²
  • Year Completion year of this architecture project Year:  2024
  • Manufacturers Brands with products used in this architecture project
    Manufacturers:  eter

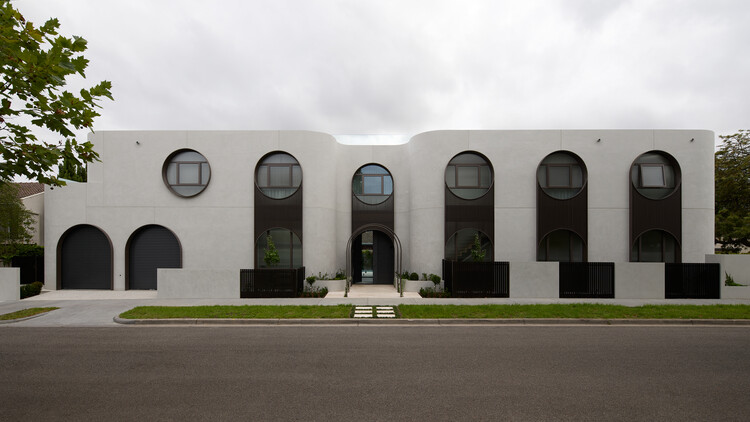
Thomas Residence / Embrace Architects

Thomas Residence / Embrace Architects - HousesThomas Residence / Embrace Architects - HousesThomas Residence / Embrace Architects - Interior Photography, Houses, Kitchen, Countertop, ChairThomas Residence / Embrace Architects - Interior Photography, Houses, BathroomThomas Residence / Embrace Architects - More Images+ 19

•
Melbourne, Australia
  • Architects: Embrace Architects
  • Area Area of this architecture project Area:  1070 m²
  • Year Completion year of this architecture project Year:  2025
  • Manufacturers Brands with products used in this architecture project
    Manufacturers:  Brodware
Fire Station and Community Hall Mötz / Imgang Architekten
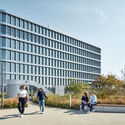
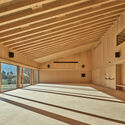
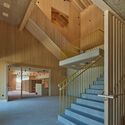
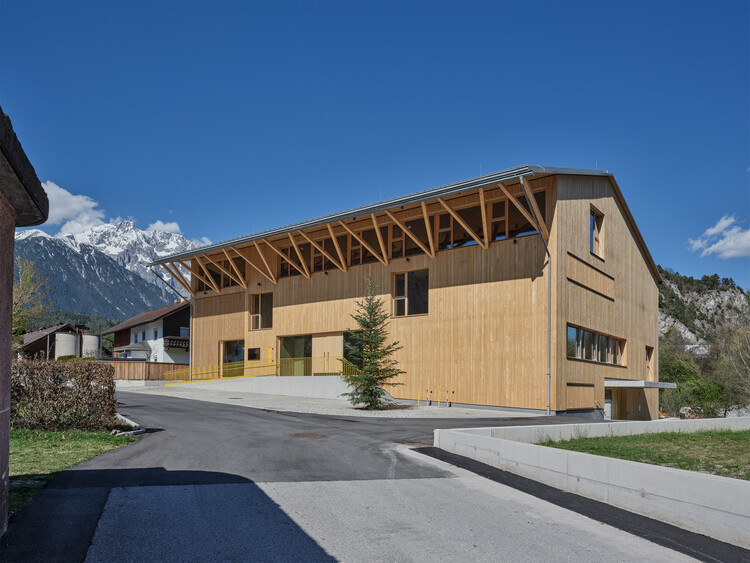
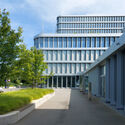
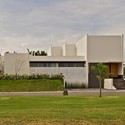
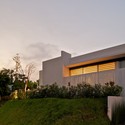
Fire Station and Community Hall Mötz / Imgang Architekten - Cultural CenterFire Station and Community Hall Mötz / Imgang Architekten - Cultural CenterFire Station and Community Hall Mötz / Imgang Architekten - Cultural CenterFire Station and Community Hall Mötz / Imgang Architekten - Cultural CenterFire Station and Community Hall Mötz / Imgang Architekten - More Images+ 22
  • Architects: Imgang Architekten
  • Area Area of this architecture project Area:  1778 m²
  • Year Completion year of this architecture project Year:  2026
  • Manufacturers Brands with products used in this architecture project
    Manufacturers:  PREFA

JNG House / BodinChapa Architects

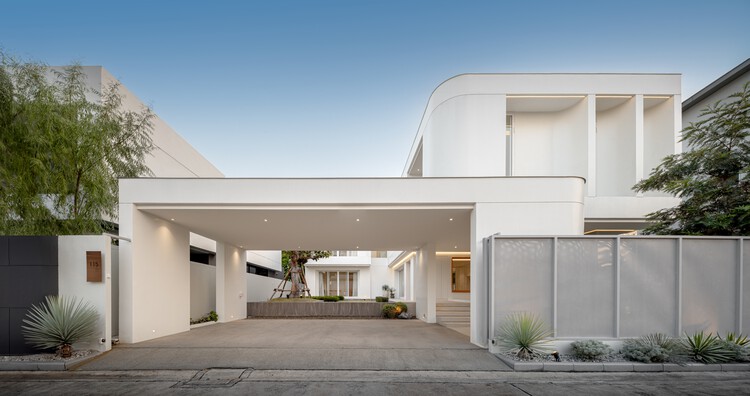
JNG House / BodinChapa Architects - HousesJNG House / BodinChapa Architects - HousesJNG House / BodinChapa Architects - HousesJNG House / BodinChapa Architects - HousesJNG House / BodinChapa Architects - More Images+ 19

•
Bangkok, Thailand
  • Area Area of this architecture project Area:  446 m²
  • Year Completion year of this architecture project Year:  2024
  • Manufacturers Brands with products used in this architecture project
    Manufacturers:  Lamptitude


Eriso House / Agraz Arquitectos

Eriso House / Agraz Arquitectos - HousesEriso House / Agraz Arquitectos - HousesEriso House / Agraz Arquitectos - HousesEriso House / Agraz Arquitectos - HousesEriso House / Agraz Arquitectos - More Images+ 58

•
Zapopan, Mexico
  • Architects: Agraz Arquitectos
  • Area Area of this architecture project Area:  641 m²
  • Year Completion year of this architecture project Year:  2011

Scala San Filippo / caarpa

Scala San Filippo / caarpa - Interior Photography, Greenhouse, Stairs, HandrailScala San Filippo / caarpa - Interior Photography, Greenhouse, BeamScala San Filippo / caarpa - GreenhouseScala San Filippo / caarpa - Interior Photography, Greenhouse, Courtyard, StairsScala San Filippo / caarpa - More Images+ 22

  • Architects: caarpa
  • Area Area of this architecture project Area:  440 m²
  • Year Completion year of this architecture project Year:  2025
  • Manufacturers Brands with products used in this architecture project
    Manufacturers:  Mobilia, il Fanale

Stream Restaurant / Atelier Guo

Stream Restaurant / Atelier Guo - Interior Photography, Restaurant, StairsStream Restaurant / Atelier Guo - RestaurantStream Restaurant / Atelier Guo - Interior Photography, Restaurant, Beam, ChairStream Restaurant / Atelier Guo - RestaurantStream Restaurant / Atelier Guo - More Images+ 39

•
Guilin, China
  • Architects: Atelier Guo
  • Area Area of this architecture project Area:  380 m²
  • Year Completion year of this architecture project Year:  2025