1. ArchDaily
  2. Glass

Glass

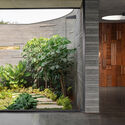
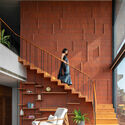
Scala San Filippo / caarpa
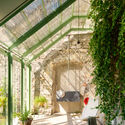
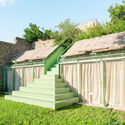
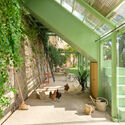
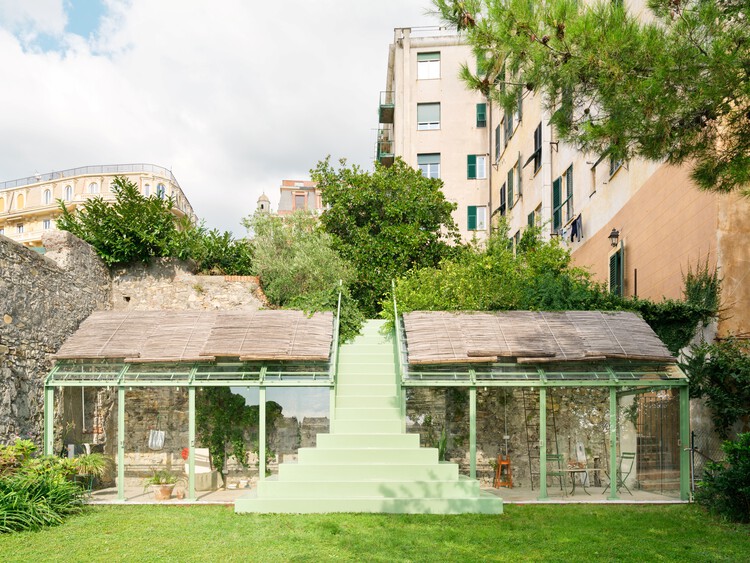
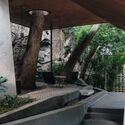
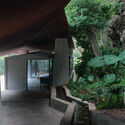
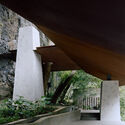
Scala San Filippo / caarpa - Interior Photography, Greenhouse, Stairs, HandrailScala San Filippo / caarpa - Interior Photography, Greenhouse, BeamScala San Filippo / caarpa - GreenhouseScala San Filippo / caarpa - Interior Photography, Greenhouse, Courtyard, StairsScala San Filippo / caarpa - More Images+ 22

  • Architects: caarpa
  • Area Area of this architecture project Area:  440
  • Year Completion year of this architecture project Year:  2025
  • Manufacturers Brands with products used in this architecture project
    Manufacturers:  Mobilia, il Fanale

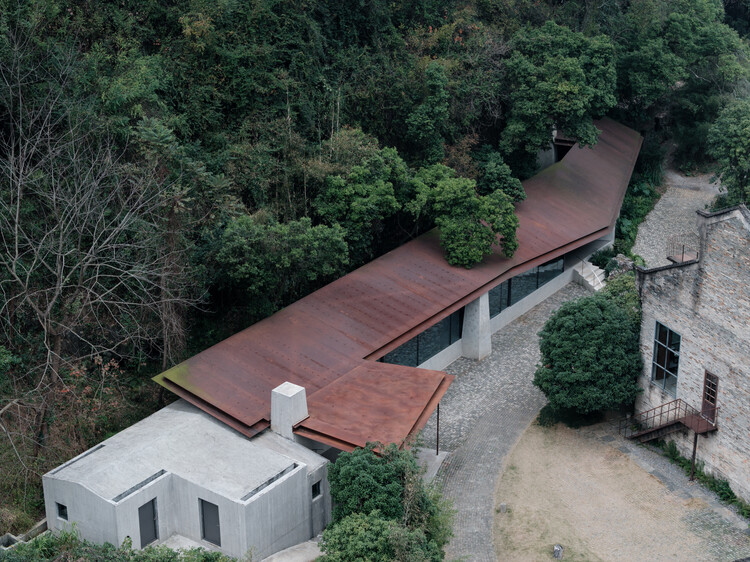
Stream Restaurant / Atelier Guo

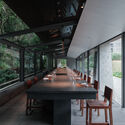
Stream Restaurant / Atelier Guo - Interior Photography, Restaurant, StairsStream Restaurant / Atelier Guo - RestaurantStream Restaurant / Atelier Guo - Interior Photography, Restaurant, Beam, ChairStream Restaurant / Atelier Guo - RestaurantStream Restaurant / Atelier Guo - More Images+ 39

Guilin, China
  • Architects: Atelier Guo
  • Area Area of this architecture project Area:  380
  • Year Completion year of this architecture project Year:  2025

AD Classics: Butantã House / Paulo Mendes da Rocha and João de Gennaro
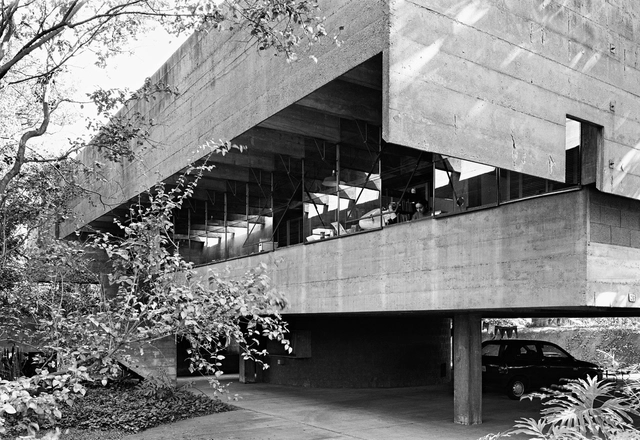
AD Classics: Butantã House / Paulo Mendes da Rocha and João de Gennaro - HousesAD Classics: Butantã House / Paulo Mendes da Rocha and João de Gennaro - HousesAD Classics: Butantã House / Paulo Mendes da Rocha and João de Gennaro - HousesAD Classics: Butantã House / Paulo Mendes da Rocha and João de Gennaro - HousesAD Classics: Butantã House / Paulo Mendes da Rocha and João de Gennaro - More Images+ 21
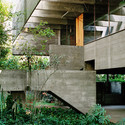
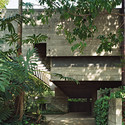
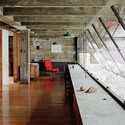
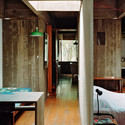
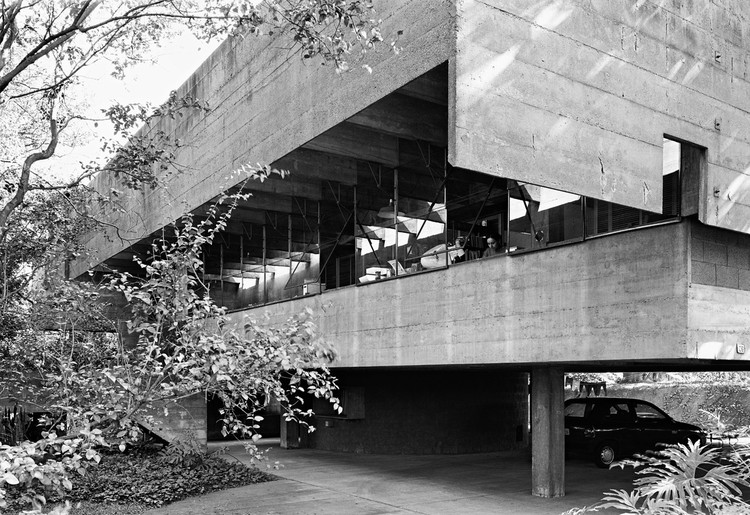
If the two outermost transverse beams of the roof slab descended to form the end walls of the main floor, they would align perfectly with the perimeter of the floor slab. Had the longitudinal beams not cantilevered twenty centimeters to support and offset the concrete end walls, there would be no room for the upper gutter, nor would a gap be created in the main floor to indirectly illuminate the interior. If low concrete-block walls had not been raised along the sides of this floor, the facades would lack their two overlapping planes and the constant shadow between them—and, at times, a third, intermediate plane.

FIT2YOU Gym / Basiches Arquitetos Associados
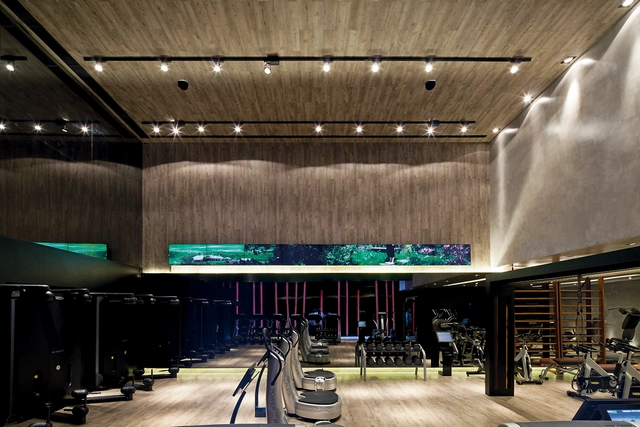
FIT2YOU Gym / Basiches Arquitetos Associados - Fitness ClubFIT2YOU Gym / Basiches Arquitetos Associados - Fitness ClubFIT2YOU Gym / Basiches Arquitetos Associados - Fitness ClubFIT2YOU Gym / Basiches Arquitetos Associados - Fitness ClubFIT2YOU Gym / Basiches Arquitetos Associados - More Images+ 18
São Paulo, Brazil

Plaza Huerto San Agustín / Jaramillo Van Sluys Arquitectura + Urbanismo
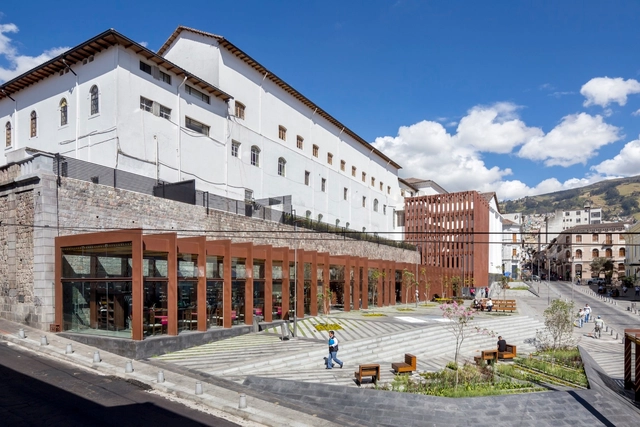
Plaza Huerto San Agustín / Jaramillo Van Sluys Arquitectura + Urbanismo - SquarePlaza Huerto San Agustín / Jaramillo Van Sluys Arquitectura + Urbanismo - SquarePlaza Huerto San Agustín / Jaramillo Van Sluys Arquitectura + Urbanismo - SquarePlaza Huerto San Agustín / Jaramillo Van Sluys Arquitectura + Urbanismo - SquarePlaza Huerto San Agustín / Jaramillo Van Sluys Arquitectura + Urbanismo - More Images+ 17

Quito, Ecuador
  • Area Area of this architecture project Area:  2800
  • Year Completion year of this architecture project Year:  2016
  • Manufacturers Brands with products used in this architecture project
    Manufacturers:  Hight Lights Ecuador, La Roca, Technoswiss

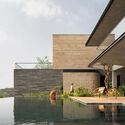
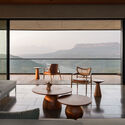
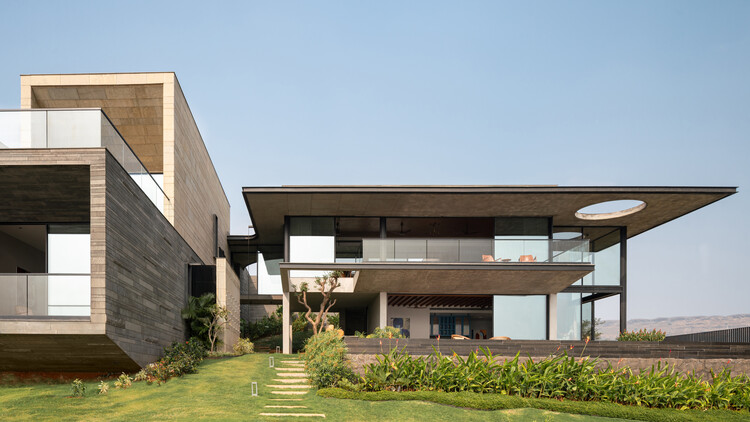
Nirvana House / unTAG

Nirvana House / unTAG - Exterior Photography, Houses, BalconyNirvana House / unTAG - Interior Photography, Houses, ChairNirvana House / unTAG - Interior Photography, HousesNirvana House / unTAG - Interior Photography, Houses, StairsNirvana House / unTAG - More Images+ 27

Aamby Valley City, India
  • Architects: unTAG
  • Area Area of this architecture project Area:  12000 ft²
  • Year Completion year of this architecture project Year:  2026
  • Manufacturers Brands with products used in this architecture project
    Manufacturers:  Kohler, Daikin

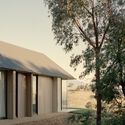
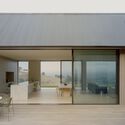
Cathedral House / JAK Architecture

Cathedral House / JAK Architecture - Exterior Photography, HousesCathedral House / JAK Architecture - Exterior Photography, HousesCathedral House / JAK Architecture - Interior Photography, HousesCathedral House / JAK Architecture - Interior Photography, Houses, ChairCathedral House / JAK Architecture - More Images+ 30

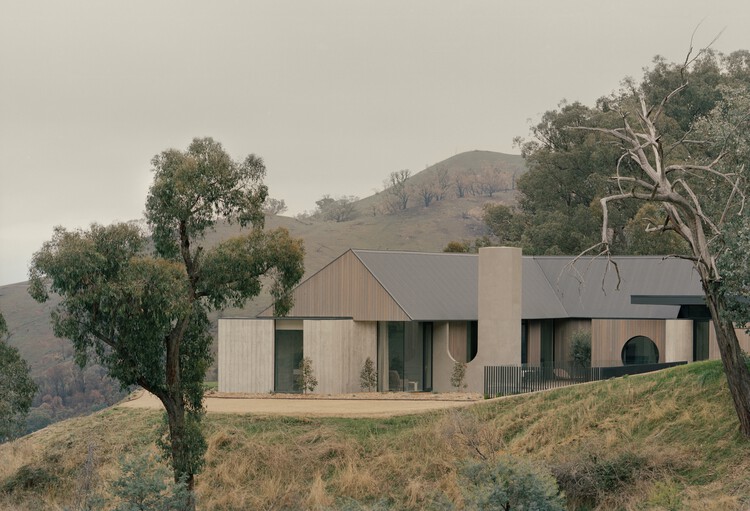
Thornton, Australia
  • Architects: JAK Architecture
  • Area Area of this architecture project Area:  245
  • Year Completion year of this architecture project Year:  2026
  • Manufacturers Brands with products used in this architecture project
    Manufacturers:  Eco Outdoor, Eco Timber, Fibonacci Stone, Laminex, Porters Paints, +1

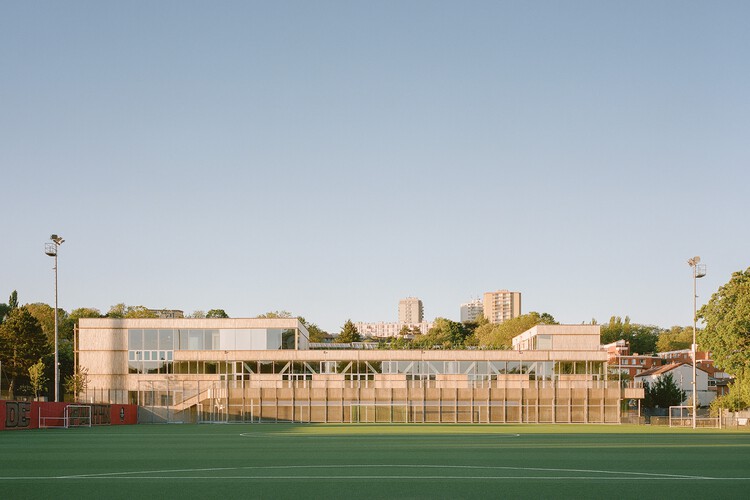
Rebecca Cheptegei Sports Hall, Pantin / Atelier Ramdam

Rebecca Cheptegei Sports Hall, Pantin / Atelier Ramdam - SustainabilityRebecca Cheptegei Sports Hall, Pantin / Atelier Ramdam - Interior Photography, SustainabilityRebecca Cheptegei Sports Hall, Pantin / Atelier Ramdam - SustainabilityRebecca Cheptegei Sports Hall, Pantin / Atelier Ramdam - Interior Photography, Sustainability, BeamRebecca Cheptegei Sports Hall, Pantin / Atelier Ramdam - More Images+ 17
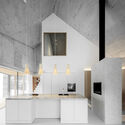
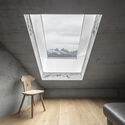
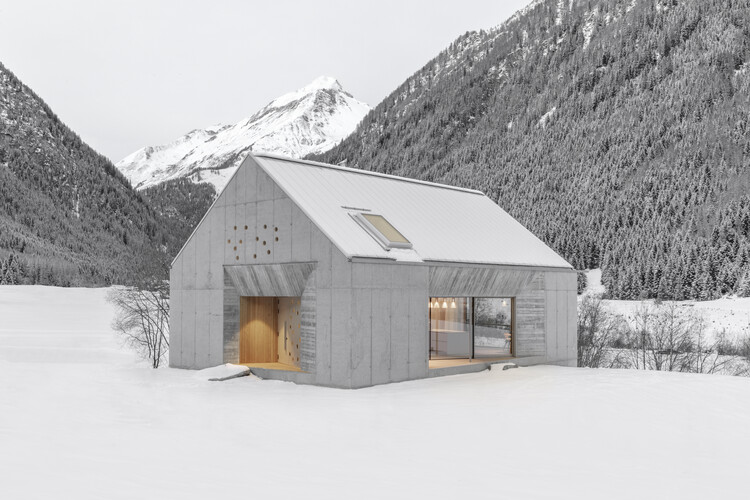
Viktoria House / Architekt Andreas Gruber

Viktoria House / Architekt Andreas Gruber - Exterior Photography, SustainabilityViktoria House / Architekt Andreas Gruber - Drawings, SustainabilityViktoria House / Architekt Andreas Gruber - Interior Photography, Sustainability, Kitchen, CountertopViktoria House / Architekt Andreas Gruber - SustainabilityViktoria House / Architekt Andreas Gruber - More Images+ 10

Nachan the Antique Courtyard Hotel / PAVA architects

Nachan the Antique Courtyard Hotel / PAVA architects - HotelsNachan the Antique Courtyard Hotel / PAVA architects - HotelsNachan the Antique Courtyard Hotel / PAVA architects - Exterior Photography, Hotels, BalconyNachan the Antique Courtyard Hotel / PAVA architects - HotelsNachan the Antique Courtyard Hotel / PAVA architects - More Images+ 21
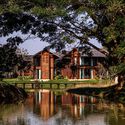
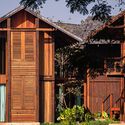
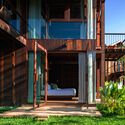

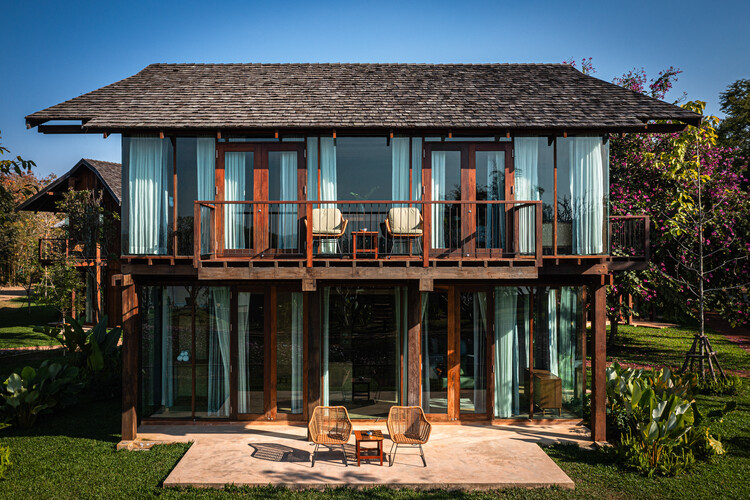
Chiang Khan, Thailand
  • Architects: PAVA architects
  • Area Area of this architecture project Area:  1200
  • Year Completion year of this architecture project Year:  2025

The Art House / Spaces Architects@ka

The Art House / Spaces Architects@ka - Interior Photography, Houses, BalconyThe Art House / Spaces Architects@ka - Exterior Photography, Houses, StairsThe Art House / Spaces Architects@ka - Interior Photography, Houses, ChairThe Art House / Spaces Architects@ka - Interior Photography, Houses, LightingThe Art House / Spaces Architects@ka - More Images+ 16
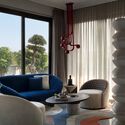
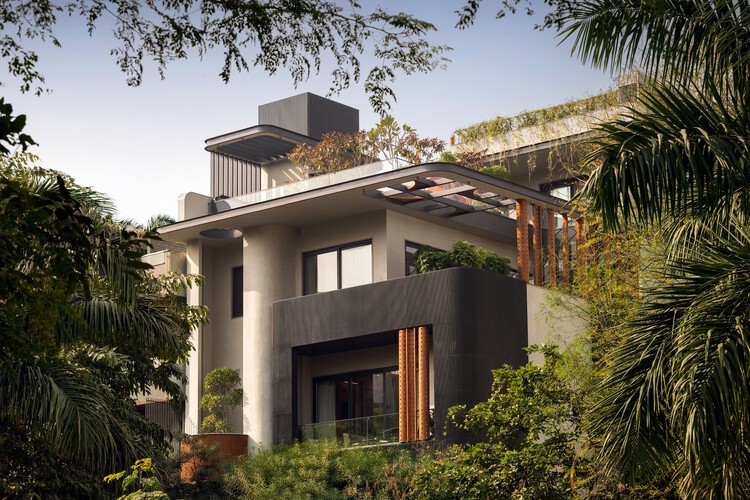
Delhi, India

House Awasi / Caceres + Tous

House Awasi / Caceres + Tous - HousesHouse Awasi / Caceres + Tous - HousesHouse Awasi / Caceres + Tous - Interior Photography, Houses, ChairHouse Awasi / Caceres + Tous - HousesHouse Awasi / Caceres + Tous - More Images+ 23

Lombok, Indonesia

Timber Studio / Koichi Takada Architects

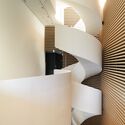
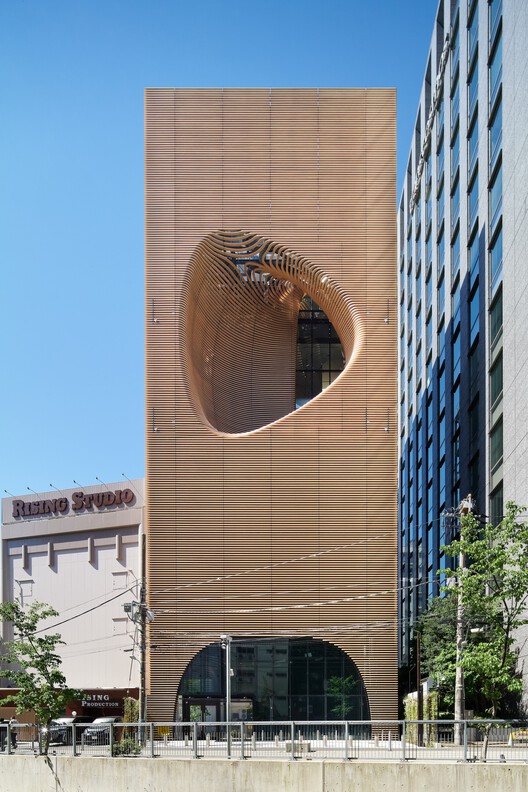
Timber Studio / Koichi Takada Architects - Office BuildingsTimber Studio / Koichi Takada Architects - Office BuildingsTimber Studio / Koichi Takada Architects - Office BuildingsTimber Studio / Koichi Takada Architects - Office BuildingsTimber Studio / Koichi Takada Architects - More Images+ 7

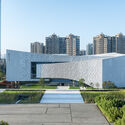
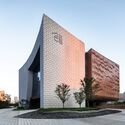
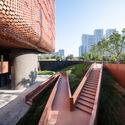
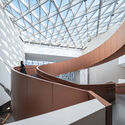
MIDEA Science Center / Atelier Ma_BIAD

MIDEA Science Center / Atelier Ma_BIAD -  Science CenterMIDEA Science Center / Atelier Ma_BIAD - Exterior Photography,  Science CenterMIDEA Science Center / Atelier Ma_BIAD - Interior Photography,  Science CenterMIDEA Science Center / Atelier Ma_BIAD -  Science CenterMIDEA Science Center / Atelier Ma_BIAD - More Images+ 24

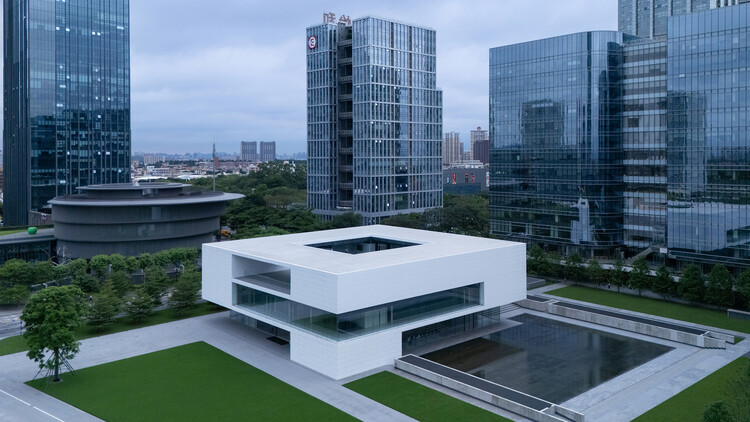
  • Architects: Atelier Ma_BIAD
  • Area Area of this architecture project Area:  5379
  • Year Completion year of this architecture project Year:  2024
  • Manufacturers Brands with products used in this architecture project
    Manufacturers:  Corian, DuPont

Amonti Chalets / Architekt Andreas Gruber

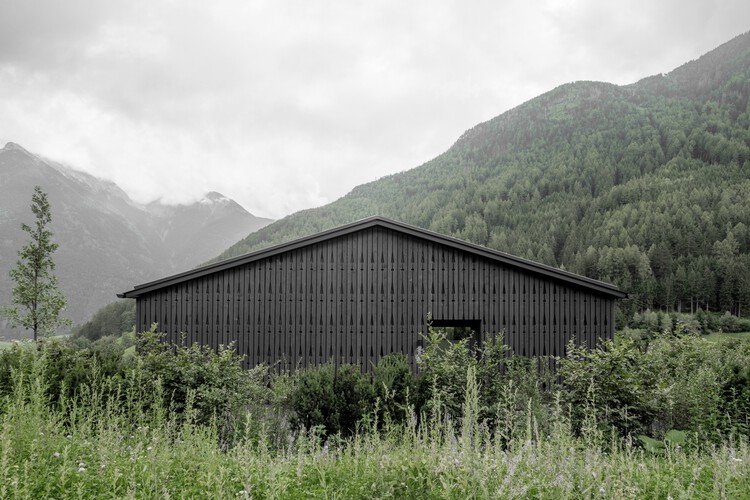
Amonti Chalets / Architekt Andreas Gruber - Exterior Photography, SustainabilityAmonti Chalets / Architekt Andreas Gruber - Exterior Photography, SustainabilityAmonti Chalets / Architekt Andreas Gruber - Interior Photography, Sustainability, Beam, ChairAmonti Chalets / Architekt Andreas Gruber - SustainabilityAmonti Chalets / Architekt Andreas Gruber - More Images+ 24

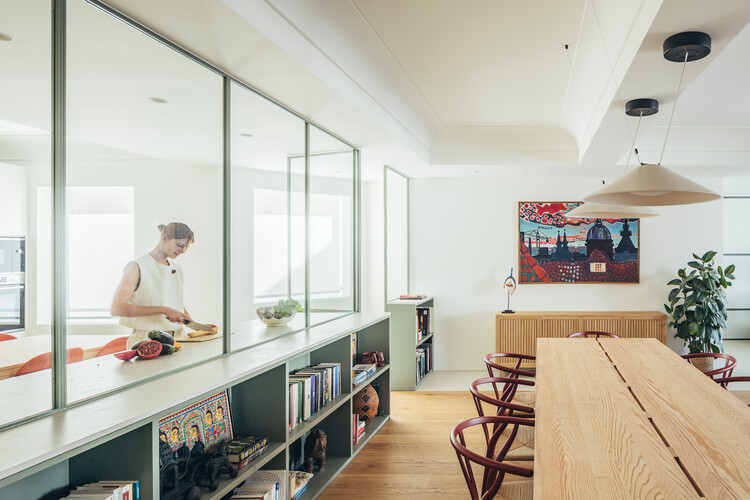
Piso Oliva / More&Co

Piso Oliva / More&Co - Interior Photography, Residential Interiors, ChairPiso Oliva / More&Co - Interior Photography, Residential Interiors, Table, ChairPiso Oliva / More&Co - Interior Photography, Residential Interiors, Table, Lighting, ChairPiso Oliva / More&Co - Interior Photography, Residential Interiors, Table, Lighting, ChairPiso Oliva / More&Co - More Images+ 10

House in las Rozas, Madrid / Fran Silvestre Arquitectos

House in las Rozas, Madrid / Fran Silvestre Arquitectos - Exterior Photography, HousesHouse in las Rozas, Madrid / Fran Silvestre Arquitectos - HousesHouse in las Rozas, Madrid / Fran Silvestre Arquitectos - HousesHouse in las Rozas, Madrid / Fran Silvestre Arquitectos - HousesHouse in las Rozas, Madrid / Fran Silvestre Arquitectos - More Images+ 18


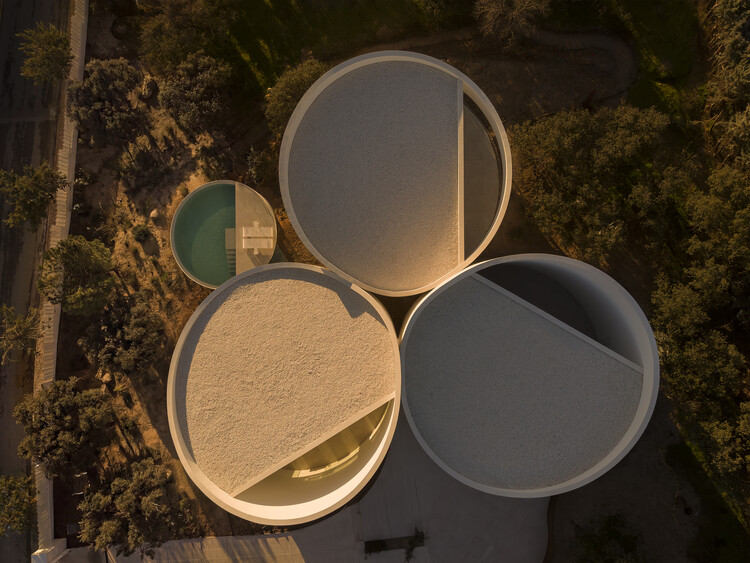
Las Rozas de Madrid, Spain
  • Area Area of this architecture project Area:  370
  • Year Completion year of this architecture project Year:  2026
  • Manufacturers Brands with products used in this architecture project
    Manufacturers:  Porcelanosa Grupo, SANTOS

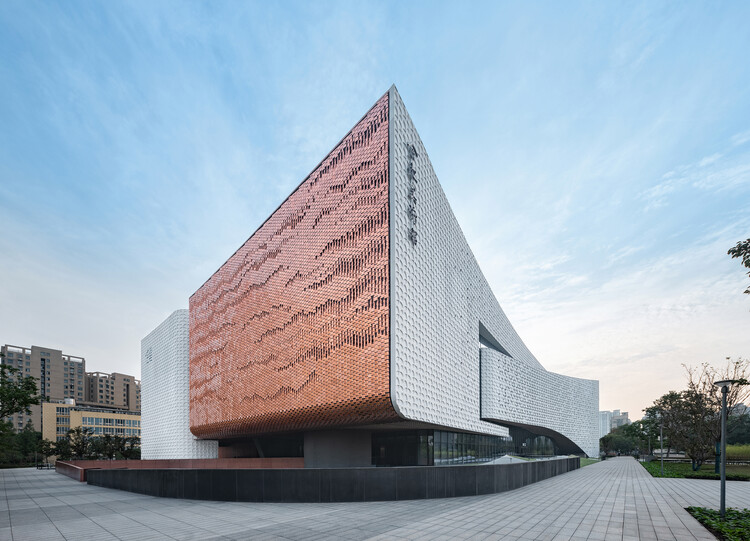
Hefei Art Museum / TJAD

Hefei Art Museum / TJAD - Exterior Photography, MuseumHefei Art Museum / TJAD - Exterior Photography, MuseumHefei Art Museum / TJAD - MuseumHefei Art Museum / TJAD - MuseumHefei Art Museum / TJAD - More Images+ 42

Hefei, China
  • Architects: TJAD
  • Area Area of this architecture project Area:  36000
  • Year Completion year of this architecture project Year:  2025
  • Manufacturers Brands with products used in this architecture project
    Manufacturers:  Anhui Huiliao New Decorative Materials Co. Ltd., Shanghai Yaohua Pilkington Glass Co. Ltd., Tongling Tongguanfu Cultural & Creative Co. Ltd.