1. ArchDaily
  2. Glass

Glass

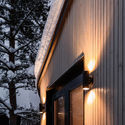
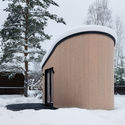
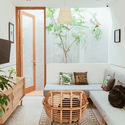
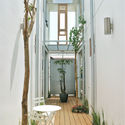
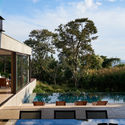
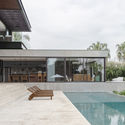
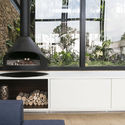
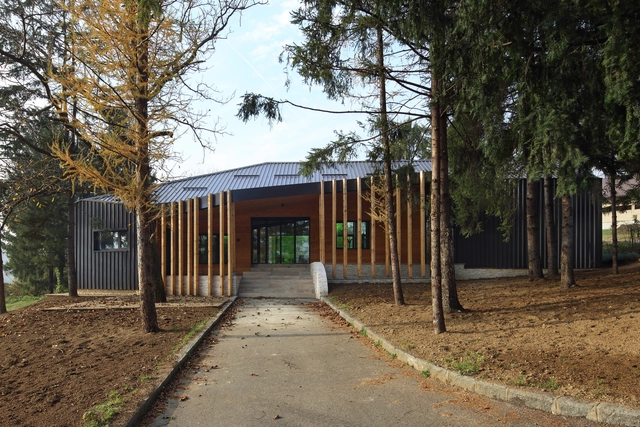
Small Administration House and Big Pine Trees / Entasis

Small Administration House and Big Pine Trees / Entasis - Interior Photography, Extension, Facade, TableSmall Administration House and Big Pine Trees / Entasis - Interior Photography, Extension, Bedroom, FacadeSmall Administration House and Big Pine Trees / Entasis - ExtensionSmall Administration House and Big Pine Trees / Entasis - ExtensionSmall Administration House and Big Pine Trees / Entasis - More Images+ 25

  • Architects: Entasis
  • Area Area of this architecture project Area:  132 m²
  • Manufacturers Brands with products used in this architecture project
    Manufacturers:  Alternativa, Feal, Intra Lighting, JAF GROUP, Porcelanosa Grupo

Chongqing Jiangshan Yun Chu Gallery / LWK + Partners

Chongqing Jiangshan Yun Chu Gallery / LWK + Partners - Gallery

twilight. Image © Guanhong Chen

Chongqing Jiangshan Yun Chu Gallery / LWK + Partners - GalleryChongqing Jiangshan Yun Chu Gallery / LWK + Partners - GalleryChongqing Jiangshan Yun Chu Gallery / LWK + Partners - GalleryChongqing Jiangshan Yun Chu Gallery / LWK + Partners - GalleryChongqing Jiangshan Yun Chu Gallery / LWK + Partners - More Images+ 22

•
Chongqing, China

GUAJA Sapucaí / Flat27 + GUAJA + Marcos Franchini + Pedro Haruf
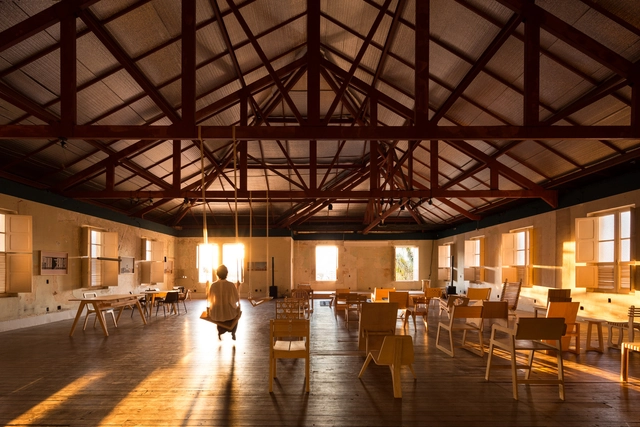
GUAJA Sapucaí / Flat27 + GUAJA + Marcos Franchini + Pedro Haruf - RestorationGUAJA Sapucaí / Flat27 + GUAJA + Marcos Franchini + Pedro Haruf - RestorationGUAJA Sapucaí / Flat27 + GUAJA + Marcos Franchini + Pedro Haruf - RestorationGUAJA Sapucaí / Flat27 + GUAJA + Marcos Franchini + Pedro Haruf - RestorationGUAJA Sapucaí / Flat27 + GUAJA + Marcos Franchini + Pedro Haruf - More Images+ 12
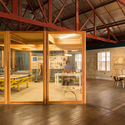
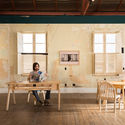
  • Area Area of this architecture project Area:  420 m²
  • Year Completion year of this architecture project Year:  2017
  • Manufacturers Brands with products used in this architecture project
    Manufacturers:  BLINDEX. Divinal Vidros, Coral, Criativa, Divinal, Esmad, +2

Bergamin Gallery / AR Arquitetos

Bergamin Gallery / AR Arquitetos - GalleryBergamin Gallery / AR Arquitetos - GalleryBergamin Gallery / AR Arquitetos - GalleryBergamin Gallery / AR Arquitetos - GalleryBergamin Gallery / AR Arquitetos - More Images+ 12

•
Jardim Paulista, Brazil
  • Architects: AR Arquitetos
  • Area Area of this architecture project Area:  150 m²
  • Year Completion year of this architecture project Year:  2013
  • Manufacturers Brands with products used in this architecture project
    Manufacturers:  HelôPeirão, Madearte

Kitchen Studio SUIBA / Schemata Architects
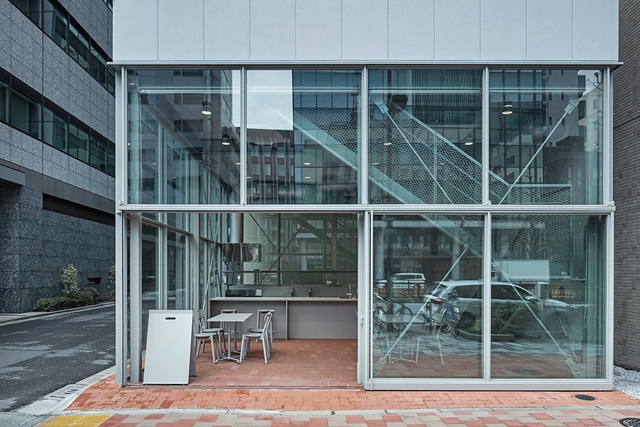
Kitchen Studio SUIBA / Schemata Architects - Restaurants & BarsKitchen Studio SUIBA / Schemata Architects - Restaurants & BarsKitchen Studio SUIBA / Schemata Architects - Interior Photography, Restaurants & Bars, Kitchen, Table, ChairKitchen Studio SUIBA / Schemata Architects - Interior Photography, Restaurants & Bars, Kitchen, Door, Table, Chair, CountertopKitchen Studio SUIBA / Schemata Architects - More Images+ 24
Ersha Island MAN LAP FONG / FEI Architects

Ersha Island MAN LAP FONG / FEI Architects - Visual Arts CenterErsha Island MAN LAP FONG / FEI Architects - Exterior Photography, Visual Arts Center, FacadeErsha Island MAN LAP FONG / FEI Architects - Visual Arts CenterErsha Island MAN LAP FONG / FEI Architects - Visual Arts CenterErsha Island MAN LAP FONG / FEI Architects - More Images+ 27
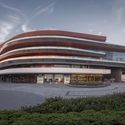
  • Architects: FEI Architects
  • Area Area of this architecture project Area:  22550 m²
  • Year Completion year of this architecture project Year:  2018

Cha Cha Deli / AR Arquitetos

Cha Cha Deli / AR Arquitetos - RestaurantCha Cha Deli / AR Arquitetos - RestaurantCha Cha Deli / AR Arquitetos - RestaurantCha Cha Deli / AR Arquitetos - RestaurantCha Cha Deli / AR Arquitetos - More Images+ 11

•
Itaim Bibi, Brazil
  • Architects: AR Arquitetos
  • Area Area of this architecture project Area:  220 m²
  • Year Completion year of this architecture project Year:  2015
  • Manufacturers Brands with products used in this architecture project
    Manufacturers:  AutoDesk, Pratikline

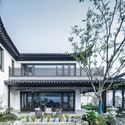
Spring / QingMo Architectural Design

Spring / QingMo Architectural Design - Houses

© Xiaoyuan Ren

Spring / QingMo Architectural Design - HousesSpring / QingMo Architectural Design - HousesSpring / QingMo Architectural Design - HousesSpring / QingMo Architectural Design - HousesSpring / QingMo Architectural Design - More Images+ 22
•
Yongxiu, China

Life Sciences Building for the University of Washington / Perkins&Will
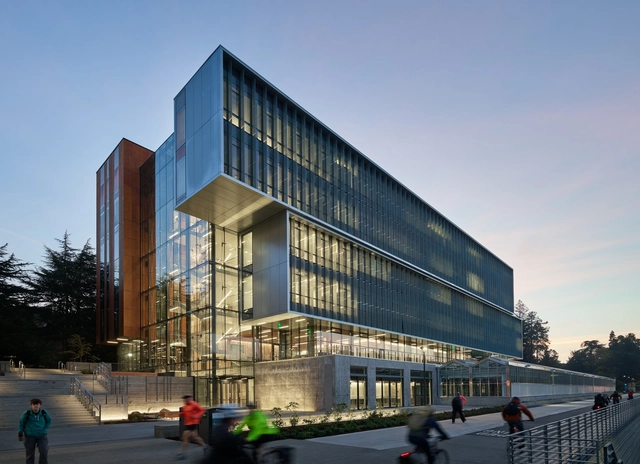
Life Sciences Building for the University of Washington / Perkins&Will - Exterior Photography, University, FacadeLife Sciences Building for the University of Washington / Perkins&Will - Exterior Photography, University, FacadeLife Sciences Building for the University of Washington / Perkins&Will - Interior Photography, University, Facade, BeamLife Sciences Building for the University of Washington / Perkins&Will - Interior Photography, University, Facade, DoorLife Sciences Building for the University of Washington / Perkins&Will - More Images+ 28
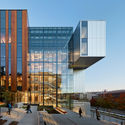
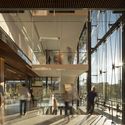
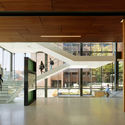
  • Architects: Perkins&Will
  • Area Area of this architecture project Area:  19230 m²
  • Year Completion year of this architecture project Year:  2018
  • Manufacturers Brands with products used in this architecture project
    Manufacturers:  Parklex Prodema, Terrazzo & Marble, Vitro®, Mission Glass, NorthClad, +2

Metropolis 450 Penthouse. / Alexandre Dal Fabbro
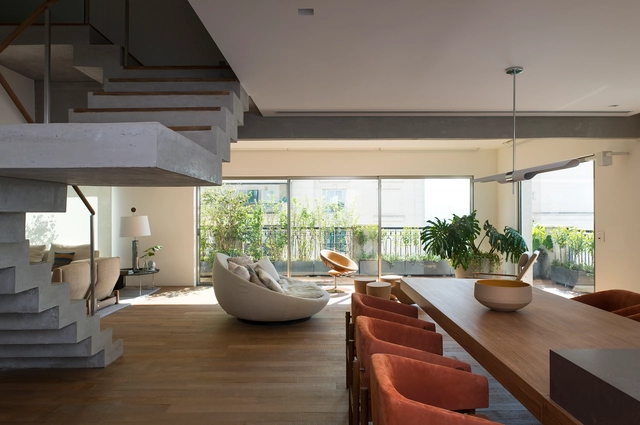
Metropolis 450 Penthouse. / Alexandre Dal Fabbro - Apartment InteriorsMetropolis 450 Penthouse. / Alexandre Dal Fabbro - Apartment InteriorsMetropolis 450 Penthouse. / Alexandre Dal Fabbro - Apartment InteriorsMetropolis 450 Penthouse. / Alexandre Dal Fabbro - Apartment InteriorsMetropolis 450 Penthouse. / Alexandre Dal Fabbro - More Images+ 18
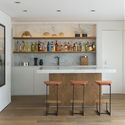
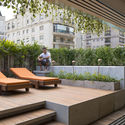
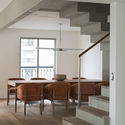
  • Area Area of this architecture project Area:  450 m²
  • Year Completion year of this architecture project Year:  2016
  • Manufacturers Brands with products used in this architecture project
    Manufacturers:  Valcucine, Casul, Dpot, Etel, Etel Interiores, +8

Air House / ariasrecalde taller de arquitectura
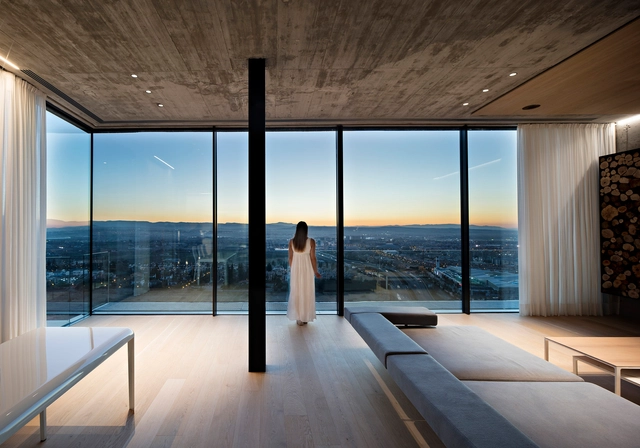
Air House / ariasrecalde taller de arquitectura - Houses InteriorsAir House / ariasrecalde taller de arquitectura - Houses InteriorsAir House / ariasrecalde taller de arquitectura - Houses InteriorsAir House / ariasrecalde taller de arquitectura - Houses InteriorsAir House / ariasrecalde taller de arquitectura - More Images+ 26
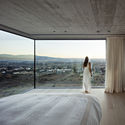
FLEXSE / SA lab

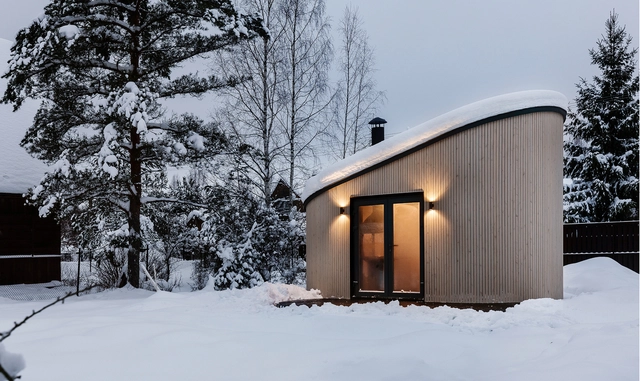
FLEXSE / SA lab - Interior Photography, Small Scale, Table, ChairFLEXSE / SA lab - Small ScaleFLEXSE / SA lab - Exterior Photography, Small Scale, FacadeFLEXSE / SA lab - Exterior Photography, Small Scale, Door, FacadeFLEXSE / SA lab - More Images+ 11

•
San Petersburgo, Russia
  • Architects: SA lab
  • Area Area of this architecture project Area:  30 m²
  • Year Completion year of this architecture project Year:  2019
  • Manufacturers Brands with products used in this architecture project
    Manufacturers:  Ruukki

Maraya / Giò Forma Studio Associato S.r.l
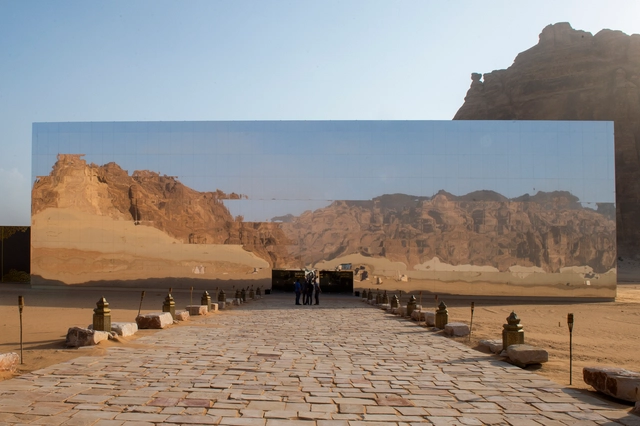
Maraya / Giò Forma Studio Associato S.r.l - Exterior Photography, Cultural CenterMaraya / Giò Forma Studio Associato S.r.l - Exterior Photography, Cultural Center, ArchMaraya / Giò Forma Studio Associato S.r.l - Cultural CenterMaraya / Giò Forma Studio Associato S.r.l - Cultural CenterMaraya / Giò Forma Studio Associato S.r.l - More Images+ 19
Election Campaign Headquarter / BIAS Architects
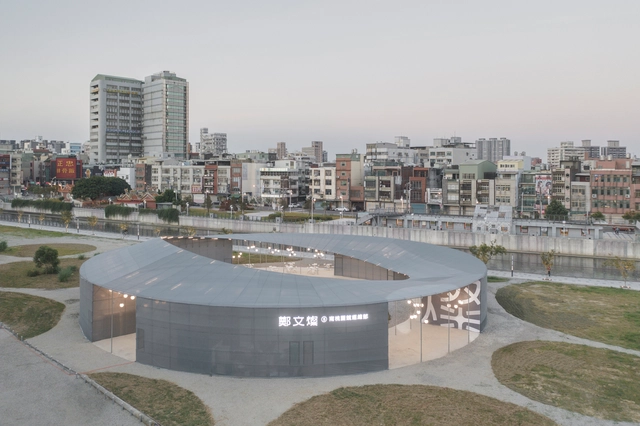
Election Campaign Headquarter / BIAS Architects - Exterior Photography, Office Buildings, FacadeElection Campaign Headquarter / BIAS Architects - Office BuildingsElection Campaign Headquarter / BIAS Architects - Interior Photography, Office Buildings, Table, Chair, LightingElection Campaign Headquarter / BIAS Architects - Office BuildingsElection Campaign Headquarter / BIAS Architects - More Images+ 12
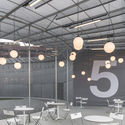
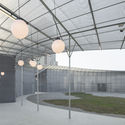
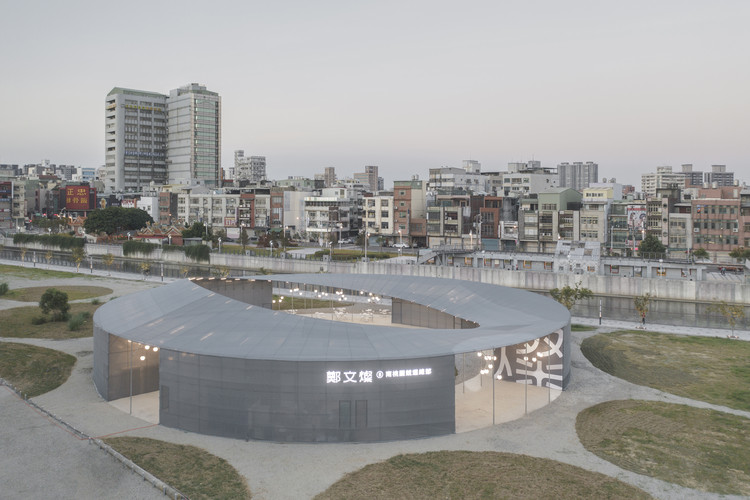
  • Architects: BIAS Architects
  • Area Area of this architecture project Area:  642 m²
  • Year Completion year of this architecture project Year:  2018
  • Professionals: SMGH

Gemala House / LUWIST

Gemala House / LUWIST - Interior Photography, Houses, Door, Table, ChairGemala House / LUWIST - Interior Photography, Houses, Facade, Table, ChairGemala House / LUWIST - Interior Photography, Houses, FacadeGemala House / LUWIST - Interior Photography, Houses, StairsGemala House / LUWIST - More Images+ 20

•
Bandung, Indonesia
  • Architects: LUWIST
  • Area Area of this architecture project Area:  210 m²
  • Year Completion year of this architecture project Year:  2018
  • Manufacturers Brands with products used in this architecture project
    Manufacturers:  Dulux

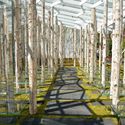
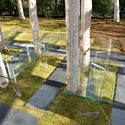
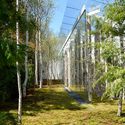
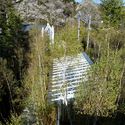
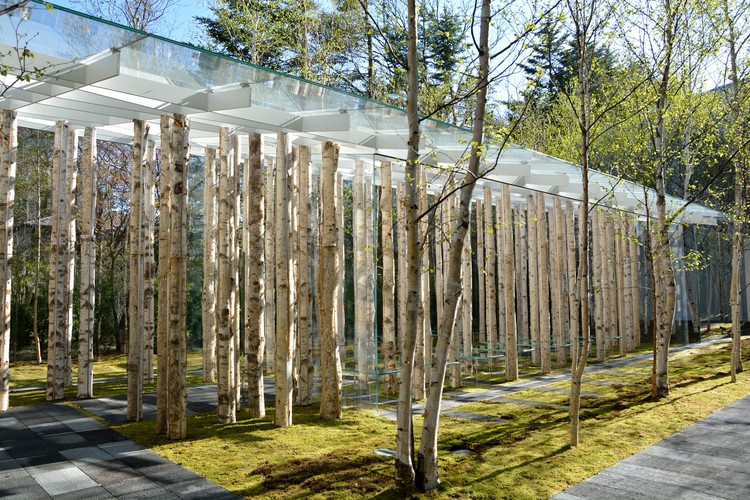
Birch Moss Chapel / Kengo Kuma & Associates
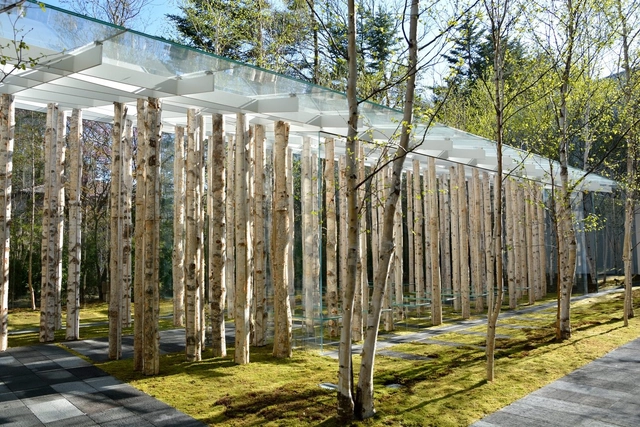
Birch Moss Chapel / Kengo Kuma & Associates - ChapelBirch Moss Chapel / Kengo Kuma & Associates - ChapelBirch Moss Chapel / Kengo Kuma & Associates - ChapelBirch Moss Chapel / Kengo Kuma & Associates - Exterior Photography, Chapel, ForestBirch Moss Chapel / Kengo Kuma & Associates - More Images+ 2
•
Nagano, Japan

House N / Fpoles Arquitetos

House N / Fpoles Arquitetos - HousesHouse N / Fpoles Arquitetos - HousesHouse N / Fpoles Arquitetos - HousesHouse N / Fpoles Arquitetos - HousesHouse N / Fpoles Arquitetos - More Images+ 55

  • Architects: Fpoles Arquitetos
  • Area Area of this architecture project Area:  1090 m²
  • Year Completion year of this architecture project Year:  2015
  • Manufacturers Brands with products used in this architecture project
    Manufacturers:  Deca

House Portico / OFIS Architects

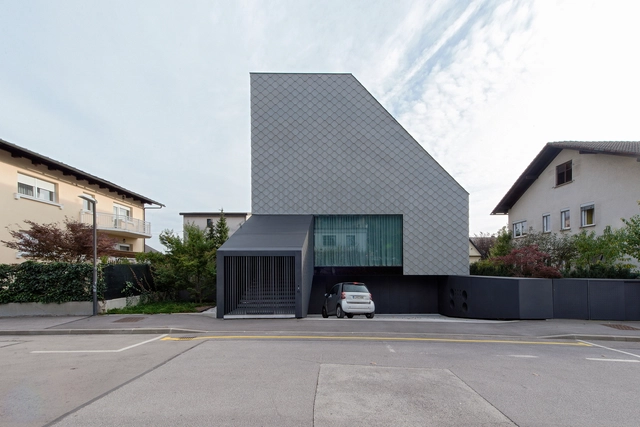
House Portico / OFIS Architects - Exterior Photography, Houses, Garden, FacadeHouse Portico / OFIS Architects - Exterior Photography, Houses, FacadeHouse Portico / OFIS Architects - Exterior Photography, Houses, FacadeHouse Portico / OFIS Architects - Exterior Photography, Houses, FacadeHouse Portico / OFIS Architects - More Images+ 36

•
Liubliana, Slovenia