1. ArchDaily
  2. Glass

Glass

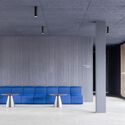
Partizani High School / Loft Architects

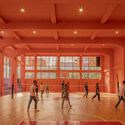
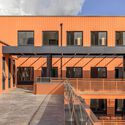
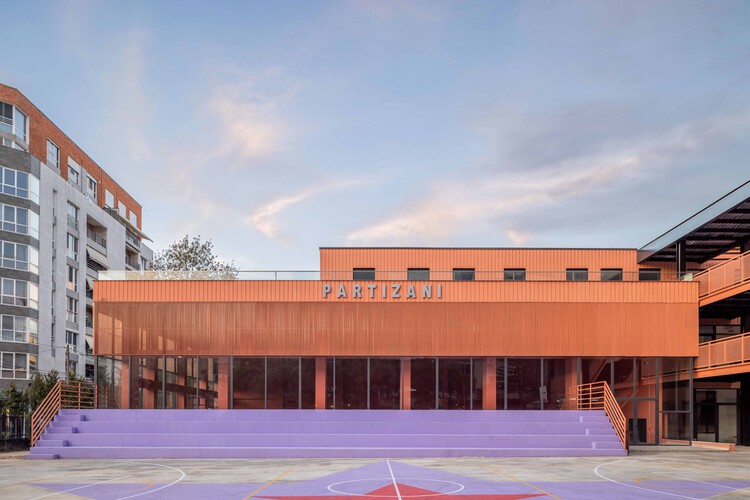
Partizani High School / Loft Architects - High SchoolPartizani High School / Loft Architects - High SchoolPartizani High School / Loft Architects - Interior Photography, High SchoolPartizani High School / Loft Architects - Exterior Photography, High School, Courtyard, Facade, StairsPartizani High School / Loft Architects - More Images+ 8

  • Architects: Loft Architects
  • Area Area of this architecture project Area:  5200 m²

  • Year Completion year of this architecture project Year:  2024

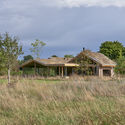
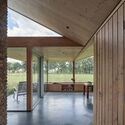
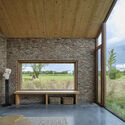
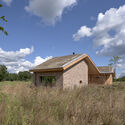
House in the Meadow / Team Tonbo

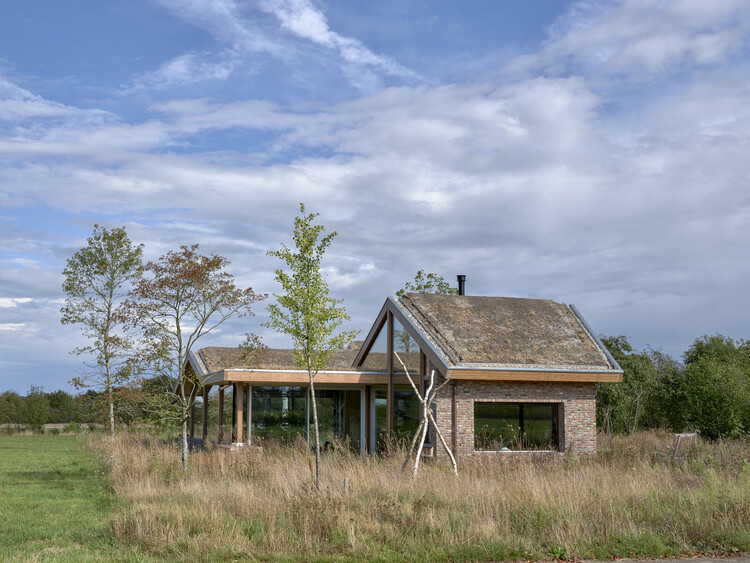
House in the Meadow / Team Tonbo - Exterior Photography, HousesHouse in the Meadow / Team Tonbo - Interior Photography, HousesHouse in the Meadow / Team Tonbo - Interior Photography, HousesHouse in the Meadow / Team Tonbo - Exterior Photography, HousesHouse in the Meadow / Team Tonbo - More Images+ 26

  • Architects: Team Tonbo
  • Area Area of this architecture project Area:  180 m²
  • Year Completion year of this architecture project Year:  2025
  • Manufacturers Brands with products used in this architecture project
    Manufacturers:  Schüco

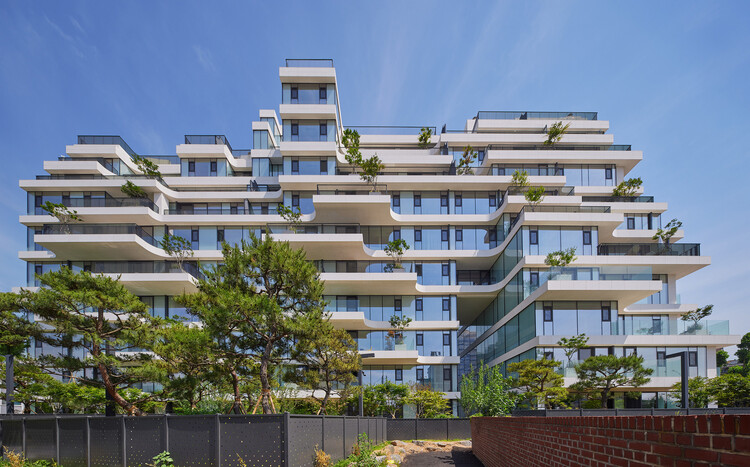
AFER Hangang / Hyunjoon Yoo + Partners

AFER Hangang / Hyunjoon Yoo + Partners - ApartmentsAFER Hangang / Hyunjoon Yoo + Partners - Interior Photography, Apartments, BalconyAFER Hangang / Hyunjoon Yoo + Partners - ApartmentsAFER Hangang / Hyunjoon Yoo + Partners - ApartmentsAFER Hangang / Hyunjoon Yoo + Partners - More Images+ 21

Accra Studio / Adjaye Associates

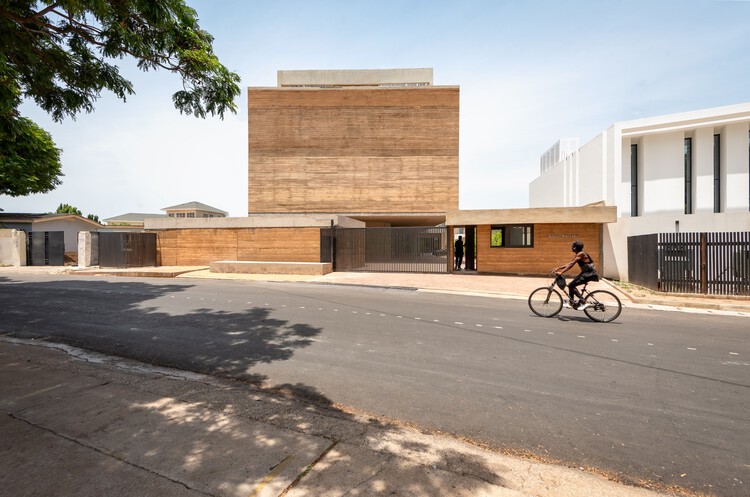
Accra Studio / Adjaye Associates - Exterior Photography, Offices Interiors
© Mutahi Chiira

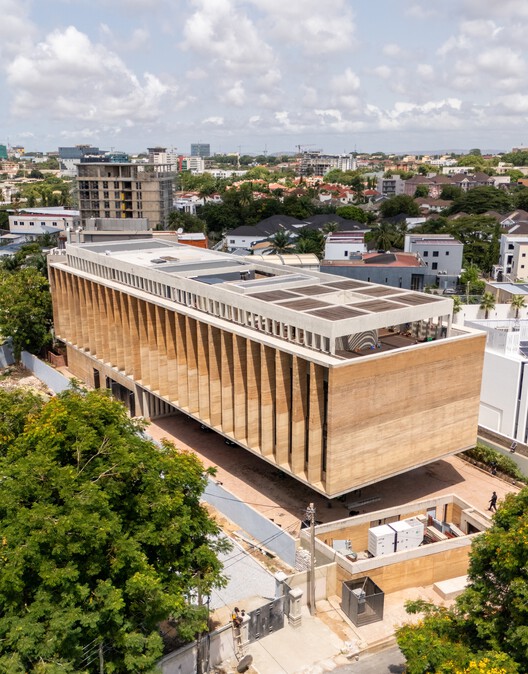
Accra Studio / Adjaye Associates - Exterior Photography, Offices InteriorsAccra Studio / Adjaye Associates - Offices InteriorsAccra Studio / Adjaye Associates - Offices InteriorsAccra Studio / Adjaye Associates - Interior Photography, Offices Interiors, Kitchen, Table, Chair, LightingAccra Studio / Adjaye Associates - More Images+ 44

Trim House / Robert Konieczny + KWK Promes

Trim House / Robert Konieczny + KWK Promes - HousesTrim House / Robert Konieczny + KWK Promes - Exterior Photography, HousesTrim House / Robert Konieczny + KWK Promes - Interior Photography, Houses, ChairTrim House / Robert Konieczny + KWK Promes - Interior Photography, HousesTrim House / Robert Konieczny + KWK Promes - More Images+ 23

•
Vilnius, Lithuania

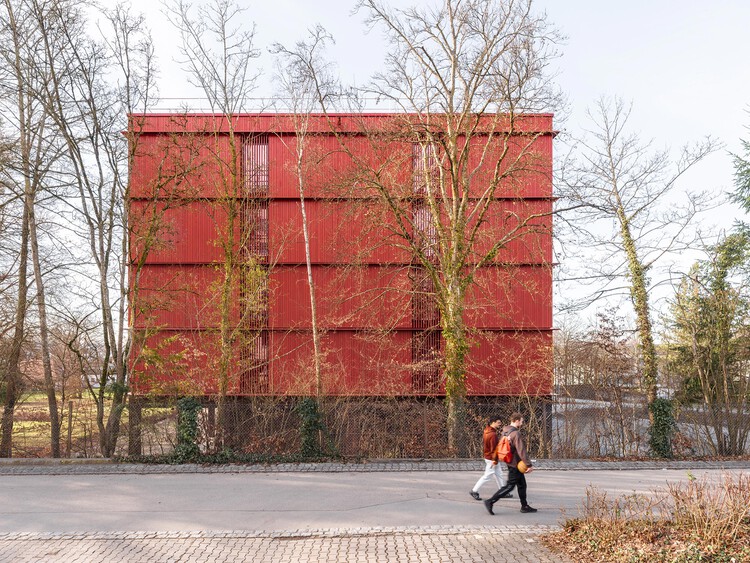
Eugen-Bolz Student Residence / Cukrowicz Nachbaur Architekten

Eugen-Bolz Student Residence / Cukrowicz Nachbaur Architekten - Exterior Photography, Residential ArchitectureEugen-Bolz Student Residence / Cukrowicz Nachbaur Architekten - Interior Photography, Residential ArchitectureEugen-Bolz Student Residence / Cukrowicz Nachbaur Architekten - Interior Photography, Residential Architecture, ChairEugen-Bolz Student Residence / Cukrowicz Nachbaur Architekten - Residential ArchitectureEugen-Bolz Student Residence / Cukrowicz Nachbaur Architekten - More Images+ 14

Pom - Two Residential Buildings Block III / zanderroth

Pom - Two Residential Buildings Block III / zanderroth - Exterior Photography, Residential Architecture, FacadePom - Two Residential Buildings Block III / zanderroth - Exterior Photography, Residential Architecture, Facade, BalconyPom - Two Residential Buildings Block III / zanderroth - Interior Photography, Residential Architecture, BalconyPom - Two Residential Buildings Block III / zanderroth - Exterior Photography, Residential ArchitecturePom - Two Residential Buildings Block III / zanderroth - More Images+ 10

  • Architects: zanderroth
  • Area Area of this architecture project Area:  2345 m²
  • Year Completion year of this architecture project Year:  2024


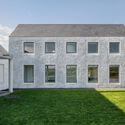
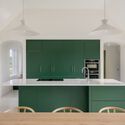
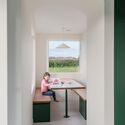
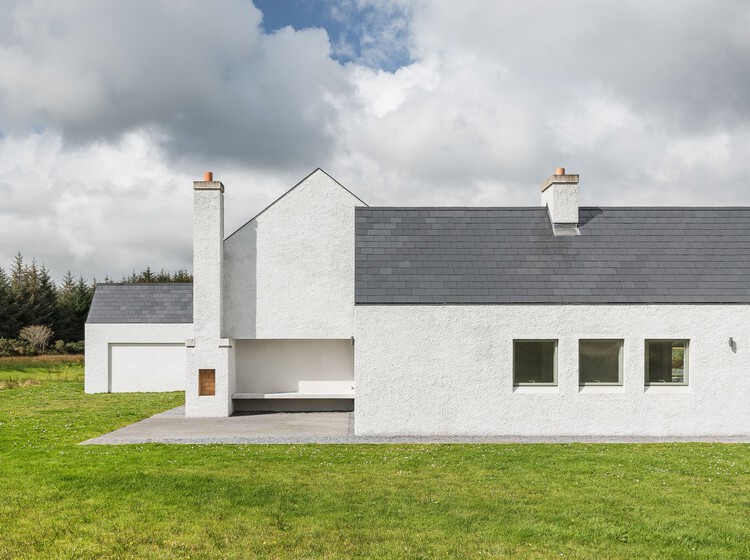
Gort Uí Ghaoithín / Fuinneamh Workshop Architects

Gort Uí Ghaoithín / Fuinneamh Workshop Architects - Exterior Photography, HousesGort Uí Ghaoithín / Fuinneamh Workshop Architects - Exterior Photography, HousesGort Uí Ghaoithín / Fuinneamh Workshop Architects - Interior Photography, Houses, Kitchen, CountertopGort Uí Ghaoithín / Fuinneamh Workshop Architects - Interior Photography, HousesGort Uí Ghaoithín / Fuinneamh Workshop Architects - More Images+ 24

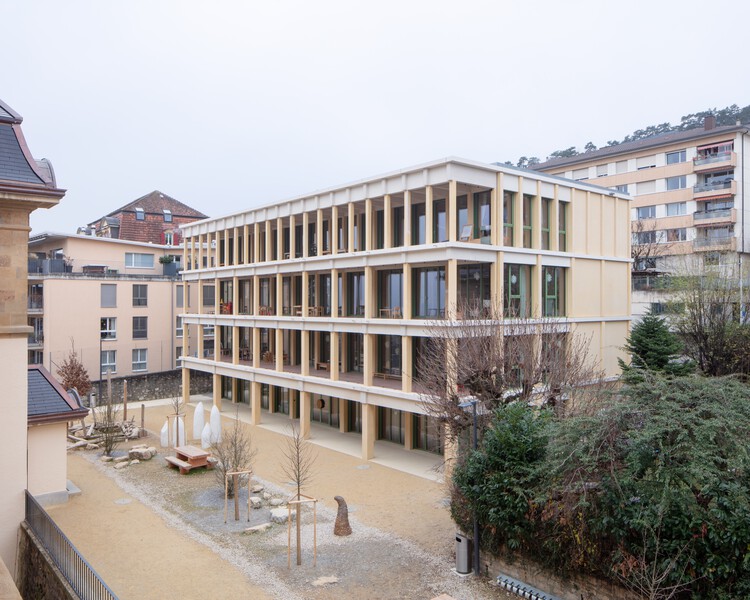
Collège des Parcs School Extension and two Sport Halls / Stoa architectes

Collège des Parcs School Extension and two Sport Halls / Stoa architectes - Interior Photography, Extension, BalconyCollège des Parcs School Extension and two Sport Halls / Stoa architectes - Interior Photography, ExtensionCollège des Parcs School Extension and two Sport Halls / Stoa architectes - ExtensionCollège des Parcs School Extension and two Sport Halls / Stoa architectes - Interior Photography, Extension, ChairCollège des Parcs School Extension and two Sport Halls / Stoa architectes - More Images+ 20

  • Architects: Stoa architectes
  • Area Area of this architecture project Area:  3500 m²
  • Year Completion year of this architecture project Year:  2025

Mozart House / Studio DERA

Mozart House / Studio DERA - Exterior Photography, Extension, FacadeMozart House / Studio DERA - Interior Photography, ExtensionMozart House / Studio DERA - Interior Photography, ExtensionMozart House / Studio DERA - ExtensionMozart House / Studio DERA - More Images+ 22

  • Architects: Studio DERA
  • Area Area of this architecture project Area:  82 m²
  • Year Completion year of this architecture project Year:  2025
  • Manufacturers Brands with products used in this architecture project
    Manufacturers:  BB Fiberbeton, CSI Hull, Guy Valentine, Ted Todd

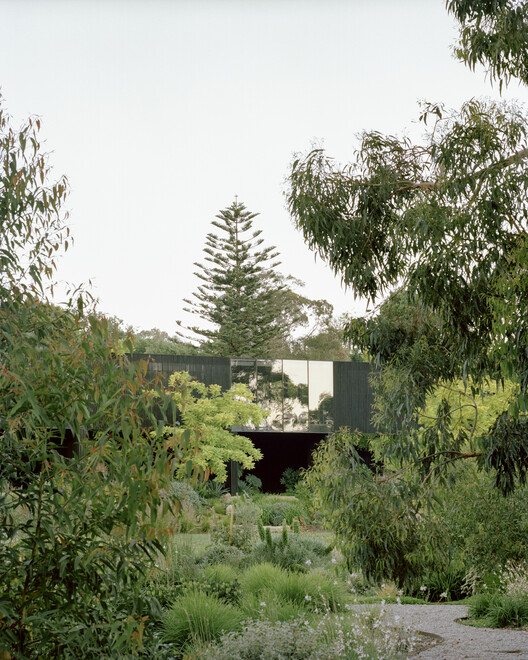
House in a Garden / Edition Office

House in a Garden / Edition Office - SustainabilityHouse in a Garden / Edition Office - Interior Photography, Sustainability, KitchenHouse in a Garden / Edition Office - Interior Photography, Sustainability, ChairHouse in a Garden / Edition Office - Interior Photography, SustainabilityHouse in a Garden / Edition Office - More Images+ 13

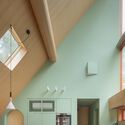
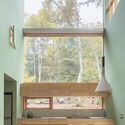
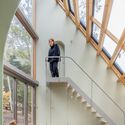
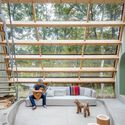
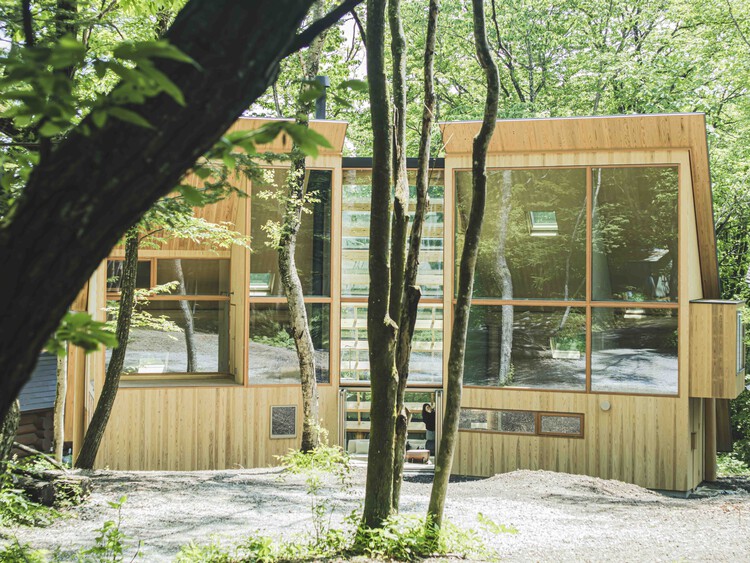
Tull Weekend Home / Rei Mitsui Architects

Tull Weekend Home / Rei Mitsui Architects - Interior Photography, Houses, Kitchen, ChairTull Weekend Home / Rei Mitsui Architects - Interior Photography, HousesTull Weekend Home / Rei Mitsui Architects - Interior Photography, Houses, Stairs, HandrailTull Weekend Home / Rei Mitsui Architects - Interior Photography, Houses, Beam, StairsTull Weekend Home / Rei Mitsui Architects - More Images+ 27

•
Karuizawa, Japan
  • Area Area of this architecture project Area:  101 m²
  • Year Completion year of this architecture project Year:  2024
  • Manufacturers Brands with products used in this architecture project
    Manufacturers:  Dining Room Lighting / FOSCARINI / APLOMB MINI, Dining Room Table / WOOD YOU LIKE COMPANY / CHU SAKUSEN TABLE, Kitchen Countertop / MATSUOKA / Solid stainless steel, Hot Vibration Finish, Post and Beam / Tsujikei-Meiboku / Kitayama-sugi (Japanese red ceder)

Villa EF / depaolidefranceschibaldan architetti

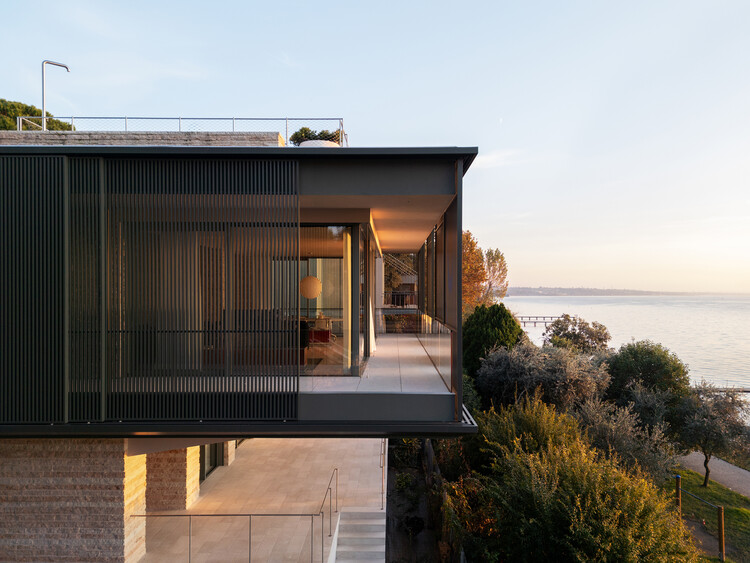
Villa EF / depaolidefranceschibaldan architetti - Exterior Photography, Houses, BalconyVilla EF / depaolidefranceschibaldan architetti - HousesVilla EF / depaolidefranceschibaldan architetti - Interior Photography, HousesVilla EF / depaolidefranceschibaldan architetti - HousesVilla EF / depaolidefranceschibaldan architetti - More Images+ 28

•
Bardolino, Italy
  • Area Area of this architecture project Area:  350 m²
  • Year Completion year of this architecture project Year:  2024
  • Manufacturers Brands with products used in this architecture project
    Manufacturers:  Arper, USM, Davide Groppi, Depadova, EDRA, +3

Not a Hotel Setouchi Resort / BIG

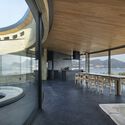
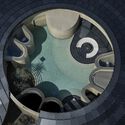
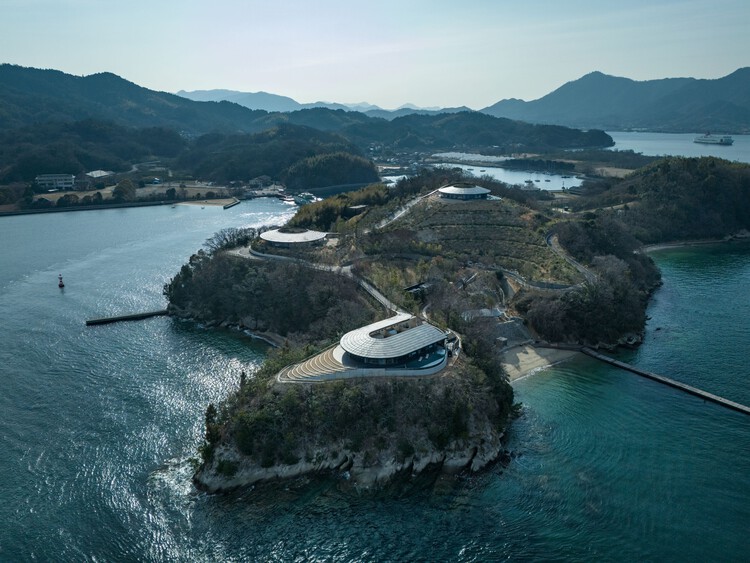
Not a Hotel Setouchi Resort / BIG - SustainabilityNot a Hotel Setouchi Resort / BIG - SustainabilityNot a Hotel Setouchi Resort / BIG - Interior Photography, Sustainability, CoastNot a Hotel Setouchi Resort / BIG - SustainabilityNot a Hotel Setouchi Resort / BIG - More Images+ 21

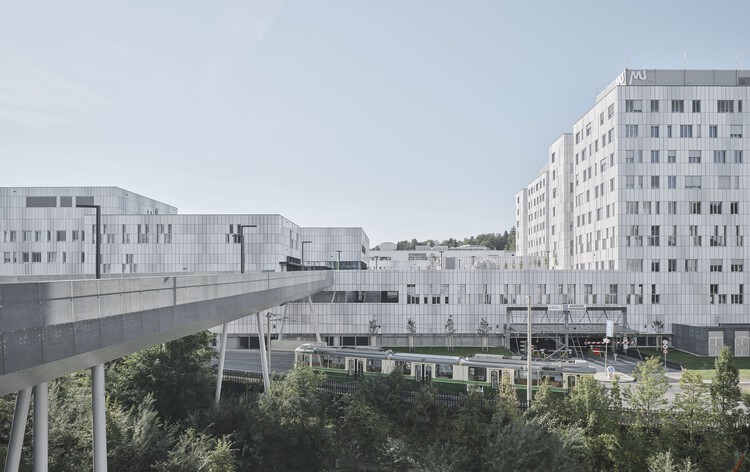
Med Uni Campus Graz / Riegler Riewe Architekten

Med Uni Campus Graz / Riegler Riewe Architekten - Exterior Photography, SustainabilityMed Uni Campus Graz / Riegler Riewe Architekten - Exterior Photography, SustainabilityMed Uni Campus Graz / Riegler Riewe Architekten - Interior Photography, Sustainability, ChairMed Uni Campus Graz / Riegler Riewe Architekten - SustainabilityMed Uni Campus Graz / Riegler Riewe Architekten - More Images+ 40

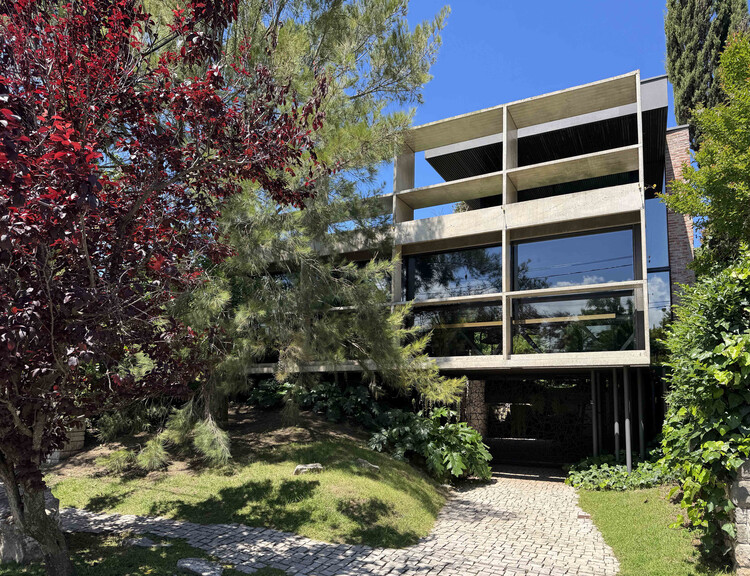
Pellegrini House / TAM - Guillermo Elgart

Pellegrini House / TAM - Guillermo Elgart - Interior Photography, Houses, BeamPellegrini House / TAM - Guillermo Elgart - Exterior Photography, Houses, Garden, StairsPellegrini House / TAM - Guillermo Elgart - HousesPellegrini House / TAM - Guillermo Elgart - Interior Photography, HousesPellegrini House / TAM - Guillermo Elgart - More Images+ 21

•
Mar del Plata, Argentina
  • Area Area of this architecture project Area:  3272 ft²
  • Year Completion year of this architecture project Year:  2020
  • Manufacturers Brands with products used in this architecture project
    Manufacturers:  Casa Blanco, Cerrosud, Pasalto Hormigon, Pintureria "Del centro"

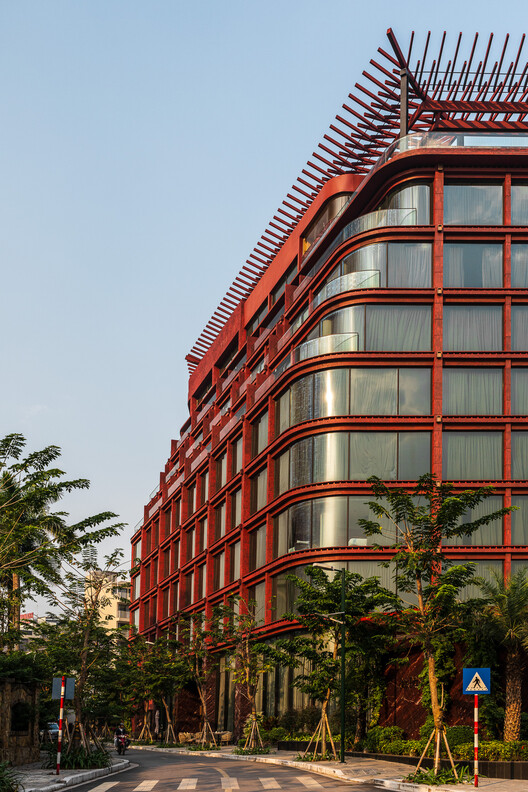
Dusit Le Palais Tu Hoa Hotel / Baumschlager Eberle Architekten

Dusit Le Palais Tu Hoa Hotel	 / Baumschlager Eberle Architekten - Exterior Photography, Hotels, GardenDusit Le Palais Tu Hoa Hotel	 / Baumschlager Eberle Architekten - Exterior Photography, HotelsDusit Le Palais Tu Hoa Hotel	 / Baumschlager Eberle Architekten - HotelsDusit Le Palais Tu Hoa Hotel	 / Baumschlager Eberle Architekten - HotelsDusit Le Palais Tu Hoa Hotel	 / Baumschlager Eberle Architekten - More Images+ 10

•
Hanoi, Vietnam

Wave 4 & 5 - ECR Health Care Complex / FAAB

Wave 4 & 5 - ECR Health Care Complex / FAAB - Exterior Photography, Healthcare ArchitectureWave 4 & 5 - ECR Health Care Complex / FAAB - Exterior Photography, Healthcare Architecture, BalconyWave 4 & 5 - ECR Health Care Complex / FAAB - Interior Photography, Healthcare Architecture, Bedroom, Bed, LightingWave 4 & 5 - ECR Health Care Complex / FAAB - Healthcare ArchitectureWave 4 & 5 - ECR Health Care Complex / FAAB - More Images+ 15

  • Architects: FAAB
  • Area Area of this architecture project Area:  4744 m²
  • Year Completion year of this architecture project Year:  2025
  • Manufacturers Brands with products used in this architecture project
    Manufacturers:  Ceramiche Refin, Duravit, Geberit, Hansgrohe, Interface, +10