1. ArchDaily
  2. Concrete

Concrete

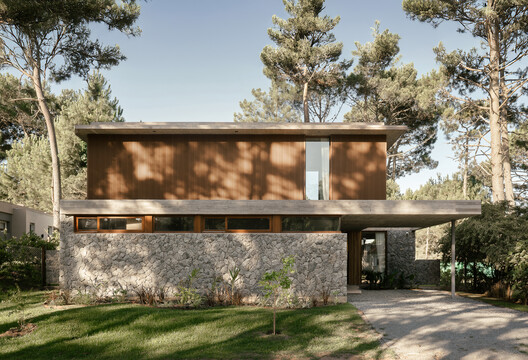
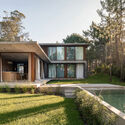
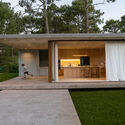
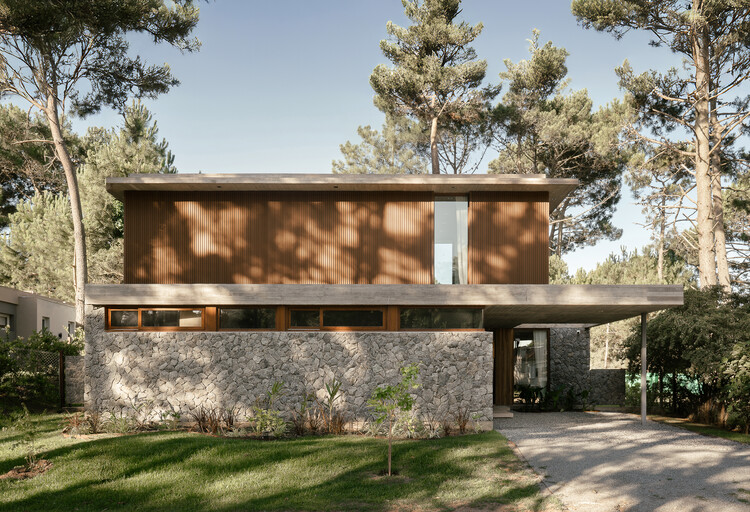
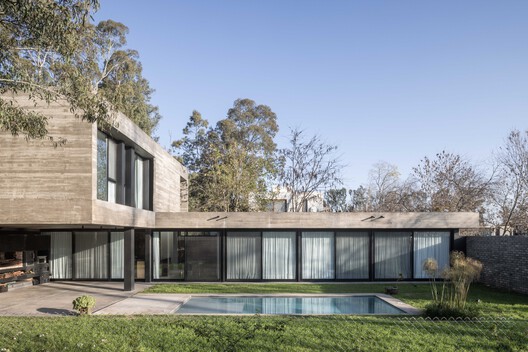
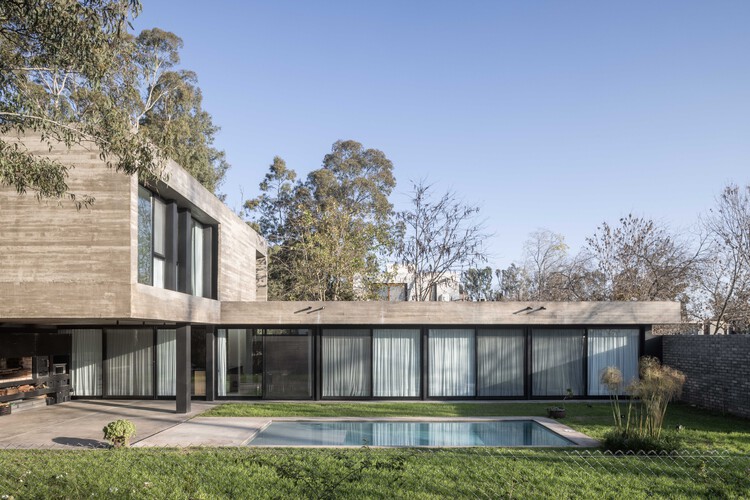
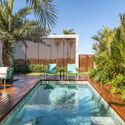
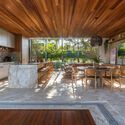
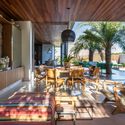
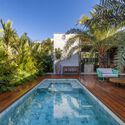
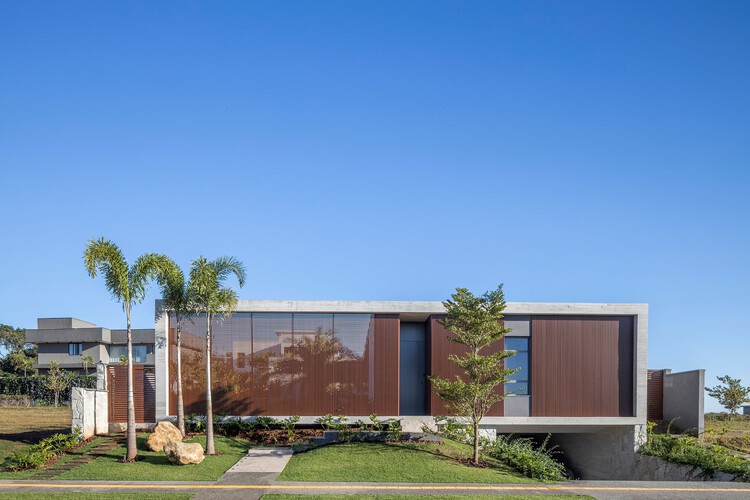
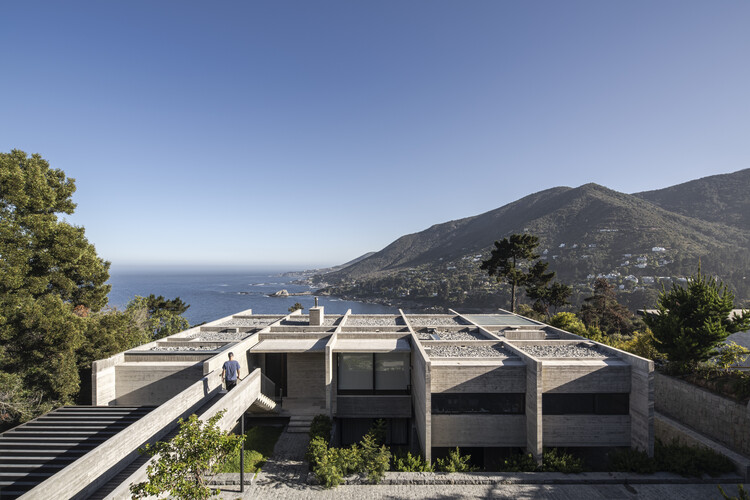
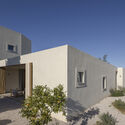
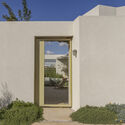
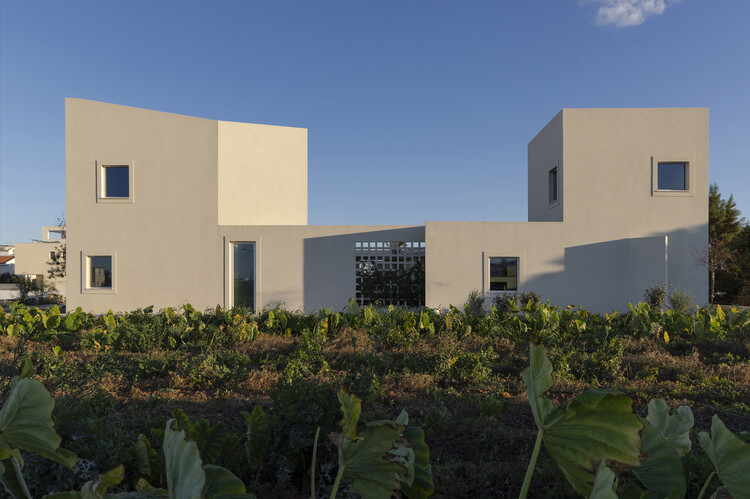
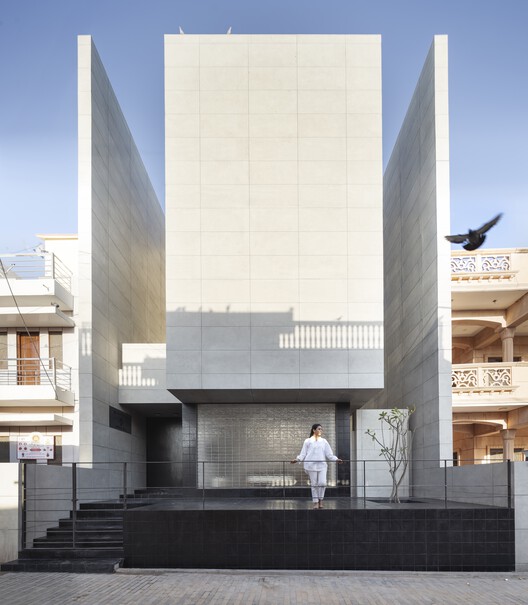
Lomadas House / Grizzo Studio

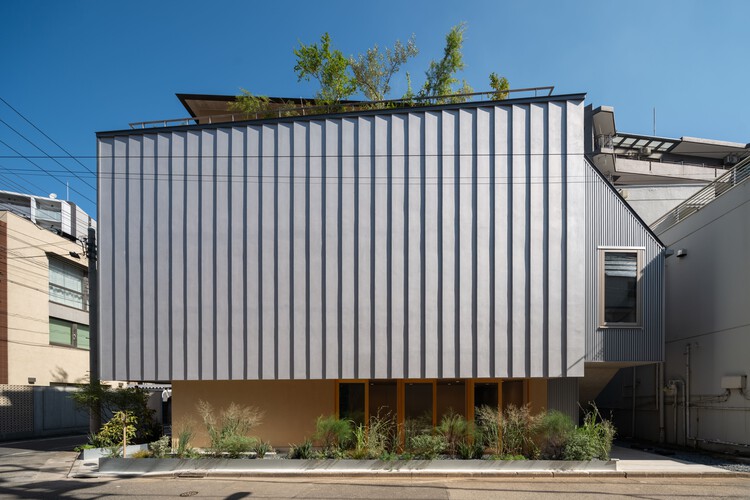
Lomadas House / Grizzo Studio - Exterior Photography, Houses, FenceLomadas House / Grizzo Studio - HousesLomadas House / Grizzo Studio - Interior Photography, HousesLomadas House / Grizzo Studio - Exterior Photography, HousesLomadas House / Grizzo Studio - More Images+ 20
Pilar, Argentina
  • Architects: Grizzo Studio
  • Area Area of this architecture project Area:  460
  • Year Completion year of this architecture project Year:  2023

23 Living / Plan:b arquitectos

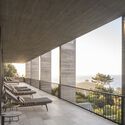
23 Living / Plan:b arquitectos - Interior Photography, Housing, Balcony23 Living / Plan:b arquitectos - Interior Photography, Housing, Chair23 Living / Plan:b arquitectos - Housing23 Living / Plan:b arquitectos - Exterior Photography, Housing, Balcony23 Living / Plan:b arquitectos - More Images+ 37

Medellín, Colombia
  • Architects: Plan:b arquitectos
  • Area Area of this architecture project Area:  6400
  • Year Completion year of this architecture project Year:  2019

Casa Tramuntana / OHLAB

Casa Tramuntana / OHLAB - Residential InteriorsCasa Tramuntana / OHLAB - Exterior Photography, Residential InteriorsCasa Tramuntana / OHLAB - Residential InteriorsCasa Tramuntana / OHLAB - Residential InteriorsCasa Tramuntana / OHLAB - More Images+ 17

  • Architects: OHLAB
  • Area Area of this architecture project Area:  450
  • Year Completion year of this architecture project Year:  2025
  • Manufacturers Brands with products used in this architecture project
    Manufacturers:  HUGUET, La Pecera

Natural History Museum Abu Dhabi / Mecanoo

Natural History Museum Abu Dhabi / Mecanoo - SustainabilityNatural History Museum Abu Dhabi / Mecanoo - SustainabilityNatural History Museum Abu Dhabi / Mecanoo - Exterior Photography, Sustainability, CityscapeNatural History Museum Abu Dhabi / Mecanoo - Interior Photography, Sustainability, GardenNatural History Museum Abu Dhabi / Mecanoo - More Images+ 27

  • Architects: Mecanoo
  • Area Area of this architecture project Area:  35000
  • Year Completion year of this architecture project Year:  2025

Green Lodge / Stylus Architects

  • Architects: Stylus Architects
  • Area Area of this architecture project Area:  175
  • Year Completion year of this architecture project Year:  2025
  • Manufacturers Brands with products used in this architecture project
    Manufacturers:  Maxlight

Apartment in Uehara / ULTRA STUDIO

Apartment in Uehara / ULTRA STUDIO - ApartmentsApartment in Uehara / ULTRA STUDIO - Interior Photography, Apartments, Kitchen, LightingApartment in Uehara / ULTRA STUDIO - Interior Photography, ApartmentsApartment in Uehara / ULTRA STUDIO - Interior Photography, Apartments, BathroomApartment in Uehara / ULTRA STUDIO - More Images+ 32

Tokyo, Japan
  • Architects: ULTRA STUDIO
  • Area Area of this architecture project Area:  899
  • Year Completion year of this architecture project Year:  2025

Veneciana Escalada Drive-Thru Ice Cream Shop / DRM Arquitectura

Veneciana Escalada Drive-Thru Ice Cream Shop / DRM Arquitectura - Exterior Photography, Retail Veneciana Escalada Drive-Thru Ice Cream Shop / DRM Arquitectura - Exterior Photography, Retail Veneciana Escalada Drive-Thru Ice Cream Shop / DRM Arquitectura - Interior Photography, Retail , Beam, ChairVeneciana Escalada Drive-Thru Ice Cream Shop / DRM Arquitectura - Interior Photography, Retail Veneciana Escalada Drive-Thru Ice Cream Shop / DRM Arquitectura - More Images+ 30

  • Architects: DRM Arquitectura
  • Area Area of this architecture project Area:  510
  • Year Completion year of this architecture project Year:  2024

Espace Ambroise Croizat / TAUTEM Architecture

Espace Ambroise Croizat / TAUTEM Architecture - SustainabilityEspace Ambroise Croizat / TAUTEM Architecture - Exterior Photography, Sustainability, Column, BalconyEspace Ambroise Croizat / TAUTEM Architecture - Interior Photography, SustainabilityEspace Ambroise Croizat / TAUTEM Architecture - SustainabilityEspace Ambroise Croizat / TAUTEM Architecture - More Images+ 51

  • Area Area of this architecture project Area:  1370
  • Year Completion year of this architecture project Year:  2026

Museum of Humanity / studio apaaar

Museum of Humanity / studio apaaar - Exterior Photography, Museums & Exhibit , BeamMuseum of Humanity / studio apaaar - Museums & Exhibit Museum of Humanity / studio apaaar - Exterior Photography, Museums & Exhibit , BeamMuseum of Humanity / studio apaaar - Exterior Photography, Museums & Exhibit Museum of Humanity / studio apaaar - More Images+ 20

  • Architects: studio apaaar
  • Area Area of this architecture project Area:  181
  • Year Completion year of this architecture project Year:  2023
  • Manufacturers Brands with products used in this architecture project
    Manufacturers:  Birla Super Cement

Racine Carrée Social Housing / rue royale architectes

Racine Carrée Social Housing / rue royale architectes - Exterior Photography, ColivingRacine Carrée Social Housing / rue royale architectes - Exterior Photography, Coliving, BalconyRacine Carrée Social Housing / rue royale architectes - ColivingRacine Carrée Social Housing / rue royale architectes - Exterior Photography, Coliving, BalconyRacine Carrée Social Housing / rue royale architectes - More Images+ 22

  • Area Area of this architecture project Area:  5791
  • Year Completion year of this architecture project Year:  2026
  • Manufacturers Brands with products used in this architecture project
    Manufacturers:  Piveteau Bois

Skylark House / House of EM

Skylark House / House of EM - Exterior Photography, House Interiors, GardenSkylark House / House of EM - Exterior Photography, House InteriorsSkylark House / House of EM - Interior Photography, House Interiors, ChairSkylark House / House of EM - Interior Photography, House Interiors, ChairSkylark House / House of EM - More Images+ 14

  • Architects: House of EM
  • Area Area of this architecture project Area:  383
  • Year Completion year of this architecture project Year:  2025
  • Manufacturers Brands with products used in this architecture project
    Manufacturers:  Randers Tegl

Nereidas House / Studio Font

Nereidas House / Studio Font - Exterior Photography, HousesNereidas House / Studio Font - HousesNereidas House / Studio Font - Interior Photography, Houses, Bathroom, BeamNereidas House / Studio Font - HousesNereidas House / Studio Font - More Images+ 38

Tijuana, Mexico
  • Architects: Studio Font
  • Area Area of this architecture project Area:  630
  • Year Completion year of this architecture project Year:  2025

Engawa Sports facility / FAKT – Office for Architecture

Engawa Sports facility / FAKT – Office for Architecture - Sports FieldEngawa Sports facility / FAKT – Office for Architecture - Sports FieldEngawa Sports facility / FAKT – Office for Architecture - Interior Photography, Sports FieldEngawa Sports facility / FAKT – Office for Architecture - Sports FieldEngawa Sports facility / FAKT – Office for Architecture - More Images+ 10

Sugar House + / Atelier Guo

Sugar House + / Atelier Guo - Installations & StructuresSugar House + / Atelier Guo - Installations & StructuresSugar House + / Atelier Guo - Interior Photography, Installations & Structures, Beam, ChairSugar House + / Atelier Guo - Installations & StructuresSugar House + / Atelier Guo - More Images+ 46

  • Architects: Atelier Guo
  • Area Area of this architecture project Area:  100
  • Year Completion year of this architecture project Year:  2024

Limmattal Cantonal School / PENZISBETTINI Architekten

Limmattal Cantonal School / PENZISBETTINI Architekten - Exterior Photography, Schools , FacadeLimmattal Cantonal School / PENZISBETTINI Architekten - Schools Limmattal Cantonal School / PENZISBETTINI Architekten - Schools Limmattal Cantonal School / PENZISBETTINI Architekten - Exterior Photography, Schools Limmattal Cantonal School / PENZISBETTINI Architekten - More Images+ 25

  • Area Area of this architecture project Area:  14000
  • Year Completion year of this architecture project Year:  2024
  • Manufacturers Brands with products used in this architecture project
    Manufacturers:  eter

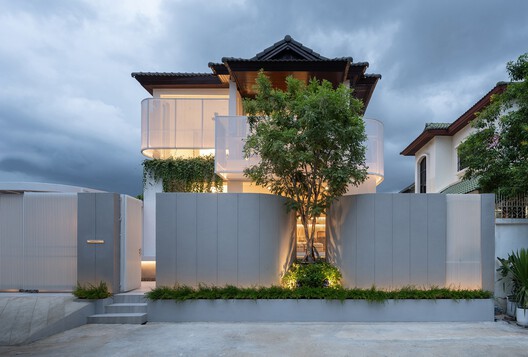
Splitscape Residence / SpaceDNA

Splitscape Residence / SpaceDNA - Exterior Photography, Houses, BalconySplitscape Residence / SpaceDNA - Interior Photography, Houses, StairsSplitscape Residence / SpaceDNA - HousesSplitscape Residence / SpaceDNA - Interior Photography, Houses, Bathroom, Sink, ToiletSplitscape Residence / SpaceDNA - More Images+ 27

Coimbatore, India
  • Architects: SpaceDNA
  • Area Area of this architecture project Area:  245
  • Year Completion year of this architecture project Year:  2026
  • Manufacturers Brands with products used in this architecture project
    Manufacturers:  Legrand / Bticino

Urban Egg Mixed Use Facility / U.GA Architects

Urban Egg Mixed Use Facility / U.GA Architects - Exterior Photography, Mixed Use Architecture, CityscapeUrban Egg Mixed Use Facility / U.GA Architects - Mixed Use ArchitectureUrban Egg Mixed Use Facility / U.GA Architects - Interior Photography, Mixed Use ArchitectureUrban Egg Mixed Use Facility / U.GA Architects - Mixed Use ArchitectureUrban Egg Mixed Use Facility / U.GA Architects - More Images+ 22

  • Architects: U.GA Architects
  • Area Area of this architecture project Area:  454
  • Year Completion year of this architecture project Year:  2025
  • Manufacturers Brands with products used in this architecture project
    Manufacturers:  Nanumtech

Thomas Residence / Embrace Architects

Thomas Residence / Embrace Architects - HousesThomas Residence / Embrace Architects - HousesThomas Residence / Embrace Architects - Interior Photography, Houses, Kitchen, Countertop, ChairThomas Residence / Embrace Architects - Interior Photography, Houses, BathroomThomas Residence / Embrace Architects - More Images+ 19

Melbourne, Australia
  • Architects: Embrace Architects
  • Area Area of this architecture project Area:  1070
  • Year Completion year of this architecture project Year:  2025
  • Manufacturers Brands with products used in this architecture project
    Manufacturers:  Brodware