1. ArchDaily
  2. Concrete

Concrete

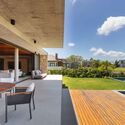
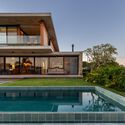

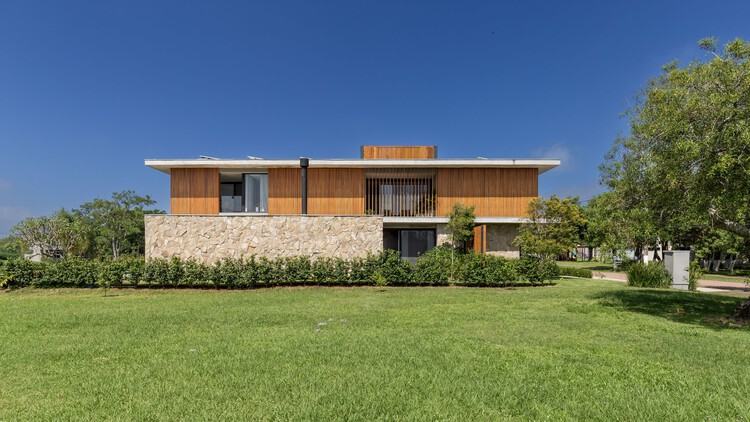
Ilhas House / RMK Arquitetura + Galeria 733

Ilhas House / RMK Arquitetura + Galeria 733 - Exterior Photography, Residential Interiors, Garden, BalconyIlhas House / RMK Arquitetura + Galeria 733 - Exterior Photography, Residential Interiors, CourtyardIlhas House / RMK Arquitetura + Galeria 733 - Exterior Photography, Residential Interiors, BalconyIlhas House / RMK Arquitetura + Galeria 733 - Exterior Photography, Residential Interiors, Courtyard, BalconyIlhas House / RMK Arquitetura + Galeria 733 - More Images+ 27
•
Parque Eldorado, Brazil
  • Area Area of this architecture project Area:  470 m²
  • Year Completion year of this architecture project Year:  2025
  • Manufacturers Brands with products used in this architecture project
    Manufacturers:  Casiere, Magni & Rosa, Nicola Design, Singular Iluminação, Todeschini Atlântida

Moiré Apartment / CODA Arquitetura
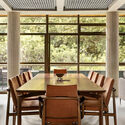
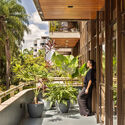
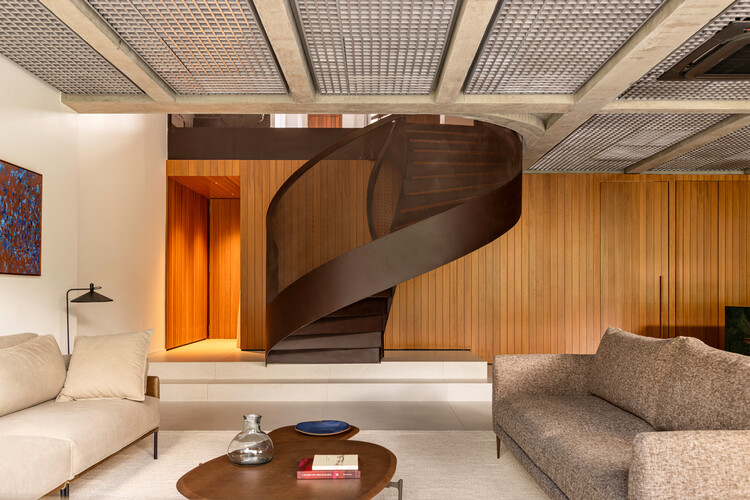
Moiré Apartment / CODA Arquitetura - Interior Photography, Renovation, Beam, Table, Chair, LightingMoiré Apartment / CODA Arquitetura - Interior Photography, Renovation, Table, Chair, CountertopMoiré Apartment / CODA Arquitetura - Interior Photography, Renovation, Table, ChairMoiré Apartment / CODA Arquitetura - Interior Photography, Renovation, Garden, Balcony, StairsMoiré Apartment / CODA Arquitetura - More Images+ 21
  • Architects: CODA Arquitetura
  • Area Area of this architecture project Area:  3165 ft²
  • Year Completion year of this architecture project Year:  2025
  • Manufacturers Brands with products used in this architecture project
    Manufacturers:  Acervo Mobília, Breton, Carminati, Kaizen Marcenaria, Reffin Ceramiche, +5

Octavia Hill / Studioninedots

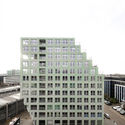
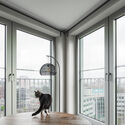
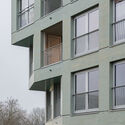
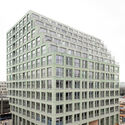
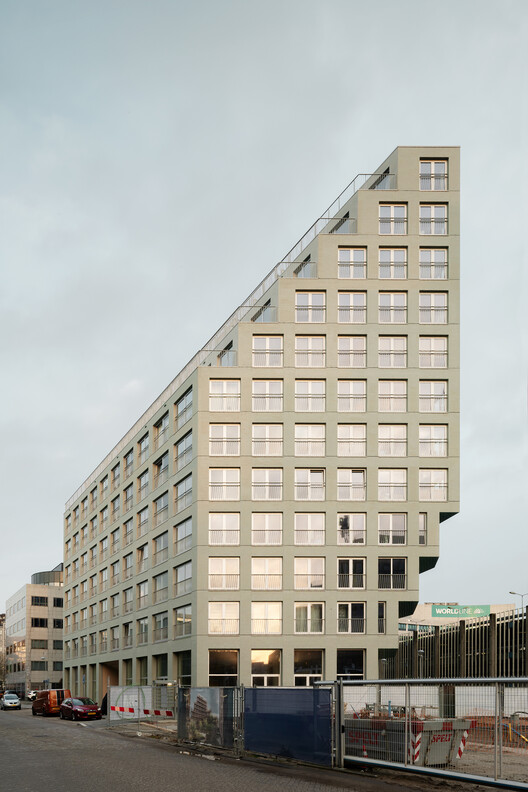
Octavia Hill / Studioninedots - Exterior Photography, Social Housing, CityscapeOctavia Hill / Studioninedots - Interior Photography, Social Housing, BalconyOctavia Hill / Studioninedots - Social HousingOctavia Hill / Studioninedots - Exterior Photography, Social HousingOctavia Hill / Studioninedots - More Images+ 23

  • Architects: Studioninedots
  • Area Area of this architecture project Area:  9500 m²
  • Year Completion year of this architecture project Year:  2025

7Hills Yard - Hillstation Brand Center / ConCom Studio

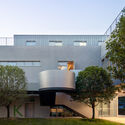
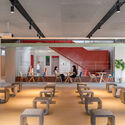
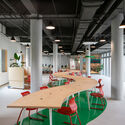
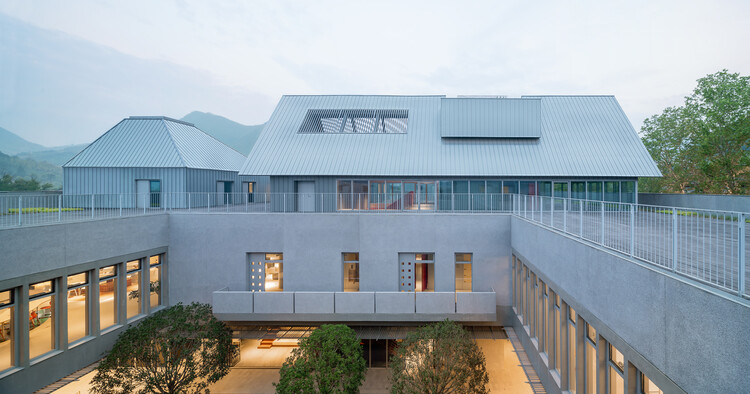
7Hills Yard - Hillstation Brand Center / ConCom Studio - Exterior Photography, Retail Interiors, Courtyard7Hills Yard - Hillstation Brand Center / ConCom Studio - Exterior Photography, Retail Interiors, Courtyard7Hills Yard - Hillstation Brand Center / ConCom Studio - Interior Photography, Retail Interiors, Chair7Hills Yard - Hillstation Brand Center / ConCom Studio - Interior Photography, Retail Interiors, Chair7Hills Yard - Hillstation Brand Center / ConCom Studio - More Images+ 44
Villa Beer Renovation / Christian Prasser Architektur

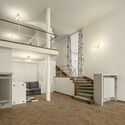
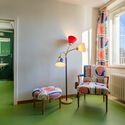
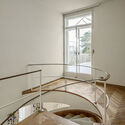
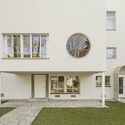
Villa Beer Renovation / Christian Prasser Architektur - RenovationVilla Beer Renovation / Christian Prasser Architektur - Interior Photography, Renovation, Lighting, ChairVilla Beer Renovation / Christian Prasser Architektur - Interior Photography, Renovation, Handrail, StairsVilla Beer Renovation / Christian Prasser Architektur - Interior Photography, RenovationVilla Beer Renovation / Christian Prasser Architektur - More Images+ 46

Dominique Frelaut School Group / Tectoniques

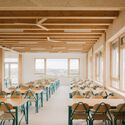
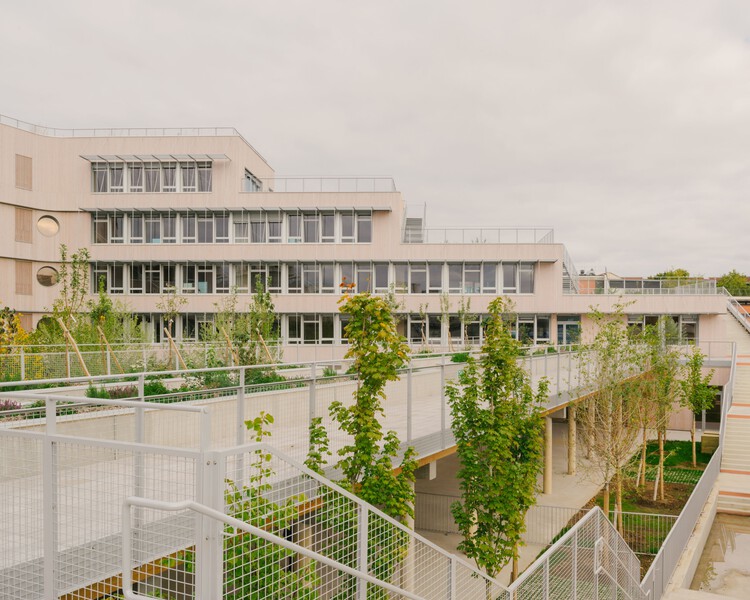
Dominique Frelaut School Group / Tectoniques - Drawings, Schools , FacadeDominique Frelaut School Group / Tectoniques - Exterior Photography, Schools , Courtyard, BalconyDominique Frelaut School Group / Tectoniques - Schools Dominique Frelaut School Group / Tectoniques - Interior Photography, Schools , Beam, ChairDominique Frelaut School Group / Tectoniques - More Images+ 33
•
Colombes, France

Project Residence BB 214 / Minimalist Architecture & Design Studio


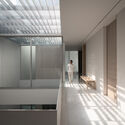
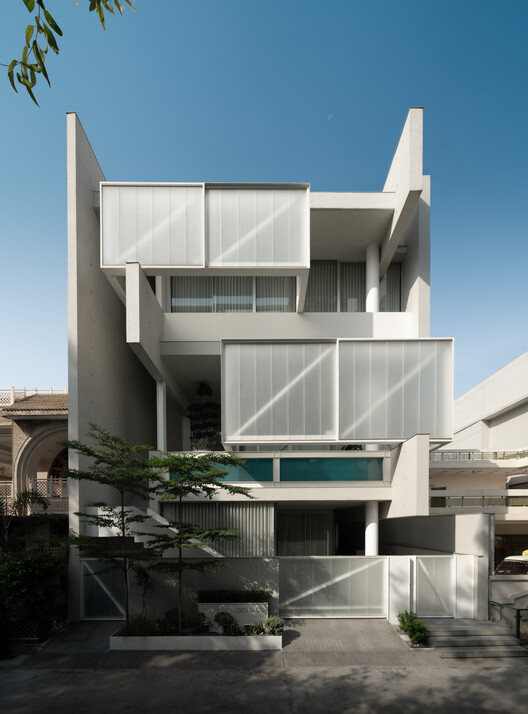
Project Residence BB 214 / Minimalist Architecture & Design Studio - Interior Photography, Houses, Stairs, HandrailProject Residence BB 214 / Minimalist Architecture & Design Studio - Interior Photography, Houses, Lighting, ChairProject Residence BB 214 / Minimalist Architecture & Design Studio - Interior Photography, Houses, Balcony, ChairProject Residence BB 214 / Minimalist Architecture & Design Studio - HousesProject Residence BB 214 / Minimalist Architecture & Design Studio - More Images+ 26
•
Ludhiana, India
  • Area Area of this architecture project Area:  6870 ft²
  • Year Completion year of this architecture project Year:  2025
  • Manufacturers Brands with products used in this architecture project
    Manufacturers:  Flos, Cortizo, Daikin

ALL U RE - Menswear Store / I/O architects

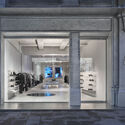
ALL U RE - Menswear Store / I/O architects - Interior DesignALL U RE - Menswear Store / I/O architects - Interior DesignALL U RE - Menswear Store / I/O architects - Interior Photography, Interior DesignALL U RE - Menswear Store / I/O architects - Interior DesignALL U RE - Menswear Store / I/O architects - More Images+ 12

  • Architects: I/O architects
  • Area Area of this architecture project Area:  220 m²
  • Year Completion year of this architecture project Year:  2025
  • Manufacturers Brands with products used in this architecture project
    Manufacturers:  Living Divani, Wastberg, XAL

Paseo de la Cantera House / Antumbra estudio

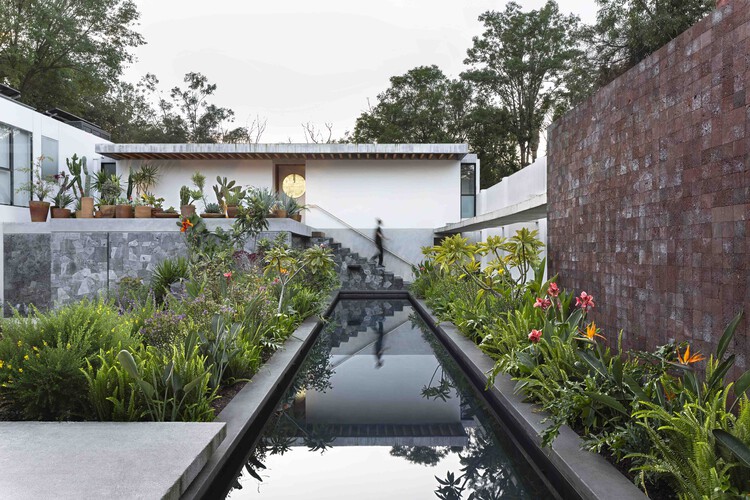
Paseo de la Cantera House / Antumbra estudio - HousesPaseo de la Cantera House / Antumbra estudio - HousesPaseo de la Cantera House / Antumbra estudio - Interior Photography, Houses, Stairs, HandrailPaseo de la Cantera House / Antumbra estudio - Exterior Photography, HousesPaseo de la Cantera House / Antumbra estudio - More Images+ 17
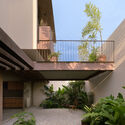
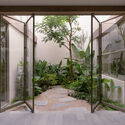
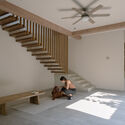
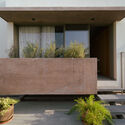
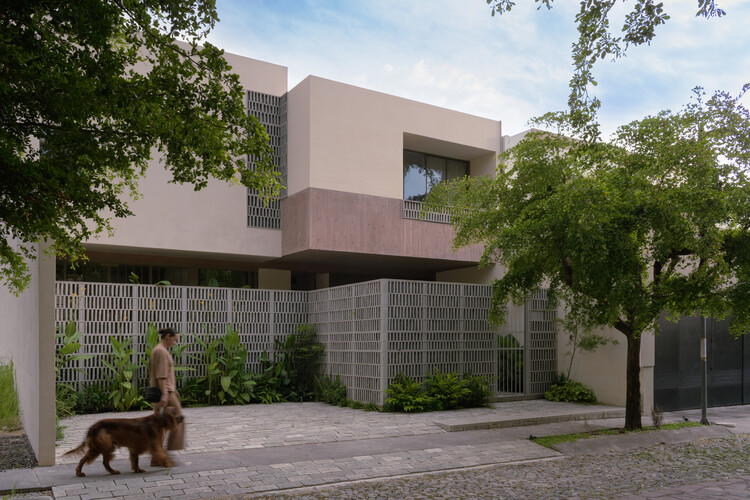
  • Architects: Antumbra estudio
  • Area Area of this architecture project Area:  360 m²
  • Year Completion year of this architecture project Year:  2024
  • Manufacturers Brands with products used in this architecture project
    Manufacturers:  En concreto, La piedra de Occidente

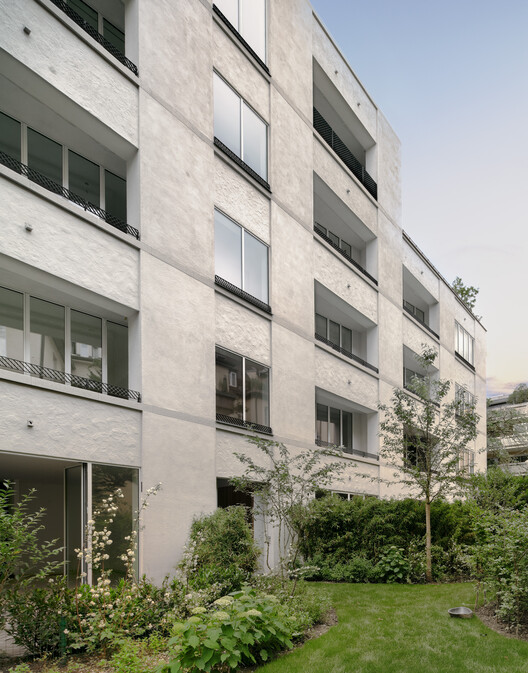
Kolberger 5 Residence / Studio Mark Randel + David Chipperfield

Kolberger 5 Residence / Studio Mark Randel + David Chipperfield - Exterior Photography, ApartmentsKolberger 5 Residence / Studio Mark Randel + David Chipperfield - Interior Photography, ApartmentsKolberger 5 Residence / Studio Mark Randel + David Chipperfield - Interior Photography, ApartmentsKolberger 5 Residence / Studio Mark Randel + David Chipperfield - Exterior Photography, ApartmentsKolberger 5 Residence / Studio Mark Randel + David Chipperfield - More Images+ 43
Noon Repose Pavilion / CLAB Architects

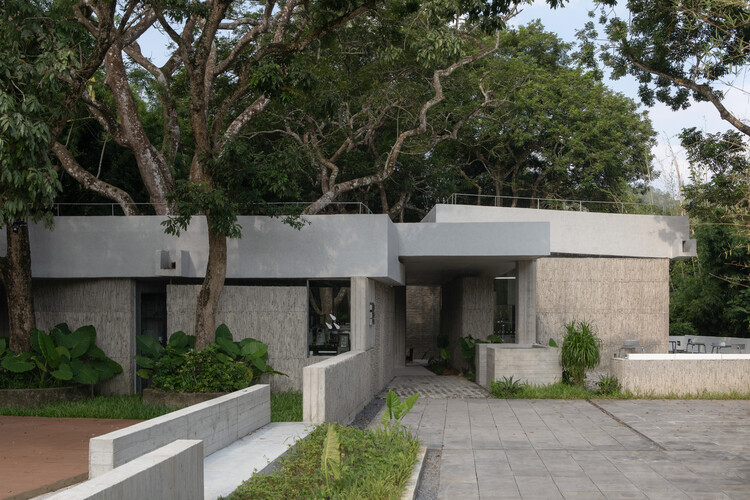
Noon Repose Pavilion / CLAB Architects - Installations & StructuresNoon Repose Pavilion / CLAB Architects - Installations & StructuresNoon Repose Pavilion / CLAB Architects - Installations & StructuresNoon Repose Pavilion / CLAB Architects - Installations & StructuresNoon Repose Pavilion / CLAB Architects - More Images+ 37
  • Architects: CLAB Architects
  • Area Area of this architecture project Area:  350 m²
  • Year Completion year of this architecture project Year:  2025

Clay Rise Home / Templeton Ford

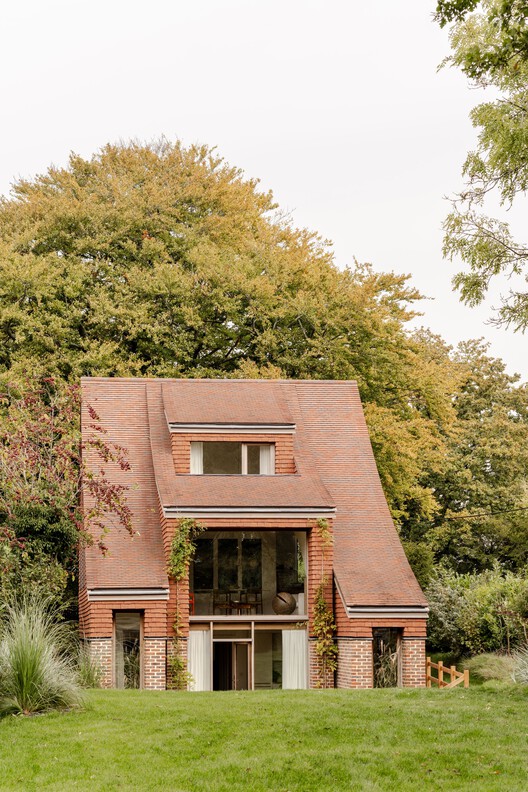
Clay Rise Home / Templeton Ford - Exterior Photography, Sustainability, Garden, DoorClay Rise Home / Templeton Ford - Interior Photography, Sustainability, Table, ChairClay Rise Home / Templeton Ford - Interior Photography, Sustainability, Kitchen, Table, ChairClay Rise Home / Templeton Ford - Exterior Photography, Sustainability, DoorClay Rise Home / Templeton Ford - More Images+ 28

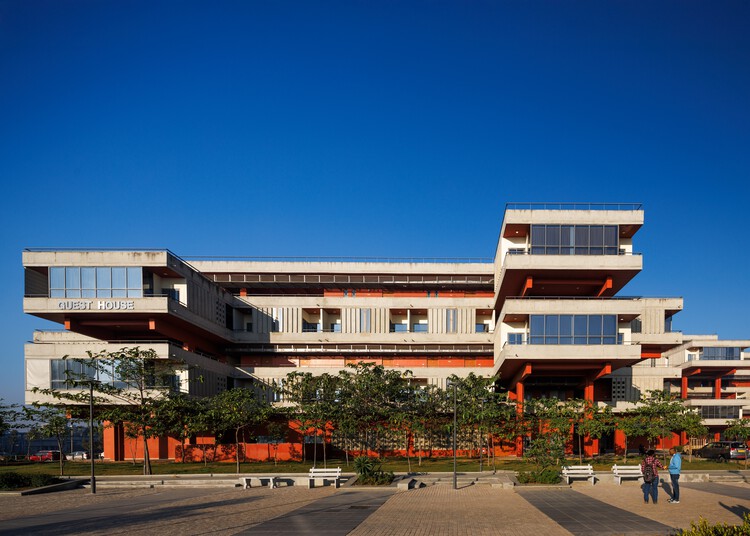
International Guest House, IIT Hyderabad / IITH Campus Design Team of the University of Tokyo + NIHON SEKKEI + APL design workshop

International Guest House, IIT Hyderabad / IITH Campus Design Team of the University of Tokyo + NIHON SEKKEI + APL design workshop - Educational ArchitectureInternational Guest House, IIT Hyderabad / IITH Campus Design Team of the University of Tokyo + NIHON SEKKEI + APL design workshop - Exterior Photography, Educational Architecture, BalconyInternational Guest House, IIT Hyderabad / IITH Campus Design Team of the University of Tokyo + NIHON SEKKEI + APL design workshop - Educational ArchitectureInternational Guest House, IIT Hyderabad / IITH Campus Design Team of the University of Tokyo + NIHON SEKKEI + APL design workshop - Exterior Photography, Educational ArchitectureInternational Guest House, IIT Hyderabad / IITH Campus Design Team of the University of Tokyo + NIHON SEKKEI + APL design workshop - More Images+ 17
Bagchi Karunashraya Palliative Care Center / Mindspace

Bagchi Karunashraya Palliative Care Center / Mindspace - Exterior Photography, Healthcare ArchitectureBagchi Karunashraya Palliative Care Center / Mindspace - Healthcare ArchitectureBagchi Karunashraya Palliative Care Center / Mindspace - Interior Photography, Healthcare ArchitectureBagchi Karunashraya Palliative Care Center / Mindspace - Exterior Photography, Healthcare Architecture, CourtyardBagchi Karunashraya Palliative Care Center / Mindspace - More Images+ 31
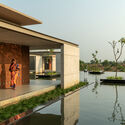
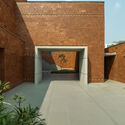
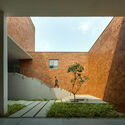
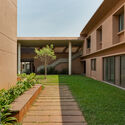
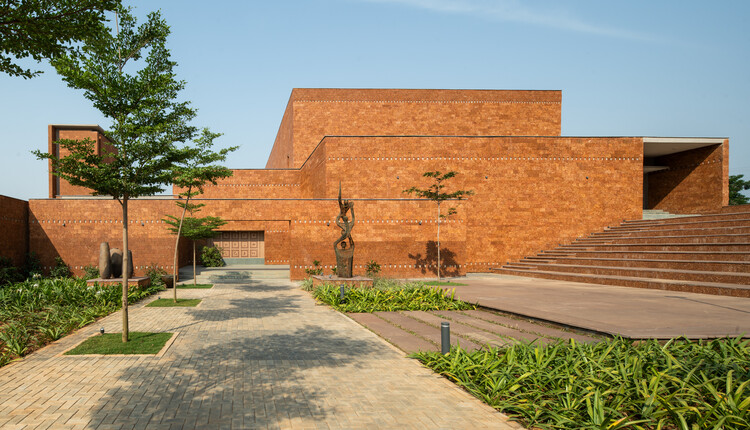
  • Architects: Mindspace
  • Area Area of this architecture project Area:  130000 ft²
  • Year Completion year of this architecture project Year:  2024
  • Manufacturers Brands with products used in this architecture project
    Manufacturers:  Jaquar

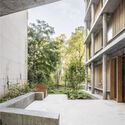
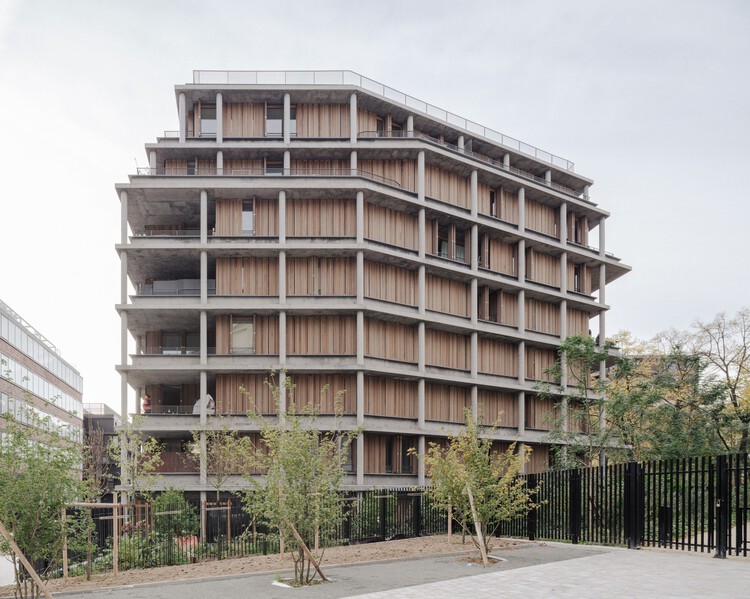
Neighborhood in Paris - Media Library and Family Flats, Student Residence, and Social Housing Units / La Architectures + Atelier Régis Roudil Architectes + Nicolas Hugoo Architecture

Neighborhood in Paris - Media Library and Family Flats, Student Residence, and Social Housing Units / La Architectures + Atelier Régis Roudil Architectes + Nicolas Hugoo Architecture - Exterior Photography, Dorms, CityscapeNeighborhood in Paris - Media Library and Family Flats, Student Residence, and Social Housing Units / La Architectures + Atelier Régis Roudil Architectes + Nicolas Hugoo Architecture - Exterior Photography, Dorms, FacadeNeighborhood in Paris - Media Library and Family Flats, Student Residence, and Social Housing Units / La Architectures + Atelier Régis Roudil Architectes + Nicolas Hugoo Architecture - Interior Photography, DormsNeighborhood in Paris - Media Library and Family Flats, Student Residence, and Social Housing Units / La Architectures + Atelier Régis Roudil Architectes + Nicolas Hugoo Architecture - Exterior Photography, DormsNeighborhood in Paris - Media Library and Family Flats, Student Residence, and Social Housing Units / La Architectures + Atelier Régis Roudil Architectes + Nicolas Hugoo Architecture - More Images+ 31
Colibrí House / Estudio Libre MX

Colibrí House / Estudio Libre MX - HousesColibrí House / Estudio Libre MX - Exterior Photography, Houses, Patio, ChairColibrí House / Estudio Libre MX - Exterior Photography, HousesColibrí House / Estudio Libre MX - Interior Photography, Houses, Beam, ChairColibrí House / Estudio Libre MX - More Images+ 7

•
Ciudad de México, Mexico
  • Architects: Estudio Libre MX
  • Area Area of this architecture project Area:  376 m²
  • Year Completion year of this architecture project Year:  2025

House_JA / éOp – arquitectura e design

House_JA / éOp – arquitectura e design - Exterior Photography, HousesHouse_JA / éOp – arquitectura e design - HousesHouse_JA / éOp – arquitectura e design - Exterior Photography, HousesHouse_JA / éOp – arquitectura e design - Exterior Photography, HousesHouse_JA / éOp – arquitectura e design - More Images+ 18

Angela Merkel School / Commonsense Studio

Angela Merkel School / Commonsense Studio - Exterior Photography, Sustainability, CityscapeAngela Merkel School / Commonsense Studio - Exterior Photography, Sustainability, FacadeAngela Merkel School / Commonsense Studio - Interior Photography, SustainabilityAngela Merkel School / Commonsense Studio - Interior Photography, SustainabilityAngela Merkel School / Commonsense Studio - More Images+ 32