1. ArchDaily
  2. Featured
Featured

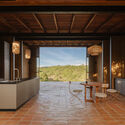
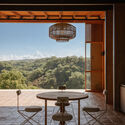
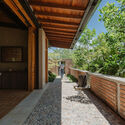
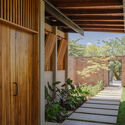
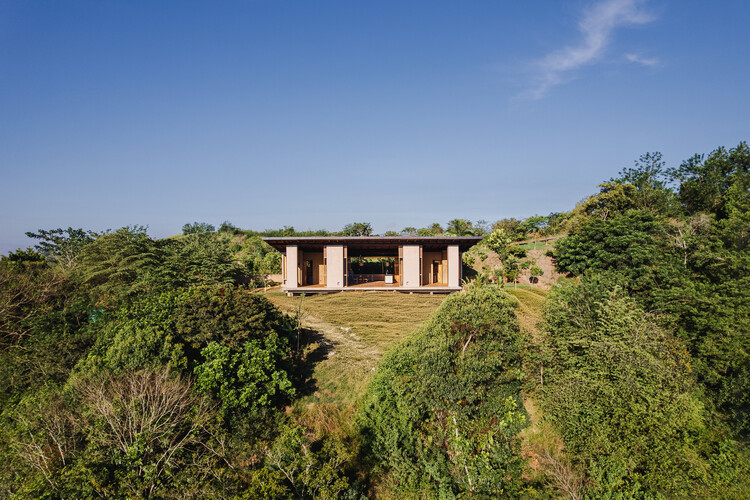
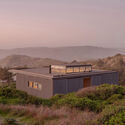
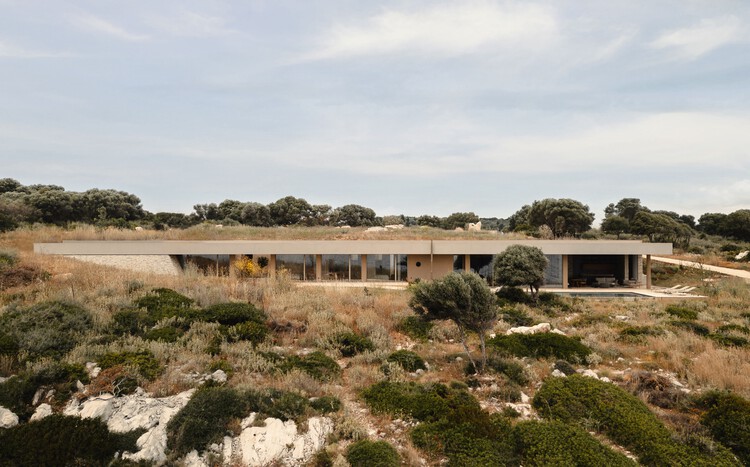
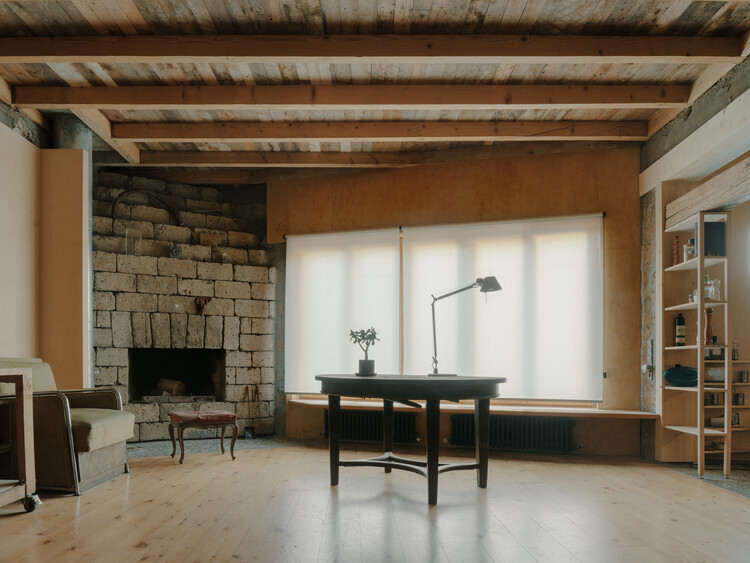
Barro House / Norenaarquitectos

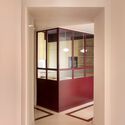
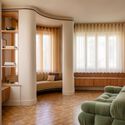
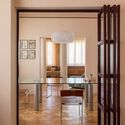
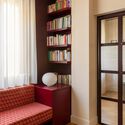
Barro House / Norenaarquitectos - Interior Photography, Houses, Kitchen, CountertopBarro House / Norenaarquitectos - Interior Photography, Houses, ChairBarro House / Norenaarquitectos - Interior Photography, Houses, BeamBarro House / Norenaarquitectos - Interior Photography, Houses, Courtyard, BeamBarro House / Norenaarquitectos - More Images+ 31

  • Architects: Norenaarquitectos
  • Area Area of this architecture project Area:  230
  • Year Completion year of this architecture project Year:  2026

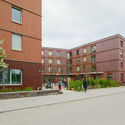
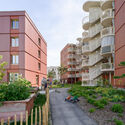
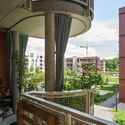
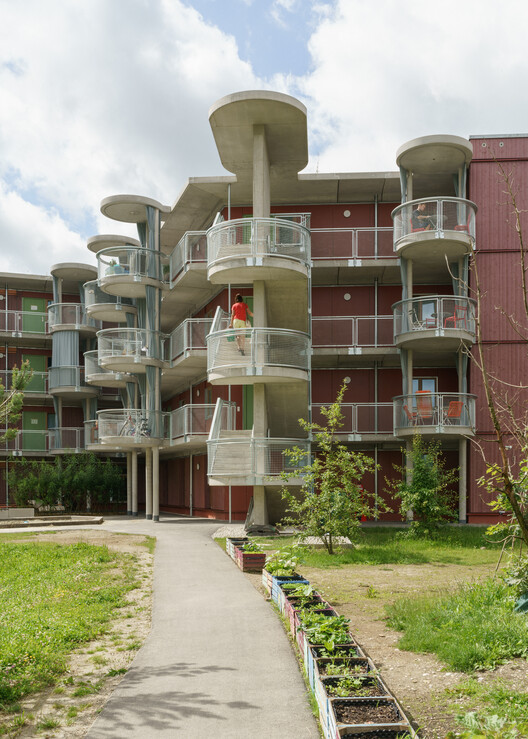
Ute-Strittmatter-Strasse — Collective Living in Freiham / 03 Arch. + ENEFF Architekten + Illiz Architektur + Westner Schührer Zöhrer

Ute-Strittmatter-Strasse — Collective Living in Freiham / 03 Arch. + ENEFF Architekten + Illiz Architektur + Westner Schührer Zöhrer - Exterior Photography, Residential ArchitectureUte-Strittmatter-Strasse — Collective Living in Freiham / 03 Arch. + ENEFF Architekten + Illiz Architektur + Westner Schührer Zöhrer - Exterior Photography, Residential Architecture, BalconyUte-Strittmatter-Strasse — Collective Living in Freiham / 03 Arch. + ENEFF Architekten + Illiz Architektur + Westner Schührer Zöhrer - Residential ArchitectureUte-Strittmatter-Strasse — Collective Living in Freiham / 03 Arch. + ENEFF Architekten + Illiz Architektur + Westner Schührer Zöhrer - Exterior Photography, Residential Architecture, Courtyard, BalconyUte-Strittmatter-Strasse — Collective Living in Freiham / 03 Arch. + ENEFF Architekten + Illiz Architektur + Westner Schührer Zöhrer - More Images+ 14

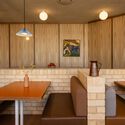
Mensa Kitchen / Sans-Arc Studio

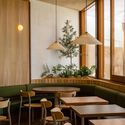
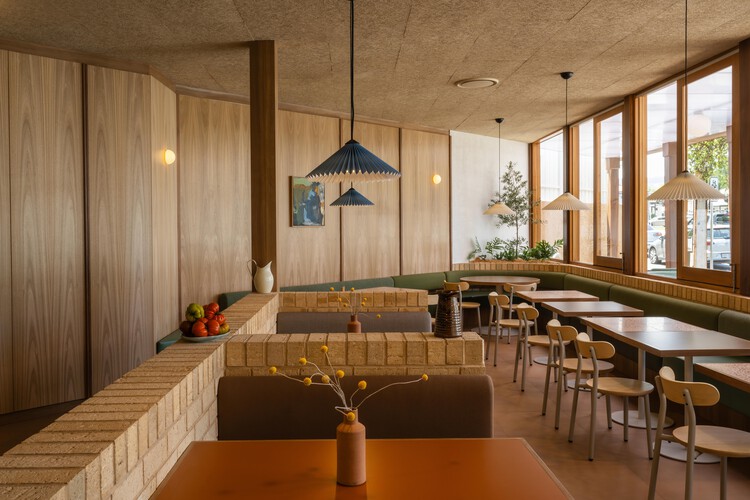
Mensa Kitchen / Sans-Arc Studio - Interior Photography, Restaurant & Bar Interiors, Chair, TableMensa Kitchen / Sans-Arc Studio - Interior Photography, Restaurant & Bar Interiors, Table, Lighting, ChairMensa Kitchen / Sans-Arc Studio - Interior Photography, Restaurant & Bar Interiors, ChairMensa Kitchen / Sans-Arc Studio - Restaurant & Bar InteriorsMensa Kitchen / Sans-Arc Studio - More Images+ 11

  • Architects: Sans-Arc Studio
  • Area Area of this architecture project Area:  200
  • Year Completion year of this architecture project Year:  2025

Cheshm Cheran Bazi Playground / ZAV Architects

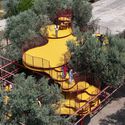
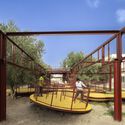
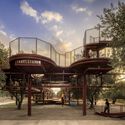
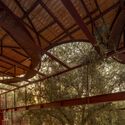
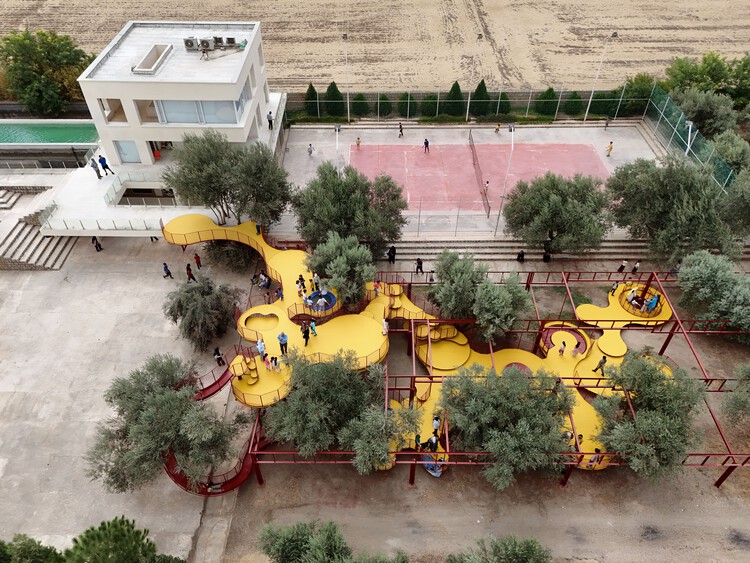
Cheshm Cheran Bazi Playground / ZAV Architects - ParkCheshm Cheran Bazi Playground / ZAV Architects - Exterior Photography, Park, FenceCheshm Cheran Bazi Playground / ZAV Architects - ParkCheshm Cheran Bazi Playground / ZAV Architects - ParkCheshm Cheran Bazi Playground / ZAV Architects - More Images+ 10

  • Architects: ZAV Architects
  • Area Area of this architecture project Area:  450
  • Year Completion year of this architecture project Year:  2025

Jia Art Gallery / Foster + Partners

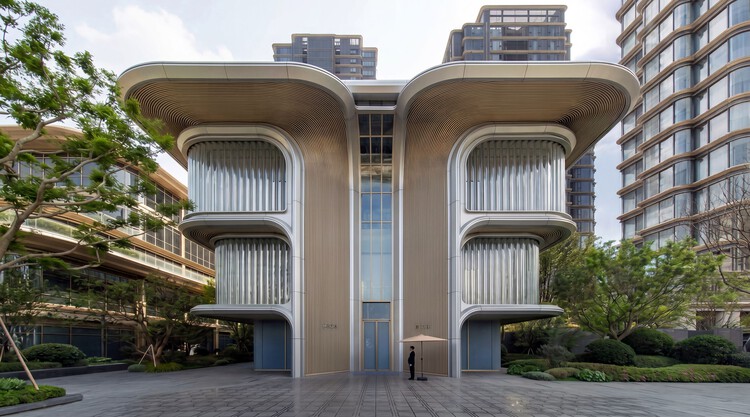
Jia Art Gallery / Foster + Partners - Exterior Photography, Gallery, GardenJia Art Gallery / Foster + Partners - Exterior Photography, Gallery, BalconyJia Art Gallery / Foster + Partners - GalleryJia Art Gallery / Foster + Partners - Exterior Photography, Gallery, BalconyJia Art Gallery / Foster + Partners - More Images+ 7

Putuo, China

Alain Bertrand School Complex / GGR architectes

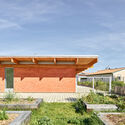
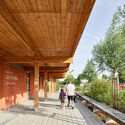
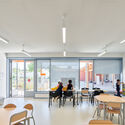
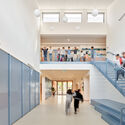
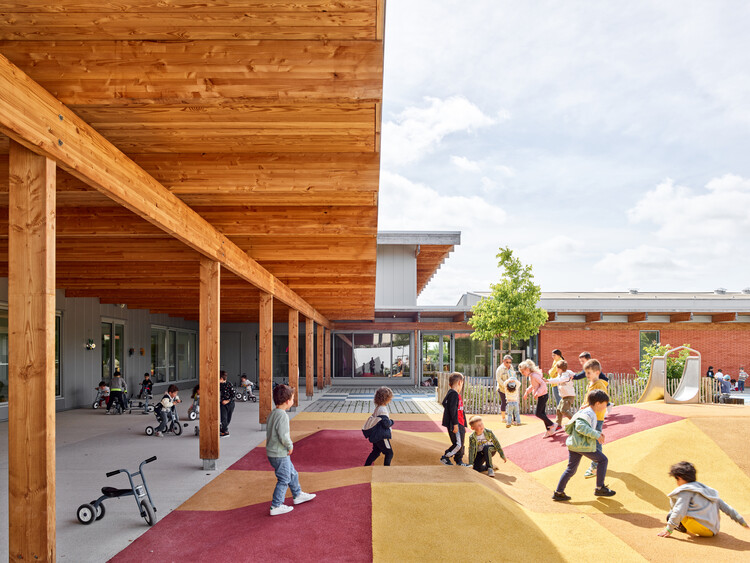
Alain Bertrand School Complex / GGR architectes - Exterior Photography, Schools Alain Bertrand School Complex / GGR architectes - Exterior Photography, Schools Alain Bertrand School Complex / GGR architectes - Interior Photography, Schools , ChairAlain Bertrand School Complex / GGR architectes - Interior Photography, Schools , StairsAlain Bertrand School Complex / GGR architectes - More Images+ 28

  • Architects: GGR architectes
  • Area Area of this architecture project Area:  3141
  • Year Completion year of this architecture project Year:  2024
  • Manufacturers Brands with products used in this architecture project
    Manufacturers:  Knauf, Villeroy & Boch, Forbo Flooring Systems, Actis, Duco, +6

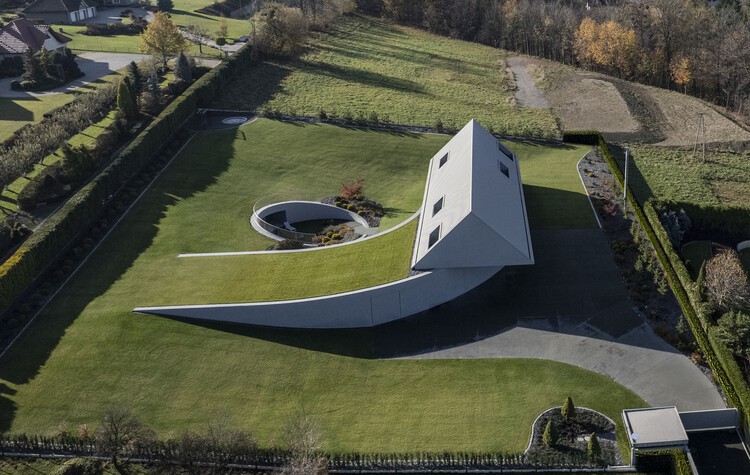
Yaw House / Robert Konieczny + KWK Promes

Yaw House / Robert Konieczny + KWK Promes - Exterior Photography, HousesYaw House / Robert Konieczny + KWK Promes - HousesYaw House / Robert Konieczny + KWK Promes - Interior Photography, HousesYaw House / Robert Konieczny + KWK Promes - Exterior Photography, HousesYaw House / Robert Konieczny + KWK Promes - More Images+ 16

Wood-Stack Sauna Zaježová / Guča arch.

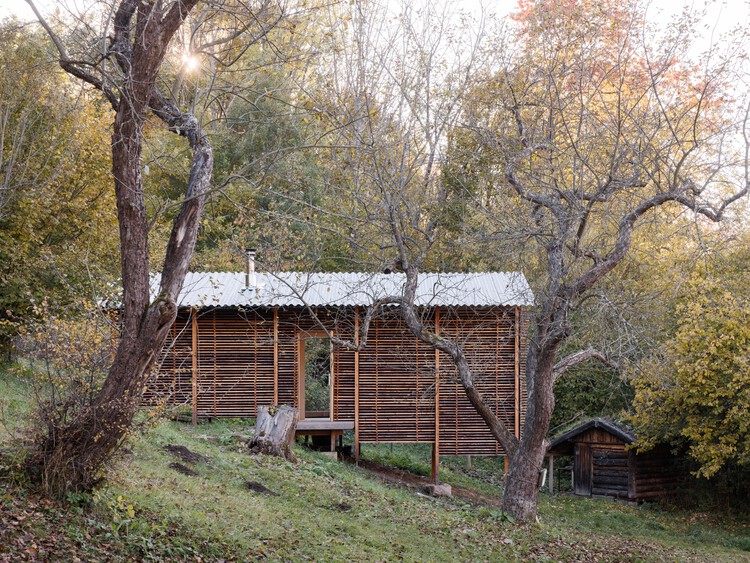
Wood-Stack Sauna Zaježová / Guča arch. - Public ArchitectureWood-Stack Sauna Zaježová / Guča arch. - Public ArchitectureWood-Stack Sauna Zaježová / Guča arch. - Public ArchitectureWood-Stack Sauna Zaježová / Guča arch. - Interior Photography, Public ArchitectureWood-Stack Sauna Zaježová / Guča arch. - More Images+ 13

  • Architects: Guča arch.
  • Area Area of this architecture project Area:  25
  • Year Completion year of this architecture project Year:  2025
  • Manufacturers Brands with products used in this architecture project
    Manufacturers:  Knauf, Harvia, Steico

Grandparents' House / Stanaćev Granados

Grandparents' House / Stanaćev Granados - HousesGrandparents' House / Stanaćev Granados - Exterior Photography, HousesGrandparents' House / Stanaćev Granados - Exterior Photography, HousesGrandparents' House / Stanaćev Granados - HousesGrandparents' House / Stanaćev Granados - More Images+ 19

Matanzas, Chile
  • Architects: Stanaćev Granados
  • Area Area of this architecture project Area:  105
  • Year Completion year of this architecture project Year:  2021

Laiva Plaza Hotel / RA!

Laiva Plaza Hotel / RA! - HotelsLaiva Plaza Hotel / RA! - Interior Photography, HotelsLaiva Plaza Hotel / RA! - HotelsLaiva Plaza Hotel / RA! - Interior Photography, HotelsLaiva Plaza Hotel / RA! - More Images+ 25

San José del Cabo, Mexico
  • Architects: RA!
  • Area Area of this architecture project Area:  1557
  • Year Completion year of this architecture project Year:  2026

Euthea Residence / Ateno Architecture Studio

Euthea Residence / Ateno Architecture Studio - HousesEuthea Residence / Ateno Architecture Studio - HousesEuthea Residence / Ateno Architecture Studio - HousesEuthea Residence / Ateno Architecture Studio - Interior Photography, Houses, Kitchen, Lighting, Chair, CountertopEuthea Residence / Ateno Architecture Studio - More Images+ 23

Lefkada, Greece

Tree Tavern & Cave Teahouse / ARC Z Architects + Practice on Earth

Tree Tavern & Cave Teahouse / ARC Z Architects + Practice on Earth - Exterior Photography, Coffee ShopTree Tavern & Cave Teahouse / ARC Z Architects + Practice on Earth - Interior Photography, Coffee Shop, Beam, ChairTree Tavern & Cave Teahouse / ARC Z Architects + Practice on Earth - Coffee ShopTree Tavern & Cave Teahouse / ARC Z Architects + Practice on Earth - Interior Photography, Coffee Shop, Beam, Table, Lighting, ChairTree Tavern & Cave Teahouse / ARC Z Architects + Practice on Earth - More Images+ 33

Huizhou, China

Sota la Mola House / TwoBo arquitectura

Sota la Mola House / TwoBo arquitectura - Interior Photography, Houses, KitchenSota la Mola House / TwoBo arquitectura - Exterior Photography, HousesSota la Mola House / TwoBo arquitectura - Interior Photography, Houses, StairsSota la Mola House / TwoBo arquitectura - HousesSota la Mola House / TwoBo arquitectura - More Images+ 22

Matadepera, Spain
  • Architects: TwoBo arquitectura
  • Area Area of this architecture project Area:  250
  • Year Completion year of this architecture project Year:  2025
  • Manufacturers Brands with products used in this architecture project
    Manufacturers:  Bivaq, Isist Atelier

Warsaw Uprising Mound / Archigrest + topoScape

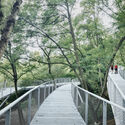
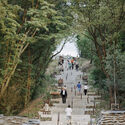
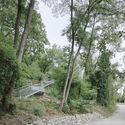
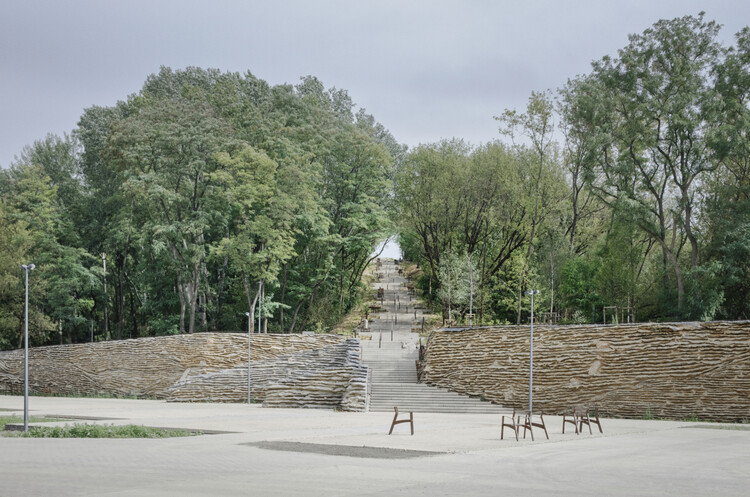
Warsaw Uprising Mound / Archigrest + topoScape - ParkWarsaw Uprising Mound / Archigrest + topoScape - Exterior Photography, Park, FenceWarsaw Uprising Mound / Archigrest + topoScape - Exterior Photography, Park, StairsWarsaw Uprising Mound / Archigrest + topoScape - Exterior Photography, Park, ForestWarsaw Uprising Mound / Archigrest + topoScape - More Images+ 22

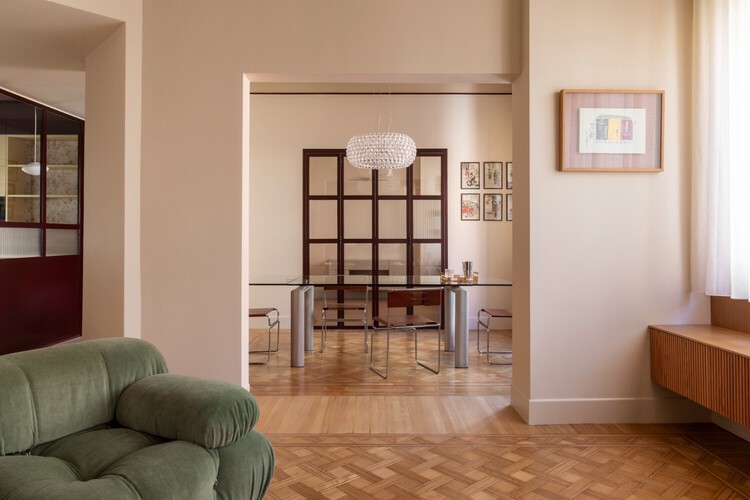
Casa Continua / STUDIOTAMAT

Casa Continua / STUDIOTAMAT - HousesCasa Continua / STUDIOTAMAT - Interior Photography, HousesCasa Continua / STUDIOTAMAT - Interior Photography, Houses, Table, Chair, LightingCasa Continua / STUDIOTAMAT - Interior Photography, Houses, LightingCasa Continua / STUDIOTAMAT - More Images+ 12

Roma, Italy
  • Architects: STUDIOTAMAT
  • Area Area of this architecture project Area:  115
  • Year Completion year of this architecture project Year:  2026
  • Manufacturers Brands with products used in this architecture project
    Manufacturers:  Artemide, &Tradition, Foscarini, Harlequin, Little Greene
  • Professionals: Ediltel B

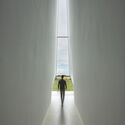
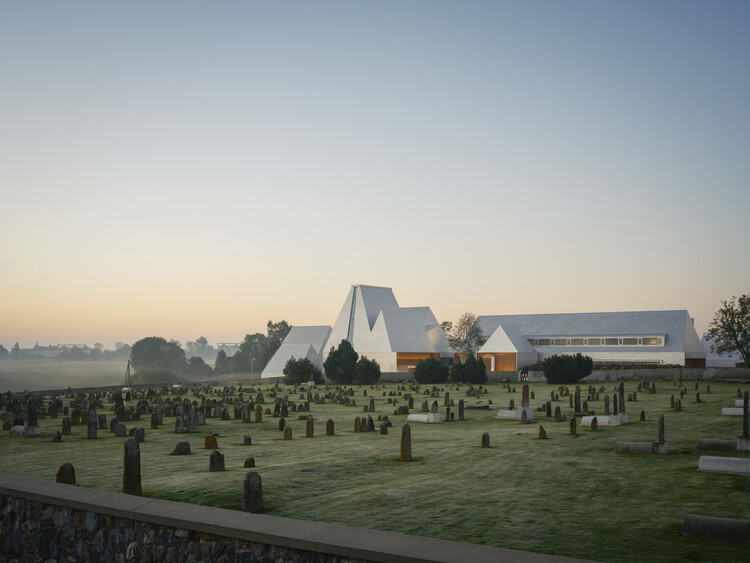
The Lost Shtetl Jewish Museum / Lahdelma & Mahlamäki Architects

The Lost Shtetl Jewish Museum / Lahdelma & Mahlamäki Architects - MuseumThe Lost Shtetl Jewish Museum / Lahdelma & Mahlamäki Architects - MuseumThe Lost Shtetl Jewish Museum / Lahdelma & Mahlamäki Architects - MuseumThe Lost Shtetl Jewish Museum / Lahdelma & Mahlamäki Architects - Interior Photography, MuseumThe Lost Shtetl Jewish Museum / Lahdelma & Mahlamäki Architects - More Images+ 34

Šeduva, Lithuania

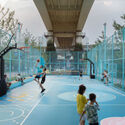
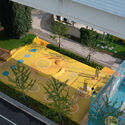
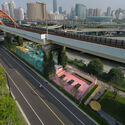
the Happy Spot under the Light Rail / VIASCAPE design

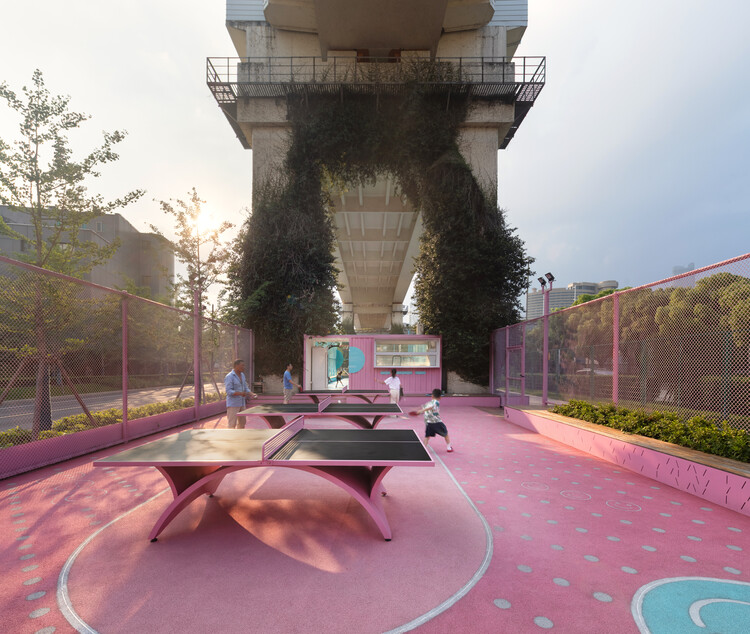
the Happy Spot under the Light Rail / VIASCAPE design - Exterior Photography, Parkthe Happy Spot under the Light Rail / VIASCAPE design - Interior Photography, Parkthe Happy Spot under the Light Rail / VIASCAPE design - Parkthe Happy Spot under the Light Rail / VIASCAPE design - Interior Photography, Parkthe Happy Spot under the Light Rail / VIASCAPE design - More Images+ 20

Shanghai, China
  • Architects: VIASCAPE design
  • Area Area of this architecture project Area:  3540
  • Year Completion year of this architecture project Year:  2025

Unfinished House / David Brodsky + Alexander Brodsky

Unfinished House / David Brodsky + Alexander Brodsky - Interior Photography, RefurbishmentUnfinished House / David Brodsky + Alexander Brodsky - RefurbishmentUnfinished House / David Brodsky + Alexander Brodsky - Interior Photography, Refurbishment, BeamUnfinished House / David Brodsky + Alexander Brodsky - Exterior Photography, Refurbishment, StairsUnfinished House / David Brodsky + Alexander Brodsky - More Images+ 18

You've started following your first account!

Did you know?

You'll now receive updates based on what you follow! Personalize your stream and start following your favorite authors, offices and users.