1. ArchDaily
  2. Featured
Featured

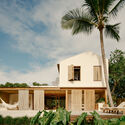
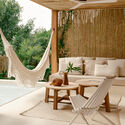
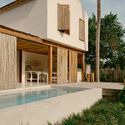
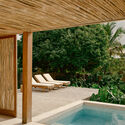
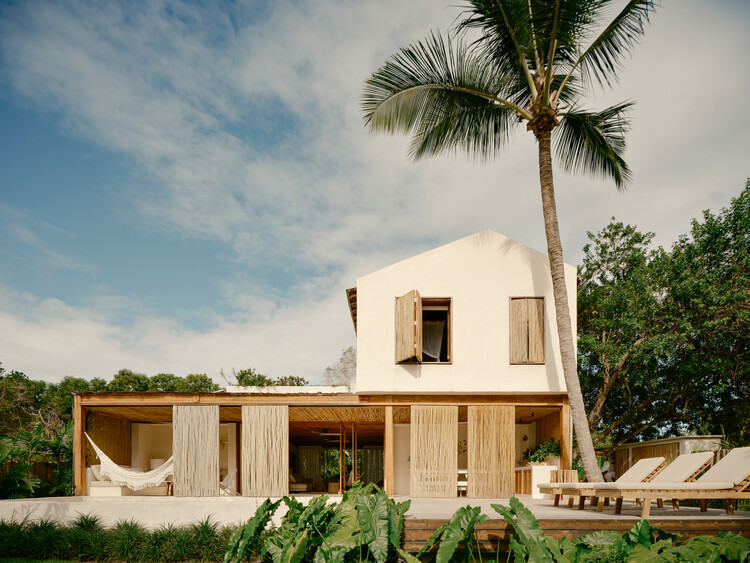
Bahia House / Patricia Martinez Arquitetura

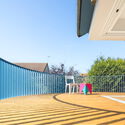
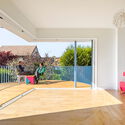
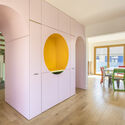
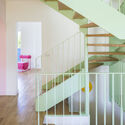
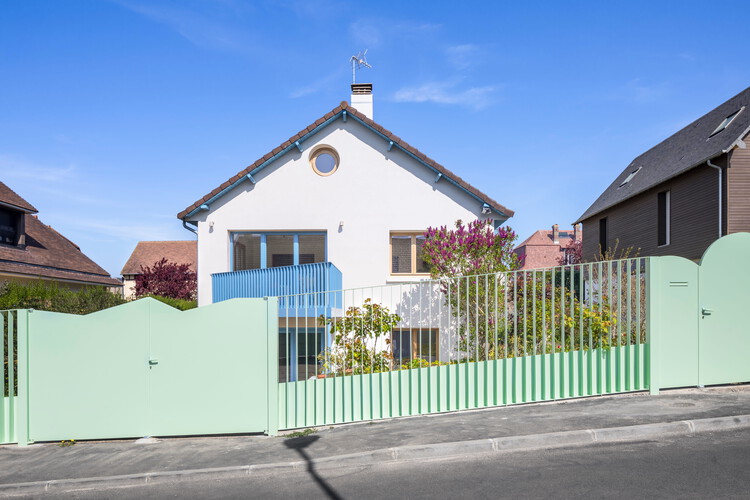
Bahia House / Patricia Martinez Arquitetura - Exterior Photography, Houses, StairsBahia House / Patricia Martinez Arquitetura - Interior Photography, Houses, Patio, ChairBahia House / Patricia Martinez Arquitetura - Exterior Photography, Houses, BalconyBahia House / Patricia Martinez Arquitetura - Interior Photography, HousesBahia House / Patricia Martinez Arquitetura - More Images+ 28

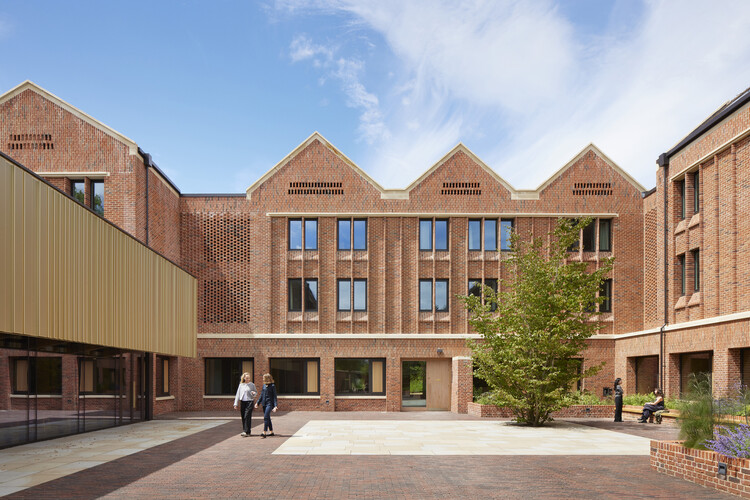
Winchester College Girls Boarding Houses / Stanton Williams

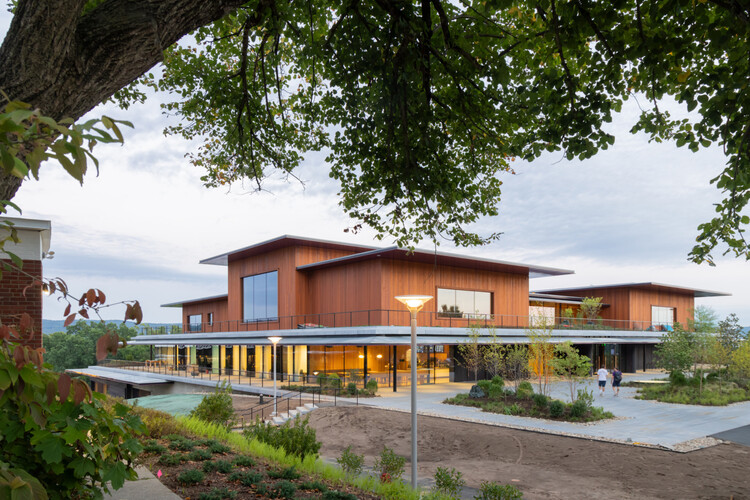
Winchester College Girls Boarding Houses / Stanton Williams - Exterior Photography, SustainabilityWinchester College Girls Boarding Houses / Stanton Williams - Interior Photography, SustainabilityWinchester College Girls Boarding Houses / Stanton Williams - Interior Photography, Sustainability, TableWinchester College Girls Boarding Houses / Stanton Williams - Interior Photography, SustainabilityWinchester College Girls Boarding Houses / Stanton Williams - More Images+ 27

  • Architects: Stanton Williams
  • Area Area of this architecture project Area:  5450 m²
  • Year Completion year of this architecture project Year:  2026
  • Manufacturers Brands with products used in this architecture project
    Manufacturers:  Craftstone, Gartec, Howdens

DUA Villa / Architecture BRIO

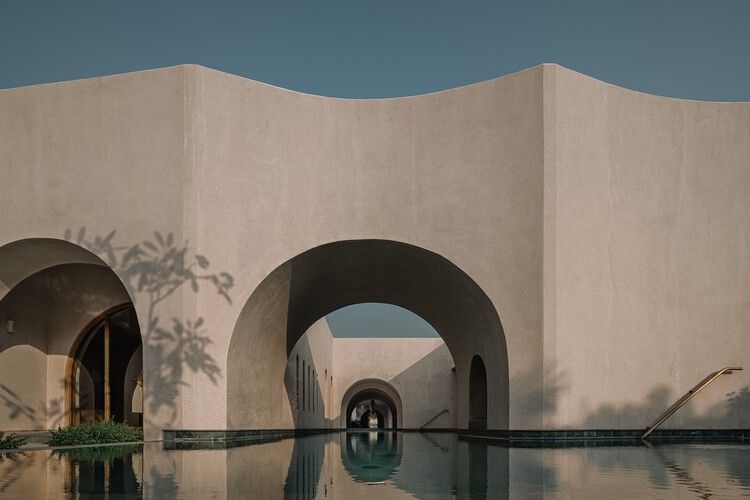
DUA Villa / Architecture BRIO - HousesDUA Villa / Architecture BRIO - Interior Photography, Houses, Courtyard, Arch, ArcadeDUA Villa / Architecture BRIO - Interior Photography, Houses, Arch, ArcadeDUA Villa / Architecture BRIO - Interior Photography, Houses, Bedroom, ChairDUA Villa / Architecture BRIO - More Images+ 26

•
Alibag, India
  • Architects: Architecture BRIO
  • Area Area of this architecture project Area:  2087 m²
  • Year Completion year of this architecture project Year:  2023
  • Manufacturers Brands with products used in this architecture project
    Manufacturers:  Dtale Modern, Fan Studio, Hatsu Lighting, Josmo, Kohler, +6

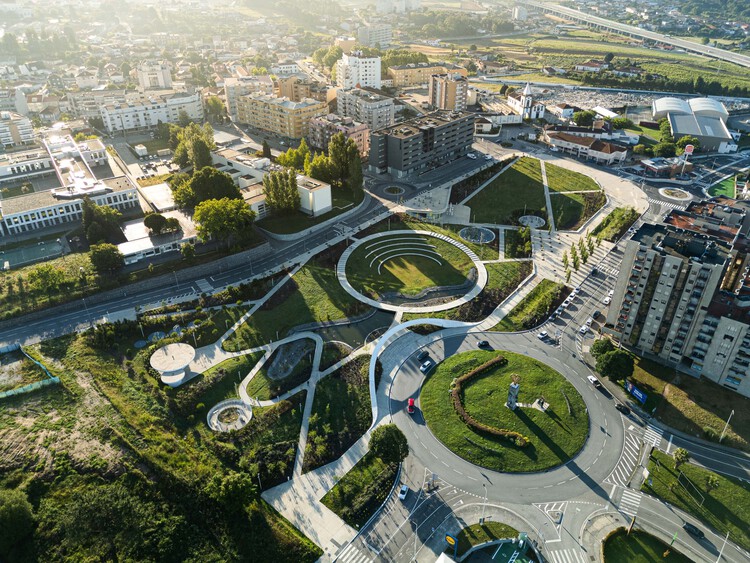
Gondomar Urban Park / Paulo Merlini arquitetos

Gondomar Urban Park / Paulo Merlini arquitetos - Exterior Photography, ParkGondomar Urban Park / Paulo Merlini arquitetos - ParkGondomar Urban Park / Paulo Merlini arquitetos - Exterior Photography, Park, GardenGondomar Urban Park / Paulo Merlini arquitetos - Exterior Photography, ParkGondomar Urban Park / Paulo Merlini arquitetos - More Images+ 11

Renovation of the Core Area of TAFA Art Block / Mix Architecture

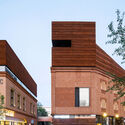
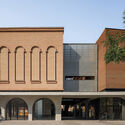
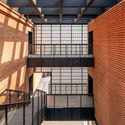
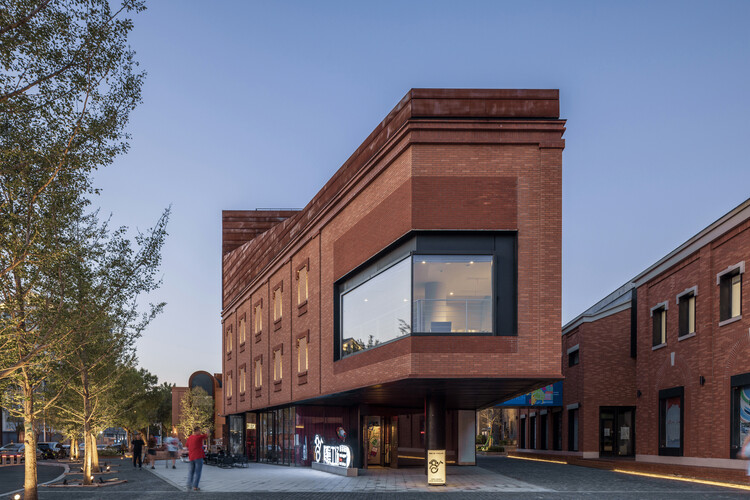
Renovation of the Core Area of TAFA Art Block / Mix Architecture - Commercial ArchitectureRenovation of the Core Area of TAFA Art Block / Mix Architecture - Exterior Photography, Commercial ArchitectureRenovation of the Core Area of TAFA Art Block / Mix Architecture - Exterior Photography, Commercial Architecture, Arch, ArcadeRenovation of the Core Area of TAFA Art Block / Mix Architecture - Commercial ArchitectureRenovation of the Core Area of TAFA Art Block / Mix Architecture - More Images+ 31

  • Architects: Mix Architecture
  • Area Area of this architecture project Area:  17894 m²
  • Year Completion year of this architecture project Year:  2026

Azenya Villas / KWCA - Kosala Weerasekara Chartered Architects

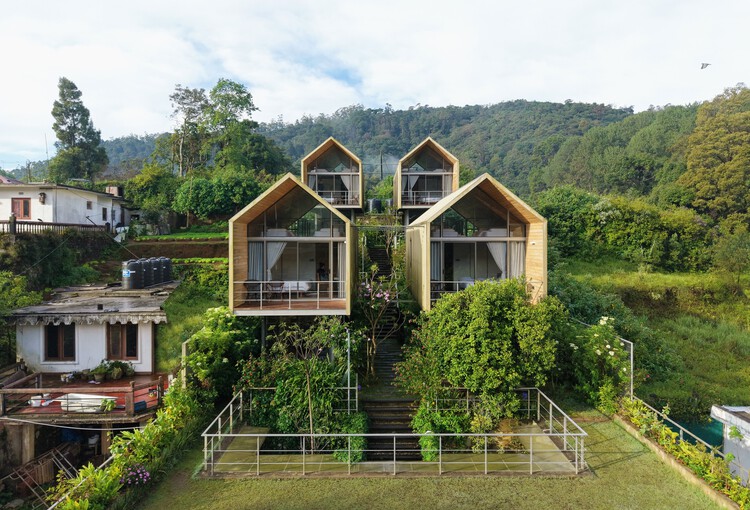
Azenya Villas / KWCA - Kosala Weerasekara Chartered Architects - HousesAzenya Villas / KWCA - Kosala Weerasekara Chartered Architects - Exterior Photography, Houses, Garden, BalconyAzenya Villas / KWCA - Kosala Weerasekara Chartered Architects - Interior Photography, Houses, ChairAzenya Villas / KWCA - Kosala Weerasekara Chartered Architects - Interior Photography, Houses, Kitchen, BeamAzenya Villas / KWCA - Kosala Weerasekara Chartered Architects - More Images+ 18

•
Nuwara Eliya, Sri Lanka

La Maison en bord de mer / Terres terres + Nicola Spinetto + Est Archi

La Maison en bord de mer / Terres terres + Nicola Spinetto + Est Archi - House InteriorsLa Maison en bord de mer / Terres terres + Nicola Spinetto + Est Archi - Interior Photography, House InteriorsLa Maison en bord de mer / Terres terres + Nicola Spinetto + Est Archi - Interior Photography, House InteriorsLa Maison en bord de mer / Terres terres + Nicola Spinetto + Est Archi - House InteriorsLa Maison en bord de mer / Terres terres + Nicola Spinetto + Est Archi - More Images+ 18

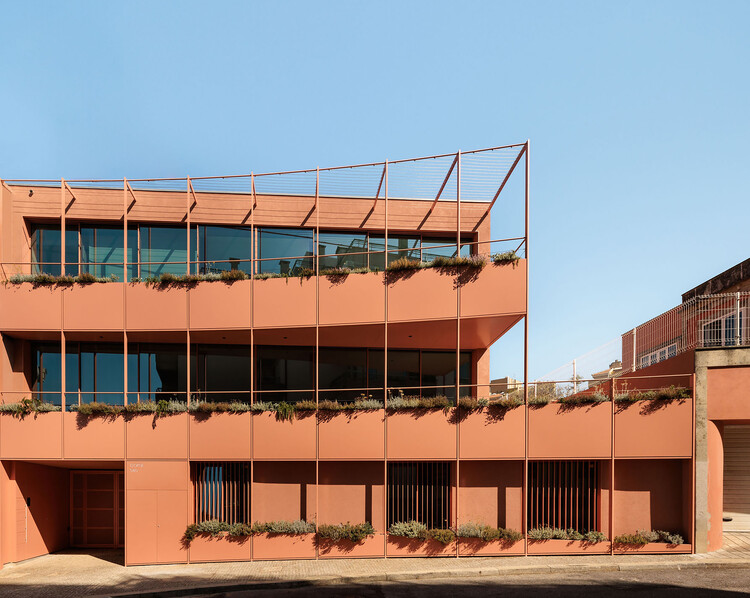
Padre Luís Cabral Building / Hori-zonte

Padre Luís Cabral Building / Hori-zonte - Exterior Photography, ApartmentsPadre Luís Cabral Building / Hori-zonte - ApartmentsPadre Luís Cabral Building / Hori-zonte - Interior Photography, Apartments, BalconyPadre Luís Cabral Building / Hori-zonte - Exterior Photography, ApartmentsPadre Luís Cabral Building / Hori-zonte - More Images+ 22

  • Architects: Hori-zonte
  • Area Area of this architecture project Area:  870 m²
  • Year Completion year of this architecture project Year:  2026

AXE / GENS

AXE / GENS - Adaptive ReuseAXE / GENS - Exterior Photography, Adaptive ReuseAXE / GENS - Exterior Photography, Adaptive ReuseAXE / GENS - Interior Photography, Adaptive ReuseAXE / GENS - More Images+ 7

•
Viviers-sur-Chiers, France
  • Architects: GENS
  • Area Area of this architecture project Area:  140 m²
  • Year Completion year of this architecture project Year:  2023

OASIS Student Residence / ATELIER STEPHANE FERNANDEZ

OASIS Student Residence / ATELIER STEPHANE FERNANDEZ - Interior Photography, ColivingOASIS Student Residence / ATELIER STEPHANE FERNANDEZ - Interior Photography, Coliving, HandrailOASIS Student Residence / ATELIER STEPHANE FERNANDEZ - ColivingOASIS Student Residence / ATELIER STEPHANE FERNANDEZ - Exterior Photography, ColivingOASIS Student Residence / ATELIER STEPHANE FERNANDEZ - More Images+ 12

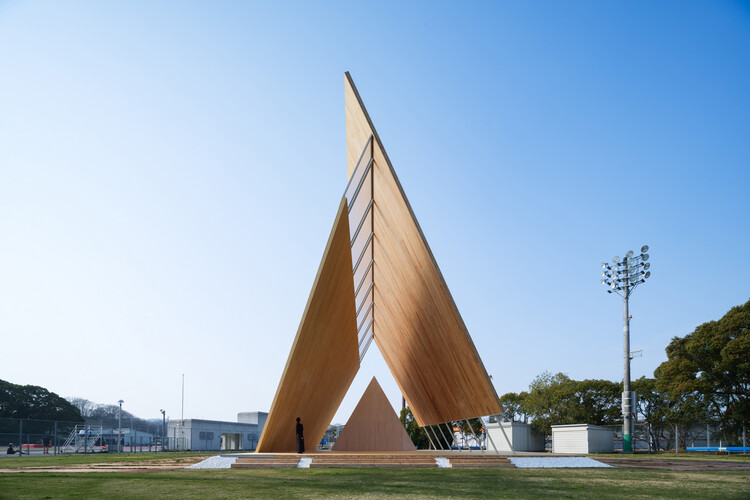
Onodatesho Pavilion at the 76th Japan's National Tree Planting Festival / Yano Aoyama Architecture Design

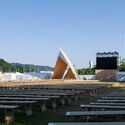
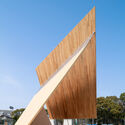
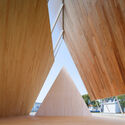
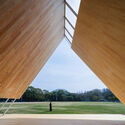
Onodatesho Pavilion at the 76th Japan's National Tree Planting Festival / Yano Aoyama Architecture Design - Community Onodatesho Pavilion at the 76th Japan's National Tree Planting Festival / Yano Aoyama Architecture Design - Community Onodatesho Pavilion at the 76th Japan's National Tree Planting Festival / Yano Aoyama Architecture Design - Community Onodatesho Pavilion at the 76th Japan's National Tree Planting Festival / Yano Aoyama Architecture Design - Community Onodatesho Pavilion at the 76th Japan's National Tree Planting Festival / Yano Aoyama Architecture Design - More Images+ 23

•
Matsuyama, Japan

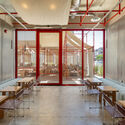
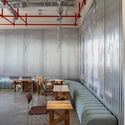
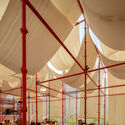
Bag Café / AO Architects

Bag Café / AO Architects - Interior Photography, Coffee Shop Interiors, ChairBag Café / AO Architects - Interior Photography, Coffee Shop Interiors, ChairBag Café / AO Architects - Coffee Shop InteriorsBag Café / AO Architects - Coffee Shop InteriorsBag Café / AO Architects - More Images+ 13

  • Architects: AO Architects
  • Area Area of this architecture project Area:  560 m²
  • Year Completion year of this architecture project Year:  2026

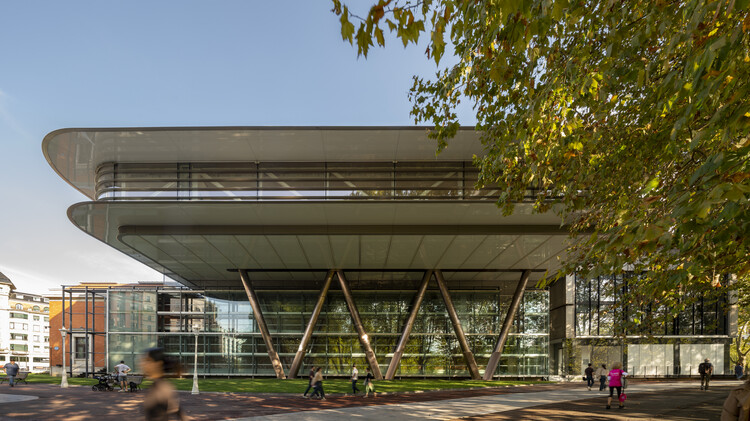
Bilbao Fine Arts Museum / Foster + Partners

Bilbao Fine Arts Museum / Foster + Partners - Exterior Photography, Extension, ColumnBilbao Fine Arts Museum / Foster + Partners - Interior Photography, ExtensionBilbao Fine Arts Museum / Foster + Partners - Interior Photography, ExtensionBilbao Fine Arts Museum / Foster + Partners - Interior Photography, ExtensionBilbao Fine Arts Museum / Foster + Partners - More Images+ 18

Amherst College / Herzog & de Meuron + Sasaki

Amherst College / Herzog & de Meuron + Sasaki - UniversityAmherst College / Herzog & de Meuron + Sasaki - UniversityAmherst College / Herzog & de Meuron + Sasaki - UniversityAmherst College / Herzog & de Meuron + Sasaki - Exterior Photography, UniversityAmherst College / Herzog & de Meuron + Sasaki - More Images+ 20

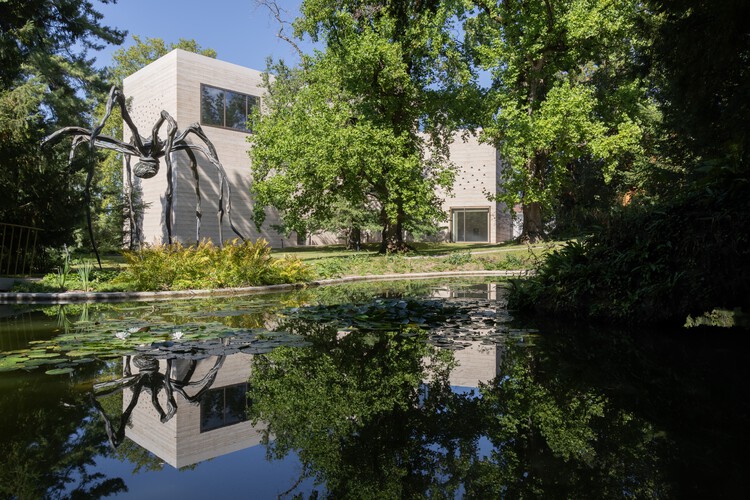
The expanded Ensemble of the Fondation Beyeler / Atelier Peter Zumthor

The expanded Ensemble of the Fondation Beyeler / Atelier Peter Zumthor - Exterior Photography, Pavilion, GardenThe expanded Ensemble of the Fondation Beyeler / Atelier Peter Zumthor - Exterior Photography, PavilionThe expanded Ensemble of the Fondation Beyeler / Atelier Peter Zumthor - Interior Photography, PavilionThe expanded Ensemble of the Fondation Beyeler / Atelier Peter Zumthor - Interior Photography, Pavilion, BenchThe expanded Ensemble of the Fondation Beyeler / Atelier Peter Zumthor - More Images+ 19

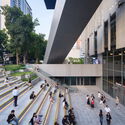
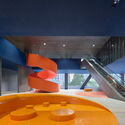
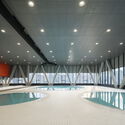
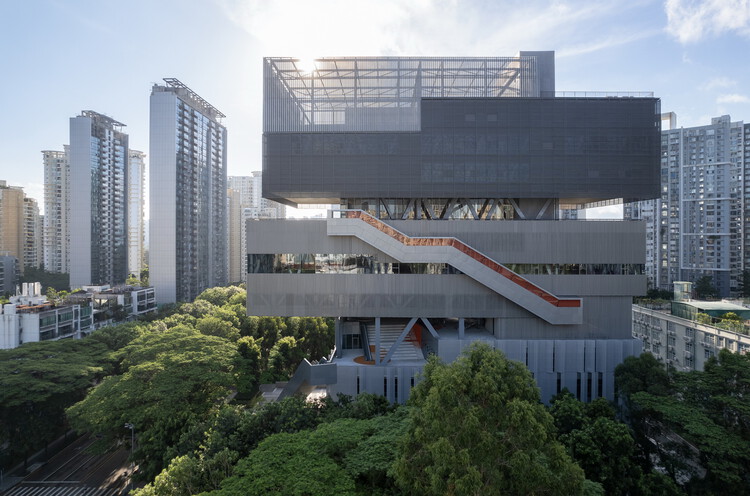
Yuehai Culture and Sports Center / MENG YAN | URBANUS

Yuehai Culture and Sports Center / MENG YAN | URBANUS - Exterior Photography, Cultural Center, CityscapeYuehai Culture and Sports Center / MENG YAN | URBANUS - Exterior Photography, Cultural Center, StairsYuehai Culture and Sports Center / MENG YAN | URBANUS - Cultural CenterYuehai Culture and Sports Center / MENG YAN | URBANUS - Cultural CenterYuehai Culture and Sports Center / MENG YAN | URBANUS - More Images+ 49

  • Architects: MENG YAN | URBANUS
  • Area Area of this architecture project Area:  5761 m²
  • Year Completion year of this architecture project Year:  2025

Mitte Oblique Garden / RAD+ar (Research Artistic Design + architecture)

Mitte Oblique Garden / RAD+ar (Research Artistic Design + architecture) - Commercial ArchitectureMitte Oblique Garden / RAD+ar (Research Artistic Design + architecture) - Interior Photography, Commercial Architecture, GardenMitte Oblique Garden / RAD+ar (Research Artistic Design + architecture) - Commercial ArchitectureMitte Oblique Garden / RAD+ar (Research Artistic Design + architecture) - Exterior Photography, Commercial Architecture, CityscapeMitte Oblique Garden / RAD+ar (Research Artistic Design + architecture) - More Images+ 28

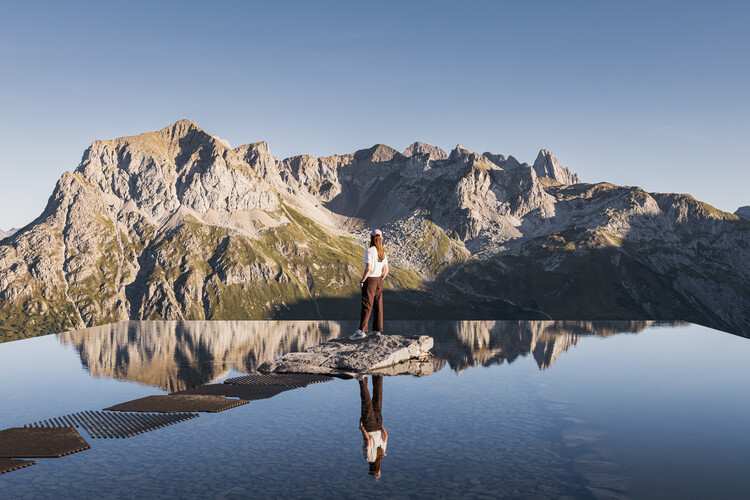
Lech Mountain Mirror / Snøhetta

Lech Mountain Mirror / Snøhetta - Exterior Photography, Installations & StructuresLech Mountain Mirror / Snøhetta - Exterior Photography, Installations & StructuresLech Mountain Mirror / Snøhetta - Exterior Photography, Installations & StructuresLech Mountain Mirror / Snøhetta - Exterior Photography, Installations & StructuresLech Mountain Mirror / Snøhetta - More Images+ 12

  • Architects: Snøhetta
  • Year Completion year of this architecture project Year:  2026

You've started following your first account!

Did you know?

You'll now receive updates based on what you follow! Personalize your stream and start following your favorite authors, offices and users.