1. ArchDaily
  2. Featured

Featured

Attache / BRICKLAB

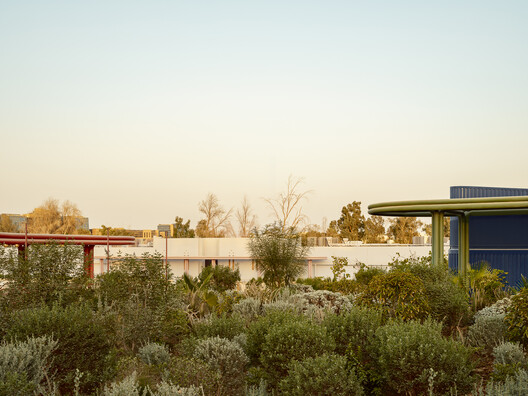
Attache / BRICKLAB - Commercial ArchitectureAttache / BRICKLAB - Commercial ArchitectureAttache / BRICKLAB - Interior Photography, Commercial ArchitectureAttache / BRICKLAB - Interior Photography, Commercial ArchitectureAttache / BRICKLAB - More Images+ 37

  • Architects: BRICKLAB
  • Area Area of this architecture project Area:  5000 m²
  • Year Completion year of this architecture project Year:  2024

Detached House in Tskneti / Wunderwerk

Detached House in Tskneti / Wunderwerk - Exterior Photography, HousesDetached House in Tskneti / Wunderwerk - Interior Photography, Houses, Kitchen, Beam, ChairDetached House in Tskneti / Wunderwerk - Interior Photography, Houses, Beam, ChairDetached House in Tskneti / Wunderwerk - Interior Photography, HousesDetached House in Tskneti / Wunderwerk - More Images+ 22
  • Architects: Wunderwerk
  • Area Area of this architecture project Area:  300 m²
  • Year Completion year of this architecture project Year:  2025

Villa Nuri / Studio Saxe

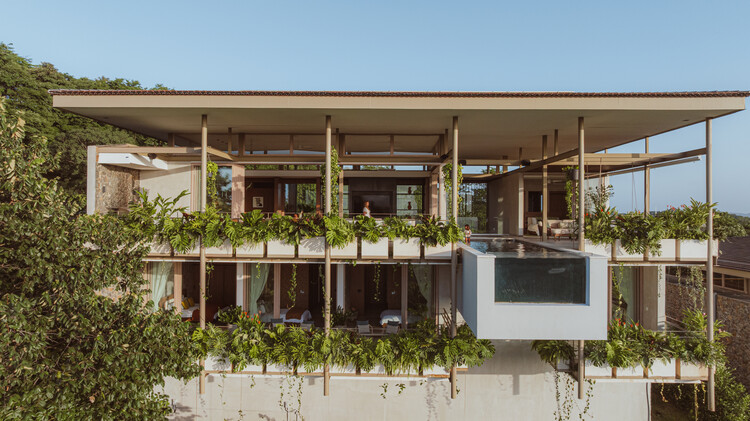
Villa Nuri / Studio Saxe - HousesVilla Nuri / Studio Saxe - HousesVilla Nuri / Studio Saxe - HousesVilla Nuri / Studio Saxe - HousesVilla Nuri / Studio Saxe - More Images+ 19

•
Cabo Velas District, Costa Rica
  • Architects: Studio Saxe
  • Area Area of this architecture project Area:  655 m²
  • Year Completion year of this architecture project Year:  2025

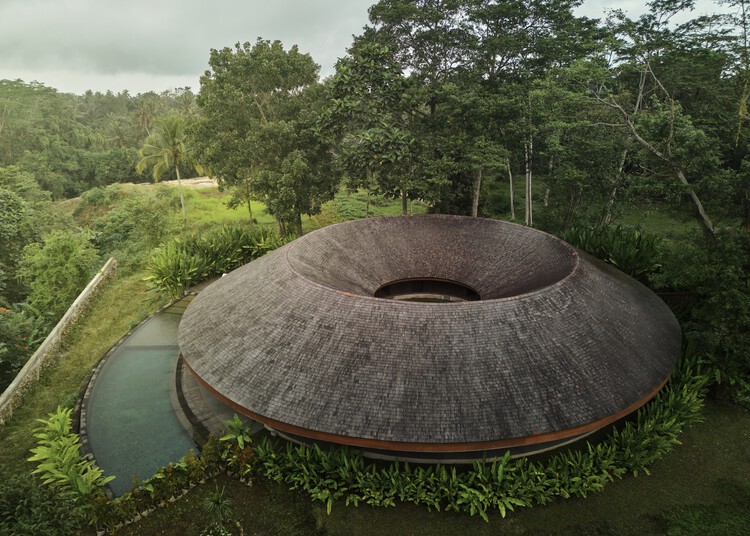
Villa Omah Prana Payangan / Alexis Dornier

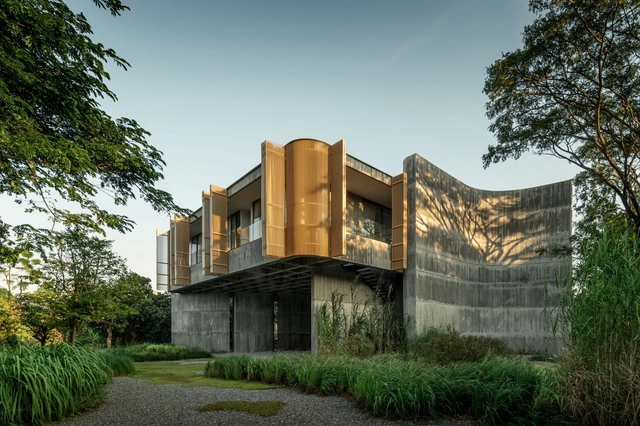
Villa Omah Prana Payangan / Alexis Dornier - Exterior Photography, Residential Architecture, GardenVilla Omah Prana Payangan / Alexis Dornier - Residential ArchitectureVilla Omah Prana Payangan / Alexis Dornier - Residential ArchitectureVilla Omah Prana Payangan / Alexis Dornier - Residential ArchitectureVilla Omah Prana Payangan / Alexis Dornier - More Images+ 19
  • Architects: Alexis Dornier
  • Area Area of this architecture project Area:  475 m²
  • Year Completion year of this architecture project Year:  2022

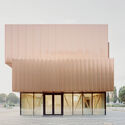
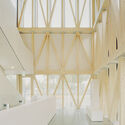
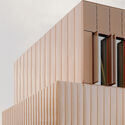
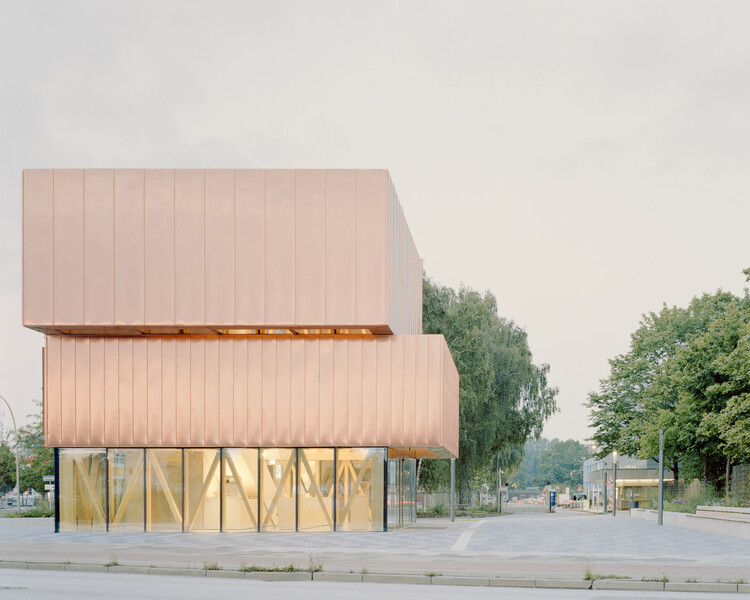
Reception Pavilion / Busch & Takasaki Architekten + gmp Architects
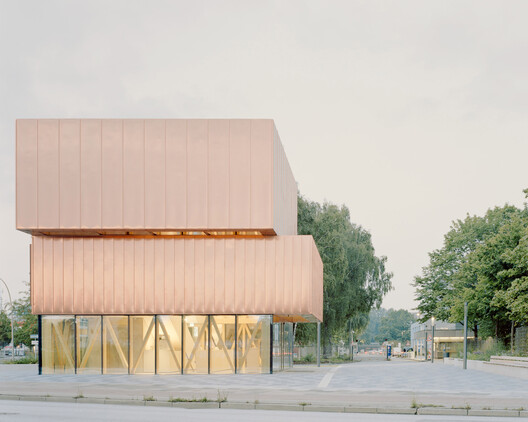
Reception Pavilion / Busch & Takasaki Architekten + gmp Architects - PavilionReception Pavilion / Busch & Takasaki Architekten + gmp Architects - PavilionReception Pavilion / Busch & Takasaki Architekten + gmp Architects - PavilionReception Pavilion / Busch & Takasaki Architekten + gmp Architects - PavilionReception Pavilion / Busch & Takasaki Architekten + gmp Architects - More Images+ 6
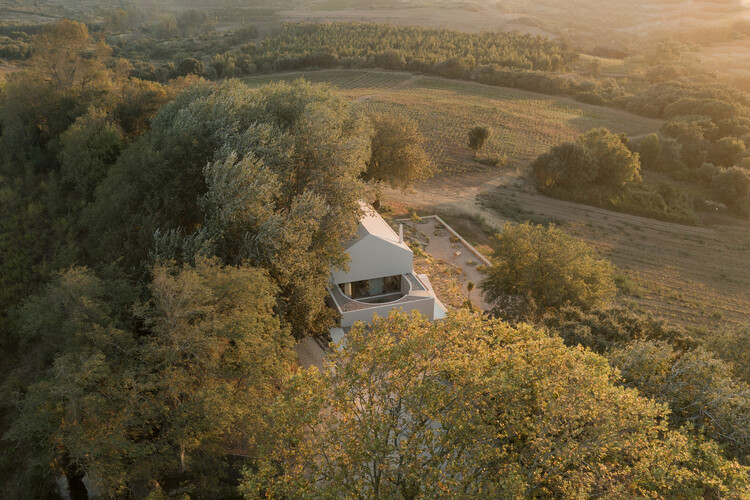
House for two DJs / Atelier Matteo Arnone

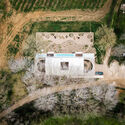
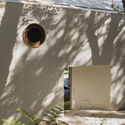
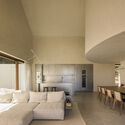
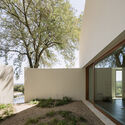
House for two DJs / Atelier Matteo Arnone - HousesHouse for two DJs / Atelier Matteo Arnone - Interior Photography, HousesHouse for two DJs / Atelier Matteo Arnone - Interior Photography, HousesHouse for two DJs / Atelier Matteo Arnone - HousesHouse for two DJs / Atelier Matteo Arnone - More Images+ 26
  • Area Area of this architecture project Area:  500 m²
  • Year Completion year of this architecture project Year:  2025
  • Manufacturers Brands with products used in this architecture project
    Manufacturers:  Gaggenau, Viabizzuno

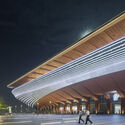
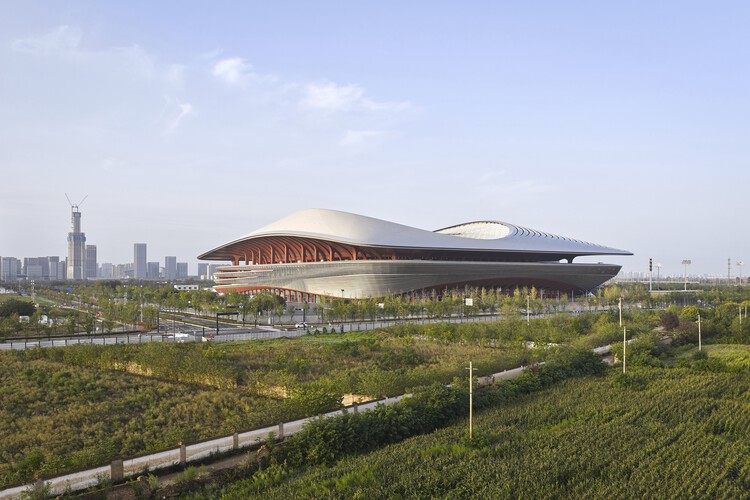
Xi’an International Football Center / Zaha Hadid Architects + iDEA + AISA
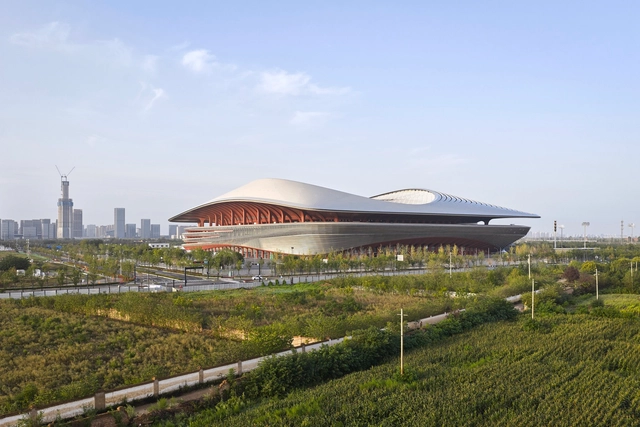
Xi’an International Football Center / Zaha Hadid Architects + iDEA + AISA - Exterior Photography, Football StadiumXi’an International Football Center / Zaha Hadid Architects + iDEA + AISA - Exterior Photography, Football StadiumXi’an International Football Center / Zaha Hadid Architects + iDEA + AISA - Exterior Photography, Football StadiumXi’an International Football Center / Zaha Hadid Architects + iDEA + AISA - Interior Photography, Football StadiumXi’an International Football Center / Zaha Hadid Architects + iDEA + AISA - More Images+ 17

House in Anglesea / MGAO

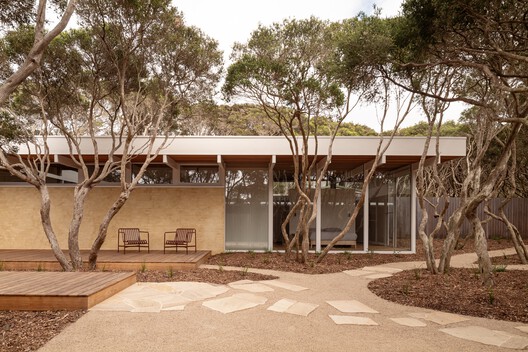
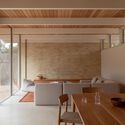
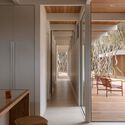
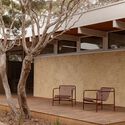
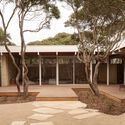
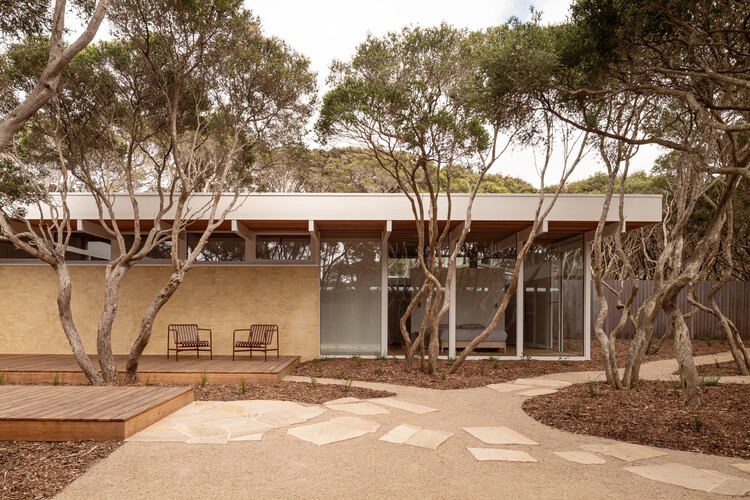
House in Anglesea / MGAO - Interior Photography, Houses, BeamHouse in Anglesea / MGAO - Interior Photography, HousesHouse in Anglesea / MGAO - Interior Photography, HousesHouse in Anglesea / MGAO - HousesHouse in Anglesea / MGAO - More Images+ 22

•
Anglesea, Australia
  • Architects: MGAO
  • Area Area of this architecture project Area:  200 m²
  • Year Completion year of this architecture project Year:  2024
  • Manufacturers Brands with products used in this architecture project
    Manufacturers:  Alspec, Laminex

W House II / IDIN Architects

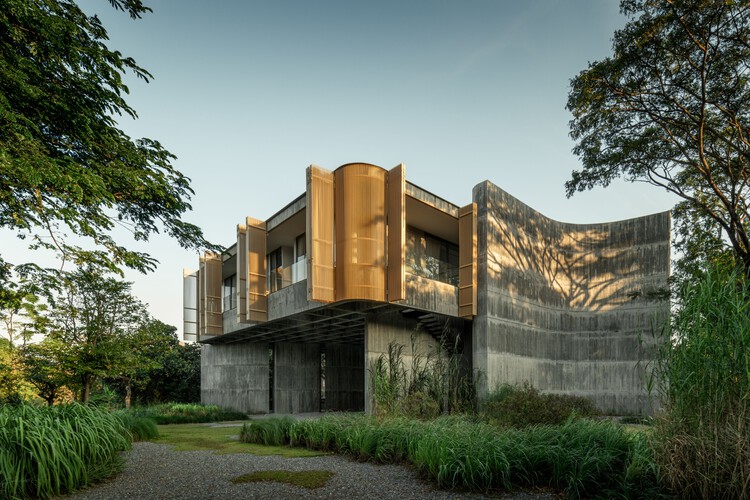
W House II / IDIN Architects - HousesW House II / IDIN Architects - Exterior Photography, HousesW House II / IDIN Architects - Interior Photography, Houses, ChairW House II / IDIN Architects - HousesW House II / IDIN Architects - More Images+ 24

•
Nai Mueang, Thailand
  • Architects: IDIN Architects
  • Area Area of this architecture project Area:  300 m²
  • Year Completion year of this architecture project Year:  2024

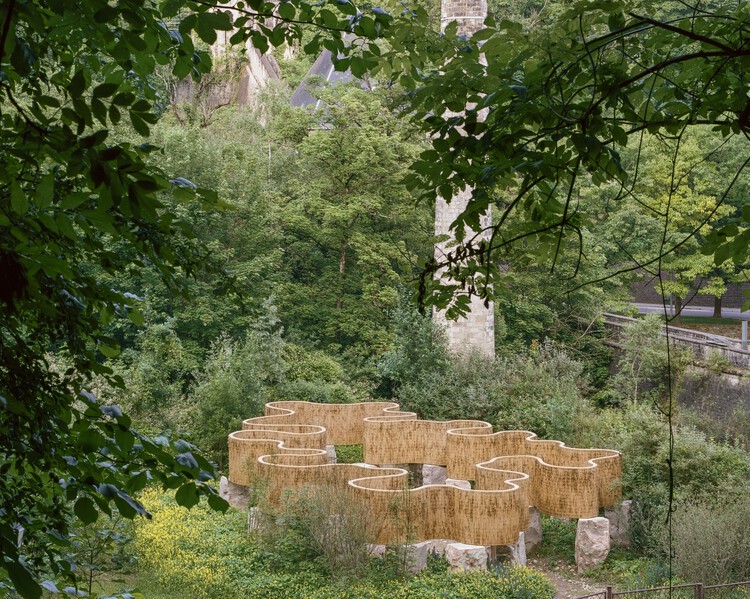
Solum Installation / Atelier Faber
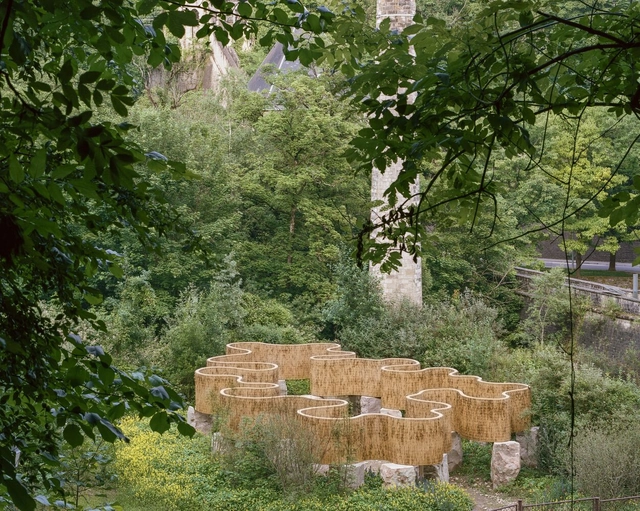
Solum Installation / Atelier Faber - Cultural ArchitectureSolum Installation / Atelier Faber - Exterior Photography, Cultural ArchitectureSolum Installation / Atelier Faber - Exterior Photography, Cultural ArchitectureSolum Installation / Atelier Faber - Cultural ArchitectureSolum Installation / Atelier Faber - More Images+ 13

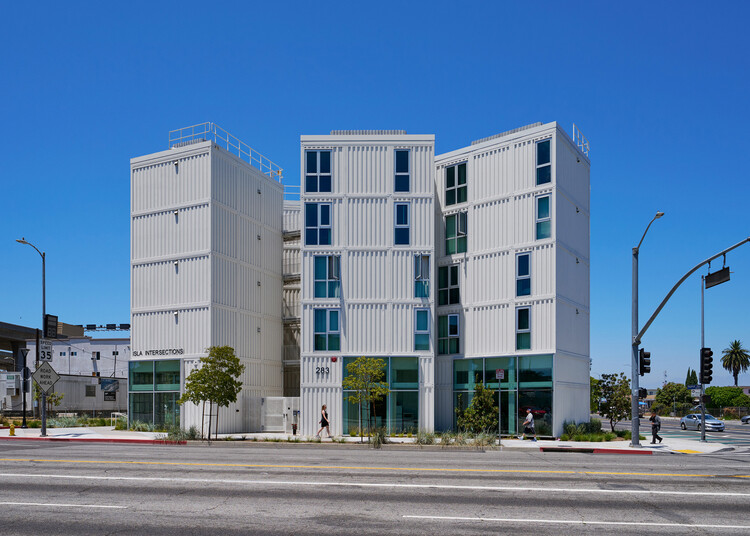
Isla Intersections Supportive Housing and Paseo / Lorcan O’Herlihy Architects
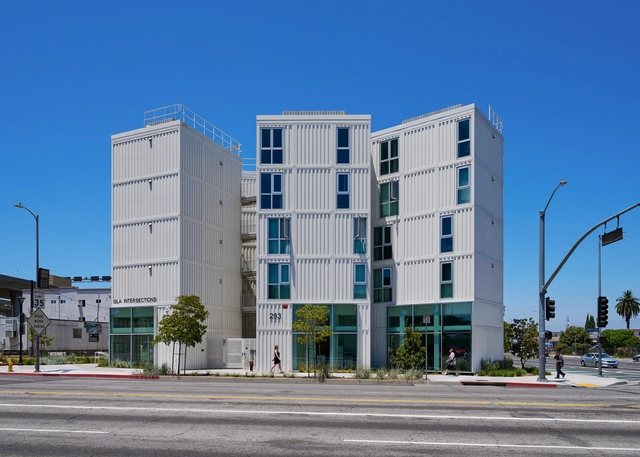
Isla Intersections Supportive Housing and Paseo / Lorcan O’Herlihy Architects - HousingIsla Intersections Supportive Housing and Paseo / Lorcan O’Herlihy Architects - Exterior Photography, Housing, Balcony, HandrailIsla Intersections Supportive Housing and Paseo / Lorcan O’Herlihy Architects - Interior Photography, Housing, Stairs, BalconyIsla Intersections Supportive Housing and Paseo / Lorcan O’Herlihy Architects - HousingIsla Intersections Supportive Housing and Paseo / Lorcan O’Herlihy Architects - More Images+ 7
•
Los Angeles, United States

DC Alexander Park / Brooks + Scarpa Architects
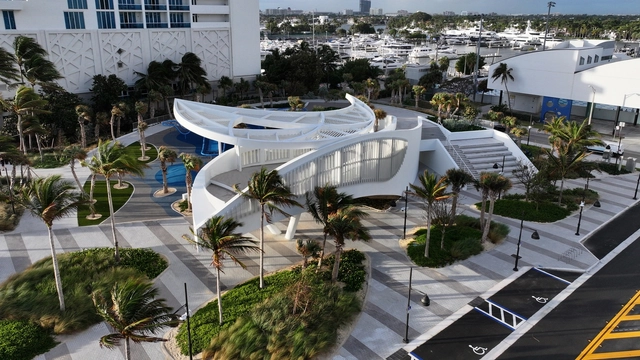
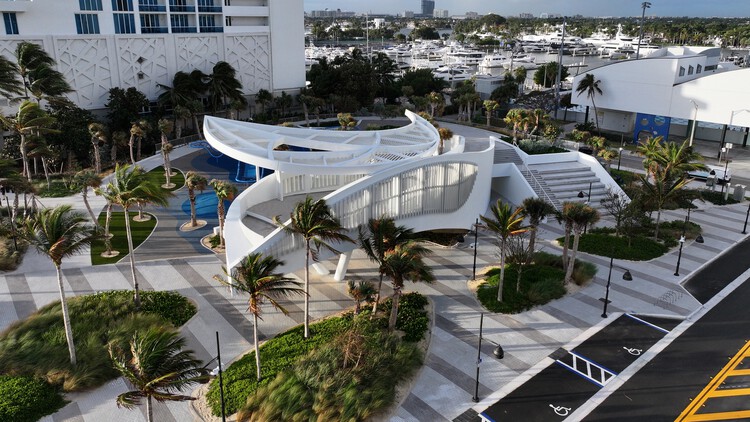
DC Alexander Park / Brooks + Scarpa Architects - ParkDC Alexander Park / Brooks + Scarpa Architects - ParkDC Alexander Park / Brooks + Scarpa Architects - ParkDC Alexander Park / Brooks + Scarpa Architects - Exterior Photography, ParkDC Alexander Park / Brooks + Scarpa Architects - More Images+ 28

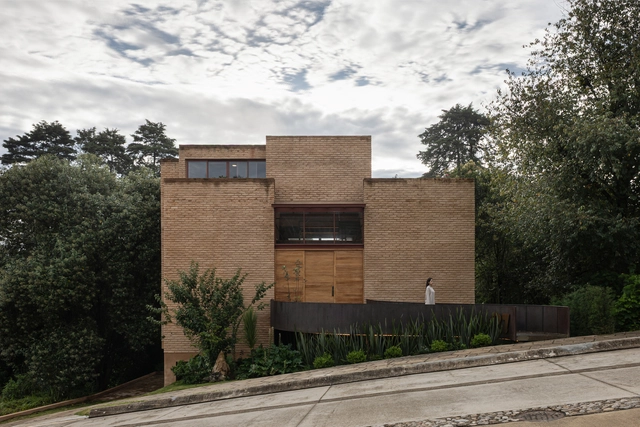
The Sierra House / Valdezarqs

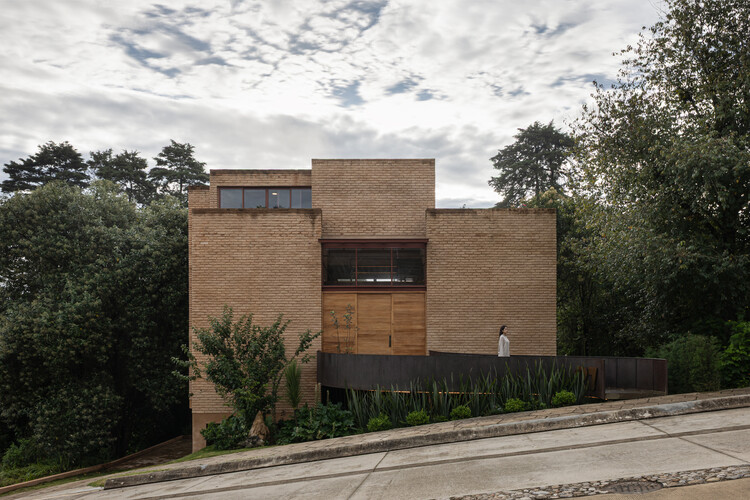
The Sierra House / Valdezarqs - HousesThe Sierra House / Valdezarqs - Interior Photography, HousesThe Sierra House / Valdezarqs - Interior Photography, Houses, Stairs, Balcony, BeamThe Sierra House / Valdezarqs - Interior Photography, Houses, StairsThe Sierra House / Valdezarqs - More Images+ 15

•
San Cristóbal de las Casas, Mexico
  • Architects: Valdezarqs
  • Area Area of this architecture project Area:  478 m²
  • Year Completion year of this architecture project Year:  2024
  • Manufacturers Brands with products used in this architecture project
    Manufacturers:  Helvex, Interceramic, Cemex

Loos Music Conservatory / Beal Blanckaert Architectes
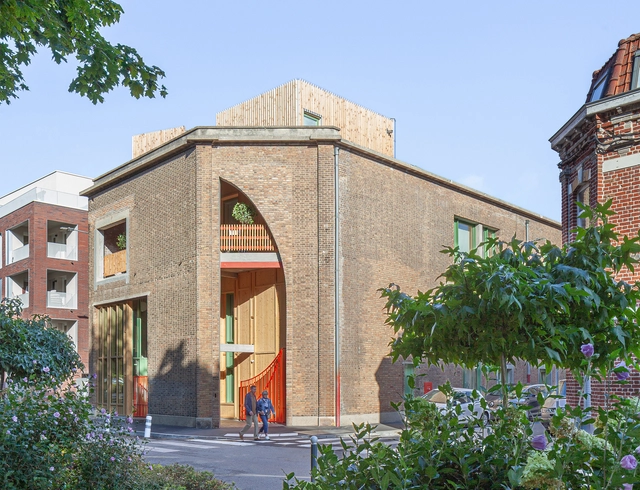
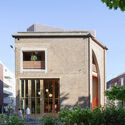
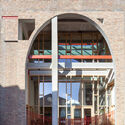
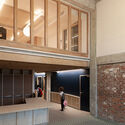
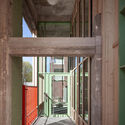
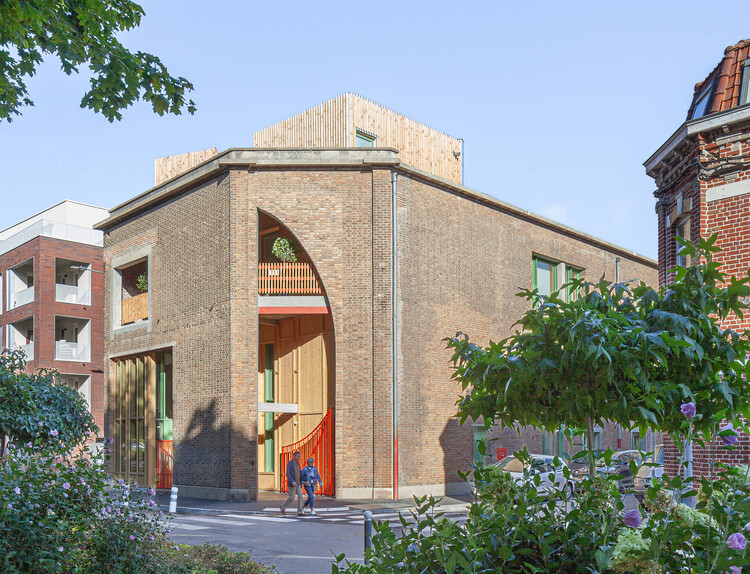
Loos Music Conservatory / Beal Blanckaert Architectes - Exterior Photography, RefurbishmentLoos Music Conservatory / Beal Blanckaert Architectes - Exterior Photography, Refurbishment, Arch, Column, ArcadeLoos Music Conservatory / Beal Blanckaert Architectes - Interior Photography, RefurbishmentLoos Music Conservatory / Beal Blanckaert Architectes - Interior Photography, Refurbishment, StairsLoos Music Conservatory / Beal Blanckaert Architectes - More Images+ 20
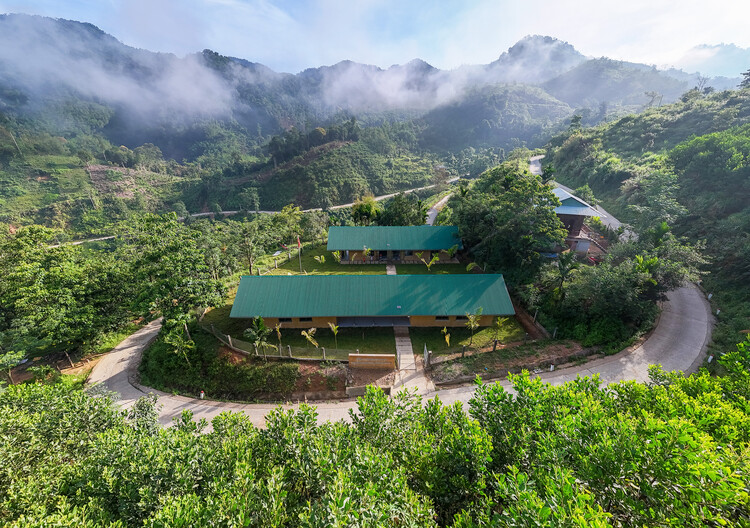
Nuoc Ui School / VTN Architects

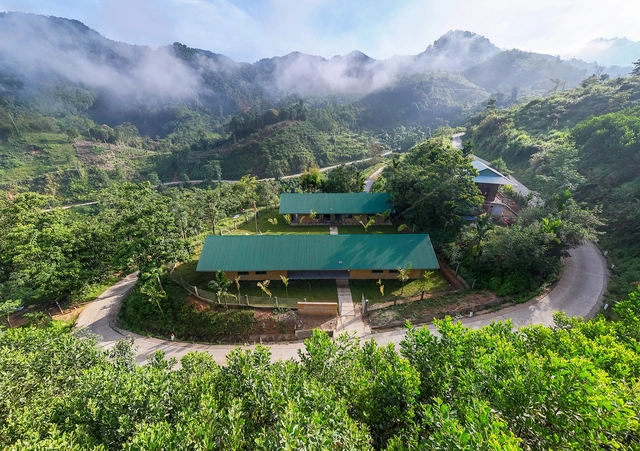
Nuoc Ui School / VTN Architects - Interior Photography, Schools Nuoc Ui School / VTN Architects - Schools Nuoc Ui School / VTN Architects - Exterior Photography, Schools Nuoc Ui School / VTN Architects - Schools Nuoc Ui School / VTN Architects - More Images+ 13

•
Quang Nam, Vietnam
  • Architects: VTN Architects
  • Area Area of this architecture project Area:  295 m²
  • Year Completion year of this architecture project Year:  2025

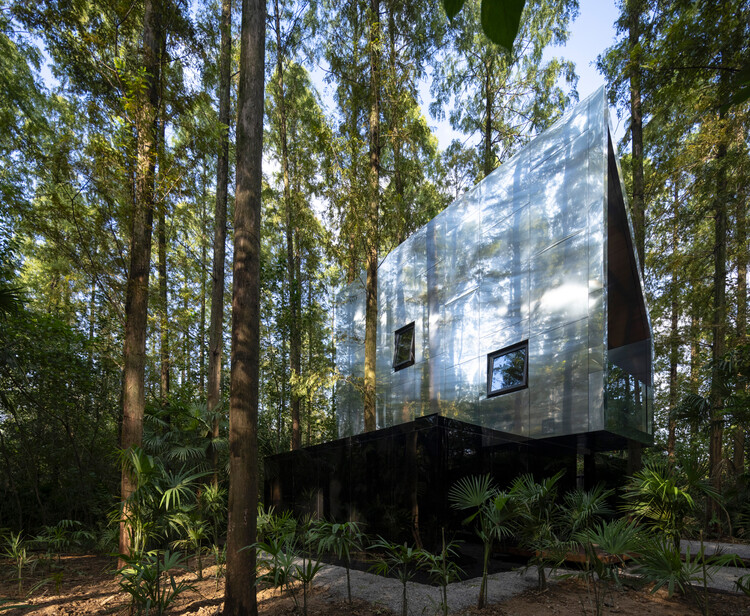
Merryda Wiki World-Secret Camp / Wiki World + Advanced Architecture Lab

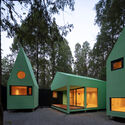
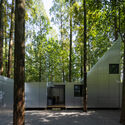
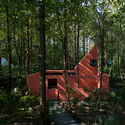
Merryda Wiki World-Secret Camp / Wiki World + Advanced Architecture Lab - HousesMerryda Wiki World-Secret Camp / Wiki World + Advanced Architecture Lab - HousesMerryda Wiki World-Secret Camp / Wiki World + Advanced Architecture Lab - HousesMerryda Wiki World-Secret Camp / Wiki World + Advanced Architecture Lab - HousesMerryda Wiki World-Secret Camp / Wiki World + Advanced Architecture Lab - More Images+ 46
Villa Sipat & Sauh / Arkana Architects
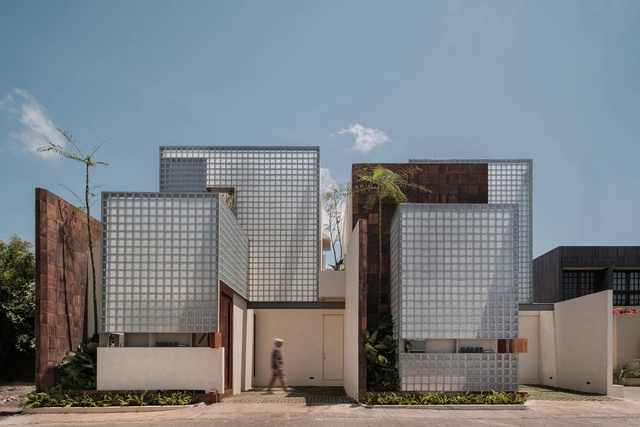
Villa Sipat & Sauh / Arkana Architects - Exterior Photography, HousesVilla Sipat & Sauh / Arkana Architects - HousesVilla Sipat & Sauh / Arkana Architects - Interior Photography, Houses, Stairs, BeamVilla Sipat & Sauh / Arkana Architects - Interior Photography, HousesVilla Sipat & Sauh / Arkana Architects - More Images+ 26
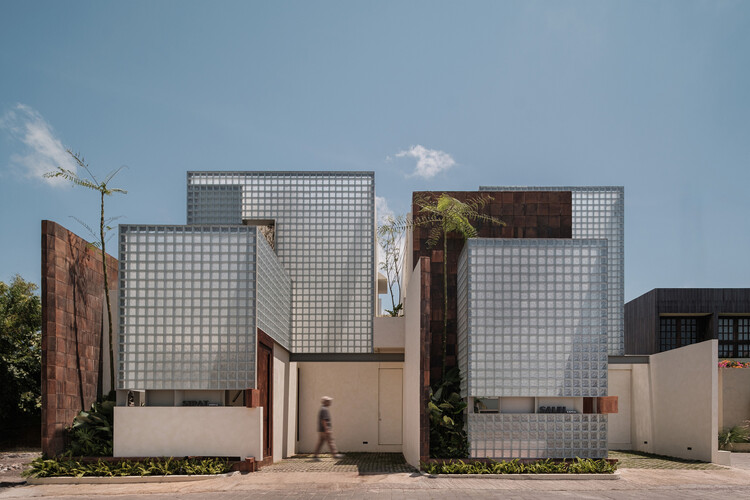
  • Architects: Arkana Architects
  • Area Area of this architecture project Area:  250 m²
  • Year Completion year of this architecture project Year:  2025
  • Manufacturers Brands with products used in this architecture project
    Manufacturers:  Toto

Suzhou Museum of Contemporary Art / BIG
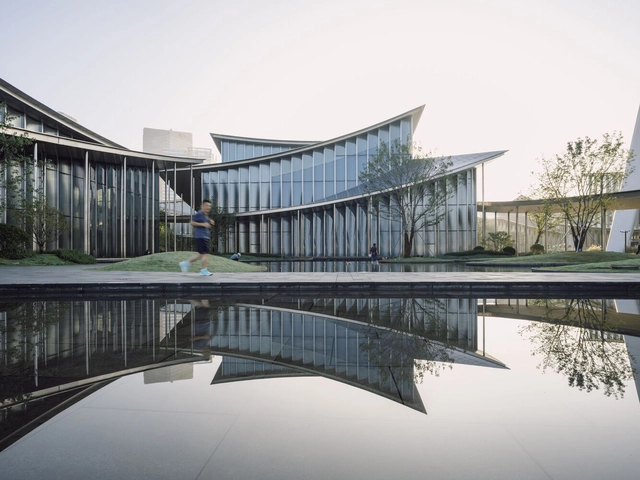
Suzhou Museum of Contemporary Art / BIG - Exterior Photography, SustainabilitySuzhou Museum of Contemporary Art / BIG - Exterior Photography, SustainabilitySuzhou Museum of Contemporary Art / BIG - Interior Photography, Sustainability, ColumnSuzhou Museum of Contemporary Art / BIG - Interior Photography, SustainabilitySuzhou Museum of Contemporary Art / BIG - More Images+ 39


You've started following your first account!

Did you know?

You'll now receive updates based on what you follow! Personalize your stream and start following your favorite authors, offices and users.