1. ArchDaily
  2. 2020

2020

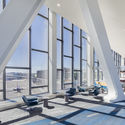
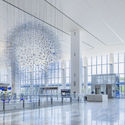
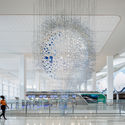
LaGuardia Terminal B Arrivals and Departures Hall / HOK

LaGuardia Terminal B Arrivals and Departures Hall / HOK - Interior Photography, Airport, FacadeLaGuardia Terminal B Arrivals and Departures Hall / HOK - Interior Photography, AirportLaGuardia Terminal B Arrivals and Departures Hall / HOK - Exterior Photography, AirportLaGuardia Terminal B Arrivals and Departures Hall / HOK - Interior Photography, Airport, FacadeLaGuardia Terminal B Arrivals and Departures Hall / HOK - More Images+ 14

  • Architects: HOK
  • Area Area of this architecture project Area:  850000 ft²
  • Year Completion year of this architecture project Year:  2020
  • Manufacturers Brands with products used in this architecture project
    Manufacturers:  AutoDesk, Lumion, Saint-Gobain, Armstrong Ceilings, Certainteed Ceiling, +18

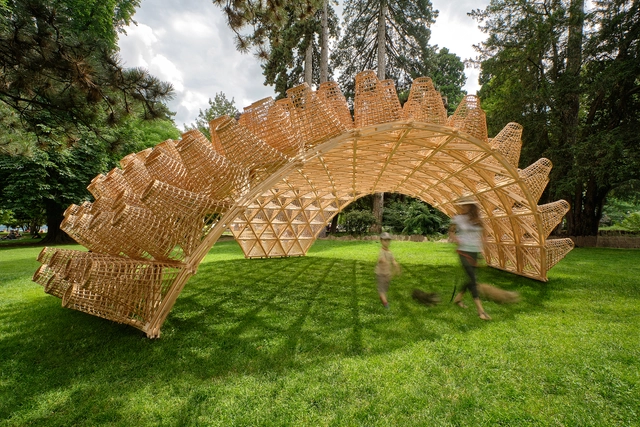
Wicker Pavilion / DJA

Wicker Pavilion / DJA - Exterior Photography, PavilionWicker Pavilion / DJA - Interior Photography, PavilionWicker Pavilion / DJA - Exterior Photography, Pavilion, GardenWicker Pavilion / DJA - Interior Photography, PavilionWicker Pavilion / DJA - More Images+ 17

  • Architects: DJA
  • Area Area of this architecture project Area:  50 m²
  • Year Completion year of this architecture project Year:  2020
  • Manufacturers Brands with products used in this architecture project
    Manufacturers:  AutoDesk
  • Professionals: IXI

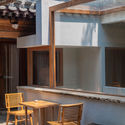
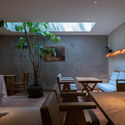
Yuangu Water House / YUANGU Design

Yuangu Water House / YUANGU Design - Exterior Photography, Hotels, Courtyard
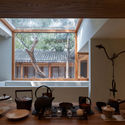
Afternoon tea public. Image © Shuang Zhao

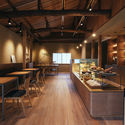
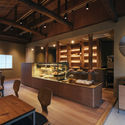
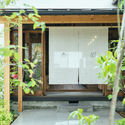
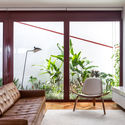
Yuangu Water House / YUANGU Design - Exterior Photography, Hotels, Door, ArchYuangu Water House / YUANGU Design - Interior Photography, Hotels, Facade, Beam, Table, ChairYuangu Water House / YUANGU Design - Interior Photography, Hotels, Table, ChairYuangu Water House / YUANGU Design - Interior Photography, Hotels, Kitchen, TableYuangu Water House / YUANGU Design - More Images+ 25

•
Beijing, China

CUUN Coffee / Design Studio Maoom

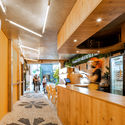
CUUN Coffee / Design Studio Maoom - Coffee Shop InteriorsCUUN Coffee / Design Studio Maoom - Coffee Shop InteriorsCUUN Coffee / Design Studio Maoom - Coffee Shop InteriorsCUUN Coffee / Design Studio Maoom - Coffee Shop InteriorsCUUN Coffee / Design Studio Maoom - More Images+ 14

  • Area Area of this architecture project Area:  192 m²
  • Year Completion year of this architecture project Year:  2020
  • Manufacturers Brands with products used in this architecture project
    Manufacturers:  Benjamin Moore

Strelka KB Launches International Competition for City Centre Integrated Spatial Development

 | Sponsored Content

Saratov, a Russian city on the Volga River, has launched an International Competition to determine the Best Integrated Spatial Development Concepts for the Development of the City Centre. Saratov is a city located in the southeastern European portion of Russia, a major cultural and economic centre of the Volga region. This open international competition will determine the best concept for integrated development of 5 sites in the central part of the city: the former Saratov-Tsentralny (Saratov-Central) Airport, the Park Pobedy (Victory Park) Memorial Complex on Sokolovaya Gora, Zeleny Island, Glebuchev Ovrag (Glebuchev Ravine) and the Pokrovskie Peski (Pokrovsky Sands) Island.

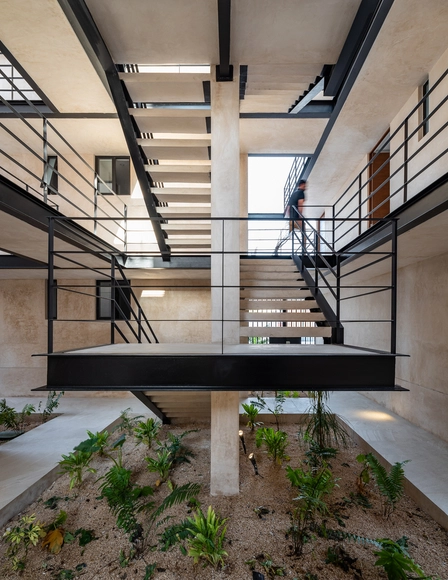
Amé 247 Building / Lavalle + Peniche Arquitectos

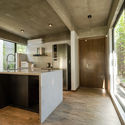
Amé 247 Building / Lavalle + Peniche Arquitectos - Exterior Photography, Apartments, FacadeAmé 247 Building / Lavalle + Peniche Arquitectos - Interior Photography, Apartments, Kitchen, Stairs, HandrailAmé 247 Building / Lavalle + Peniche Arquitectos - Interior Photography, Apartments, Kitchen, ChairAmé 247 Building / Lavalle + Peniche Arquitectos - Interior Photography, Apartments, Stairs, HandrailAmé 247 Building / Lavalle + Peniche Arquitectos - More Images+ 26

•
Mérida, Mexico
  • Area Area of this architecture project Area:  1250000 m²
  • Year Completion year of this architecture project Year:  2020
  • Manufacturers Brands with products used in this architecture project
    Manufacturers:  AutoDesk, Chaos Group, Estevez, Helvex, Legrand / Bticino, +2

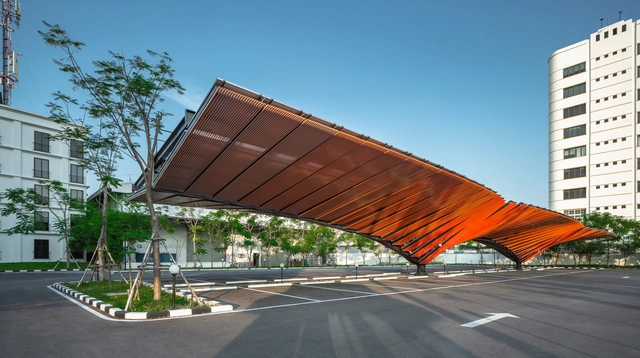
Power Wing Parking / Openbox Architects + Openbox Group

Power Wing Parking / Openbox Architects + Openbox Group - Interior Photography, Sustainability, FacadePower Wing Parking / Openbox Architects + Openbox Group - Interior Photography, SustainabilityPower Wing Parking / Openbox Architects + Openbox Group - Interior Photography, SustainabilityPower Wing Parking / Openbox Architects + Openbox Group - Exterior Photography, SustainabilityPower Wing Parking / Openbox Architects + Openbox Group - More Images+ 20

•
Bang Kapi District, Thailand

Ranran Shop / Studio Suido

Ranran Shop / Studio Suido - Exterior Photography, Refurbishment, GardenRanran Shop / Studio Suido - Interior Photography, Refurbishment, BeamRanran Shop / Studio Suido - Interior Photography, Refurbishment, BeamRanran Shop / Studio Suido - Interior Photography, RefurbishmentRanran Shop / Studio Suido - More Images+ 11

EDAD - National Gathering for Open and Distributed Design

During the COVID-19 pandemic in Chile, numerous Open Design and Distributed Manufacturing initiatives have emerged. By leveraging digital networks and media, these initiatives develop and share high-standard Open Source models that are materialized across the country, creating an exponential impact.

How can we make this type of social and economic behavior permanent, beyond an emergency context?

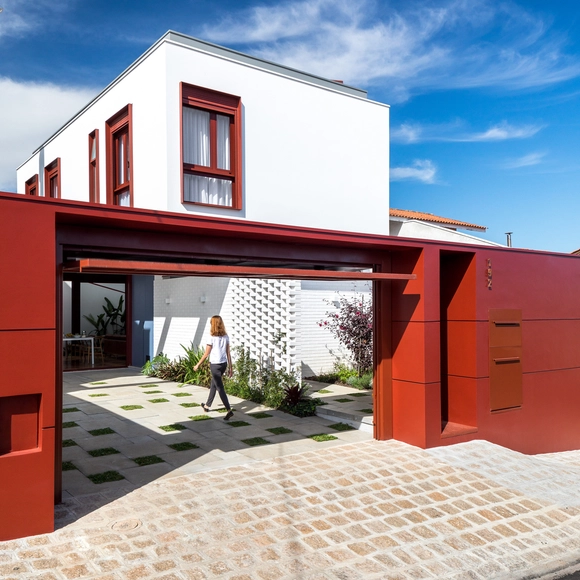
Grena House / Nommo Arquitetos

Grena House / Nommo Arquitetos - Interior Photography, HousesGrena House / Nommo Arquitetos - Interior Photography, Houses, Facade, Table, ChairGrena House / Nommo Arquitetos - Interior Photography, Houses, Stairs, LightingGrena House / Nommo Arquitetos - Exterior Photography, Houses, Facade, DoorGrena House / Nommo Arquitetos - More Images+ 29

•
Vila Bancaria, Brazil
  • Architects: Nommo Arquitetos
  • Area Area of this architecture project Area:  1496 ft²
  • Year Completion year of this architecture project Year:  2020
  • Manufacturers Brands with products used in this architecture project
    Manufacturers:  Decorea

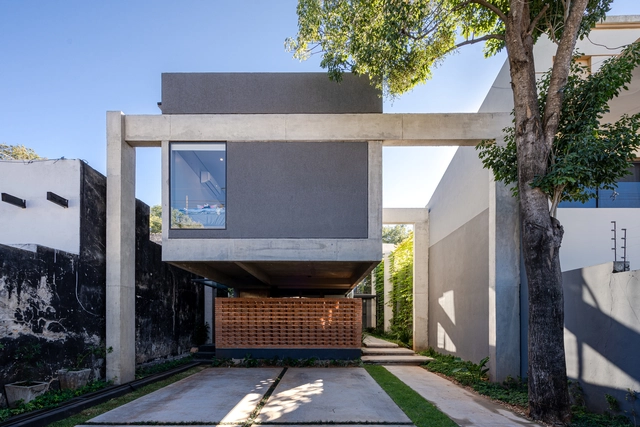
Levitate House / BAUEN

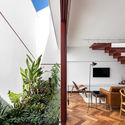
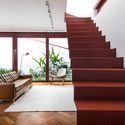
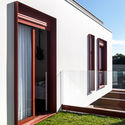
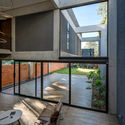
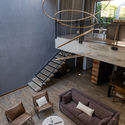
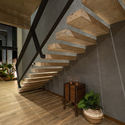
Levitate House / BAUEN - Interior Photography, House Interiors, FacadeLevitate House / BAUEN - Interior Photography, House Interiors, Kitchen, Table, Lighting, ChairLevitate House / BAUEN - Interior Photography, House Interiors, Stairs, Table, Lighting, ChairLevitate House / BAUEN - Interior Photography, House Interiors, Stairs, Handrail, FacadeLevitate House / BAUEN - More Images+ 30

  • Architects: BAUEN
  • Area Area of this architecture project Area:  3713 ft²
  • Year Completion year of this architecture project Year:  2020
  • Manufacturers Brands with products used in this architecture project
    Manufacturers:  AutoDesk, Adobe Systems Incorporated, Deca, Element Paraguay, Eurocable, +2

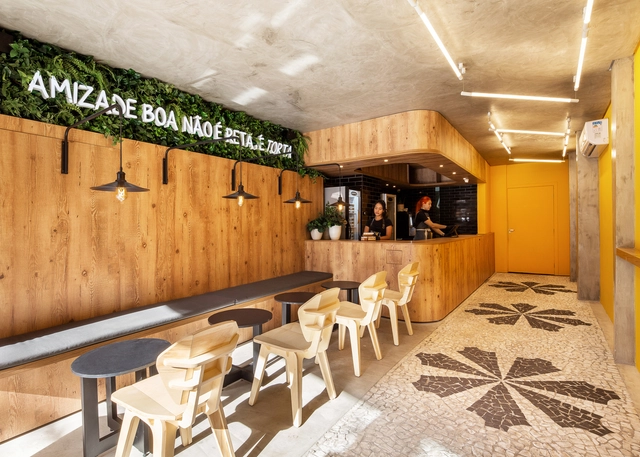
Nanica Brasil Confectionery / Office 507

Nanica Brasil Confectionery / Office 507 - Interior Photography, RenovationNanica Brasil Confectionery / Office 507 - Interior Photography, Renovation, BeamNanica Brasil Confectionery / Office 507 - Interior Photography, RenovationNanica Brasil Confectionery / Office 507 - Interior Photography, Renovation, Kitchen, Beam, CountertopNanica Brasil Confectionery / Office 507 - More Images+ 7

•
Cerqueira César, Brazil
  • Architects: Office 507
  • Area Area of this architecture project Area:  90 m²
  • Year Completion year of this architecture project Year:  2020
  • Manufacturers Brands with products used in this architecture project
    Manufacturers:  All Green Decor, Authentic House Ambientes Planejados, Bellinzoni, Calebe equipamentos, Duo Light, +16

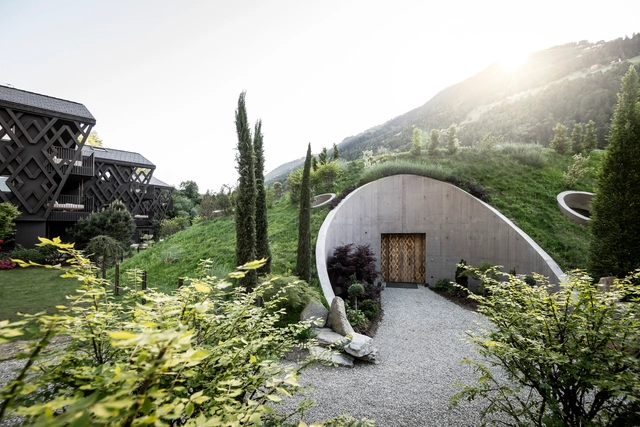
Apfelhotel Torgglerhof / noa* network of architecture

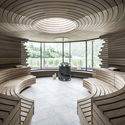
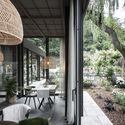
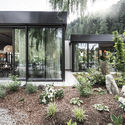
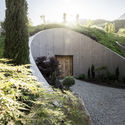
Apfelhotel Torgglerhof / noa* network of architecture - Interior Photography, Hotels InteriorsApfelhotel Torgglerhof / noa* network of architecture - Interior Photography, Hotels Interiors, Garden, ChairApfelhotel Torgglerhof / noa* network of architecture - Exterior Photography, Hotels Interiors, GardenApfelhotel Torgglerhof / noa* network of architecture - Exterior Photography, Hotels Interiors, Garden, ArchApfelhotel Torgglerhof / noa* network of architecture - More Images+ 29

  • Architects: NOA
  • Area Area of this architecture project Area:  2890 m²
  • Year Completion year of this architecture project Year:  2020
  • Manufacturers Brands with products used in this architecture project
    Manufacturers:  Franken-Schotter

The Pulse: Live Discussions about Virtual Spaces and the Future of Collaboration

 | Sponsored Content

Epic Games is excited to announce the launch of The Pulse—a new series of interviews and live Q&As exploring the latest thinking on interactive 3D technology. In this presentation, David Basulto, Founder and Director of ArchDaily, will be joined by speakers from KPF, Squint/Opera, and Epic Games to discuss the many new ways collaboration is enhanced by the shift to real-time techniques.

Het Epos School / SeARCH

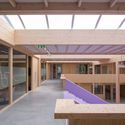
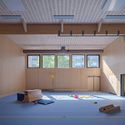
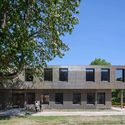
Het Epos School / SeARCH - Exterior Photography, Elementary & Middle School, FacadeHet Epos School / SeARCH - Interior Photography, Elementary & Middle School, Door, Facade, BeamHet Epos School / SeARCH - Interior Photography, Elementary & Middle School, BeamHet Epos School / SeARCH - Exterior Photography, Elementary & Middle School, FacadeHet Epos School / SeARCH - More Images+ 10

  • Architects: SeARCH
  • Area Area of this architecture project Area:  2325 m²
  • Year Completion year of this architecture project Year:  2020
  • Manufacturers Brands with products used in this architecture project
    Manufacturers:  Lunawood, Alucobond
  • Professionals: Huisman groep, SeARCH

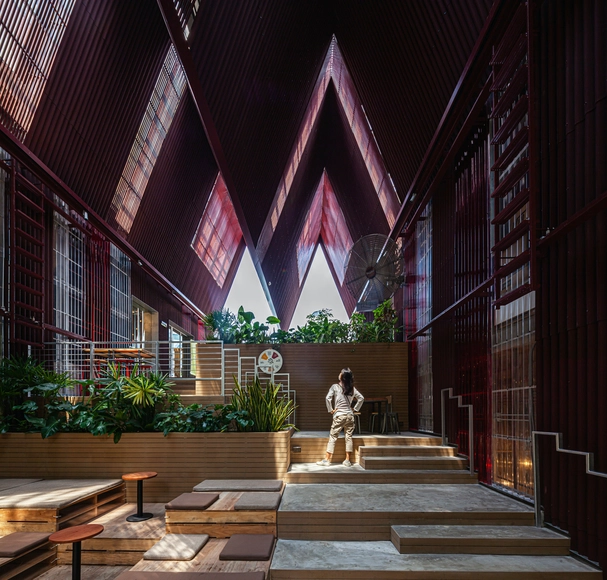
The Commons Saladaeng / Department of ARCHITECTURE

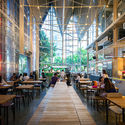
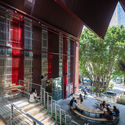
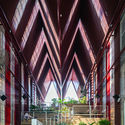
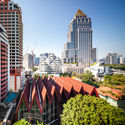
The Commons Saladaeng / Department of ARCHITECTURE - Interior Photography, Mixed Use Architecture, Table, ChairThe Commons Saladaeng / Department of ARCHITECTURE - Interior Photography, Mixed Use Architecture, Stairs, HandrailThe Commons Saladaeng / Department of ARCHITECTURE - Interior Photography, Mixed Use Architecture, Stairs, ColumnThe Commons Saladaeng / Department of ARCHITECTURE - Exterior Photography, Mixed Use ArchitectureThe Commons Saladaeng / Department of ARCHITECTURE - More Images+ 17

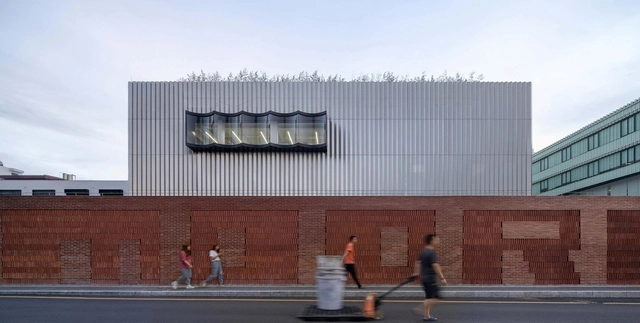
Renovation of SMOORE Headquarters Industrial Park / CM Design

Renovation of SMOORE Headquarters Industrial Park / CM Design - Exterior Photography, Renovation, FacadeRenovation of SMOORE Headquarters Industrial Park / CM Design - Interior Photography, Renovation, Kitchen, FacadeRenovation of SMOORE Headquarters Industrial Park / CM Design - Exterior Photography, Renovation, Stairs, FacadeRenovation of SMOORE Headquarters Industrial Park / CM Design - Exterior Photography, RenovationRenovation of SMOORE Headquarters Industrial Park / CM Design - More Images+ 48

IOPE LAB Flagship / Betwin Space Design

IOPE LAB Flagship / Betwin Space Design - Interior Photography, StoreIOPE LAB Flagship / Betwin Space Design - Interior Photography, Store, Table, Chair, LightingIOPE LAB Flagship / Betwin Space Design - Interior Photography, Store, KitchenIOPE LAB Flagship / Betwin Space Design - Interior Photography, Store, Bathroom, Lighting, TableIOPE LAB Flagship / Betwin Space Design - More Images+ 26

  • Area Area of this architecture project Area:  396 m²
  • Year Completion year of this architecture project Year:  2020
  • Manufacturers Brands with products used in this architecture project
    Manufacturers:  AutoDesk, 3form, Glasco, Hidden Tech, Kvadrat, +4
  • Professionals: Ra-Hee Yoon, Full Design