1. ArchDaily
  2. 2020

2020

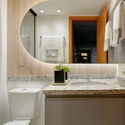
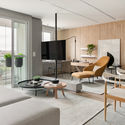
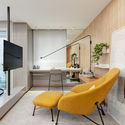
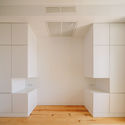
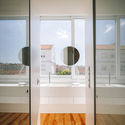
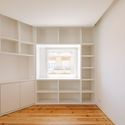
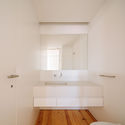
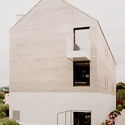
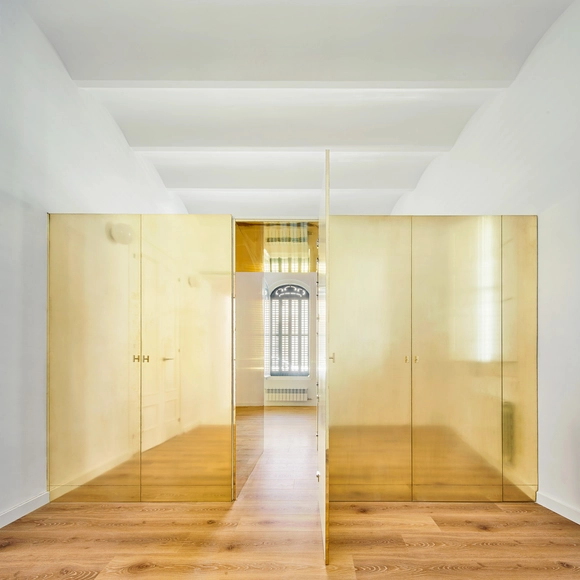
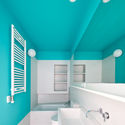
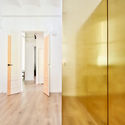
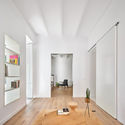
The Magic Box Apartment / Raúl Sánchez Architects

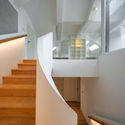
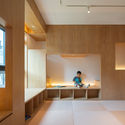
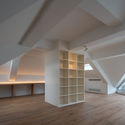
The Magic Box Apartment / Raúl Sánchez Architects - Interior Photography, RenovationThe Magic Box Apartment / Raúl Sánchez Architects - Interior Photography, Renovation, Bathroom, BathtubThe Magic Box Apartment / Raúl Sánchez Architects - Interior Photography, RenovationThe Magic Box Apartment / Raúl Sánchez Architects - Interior Photography, Renovation, LightingThe Magic Box Apartment / Raúl Sánchez Architects - More Images+ 20

•
Viladecans, Spain
  • Architects: Raúl Sánchez
  • Area Area of this architecture project Area:  110 m²
  • Year Completion year of this architecture project Year:  2020
  • Manufacturers Brands with products used in this architecture project
    Manufacturers:  Cosentino, nanimarquina, Franke, ICONICO, Roca, +2

Open Call: YMAA for Young Moroccan Architecture Awards

The typology of the architect's population is changing with a decrease in the average age of practitioners. Each year, hundreds of young laureates, mainly from national universities are joining the job market and the interest in architectural patrimony is perceptibly on the rise.

Seminar 02: Francisco Quiñones and Nathan Friedman (Departamento del Distrito)

Seminar: Conversations with expanded and emerging practices in architecture.
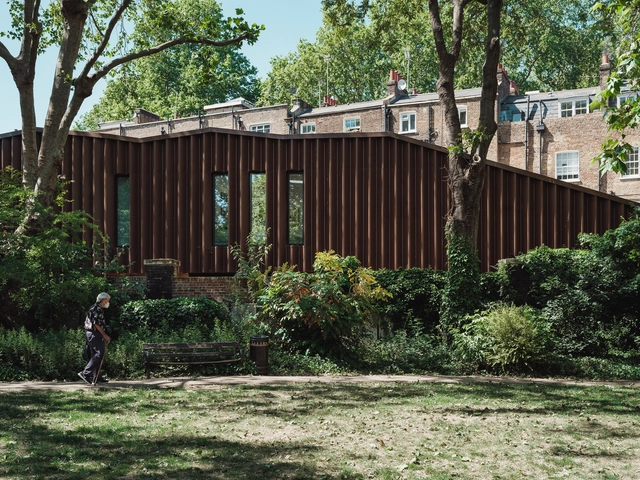
The Old Dairy / Studio Woodroffe Papa

The Old Dairy / Studio Woodroffe Papa - Exterior Photography, Residential, GardenThe Old Dairy / Studio Woodroffe Papa - Exterior Photography, ResidentialThe Old Dairy / Studio Woodroffe Papa - Exterior Photography, ResidentialThe Old Dairy / Studio Woodroffe Papa - Exterior Photography, Residential, Facade, DoorThe Old Dairy / Studio Woodroffe Papa - More Images+ 21

Acqua Verano Apartment / Bohrer Arquitetos

Acqua Verano Apartment / Bohrer Arquitetos - Interior Photography, Apartment Interiors, BathroomAcqua Verano Apartment / Bohrer Arquitetos - Interior Photography, Apartment InteriorsAcqua Verano Apartment / Bohrer Arquitetos - Interior Photography, Apartment Interiors, BedroomAcqua Verano Apartment / Bohrer Arquitetos - Interior Photography, Apartment InteriorsAcqua Verano Apartment / Bohrer Arquitetos - More Images+ 18

•
Campo Grande, Brazil
  • Architects: Bohrer Arquitetos
  • Area Area of this architecture project Area:  73 m²
  • Year Completion year of this architecture project Year:  2020
  • Manufacturers Brands with products used in this architecture project
    Manufacturers:  AutoDesk, Deca, Docol, Durafloor, GhelPlus, +6

Gilbert Apartment / Manuel Cachão Tojal

Gilbert Apartment / Manuel Cachão Tojal - Interior Photography, Apartment InteriorsGilbert Apartment / Manuel Cachão Tojal - Interior Photography, Apartment Interiors, BathroomGilbert Apartment / Manuel Cachão Tojal - Interior Photography, Apartment InteriorsGilbert Apartment / Manuel Cachão Tojal - Interior Photography, Apartment InteriorsGilbert Apartment / Manuel Cachão Tojal - More Images+ 21

  • Area Area of this architecture project Area:  60 m²
  • Year Completion year of this architecture project Year:  2020
  • Manufacturers Brands with products used in this architecture project
    Manufacturers:  AutoDesk, Efapel, JNF, Ofa, Sanindusa, +1

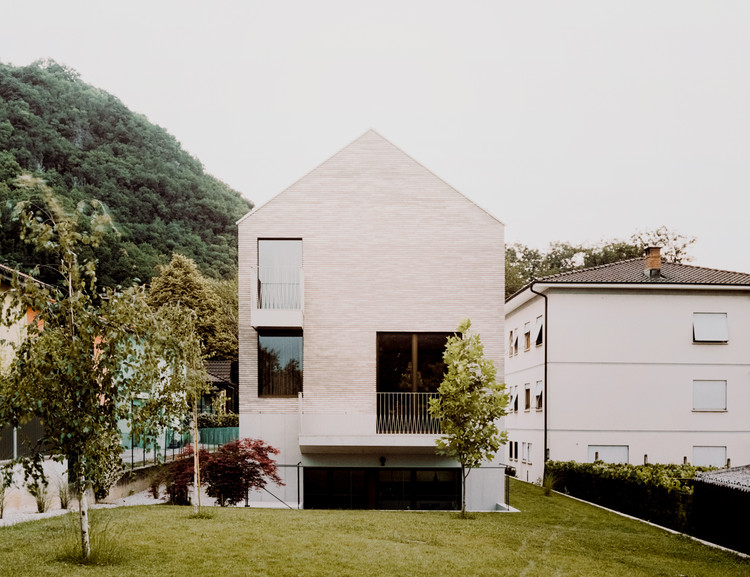
Cà Ospiti House / Stocker Lee Architetti

Cà Ospiti House / Stocker Lee Architetti - Exterior Photography, Houses, Facade, Door
© Simone Bossi

Cà Ospiti House / Stocker Lee Architetti - Interior Photography, HousesCà Ospiti House / Stocker Lee Architetti - Exterior Photography, Houses, FacadeCà Ospiti House / Stocker Lee Architetti - Exterior Photography, Houses, Garden, FacadeCà Ospiti House / Stocker Lee Architetti - Exterior Photography, Houses, FacadeCà Ospiti House / Stocker Lee Architetti - More Images+ 25

•
Rancate, Switzerland

27+14 Apartment / Agora Arquitectura

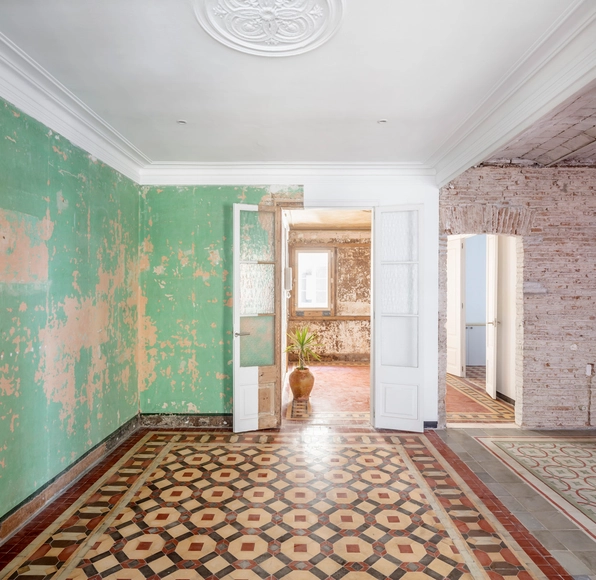
27+14 Apartment / Agora Arquitectura - Interior Photography, Heritage27+14 Apartment / Agora Arquitectura - Interior Photography, Heritage, Bedroom27+14 Apartment / Agora Arquitectura - Interior Photography, Heritage, Door27+14 Apartment / Agora Arquitectura - Interior Photography, Heritage, Door27+14 Apartment / Agora Arquitectura - More Images+ 25

  • Architects: Agora Arquitectura
  • Area Area of this architecture project Area:  1200 m²
  • Year Completion year of this architecture project Year:  2020
  • Manufacturers Brands with products used in this architecture project
    Manufacturers:  PINAR MIRÓ, Wood&Bois SL

Hangzhou Spiral Villa / Tsutsumi and Associates

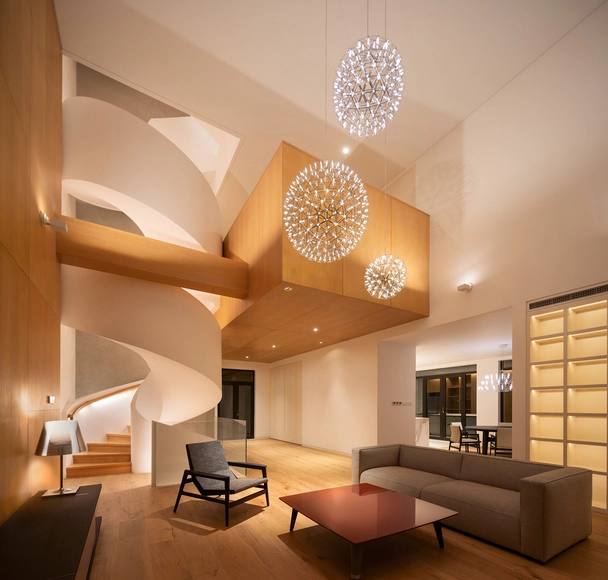
Hangzhou Spiral Villa / Tsutsumi and Associates - Interior Photography, House InteriorsHangzhou Spiral Villa / Tsutsumi and Associates - Interior Photography, House Interiors, StairsHangzhou Spiral Villa / Tsutsumi and Associates - Interior Photography, House Interiors, KitchenHangzhou Spiral Villa / Tsutsumi and Associates - Interior Photography, House Interiors, FacadeHangzhou Spiral Villa / Tsutsumi and Associates - More Images+ 31

Submissions extended for the Ideas and Practices Competition: City, Housing, and Health

Registration for the Ideas and Practices Competition: City, Housing, and Health has been extended until August 3. Launched on July 1, the competition aims to promote Technical Assistance for Social Interest Housing (ATHIS) as a strategy to address Covid-19.
Slope House / Studio EON

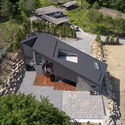
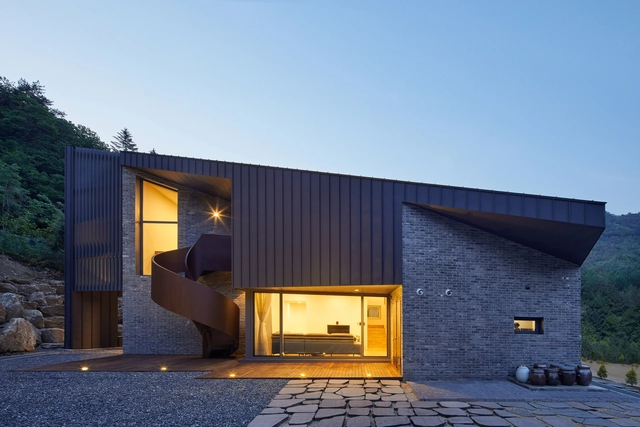
Slope House / Studio EON - Interior Photography, HousesSlope House / Studio EON - Exterior Photography, HousesSlope House / Studio EON - Exterior Photography, Houses, DeckSlope House / Studio EON - Exterior Photography, HousesSlope House / Studio EON - More Images+ 19

  • Architects: Studio EON
  • Area Area of this architecture project Area:  187 m²
  • Year Completion year of this architecture project Year:  2020
  • Manufacturers Brands with products used in this architecture project
    Manufacturers:  AutoDesk, DAELIM BATH, LG Hausys, Nemo Tile
  • Professionals: TEO Structure

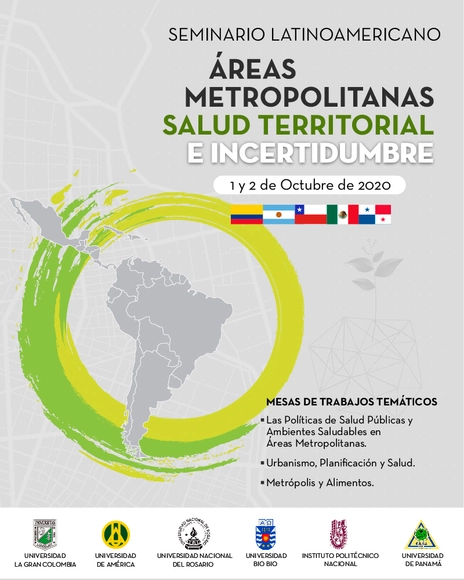
Latin American Seminar "Metropolitan Areas and Territorial Health": Call for Papers

The current pandemic has prompted academic reflection across various disciplines, highlighting the need to create spaces for dialogue, debate, and contribution. This allows the current generation to address the new challenges posed by this global crisis and to adapt attitudes and behaviors across different fields and areas of work, ultimately aiming to shape better environments that foster resilient communities.
Ojito de Agua House Extension / Lacaja Arquitectos

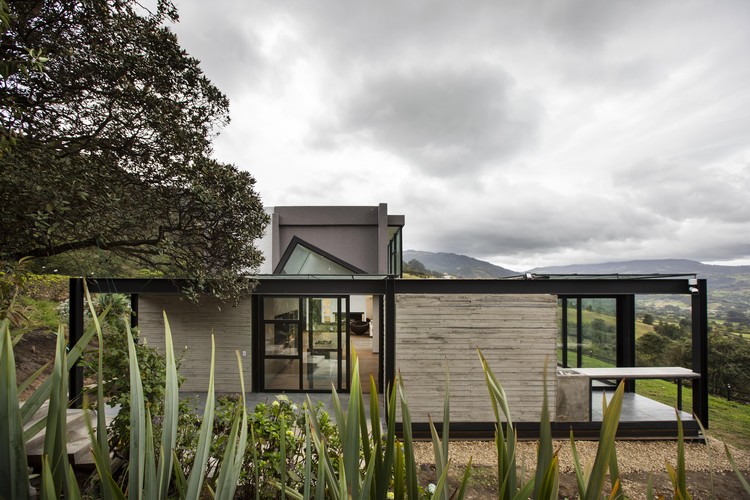
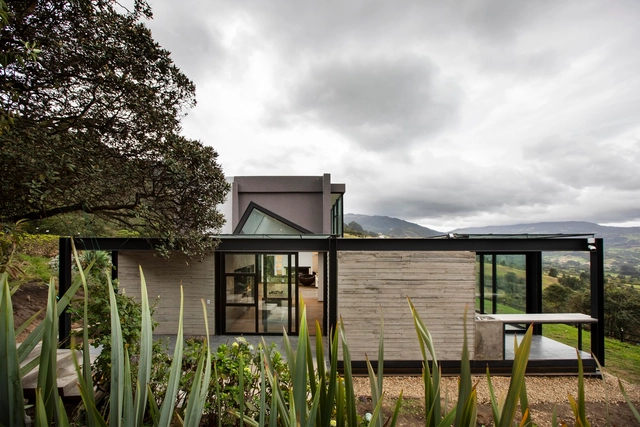
Ojito de Agua House Extension / Lacaja Arquitectos - Exterior Photography, Extension, Garden, StairsOjito de Agua House Extension / Lacaja Arquitectos - Interior Photography, Extension, KitchenOjito de Agua House Extension / Lacaja Arquitectos - Interior Photography, Extension, KitchenOjito de Agua House Extension / Lacaja Arquitectos - Exterior Photography, ExtensionOjito de Agua House Extension / Lacaja Arquitectos - More Images+ 14

•
Subachoque, Colombia
  • Architects: Lacaja Arquitectos
  • Area Area of this architecture project Area:  72 m²
  • Year Completion year of this architecture project Year:  2020
  • Manufacturers Brands with products used in this architecture project
    Manufacturers:  AutoDesk, Grupo cinco estrellas, Resysta, Vialbo

Lecture Series: Signals of the Future

Lecture Series: Signals of the Future

Meia Hora Program with BrCidades hosts Gregório Duvivier

On Monday, July 27, at 8:00 PM, Gregório Duvivier will be the guest on the next episode of Meia Hora com o BrCidades. Duvivier is an actor, writer, columnist for Folha, host of HBO's Greg News, and a comedian with the Porta dos Fundos channel. He will discuss humor and democracy with Paolo Colosso and Tainá de Paula. The program will be broadcast live and simultaneously on BrCidades' Facebook, YouTube, and Twitter channels. Click the link, set a reminder, and join BrCidades:

Comuns Selection Process: Unveiling processes in Latin America

The application process is now open for the first edition of Comuns, a virtual laboratory for experimental and participatory architecture, organized by Marcella Arruda and Marina Frúgoli in partnership with the Marieta cultural center in São Paulo, Brazil. The laboratory aims to foster the exchange of new experiences and reflections on social, ecological, and political technologies for transforming Latin American territories.

V!RUS JOURNAL 21 | WE HAVE NEVER BEEN SO DIGITAL | CALL FOR PAPERS

V!21 | WE HAVE NEVER BEEN SO DIGITAL CALL FOR PAPERS

Taejeon Church / Oh Jongsang

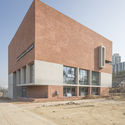
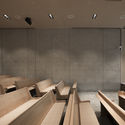
Taejeon Church / Oh Jongsang - Exterior Photography,          Churches, FacadeTaejeon Church / Oh Jongsang - Interior Photography,          ChurchesTaejeon Church / Oh Jongsang - Interior Photography,          ChurchesTaejeon Church / Oh Jongsang - Exterior Photography,          Churches, FacadeTaejeon Church / Oh Jongsang - More Images+ 19

•
Gwangju-si, South Korea
  • Architects: Oh Jongsang
  • Area Area of this architecture project Area:  1395 m²
  • Year Completion year of this architecture project Year:  2020
  • Manufacturers Brands with products used in this architecture project
    Manufacturers:  Lumion, DAELIM BATH, HANGLAS, Trimble Navigation