1. ArchDaily
  2. 2020

2020

The Flip Flop / Renesa Architecture Design Interiors Studio

The Flip Flop / Renesa Architecture Design Interiors Studio - Exterior Photography, StoreThe Flip Flop / Renesa Architecture Design Interiors Studio - Drawings, StoreThe Flip Flop / Renesa Architecture Design Interiors Studio - Interior Photography, StoreThe Flip Flop / Renesa Architecture Design Interiors Studio - Interior Photography, StoreThe Flip Flop / Renesa Architecture Design Interiors Studio - More Images+ 46

Mumbai, India

Slices of Time / emmanuelle moureaux

Slices of Time / emmanuelle moureaux - Interior Photography, Museum & Exhibition InteriorsSlices of Time / emmanuelle moureaux - Interior Photography, Museum & Exhibition InteriorsSlices of Time / emmanuelle moureaux - Museum & Exhibition InteriorsSlices of Time / emmanuelle moureaux - Interior Photography, Museum & Exhibition Interiors, ChairSlices of Time / emmanuelle moureaux - More Images+ 16

Shenzhen Longhua Book City / Atelier Global

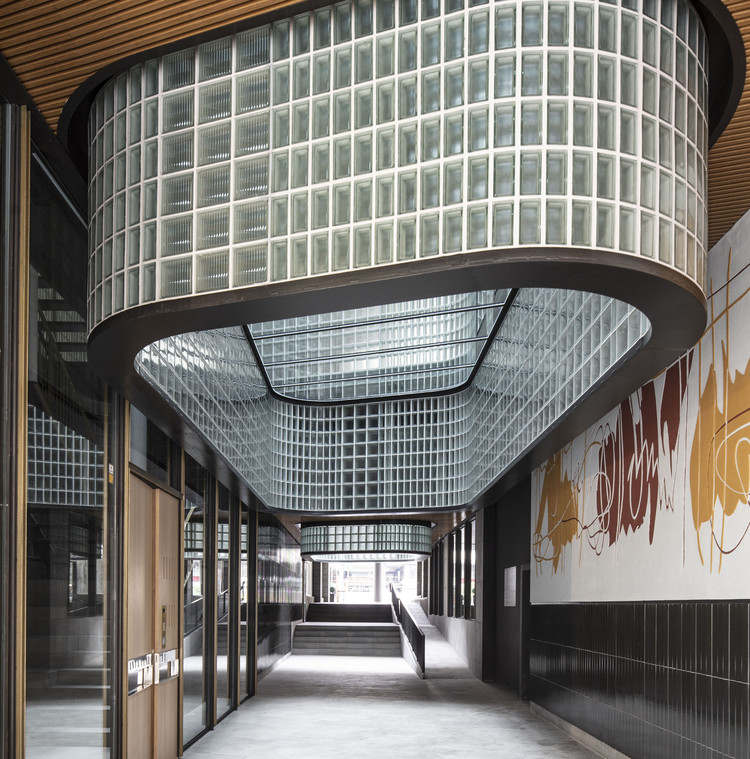
Shenzhen Longhua Book City / Atelier Global - Interior Photography, Public Architecture, Stairs, Handrail, BeamShenzhen Longhua Book City / Atelier Global - Interior Photography, Public ArchitectureShenzhen Longhua Book City / Atelier Global - Interior Photography, Public Architecture, BeamShenzhen Longhua Book City / Atelier Global - Interior Photography, Public Architecture, KitchenShenzhen Longhua Book City / Atelier Global - More Images+ 16

  • Architects: Atelier Global
  • Area Area of this architecture project Area:  45500
  • Year Completion year of this architecture project Year:  2020

Plugin Learning Blox / People's Architecture Office

Plugin Learning Blox / People's Architecture Office - Exterior Photography, Pavilion, FacadePlugin Learning Blox / People's Architecture Office - Exterior Photography, Pavilion, Facade, Door, StairsPlugin Learning Blox / People's Architecture Office - Exterior Photography, Pavilion, Stairs, HandrailPlugin Learning Blox / People's Architecture Office - Interior Photography, Pavilion, Table, CountertopPlugin Learning Blox / People's Architecture Office - More Images+ 28

Shenzhen, China

The Radical Design Project

Floating hotels? Houses under bridges? Plug and play retail? Detachable aircraft pods?!

Do you think of crazy (read: ridiculous) ideas but brush them off? DON'T! If you love radical disruptions in the built environment, this project is for you. The Radical Design Project (RDP) is intended to be a collection of innovative ideas that trigger design thinking and, hopefully, generate fresh perspectives for the built environment.

Apartment for a Bachelor in Madrid / gon architects + Ana Torres

Apartment for a Bachelor in Madrid / gon architects + Ana Torres - Exterior Photography, Apartment InteriorsApartment for a Bachelor in Madrid / gon architects + Ana Torres - Interior Photography, Apartment Interiors, BedroomApartment for a Bachelor in Madrid / gon architects + Ana Torres - Interior Photography, Apartment Interiors, Bathroom, SinkApartment for a Bachelor in Madrid / gon architects + Ana Torres - Interior Photography, Apartment Interiors, Door, Table, ChairApartment for a Bachelor in Madrid / gon architects + Ana Torres - More Images+ 17

House on Pipes / Parallax

House on Pipes  / Parallax - Exterior Photography, HousesHouse on Pipes  / Parallax - Exterior Photography, HousesHouse on Pipes  / Parallax - Exterior Photography, HousesHouse on Pipes  / Parallax - Interior Photography, Houses, Facade, Fence, ChairHouse on Pipes  / Parallax - More Images+ 25

Bangalore, India
  • Architects: Parallax
  • Area Area of this architecture project Area:  6069 ft²
  • Year Completion year of this architecture project Year:  2020
  • Manufacturers Brands with products used in this architecture project
    Manufacturers:  Acor, AerBlock, Bison panel, MS STEEL, NITCO TILES, +1
  • Professionals: Manjunath & Co.

Telefonplanshall Sports Hall / AIX Arkitekter

Telefonplanshall Sports Hall / AIX Arkitekter - Exterior Photography, Educational Architecture, FacadeTelefonplanshall Sports Hall / AIX Arkitekter - Interior Photography, Educational Architecture, Door, LightingTelefonplanshall Sports Hall / AIX Arkitekter - Interior Photography, Educational ArchitectureTelefonplanshall Sports Hall / AIX Arkitekter - Interior Photography, Educational Architecture, DoorTelefonplanshall Sports Hall / AIX Arkitekter - More Images+ 17

  • Interior Designers: AIX Arkitekter
  • Year Completion year of this architecture project Year:  2020
  • Manufacturers Brands with products used in this architecture project
    Manufacturers:  AutoDesk, Kebony, Mosa, Adobe Systems Incorporated, BAUX, +5
  • Professionals: Ramboll, WSP

Elena House / deltastudio

Elena House / deltastudio - Interior Photography, Houses, ChairElena House / deltastudio - Exterior Photography, Houses, GardenElena House / deltastudio - Interior Photography, HousesElena House / deltastudio - Exterior Photography, HousesElena House / deltastudio - More Images+ 14

Caprarola, Italy
  • Architects: deltastudio
  • Area Area of this architecture project Area:  290
  • Year Completion year of this architecture project Year:  2020
  • Manufacturers Brands with products used in this architecture project
    Manufacturers:  Flos, OLIVARI, Riflessi, Schüco, VitrA

26 Nam Ngu Homestay / Nemo Studio

26 Nam Ngu Homestay / Nemo Studio - Exterior Photography, Lodging, Facade, Door, Balcony
© Trieu Chien

26 Nam Ngu Homestay / Nemo Studio - Interior Photography, Lodging, Stairs, Table, Bench26 Nam Ngu Homestay / Nemo Studio - Interior Photography, Lodging, Stairs, Facade, Handrail26 Nam Ngu Homestay / Nemo Studio - Interior Photography, Lodging, Table, Chair26 Nam Ngu Homestay / Nemo Studio - Interior Photography, Lodging, Stairs26 Nam Ngu Homestay / Nemo Studio - More Images+ 46

  • Architects: Nemo Studio
  • Area Area of this architecture project Area:  999
  • Year Completion year of this architecture project Year:  2020
  • Manufacturers Brands with products used in this architecture project
    Manufacturers:  Dung, Ego green, Eurowindow, HA, Ha My, +5

#022 Uyuni Salt Flat Shelter

The Uyuni Salt Flat Shelter contest seeks a re-encounter with nature and with the human being within solitude Acceleration, instantaneousness, immediacy, technologization ... The daily life of the human being has been subsumed under synchronous devices such as watches and mobile phones, generating a stressed society, which has lost all trace of its biological temporality and of its life in common with the middle. Here in the salar, all the technology disappears. All computerization is not possible. Can a project promote other ways of life that are more leisurely, relaxed and in relation to nature? Can architecture give us the possibility of making up for that lost time? A time in dialogue with nature What is the basis for doing this type of architecture?

Alfama Coworking / LIPA Architects

Alfama Coworking / LIPA Architects - Interior Photography, Office Buildings, Arch, ChairAlfama Coworking / LIPA Architects - Interior Photography, Office Buildings, Stairs, HandrailAlfama Coworking / LIPA Architects - Interior Photography, Office Buildings, ArchAlfama Coworking / LIPA Architects - Interior Photography, Office BuildingsAlfama Coworking / LIPA Architects - More Images+ 17

  • Architects: LIPA Architects
  • Area Area of this architecture project Area:  256
  • Year Completion year of this architecture project Year:  2020
  • Manufacturers Brands with products used in this architecture project
    Manufacturers:  AutoDesk, Años Luz, Bolon, Carpintek, Trimble

Rural House #01 / Cristobal Vial Arquitectos

Rural House #01 / Cristobal Vial Arquitectos - Interior Photography, Houses, Beam, FacadeRural House #01 / Cristobal Vial Arquitectos - Interior Photography, Houses, BeamRural House #01 / Cristobal Vial Arquitectos - Interior Photography, Houses, Kitchen, Beam, FacadeRural House #01 / Cristobal Vial Arquitectos - Exterior Photography, HousesRural House #01 / Cristobal Vial Arquitectos - More Images+ 29

Matanzas, Chile
  • Area Area of this architecture project Area:  60
  • Year Completion year of this architecture project Year:  2020
  • Manufacturers Brands with products used in this architecture project
    Manufacturers:  AutoDesk, Adobe Systems Incorporated, Cinema 4D, Comercial Rapel, Hojalateria Avila, +7

Open Call: Design Innovation Competition 2020

DI-2020 stands for Design and Innovation in 2020. The design competition is open to both concept projects, as well as realized projects by young design and tech professionals worldwide. International Talent Competition DI-2020 is about finding and celebrating talent that blurs boundaries between design, tech and business.
Future Ready: Survival Now + Next

Throughout time, humans have developed essentials for survival—tools, kits and constructions for making it out of dire predicaments alive—anticipating the inconceivable.

Installation Topographies of Pleasure/ Lorna de Santos

Installation Topographies of Pleasure/ Lorna de Santos - Interior Photography, WellbeingInstallation Topographies of Pleasure/ Lorna de Santos - Interior Photography, Wellbeing, DoorInstallation Topographies of Pleasure/ Lorna de Santos - Interior Photography, Wellbeing, BedroomInstallation Topographies of Pleasure/ Lorna de Santos - Interior Photography, WellbeingInstallation Topographies of Pleasure/ Lorna de Santos - More Images+ 2

Madrid, Spain
  • Architects: Lorna de Santos
  • Area Area of this architecture project Area:  22
  • Year Completion year of this architecture project Year:  2020
  • Manufacturers Brands with products used in this architecture project
    Manufacturers:  JUNG, A vida inefable, Alhambra fabrics, De Tarima, Epoca Ceramic, +5

W House / Oficina Conceito Arquitetura

W House / Oficina Conceito Arquitetura - Interior Photography, Houses, TableW House / Oficina Conceito Arquitetura - Exterior Photography, HousesW House / Oficina Conceito Arquitetura - Interior Photography, Houses, FacadeW House / Oficina Conceito Arquitetura - Interior Photography, Houses, Kitchen, Beam, Countertop, Lighting, Table, ChairW House / Oficina Conceito Arquitetura - More Images+ 42

  • Area Area of this architecture project Area:  3681 ft²
  • Year Completion year of this architecture project Year:  2020
  • Manufacturers Brands with products used in this architecture project
    Manufacturers:  Espaço do Piso, Indus Parquet, Tidelli Outdoor Living, Xangri-lá Pedras

Call for Submissions: Observations, Visions, and Considerations on the Impact of the Corona-crisis on the Built Environment

The format is open and can be both text and illustration, however, please write in either English or Danish. The incoming contributions will be published on our web and Facebook pages.