1. ArchDaily
  2. 2020

2020

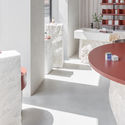
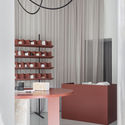
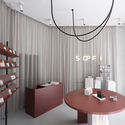
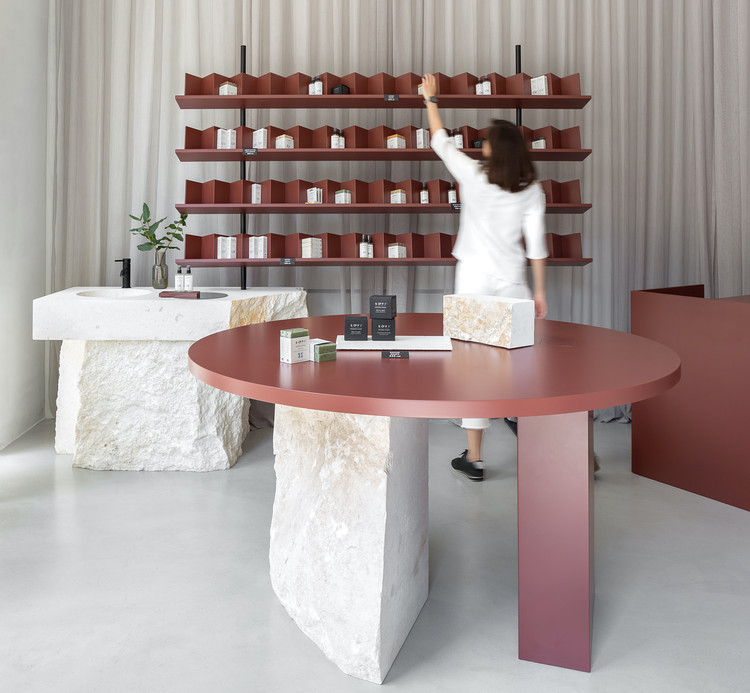
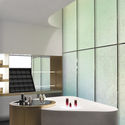
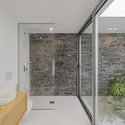
SOFI Natural Cosmetics Shop / Studio AUTORI

SOFI Natural Cosmetics Shop / Studio AUTORI - Interior Photography, Retail Interiors, Table, Chair
© Relja Ivanić

SOFI Natural Cosmetics Shop / Studio AUTORI - Interior Photography, Retail Interiors, BathroomSOFI Natural Cosmetics Shop / Studio AUTORI - Interior Photography, Retail InteriorsSOFI Natural Cosmetics Shop / Studio AUTORI - Interior Photography, Retail Interiors, Table, Lighting, ChairSOFI Natural Cosmetics Shop / Studio AUTORI - Interior Photography, Retail Interiors, Table, LightingSOFI Natural Cosmetics Shop / Studio AUTORI - More Images+ 19

  • Architects: Studio AUTORI
  • Area Area of this architecture project Area:  30 m²
  • Year Completion year of this architecture project Year:  2020
  • Manufacturers Brands with products used in this architecture project
    Manufacturers:  AUTORI, Studio AUTORI

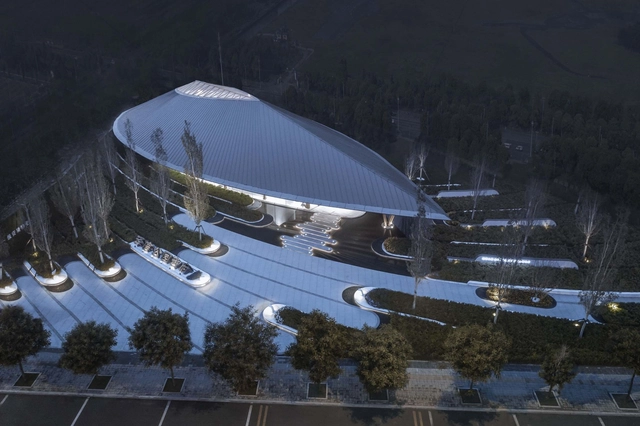
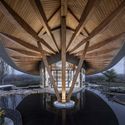
Tianjing Zarsion Exhibition Center / Ruf Architects

Tianjing Zarsion Exhibition Center / Ruf Architects - Exterior Photography, Museum & Exhibition InteriorsTianjing Zarsion Exhibition Center / Ruf Architects - Interior Photography, Museum & Exhibition InteriorsTianjing Zarsion Exhibition Center / Ruf Architects - Interior Photography, Museum & Exhibition Interiors, Facade, LightingTianjing Zarsion Exhibition Center / Ruf Architects - Interior Photography, Museum & Exhibition Interiors, BeamTianjing Zarsion Exhibition Center / Ruf Architects - More Images+ 20

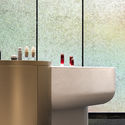
SHISEIDO Future Solution LX Store / I IN

SHISEIDO Future Solution LX Store / I IN - Interior Photography, StoreSHISEIDO Future Solution LX Store / I IN - Interior Photography, StoreSHISEIDO Future Solution LX Store / I IN - Interior Photography, Store, BathroomSHISEIDO Future Solution LX Store / I IN - Interior Photography, StoreSHISEIDO Future Solution LX Store / I IN - More Images+ 17

•
Shanghai, China
  • Architects: I IN
  • Area Area of this architecture project Area:  47 m²
  • Year Completion year of this architecture project Year:  2020
  • Manufacturers Brands with products used in this architecture project
    Manufacturers:  HOSOO, NOMURA ARTECH, NUNO, OKURAYAMA STUDIO

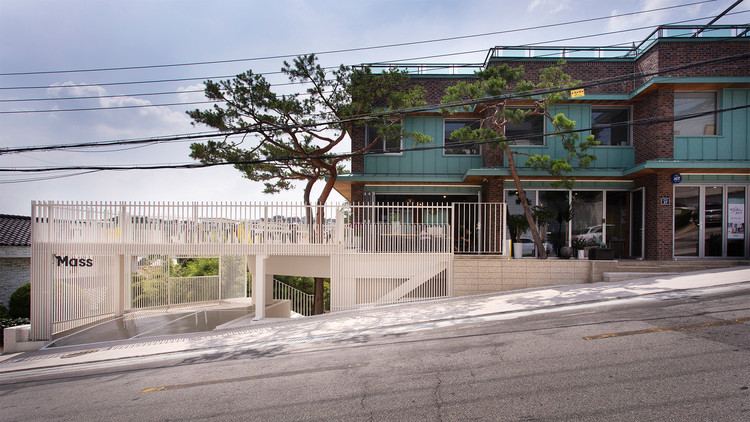
MASS Arts Plastiques Gallery / Form & Function

MASS Arts Plastiques Gallery / Form & Function - Exterior Photography, Renovation
© Park Juyoung, Kim Kyung-Hoon

MASS Arts Plastiques Gallery / Form & Function - Exterior Photography, Renovation, FacadeMASS Arts Plastiques Gallery / Form & Function - Interior Photography, Renovation, StairsMASS Arts Plastiques Gallery / Form & Function - Interior Photography, Renovation, KitchenMASS Arts Plastiques Gallery / Form & Function - Interior Photography, Renovation, Stairs, Facade, TableMASS Arts Plastiques Gallery / Form & Function - More Images+ 31

  • Architects: Form & Function
  • Area Area of this architecture project Area:  235 m²
  • Year Completion year of this architecture project Year:  2020
  • Manufacturers Brands with products used in this architecture project
    Manufacturers:  AutoDesk, Adobe Systems Incorporated, CASAINLUCE, KCC, LG Hausys, +4
  • Professionals: SEWON

Call for Submissions: Gaudi Architecture Prize

Silkmatters is a digital platform for all things Architecture and Design. We encourage creative freedom and open learning through Competitions and Awards.

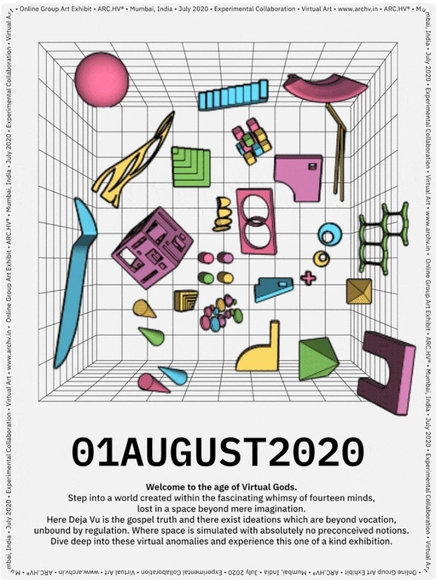
Online Group Exhibition: Virtual Gods

Step into a world created within the fascinating whimsy of fourteen minds lost in a space beyond mere imagination. 

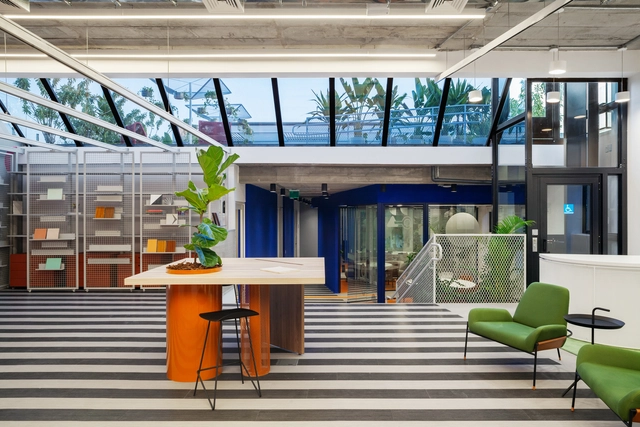
Casa Loft Office / IT'S Informov

Casa Loft Office / IT'S Informov - Exterior Photography, Interior Design, Patio, DoorCasa Loft Office / IT'S Informov - Interior Photography, Interior DesignCasa Loft Office / IT'S Informov - Interior Photography, Interior Design, BeamCasa Loft Office / IT'S Informov - Interior Photography, Interior DesignCasa Loft Office / IT'S Informov - More Images+ 24

  • Architects: IT'S Informov
  • Area Area of this architecture project Area:  925 m²
  • Year Completion year of this architecture project Year:  2020
  • Manufacturers Brands with products used in this architecture project
    Manufacturers:  Flexform, Tarkett, 4 Mais, Arkflex, Artfix, +25

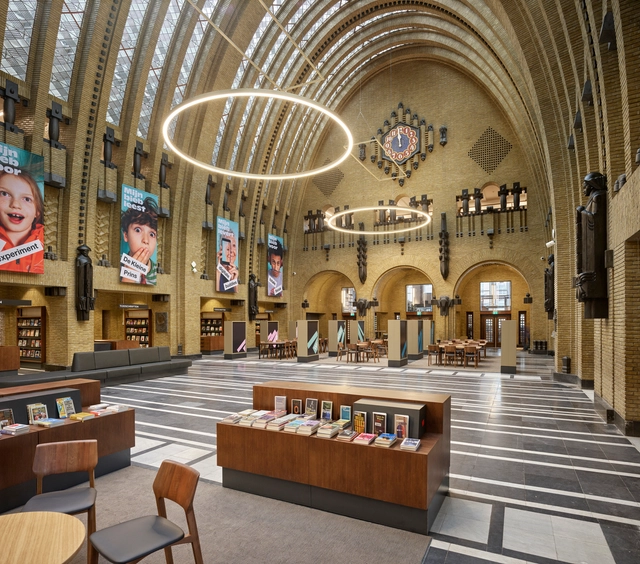
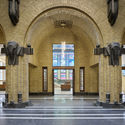
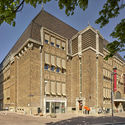
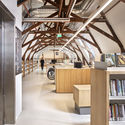
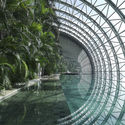
Utrecht Central Library & Post Office / Zecc Architecten + Rijnboutt

Utrecht Central Library & Post Office / Zecc Architecten + Rijnboutt - Exterior Photography, Adaptive Reuse, FacadeUtrecht Central Library & Post Office / Zecc Architecten + Rijnboutt - Interior Photography, Adaptive Reuse, Arch, ColumnUtrecht Central Library & Post Office / Zecc Architecten + Rijnboutt - Exterior Photography, Adaptive Reuse, FacadeUtrecht Central Library & Post Office / Zecc Architecten + Rijnboutt - Interior Photography, Adaptive Reuse, BeamUtrecht Central Library & Post Office / Zecc Architecten + Rijnboutt - More Images+ 28

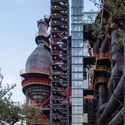
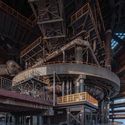
Shougang NO.3 Blast Furnace Museum / CCTN Design

Shougang NO.3 Blast Furnace Museum / CCTN Design - Exterior Photography, RenovationShougang NO.3 Blast Furnace Museum / CCTN Design - Interior Photography, Renovation, BeamShougang NO.3 Blast Furnace Museum / CCTN Design - Interior Photography, RenovationShougang NO.3 Blast Furnace Museum / CCTN Design - Exterior Photography, RenovationShougang NO.3 Blast Furnace Museum / CCTN Design - More Images+ 37

•
Beijing, China

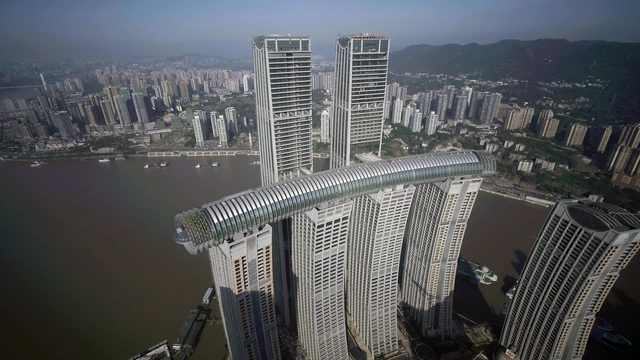
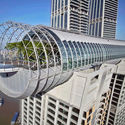
Raffles City Chongqing / Safdie Architects

Raffles City Chongqing / Safdie Architects - Exterior Photography, Buildings, GardenRaffles City Chongqing / Safdie Architects - Exterior Photography, Buildings, FacadeRaffles City Chongqing / Safdie Architects - Exterior Photography, Buildings, FacadeRaffles City Chongqing / Safdie Architects - Exterior Photography, BuildingsRaffles City Chongqing / Safdie Architects - More Images+ 13

Cubes Warehouse / Nazar Idea Paidar Company

Cubes Warehouse / Nazar Idea Paidar Company - Interior Photography, Institutional BuildingsCubes Warehouse / Nazar Idea Paidar Company - Interior Photography, Institutional BuildingsCubes Warehouse / Nazar Idea Paidar Company - Exterior Photography, Institutional Buildings, FacadeCubes Warehouse / Nazar Idea Paidar Company - Exterior Photography, Institutional Buildings, FacadeCubes Warehouse / Nazar Idea Paidar Company - More Images+ 32

  • Area Area of this architecture project Area:  3787 m²
  • Year Completion year of this architecture project Year:  2020
  • Manufacturers Brands with products used in this architecture project
    Manufacturers:  AutoDesk, Ankara Steel Door, Trimble Navigation, Truly Stone, VitrA, +2
  • Professionals: Ramin Haji Mohammadrezaei

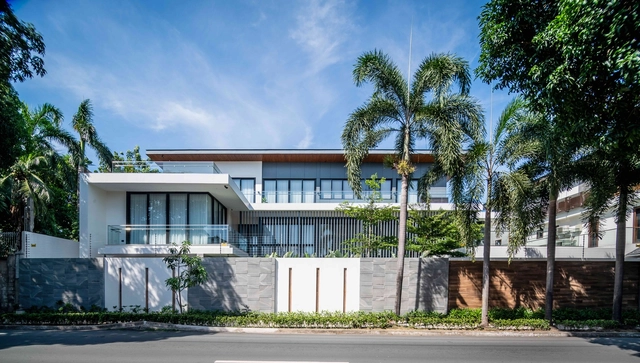
B Residence / Sim Ateliers

B Residence / Sim Ateliers - Interior Photography, HousesB Residence / Sim Ateliers - Interior Photography, HousesB Residence / Sim Ateliers - Exterior Photography, Houses, Balcony, HandrailB Residence / Sim Ateliers - Exterior Photography, Houses, FacadeB Residence / Sim Ateliers - More Images+ 18

•
Quezon City, Philippines

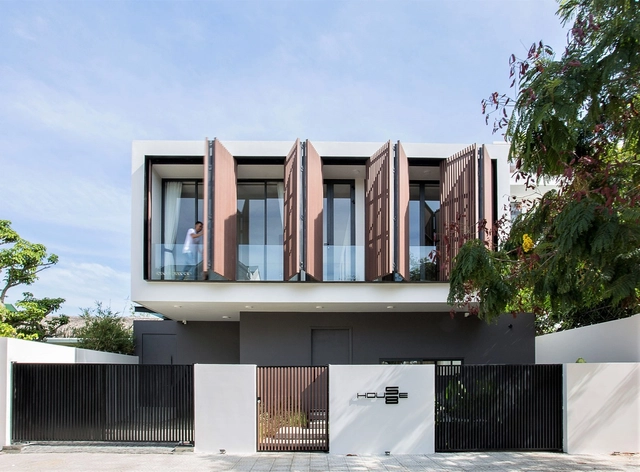
58 House / 85 Design

58 House / 85 Design - Interior Photography, Sustainability58 House / 85 Design - Interior Photography, Sustainability, Table, Chair58 House / 85 Design - Interior Photography, Sustainability, Kitchen, Countertop, Table58 House / 85 Design - Interior Photography, Sustainability, Door, Chair58 House / 85 Design - More Images+ 32

  • Architects: 85 Design
  • Area Area of this architecture project Area:  230 m²
  • Year Completion year of this architecture project Year:  2020
  • Manufacturers Brands with products used in this architecture project
    Manufacturers:  AutoDesk, Adobe Systems Incorporated, Dulux, Hafele, INAX

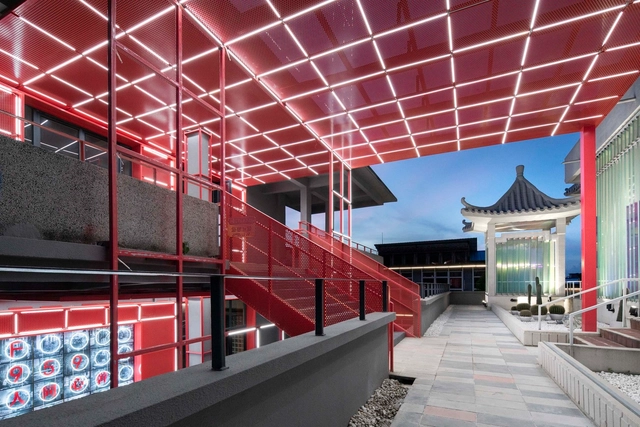
Renovation of Shunde Diesel Engine Plant Phase II / Atelier cnS

Renovation of Shunde Diesel Engine Plant Phase II / Atelier cnS - Exterior Photography, Renovation, FacadeRenovation of Shunde Diesel Engine Plant Phase II / Atelier cnS - Interior Photography, Renovation, Stairs, HandrailRenovation of Shunde Diesel Engine Plant Phase II / Atelier cnS - Exterior Photography, Renovation, FacadeRenovation of Shunde Diesel Engine Plant Phase II / Atelier cnS - Exterior Photography, Renovation, FacadeRenovation of Shunde Diesel Engine Plant Phase II / Atelier cnS - More Images+ 30

•
Foshan, China

Open House Buenos Aires 2020 will be held virtually

Open House Buenos Aires 2020 will be held virtually - Image 2 of 4
Cortesía de Open House Buenos Aires

The eighth edition of the international architecture festival in Buenos Aires will take place on the weekend of July 18 and 19, featuring a revamped format to adapt to the current situation and bring architecture to citizens during this atypical 2020. Virtually, Open House Buenos Aires will open the doors to 16 examples of the city's architecture, which will be presented through live streams conducted by their architects and those who inhabit their spaces. From your screen, you will be able to discover, learn about, and reflect on various themes surrounding the city and its contemporary and historical heritage.

Vargem Houses / Studio Dois

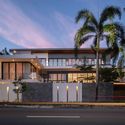
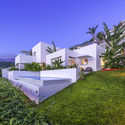
Vargem Houses / Studio Dois - Exterior Photography, Houses, Garden, FacadeVargem Houses / Studio Dois - Interior Photography, HousesVargem Houses / Studio Dois - Interior Photography, Houses, StairsVargem Houses / Studio Dois - Interior Photography, Houses, BathroomVargem Houses / Studio Dois - More Images+ 20

•
Ponta do Sol, Portugal
  • Architects: Studio Dois
  • Area Area of this architecture project Area:  180 m²
  • Year Completion year of this architecture project Year:  2020
  • Manufacturers Brands with products used in this architecture project
    Manufacturers:  AutoDesk, Euro2000, Fassatherm, MICROCRETE

How to inhabit the present? Act 1 – Everything is coded fog

Simone Cadinelli Arte Contemporânea opens the exhibition "How to inhabit the present? Act 1 – Everything is coded fog" on July 20, 2020, featuring video works by 14 artists from across Brazil, installed in the gallery's window on Rua Aníbal Mendonça, in Ipanema. The videos will run 24 hours a day and can be viewed by passersby. The exhibition will be replicated on the gallery's website, with full information on the works and artists [https://www.simonecadinelli.com].

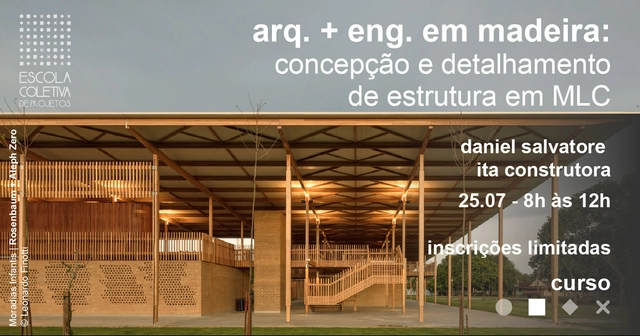
Timber Architecture and Engineering: Design and Detailing of Glulam Structures

Architecture and Engineering in Wood: Design and Detailing of Glulam Structures, with engineer Daniel Salvatore from ITA Construtora.