.jpg?1594913668&format=webp&width=640&height=580)
2020
Concordia Design Wrocław / MVRDV

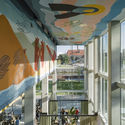

.jpg?1594914019 "© Juliusz Sokołowski")
.jpg?1594913668)
https://www.archdaily.com/943957/concordia-design-wroclaw-mvrdvPaula Pintos





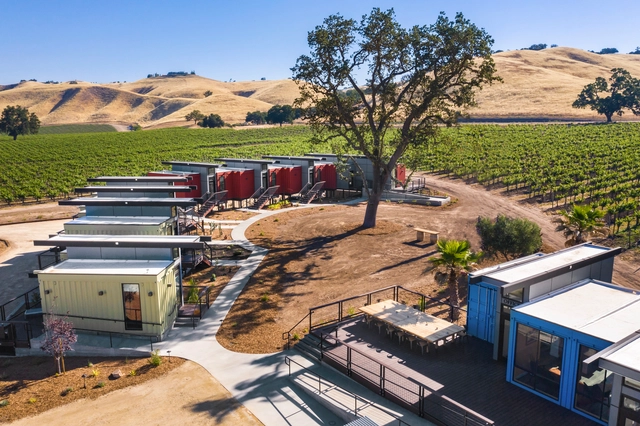
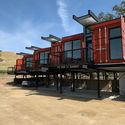
Geneseo Inn / Ecotech Design

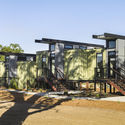
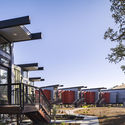

-
Architects: Ecotech Design
- Year: 2020
-
Manufacturers: Crate Modular
https://www.archdaily.com/943728/geneseo-inn-ecotech-designAndreas Luco
Tochka na Karte Country Hotel / Rhizome


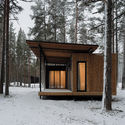
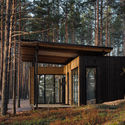
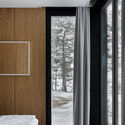

https://www.archdaily.com/942404/tochka-na-karte-country-hotel-rhizomeAndreas Luco
Pulitzer Arts Foundation Presents "Keynote Conversation: Toward Monumental Justice"

As the world bears witness to the widespread protests that directly confront racism and the institutions that uphold its existence, monuments continue to function as sites of radical gathering and critical action. This keynote discussion will focus on acknowledging, removing, and reimaging how monuments function within our society.
https://www.archdaily.com/943953/pulitzer-arts-foundation-presents-keynote-conversation-toward-monumental-justiceRene Submissions
UTOPIAA—A Festival For Recreational Architecture

On the weekend of July 25 & 26, Gray Area is proud to present in partnership with the Architectural Association and California College of the Arts, a transcontinental gathering of leading creatives in art, architecture and design for UTOPIAA, a new online festival dedicated to boldly reimagining architecture and spatial practice in response to the ongoing global pandemic. Curated by the Architectural Association’s new AA Visiting School San Francisco in residence at Gray Area, this two-day event will feature live workshops, panel discussions, online exhibitions and other activities staged in virtual space for audiences in the Bay Area, London and beyond, bringing together the respective institutions’ communities of innovators, designers, architects and academics for a critical conversation about the future of the cities and spaces we inhabit.
https://www.archdaily.com/943951/utopiaa-a-festival-for-recreational-architectureRene Submissions
RIBA and Network Rail Announce 'Re-Imagining Railway Stations Competition'

Network Rail and RIBA Competitions have launched an international competition to shape the future of Britain’s railway stations. The competition will provide architects, engineers and designers the chance to improve the travel experience for the millions of passengers who use Britain’s railway, and leave a lasting legacy on station design.It asks designers to reimagine small to medium-sized stations – which make up 80% of all those on Britain’s railway – so they can better serve the needs of both passengers and their local communities.
https://www.archdaily.com/943948/re-imagining-railway-stations-competitionRene Submissions
MSDx Winter Exhibition

For the first time, MSDx will be held as a virtual exhibition on an interactive multimedia platform, showcasing hundreds of pieces of studio work by our talented students.
https://www.archdaily.com/943954/msdx-winter-exhibitionRene Submissions
Lake House Home Stay / MOU Architecture Studio
.jpg?1594605717)
.jpg?1594605927 "© yuuuunstudio")
.jpg?1594605804 "© yuuuunstudio")
.jpg?1594605911 "© yuuuunstudio")
.jpg?1594605878 "© yuuuunstudio")
.jpg?1594605717)
-
Architects: MOU Architecture Studio
- Area: 120 m²
- Year: 2020
-
Manufacturers: Mountain Living
https://www.archdaily.com/943602/lake-house-home-stay-mou-architecture-studio罗靖琳 - Jinglin Luo
Hara Hospital – South building / K+S Architects Nobuya Kashima + Aya Sato


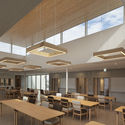
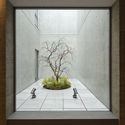


-
Architects: Aya Sato, K+S Architects, Nobuya Kashima
- Area: 7559 m²
- Year: 2020
-
Manufacturers: DAINICHI GIKEN KOGYO, IG KOGYO, Toli
https://www.archdaily.com/943843/hara-hospital-nil-south-building-k-plus-s-architects-plus-nobuya-kashima-plus-aya-satoHana Abdel
Ginkgo Swan Lake Train Station NO.2 / Hexia Architects

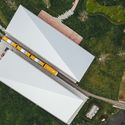
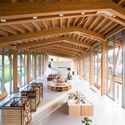
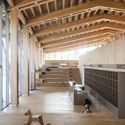
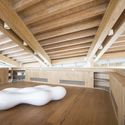

-
Architects: Hexia Architects
- Area: 1980 m²
- Year: 2020
-
Professionals: SHANGHAI T-DECO CONSTRUCTION CO.LTD
https://www.archdaily.com/943574/ginkgo-swan-lake-train-station-n-hexia-architectsCollin Chen
Insights Live Panel Discussion - The Post-COVID Workplace

We all know the Workplace will never look the same after this, but how will what we call our 'Workspaces' change? How can we best prepare to adapt for the new normal, ensuring our spaces continue to attract staff and build the human connection?
https://www.archdaily.com/943952/insights-live-panel-discussion-the-post-covid-workplaceRene Submissions
Call for Entries: Design Seaport in Massachusetts

After a short pause—we’re pleased to announce a new partnership and a reimagining of the Deign Biennial. With the generous support of WS Development we are excited to announce the first iteration of Design Seaport.
https://www.archdaily.com/943949/call-for-entries-design-seaportRene Submissions
Call for Entries: 2A Continental Architectural Awards 2020

The 2A Continental Architectural Awards (2ACAA) has been primarily structured and designed to acknowledge and recognize the noteworthy contributions of individuals and organizations in the field of Architecture worldwide. Organised by 2A magazine under the guidance of Mr. Ahmad Zohadi as director of the Awards. These prestigious series of awards are an excellent and inimitable opportunity for professionals of the architect world across the globe to enhance their knowledge and vision in the field of architectural and indulge in intriguing exchange and discussion of ideas inspired by a plethora of cultures, traditions, themes, inventions, and experiences. It is the perfect platform to explore and discuss new trends, techniques, and technological advancements in the architecture world.
https://www.archdaily.com/943950/call-for-entries-2a-continental-architectural-awards-2020Rene Submissions
Tubądzin Design Awards

The 3rd edition of Tubądzin Design Awards is an international competition for architects, designers and students. We appreciate your commitment and inspiring ideas. TDA is a chance to unleash the creative potential of architects and designers.
https://www.archdaily.com/943947/tubadzin-design-awardsRene Submissions
HEAD5 Engenharia / CoGa Arquitetura Office
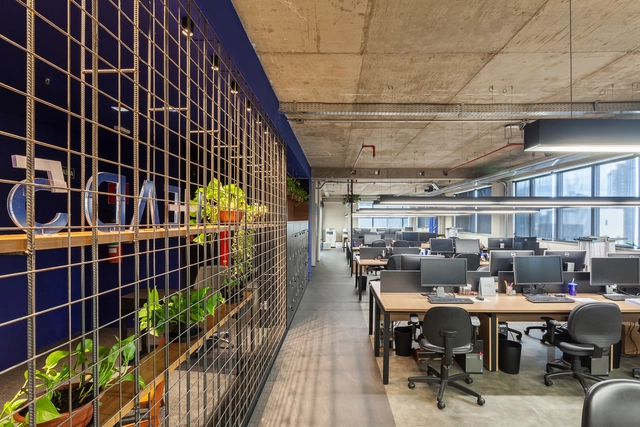

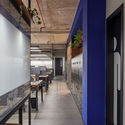
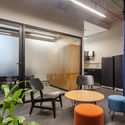
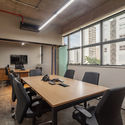

-
Architects: CoGa Arquitetura
- Area: 300 m²
- Year: 2020
-
Manufacturers: Carpete, Divisória de Vidro, Iluminação, Marcenaria, Mobiliário Escritório, +7
https://www.archdaily.com/1161951/head5-engenharia-coga-arquitetura-officeValeria Silva
Dorshada Resort Renovation / ACA Architects
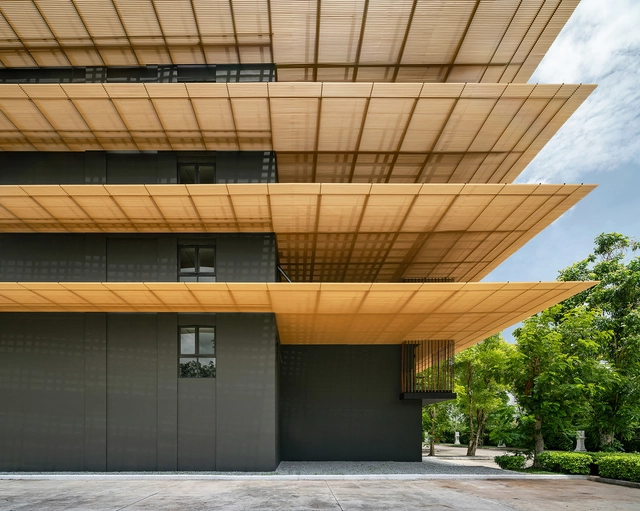
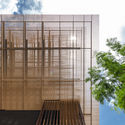
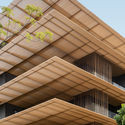

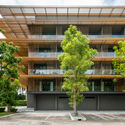

-
Architects: ACA Architects
- Area: 4000 m²
- Year: 2020
-
Manufacturers: AutoDesk, COTTO, FAMELINE, TOA, Trimble Navigation
-
Professionals: Pongsakorn Amornsak
https://www.archdaily.com/943666/dorshada-resort-renovation-aca-architectsPilar Caballero
Container Campus of Jiangxinzhou Middle School / ADINJU


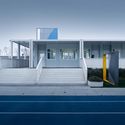
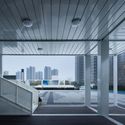
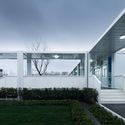

https://www.archdaily.com/943409/container-campus-of-jiangxinzhou-middle-school-adinjuCollin Chen