1. ArchDaily
  2. 2020

2020

Ideathon: Back to the Street

Amid the health and socioeconomic crisis caused by the coronavirus, we have seen how prolonged physical isolation can affect citizen behavior and generate uncertainty about returning to the streets—that is, to the city itself. The emergence of this pandemic has cast public space as the antagonist in a real-life drama, exposing us to potential contagion. However, public space is also a central part of the solution. As we navigate the daily recovery and reopening phases of our cities, we face the challenging task of ensuring that daily activities are conducted under safe protocols.

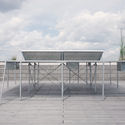
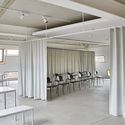
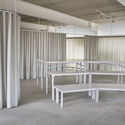
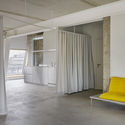
Industry & Leisure Multifunctional Spaces / Gustav Düsing

Industry & Leisure Multifunctional Spaces / Gustav Düsing - Exterior Photography, Workshop, FenceIndustry & Leisure Multifunctional Spaces / Gustav Düsing - Interior Photography, Workshop, ChairIndustry & Leisure Multifunctional Spaces / Gustav Düsing - Interior Photography, Workshop, Table, Bench, ChairIndustry & Leisure Multifunctional Spaces / Gustav Düsing - Interior Photography, WorkshopIndustry & Leisure Multifunctional Spaces / Gustav Düsing - More Images+ 11

•
Berlin, Germany
  • Architects: Gustav Düsing
  • Area Area of this architecture project Area:  500 m²
  • Year Completion year of this architecture project Year:  2020
  • Manufacturers Brands with products used in this architecture project
    Manufacturers:  Adobe Systems Incorporated, Becker Bosse Manufacturing, K60 Gitteroste, Lars Leppin, McNeel

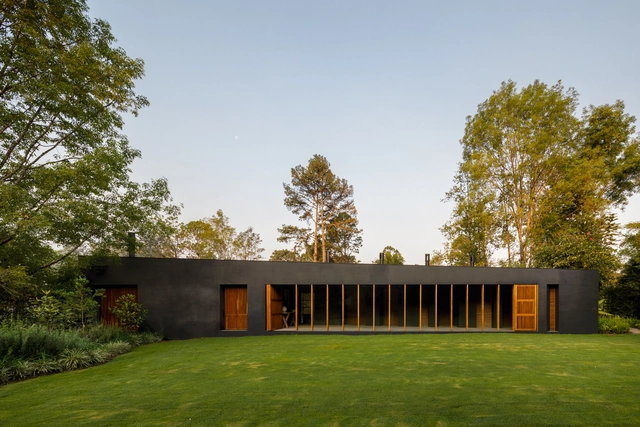
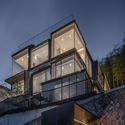
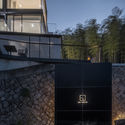
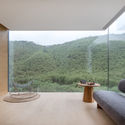
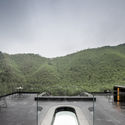
Las Golondrinas House / PPAA

Las Golondrinas House / PPAA - Exterior Photography, Houses, FacadeLas Golondrinas House / PPAA - Exterior Photography, Houses, CourtyardLas Golondrinas House / PPAA - Interior Photography, Houses, Door, TableLas Golondrinas House / PPAA - Interior Photography, Houses, Kitchen, Lighting, Table, ChairLas Golondrinas House / PPAA - More Images+ 32

•
Valle de Bravo, Mexico
  • Architects: PPAA
  • Area Area of this architecture project Area:  450 m²
  • Year Completion year of this architecture project Year:  2020

Call for Ideas: The Return to Public Life

Innovative solutions for the new normal – sustainable, resilient and inclusive while physical distancing.

Panel Discussion: Memorial to Enslaved Laborers at the University of Virginia

The design of a new Memorial to Enslaved Laborers (MEL) on the grounds of the University of Virginia marks a critical moment to address the complex history of the University – and of the country. It directly responds to a deep need to address an untold and uncomfortable history – one that is still very much a difficult, though necessary, national conversation on race. The goal of the Memorial is to create a physical place of remembrance and a symbolic acknowledgement of a difficult past and offers a place of learning and a place of healing.

Bracket [Takes Action]: Book Launch and Discussion

Join us on August 4th, 2020 for the launch of Bracket [Takes Action] (AR+D Publishing) featuring Belinda Tato (ecosistema urbano / Harvard GSD), & Yoshiharu Tsukamoto (Atelier Bow-Wow) in conversation with co-editors Neeraj Bhatia (CCA / The Open Workshop) and Mason White (University of Toronto / Lateral Office).

Call for Submission: The First Greater Bay Area Urban Design Awards 2020

The objective of the first Greater Bay Area Urban Design Awards (GBA Urban Design Awards) is to elevate the overall urban design standard in the Guangdong-Hong Kong-Macao Greater Bay Area (GBA) through recognition of excellence in urban design related projects in the GBA and foster collaboration and exchange among urban designers, planners, architects, landscape architects, engineers, surveyors and other urban design professionals, companies and organisations in the GBA.

Spatial Development Vision For Zunda Park in Riga, Latvia

The aim of the open sketch design competition is to obtain high-quality, architecturally elaborate and economically justified solutions for the spatial development vision and the intent of construction of new buildings as part of Stage 1 in Riga, Latvia, at Daugavgrīvas iela 31 in the territory owned by SIA “DG31” by means of a creative rivalry, rational use of funds and free competition between participants.

Open Call: Alternate Realities 2020

This competition exists in an Alternate Reality. You make the rules in this realm. Does gravity exist? Do humans live on Earth? How far has technology advanced? You decide!

Bless Apartment / Bohrer Arquitetos

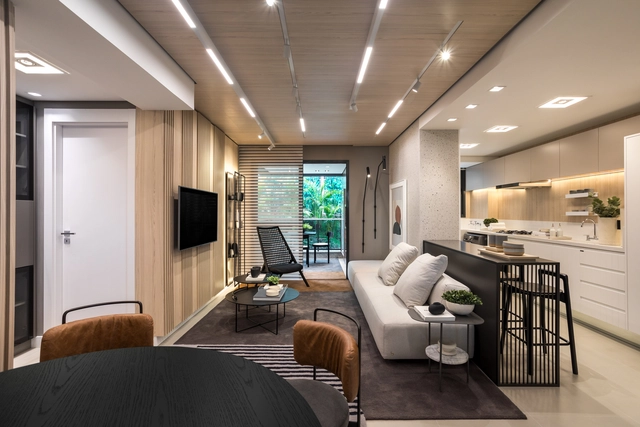
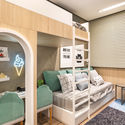
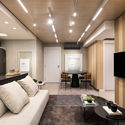
Bless Apartment / Bohrer Arquitetos - Interior Photography, Apartment Interiors, CountertopBless Apartment / Bohrer Arquitetos - Interior Photography, Apartment InteriorsBless Apartment / Bohrer Arquitetos - Interior Photography, Apartment InteriorsBless Apartment / Bohrer Arquitetos - Interior Photography, Apartment InteriorsBless Apartment / Bohrer Arquitetos - More Images+ 12

  • Architects: Bohrer Arquitetos
  • Area Area of this architecture project Area:  81 m²
  • Year Completion year of this architecture project Year:  2020
  • Manufacturers Brands with products used in this architecture project
    Manufacturers:  AutoDesk, Brilia, Deca, Dimlux, Docol, +8

US Olympic and Paralympic Museum / Diller Scofidio + Renfro

US Olympic and Paralympic Museum / Diller Scofidio + Renfro - MuseumUS Olympic and Paralympic Museum / Diller Scofidio + Renfro - MuseumUS Olympic and Paralympic Museum / Diller Scofidio + Renfro - MuseumUS Olympic and Paralympic Museum / Diller Scofidio + Renfro - MuseumUS Olympic and Paralympic Museum / Diller Scofidio + Renfro - More Images+ 44

•
Colorado Springs, United States

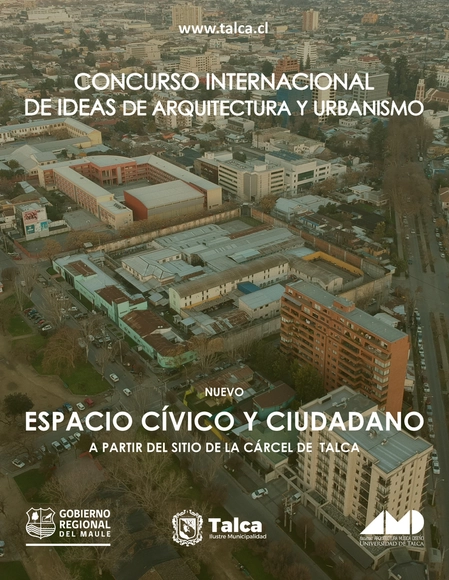
International Ideas Competition: "New Civic and Citizen Space" in Talca, Chile

“Architecture and Urbanism Ideas Competition: New Civic and Citizen Space” is organized by the Municipality of Talca for the site currently occupied by the Talca Prison, which is scheduled to be relocated from the city center to a new facility in 2023.

This is an open, free, and entirely digital competition. Participation is open to individuals, independent professionals, work teams, and architecture and urban planning firms from Chile and abroad.

Regina House / OAB

Regina House / OAB - Interior Photography, House Interiors, FacadeRegina House / OAB - Interior Photography, House Interiors, TableRegina House / OAB - Interior Photography, House Interiors, BathroomRegina House / OAB - Interior Photography, House Interiors, Kitchen, Table, Chair, CountertopRegina House / OAB - More Images+ 10

  • Architects: OAB
  • Area Area of this architecture project Area:  1291 ft²
  • Year Completion year of this architecture project Year:  2020
  • Manufacturers Brands with products used in this architecture project
    Manufacturers:  AutoDesk, Aiguadé, BD, Pete Sans, Regina Saura, +1

Pakkret House / Archimontage Design Fields Sophisticated

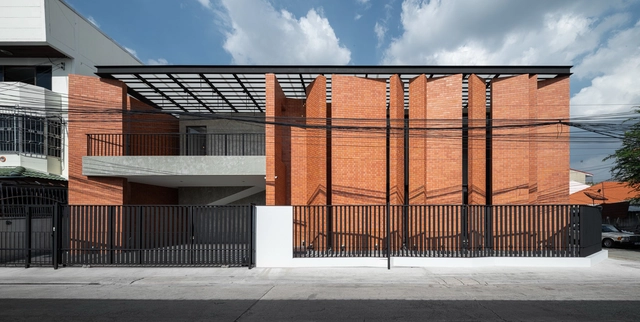
Pakkret House / Archimontage Design Fields Sophisticated - Interior Photography, Houses, FacadePakkret House / Archimontage Design Fields Sophisticated - Interior Photography, HousesPakkret House / Archimontage Design Fields Sophisticated - Interior Photography, Houses, Kitchen, Facade, TablePakkret House / Archimontage Design Fields Sophisticated - Exterior Photography, Houses, HandrailPakkret House / Archimontage Design Fields Sophisticated - More Images+ 59

•
Nonthaburi, Thailand
  • Area Area of this architecture project Area:  420 m²
  • Year Completion year of this architecture project Year:  2020
  • Manufacturers Brands with products used in this architecture project
    Manufacturers:  M&T, American Standard, Ayothaya, COTTO, Daikin, +6
  • Professionals: Channarong Prangsorn

Cube Hotel / SU Architects

Cube Hotel / SU Architects - Exterior Photography, Hotels, Facade
Architecture entrance. Image © Xuguo Tang

Cube Hotel / SU Architects - Exterior Photography, Hotels, Facade, Balcony, HandrailCube Hotel / SU Architects - Exterior Photography, Hotels, Balcony, Handrail, StairsCube Hotel / SU Architects - Interior Photography, HotelsCube Hotel / SU Architects - Exterior Photography, HotelsCube Hotel / SU Architects - More Images+ 39

•
Huzhou, China
  • Architects: SU Architects
  • Area Area of this architecture project Area:  400 m²
  • Year Completion year of this architecture project Year:  2020

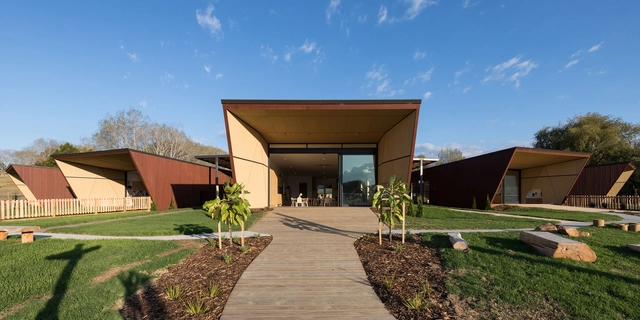
Fantails Estate Dairy Flat Childhood Centre / Collingridge And Smith Architects (CASA)

Fantails Estate Dairy Flat Childhood Centre / Collingridge And Smith Architects (CASA) - Interior Photography, Elementary & Middle School, Facade, FenceFantails Estate Dairy Flat Childhood Centre / Collingridge And Smith Architects (CASA) - Exterior Photography, Elementary & Middle SchoolFantails Estate Dairy Flat Childhood Centre / Collingridge And Smith Architects (CASA) - Exterior Photography, Elementary & Middle School, FacadeFantails Estate Dairy Flat Childhood Centre / Collingridge And Smith Architects (CASA) - Interior Photography, Elementary & Middle School, BeamFantails Estate Dairy Flat Childhood Centre / Collingridge And Smith Architects (CASA) - More Images+ 11

  • Architects: Smith Architects
  • Area Area of this architecture project Area:  1537 m²
  • Year Completion year of this architecture project Year:  2020
  • Manufacturers Brands with products used in this architecture project
    Manufacturers:  APL Window solutions, AUTEX PANELLING, HERMPAC, Resene, Thermakraft

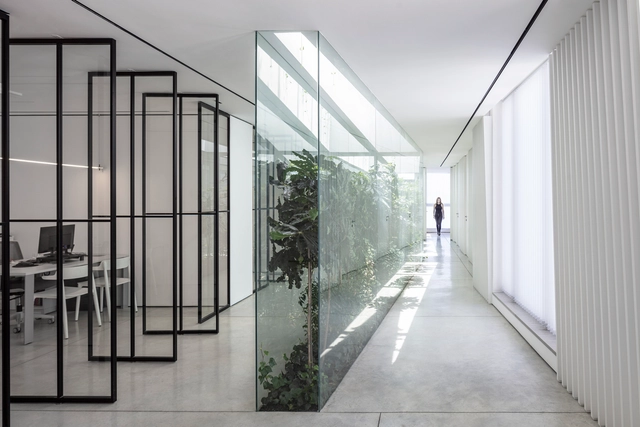
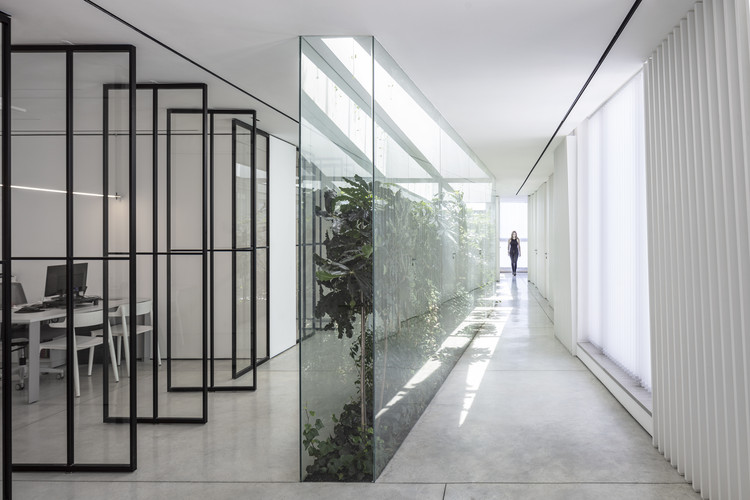
The Patio Office / Tal Goldsmith Fish Design Studio

The Patio Office / Tal Goldsmith Fish Design Studio - Exterior Photography, Offices InteriorsThe Patio Office / Tal Goldsmith Fish Design Studio - Interior Photography, Offices InteriorsThe Patio Office / Tal Goldsmith Fish Design Studio - Interior Photography, Offices InteriorsThe Patio Office / Tal Goldsmith Fish Design Studio - Interior Photography, Offices Interiors, FacadeThe Patio Office / Tal Goldsmith Fish Design Studio - More Images+ 13

  • Area Area of this architecture project Area:  300 m²
  • Year Completion year of this architecture project Year:  2020
  • Manufacturers Brands with products used in this architecture project
    Manufacturers:  AutoDesk, Viccarbe, ADL, Muuto, Pedrali

13th International Architecture Biennial of São Paulo: preparatory debates

The 13th International Architecture Biennial of São Paulo centers its 2022 edition on the theme of RECONSTRUCTION. The premise involves rebuilding, recasting, and renewing the relationships between social groups and their domestic spaces, between citizens and public spaces, and the personal and professional networks that unfold in both confined and collective spaces during and after the COVID-19 pandemic.