1. ArchDaily
  2. 2020

2020

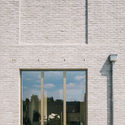
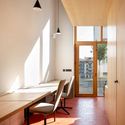
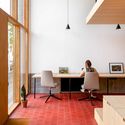
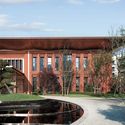
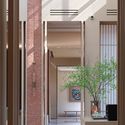
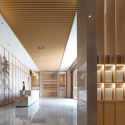
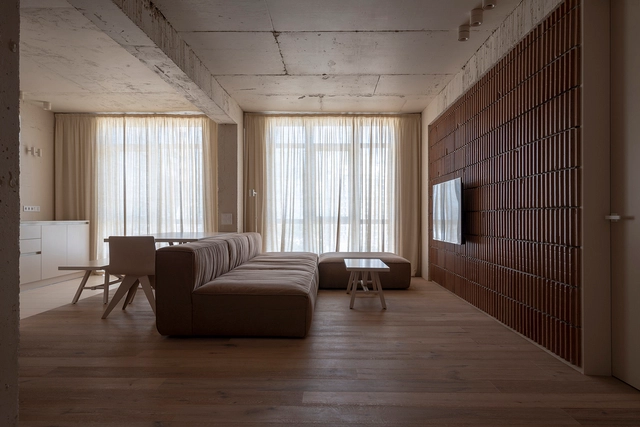
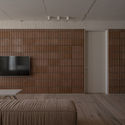
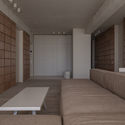
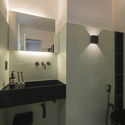
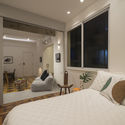
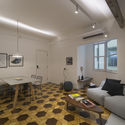
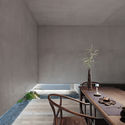
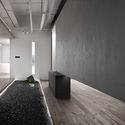
Resee Studio / Fujian Yanlin Building Decoration

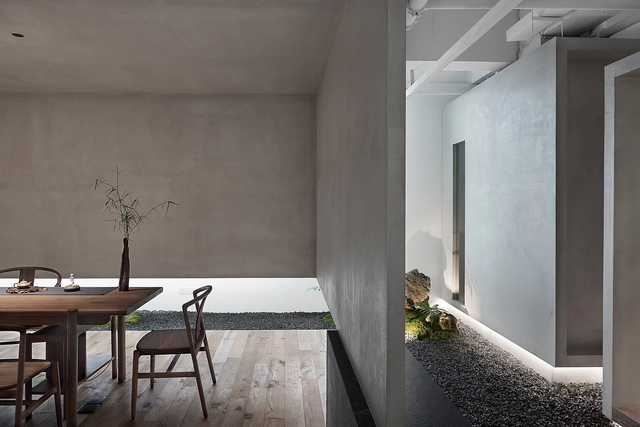
Resee Studio / Fujian Yanlin Building Decoration - Interior Photography, Interior Design, FacadeResee Studio / Fujian Yanlin Building Decoration - Interior Photography, Interior Design, Facade, Door, TableResee Studio / Fujian Yanlin Building Decoration - Interior Photography, Interior Design, Beam, Table, Lighting, ChairResee Studio / Fujian Yanlin Building Decoration - Interior Photography, Interior Design, Column, ArchResee Studio / Fujian Yanlin Building Decoration - More Images+ 13

Documentaries and talks for the 78th anniversary of the Chilean Institute of Architects

A talk in which three National Architecture Award winners will reflect on their past, present, and future; the simultaneous premiere of three documentaries showcasing the life and work of two icons of Chilean architecture; and a panel discussion where a National Urbanism Award winner and a Pritzker Architecture Prize laureate will outline post-pandemic cities. These are the activities with which the Colegio de Arquitectos de Chile will commemorate its 78th anniversary, free of charge and entirely online.
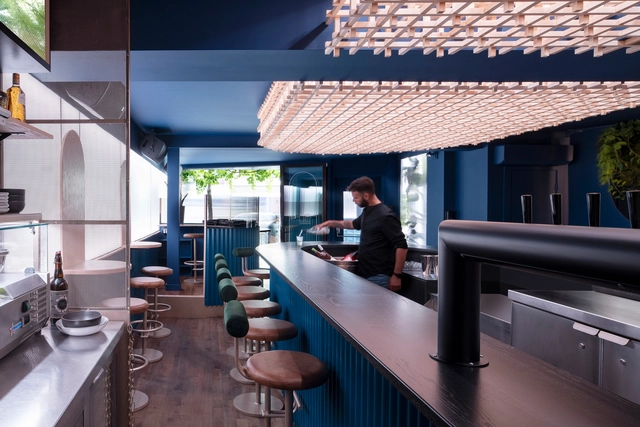

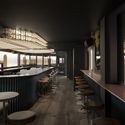
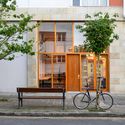
Minéral Bar / Blanchette Architectes

Minéral Bar / Blanchette Architectes - Exterior Photography, Restaurant & Bar InteriorsMinéral Bar / Blanchette Architectes - Interior Photography, Restaurant & Bar Interiors, Table, ChairMinéral Bar / Blanchette Architectes - Interior Photography, Restaurant & Bar Interiors, BeamMinéral Bar / Blanchette Architectes - Interior Photography, Restaurant & Bar Interiors, Arch, Table, ChairMinéral Bar / Blanchette Architectes - More Images+ 6

  • Area Area of this architecture project Area:  1500 m²
  • Year Completion year of this architecture project Year:  2020
  • Manufacturers Brands with products used in this architecture project
    Manufacturers:  AutoDesk, Kohler, Trimble

The Attendance: Reconfiguring Government Schools in India

India is home to one of the largest & complex education system in the world. There are over 1.5 million schools & more than 260 million school-goers in India. Schools providing primary education counts for 56.58% of the total number of schools in India. Students in the age group of 6 -14 years are entitled to free & compulsory education under the “Right of Children to Free & compulsory education” Act 2009 ( RTE ). There are about 10 lakh government schools in India offering primary education. But these schools are in extremely bad shape with some even lacking basic amenities such as electricity & water.
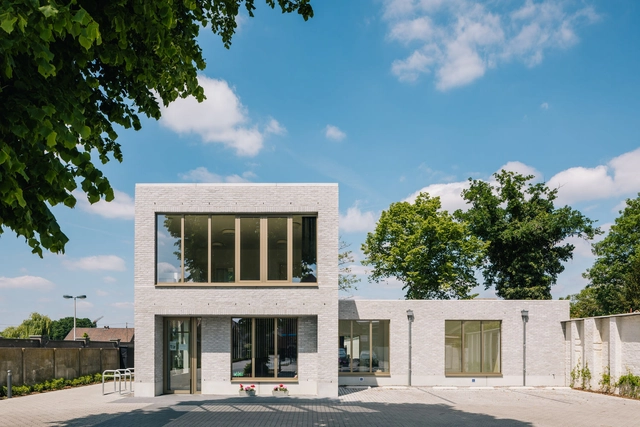
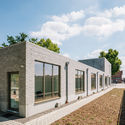
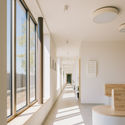
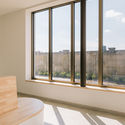
De Linde Medical Group Practice / collectief mars

De Linde Medical Group Practice / collectief mars - Exterior Photography,  Healthcare Center, FacadeDe Linde Medical Group Practice / collectief mars - Interior Photography,  Healthcare Center, FacadeDe Linde Medical Group Practice / collectief mars - Interior Photography,  Healthcare Center, LightingDe Linde Medical Group Practice / collectief mars - Exterior Photography,  Healthcare CenterDe Linde Medical Group Practice / collectief mars - More Images+ 11

•
Leopoldsburg, Belgium
  • Architects: collectief mars
  • Area Area of this architecture project Area:  370 m²
  • Year Completion year of this architecture project Year:  2020
  • Manufacturers Brands with products used in this architecture project
    Manufacturers:  AutoDesk, Reynaers Aluminium, Adobe Systems Incorporated

Registration is now open for a free marathon of live sessions on the future of work environments.

This online event brings together experts from various fields to demonstrate how companies are adapting to the current landscape and what to expect from upcoming changes.
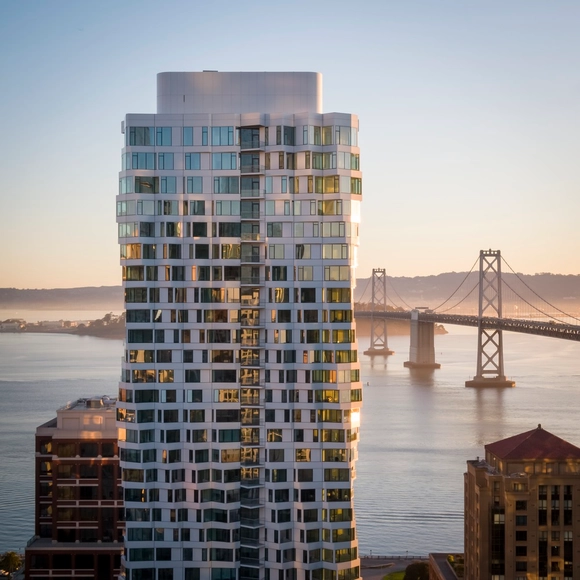
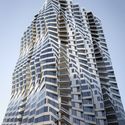
MIRA Tower / Studio Gang

MIRA Tower / Studio Gang - Exterior Photography, Apartment InteriorsMIRA Tower / Studio Gang - Interior Photography, Apartment InteriorsMIRA Tower / Studio Gang - Exterior Photography, Apartment Interiors, FacadeMIRA Tower / Studio Gang - Exterior Photography, Apartment InteriorsMIRA Tower / Studio Gang - More Images+ 3

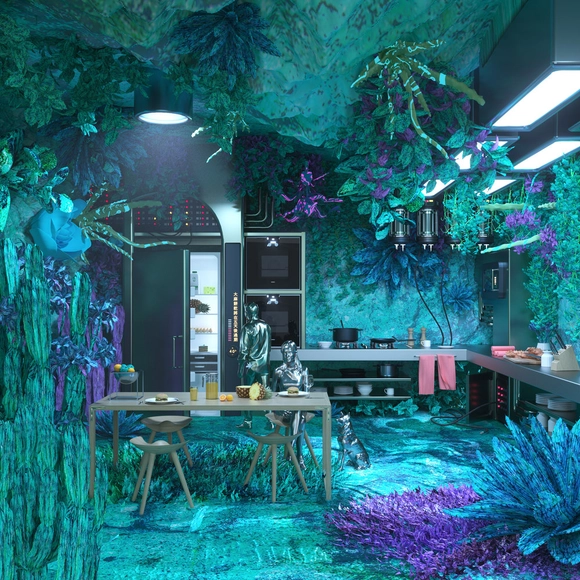
Call for entries: What Do You Think The Future of Home Will Be?

 | Sponsored Content

How do we define “home”? Although ideas about our homes are constantly being rethought, the careful examination of “home” has recently come to the attention of architects and nonarchitects alike. We’ve all had to confront our perspective of “home” as we have adapted workplaces, social gatherings, fitness routines, and everyday life in recent months. Not only do we now internalize a home, but we now look at how our homes can connect to the rest of the outside world.

For the past three years, The HOME Competition has challenged architects to rethink the “home”. Through the ages, architects have continuously investigated the role that homes play in our lives, like Peter Eisenman’s House VI or Kurokawa’s Nagakin Capsule Tower. Today, it may be more important than ever to consider the modern role that a “home” must play and the inherent connection that exists between a “home” and its residents.

Publication Launch: "I'm Walking: Pathways for Advocacy in Brazil"

We are pleased to invite you to the launch of the publication "Andar a pé eu vou: caminhos para a defesa da causa no Brasil," which brings together in-depth, inspiring content: experiences, tactics, and tools to support those who advocate for pedestrian mobility.
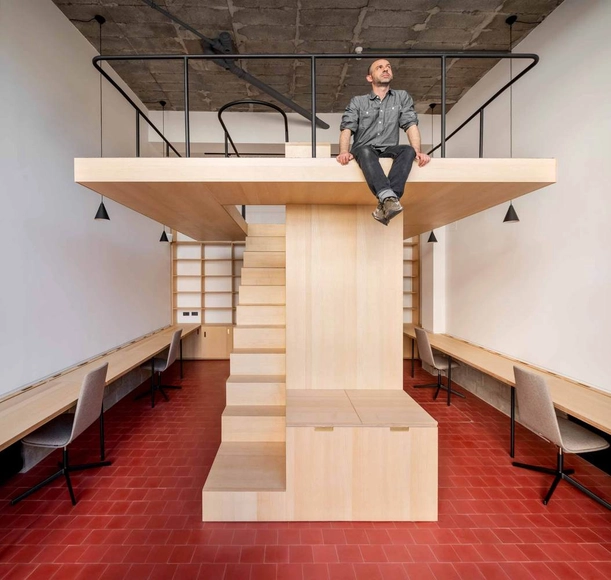
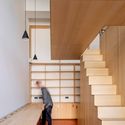
Oslo Cowork / BABELstudio

Oslo Cowork / BABELstudio - Interior Photography, Cowork Interiors, Door, FacadeOslo Cowork / BABELstudio - Interior Photography, Cowork Interiors, Stairs, HandrailOslo Cowork / BABELstudio - Interior Photography, Cowork Interiors, Door, Table, ChairOslo Cowork / BABELstudio - Interior Photography, Cowork Interiors, Kitchen, Door, Table, ChairOslo Cowork / BABELstudio - More Images+ 37

  • Architects: BABELstudio
  • Area Area of this architecture project Area:  44 m²
  • Year Completion year of this architecture project Year:  2020
  • Manufacturers Brands with products used in this architecture project
    Manufacturers:  Enea, ICONICO, LuR Bilbao, Mosaic Factory, ProyectaVeta
  • Professionals: Tao Iluminación

Jintang Community Experience Center / Unite-Create-Architects

Jintang Community Experience Center / Unite-Create-Architects - Exterior Photography, RetirementJintang Community Experience Center / Unite-Create-Architects - Exterior Photography, Retirement, Garden, FacadeJintang Community Experience Center / Unite-Create-Architects - Interior Photography, RetirementJintang Community Experience Center / Unite-Create-Architects - Interior Photography, RetirementJintang Community Experience Center / Unite-Create-Architects - More Images+ 23

•
Chengdu, China

ARN 25 House / [i]da arquitectos

ARN 25 House / [i]da arquitectos - Exterior Photography, Houses, FacadeARN 25 House / [i]da arquitectos - Interior Photography, Houses, StairsARN 25 House / [i]da arquitectos - Interior Photography, Houses, FacadeARN 25 House / [i]da arquitectos - Exterior Photography, HousesARN 25 House / [i]da arquitectos - More Images+ 32

  • Architects: [i]da arquitectos
  • Area Area of this architecture project Area:  2906 ft²
  • Year Completion year of this architecture project Year:  2020

313 Block’s Apartment / Odyndoodnoho

313 Block’s Apartment / Odyndoodnoho - Interior Photography, Apartments, Chair, Table313 Block’s Apartment / Odyndoodnoho - Interior Photography, Apartments, Bedroom313 Block’s Apartment / Odyndoodnoho - Interior Photography, Apartments, Lighting313 Block’s Apartment / Odyndoodnoho - Interior Photography, Apartments, Bedroom, Door, Table313 Block’s Apartment / Odyndoodnoho - More Images+ 22

  • Architects: Odyndoodnoho
  • Area Area of this architecture project Area:  93 m²
  • Year Completion year of this architecture project Year:  2020

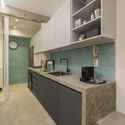
Apartment B84 / Cantagalo Arquitetos

Apartment B84 / Cantagalo Arquitetos - Interior Photography, Apartment Interiors, BathroomApartment B84 / Cantagalo Arquitetos - Interior Photography, Apartment Interiors, Bedroom, BedApartment B84 / Cantagalo Arquitetos - Interior Photography, Apartment InteriorsApartment B84 / Cantagalo Arquitetos - Interior Photography, Apartment Interiors, Kitchen, CountertopApartment B84 / Cantagalo Arquitetos - More Images+ 15

  • Area Area of this architecture project Area:  60 m²
  • Year Completion year of this architecture project Year:  2020
  • Manufacturers Brands with products used in this architecture project
    Manufacturers:  Alumi-Art, Helo Decor, JVR, Zacarias Iluminação

Forbidden City College, Chongqing / Atelier FCJZ

Forbidden City College, Chongqing / Atelier FCJZ - Exterior Photography, RenovationForbidden City College, Chongqing / Atelier FCJZ - Exterior Photography, RenovationForbidden City College, Chongqing / Atelier FCJZ - Interior Photography, Renovation, BeamForbidden City College, Chongqing / Atelier FCJZ - Interior Photography, Renovation, BeamForbidden City College, Chongqing / Atelier FCJZ - More Images+ 32

•
Chongqing, China
  • Architects: Atelier FCJZ
  • Area Area of this architecture project Area:  2700 m²
  • Year Completion year of this architecture project Year:  2020

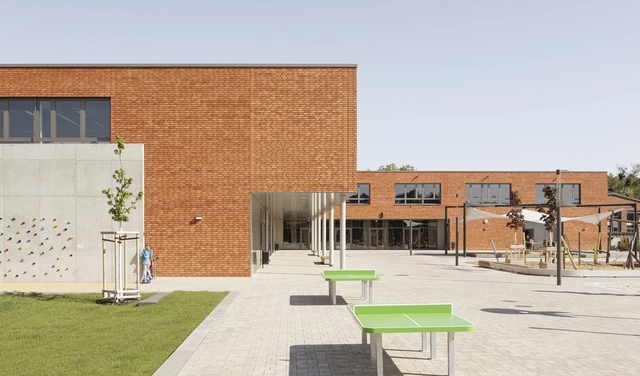
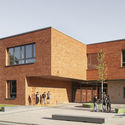
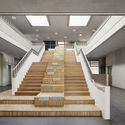
Jungfernsee Elementary School / Sehw Architektur

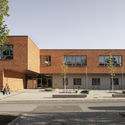
Jungfernsee Elementary School / Sehw Architektur - Exterior Photography, Elementary & Middle School, FacadeJungfernsee Elementary School / Sehw Architektur - Interior Photography, Elementary & Middle School, StairsJungfernsee Elementary School / Sehw Architektur - Interior Photography, Elementary & Middle SchoolJungfernsee Elementary School / Sehw Architektur - Exterior Photography, Elementary & Middle School, Facade, DoorJungfernsee Elementary School / Sehw Architektur - More Images+ 15

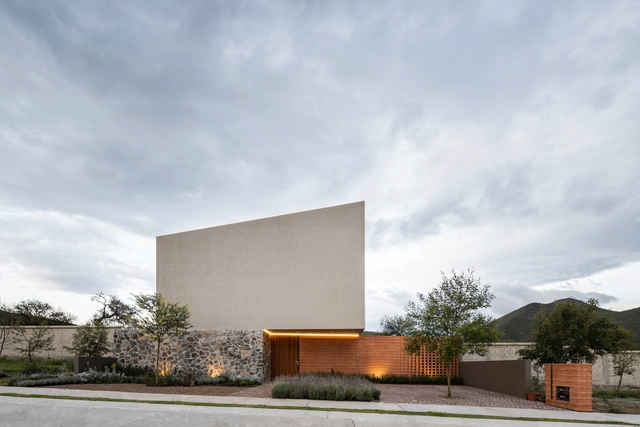
House Between Gardens / MEM Arquitectos

House Between Gardens / MEM Arquitectos - Exterior Photography, Houses, GardenHouse Between Gardens / MEM Arquitectos - Interior Photography, Houses, StairsHouse Between Gardens / MEM Arquitectos - Interior Photography, HousesHouse Between Gardens / MEM Arquitectos - Exterior Photography, HousesHouse Between Gardens / MEM Arquitectos - More Images+ 26

•
Santiago de Querétaro, Mexico
  • Architects: MEM Arquitectos
  • Area Area of this architecture project Area:  200 m²
  • Year Completion year of this architecture project Year:  2020
  • Manufacturers Brands with products used in this architecture project
    Manufacturers:  DAB, Helvex, Lumion, AutoDesk, Mabe

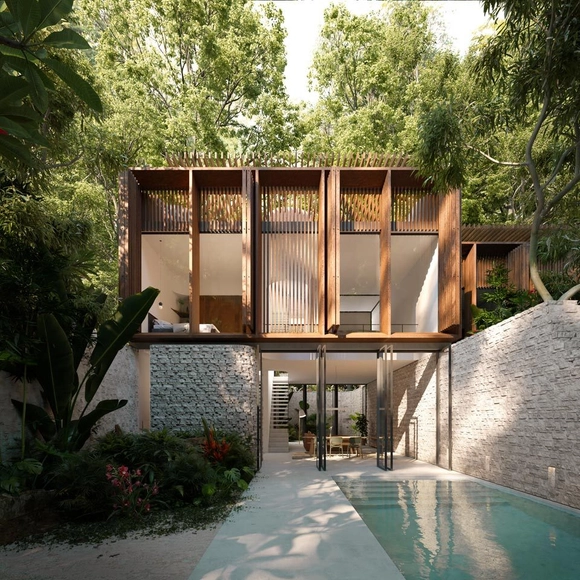
K’in Boutique Development in Tulum / Holland Harvey Architects

K’in Boutique Development in Tulum / Holland Harvey Architects - Exterior Photography, Hotels, Garden, Facade, Handrail, LightingK’in Boutique Development in Tulum / Holland Harvey Architects - Interior Photography, Hotels, Kitchen, Facade, Handrail, Stairs, Table, Lighting, ChairK’in Boutique Development in Tulum / Holland Harvey Architects - Exterior Photography, Hotels, Deck, Facade, Chair, TableK’in Boutique Development in Tulum / Holland Harvey Architects - Exterior Photography, Hotels, Garden, FacadeK’in Boutique Development in Tulum / Holland Harvey Architects - More Images+ 8

•
Tulum, Mexico