1. ArchDaily
  2. 2020

2020

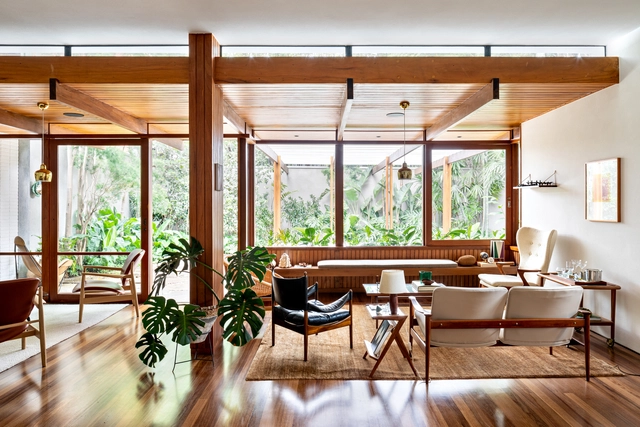
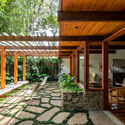
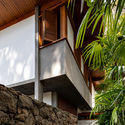
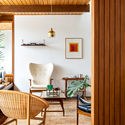
Thompson Hess House / Felipe Hess Arquitetos

Thompson Hess House / Felipe Hess Arquitetos - Interior Photography, House Interiors, Facade, ChairThompson Hess House / Felipe Hess Arquitetos - Interior Photography, House Interiors, FacadeThompson Hess House / Felipe Hess Arquitetos - Interior Photography, House Interiors, Beam, Chair, TableThompson Hess House / Felipe Hess Arquitetos - Interior Photography, House Interiors, StairsThompson Hess House / Felipe Hess Arquitetos - More Images+ 25

Agibank Flagship / Arquitetura Nacional

Agibank Flagship / Arquitetura Nacional - Interior Photography, BankAgibank Flagship / Arquitetura Nacional - Interior Photography, BankAgibank Flagship / Arquitetura Nacional - Interior Photography, BankAgibank Flagship / Arquitetura Nacional - Exterior Photography, BankAgibank Flagship / Arquitetura Nacional - More Images+ 17

  • Area Area of this architecture project Area:  173 m²
  • Year Completion year of this architecture project Year:  2020
  • Manufacturers Brands with products used in this architecture project
    Manufacturers:  Casiere, Co.Work, Day Brasil, Hunter Douglas, MANJABOSCO, +1

Sprössling Daycare / Marazzi Reinhardt

Sprössling Daycare / Marazzi Reinhardt - Exterior Photography, Day Care, Garden, DoorSprössling Daycare / Marazzi Reinhardt - Interior Photography, Day CareSprössling Daycare / Marazzi Reinhardt - Day CareSprössling Daycare / Marazzi Reinhardt - Exterior Photography, Day Care, Stairs, DoorSprössling Daycare / Marazzi Reinhardt - More Images+ 18

•
Winterthur, Switzerland
  • Architects: Marazzi Reinhardt
  • Area Area of this architecture project Area:  570 m²
  • Year Completion year of this architecture project Year:  2020
  • Manufacturers Brands with products used in this architecture project
    Manufacturers:  Nemetschek

Neri&Hu and Design Republic's New Home / Neri&Hu Design and Research Office

Neri&Hu and Design Republic's New Home / Neri&Hu Design and Research Office - Exterior Photography, Renovation, FacadeNeri&Hu and Design Republic's New Home / Neri&Hu Design and Research Office - Interior Photography, RenovationNeri&Hu and Design Republic's New Home / Neri&Hu Design and Research Office - Interior Photography, Renovation, Stairs, HandrailNeri&Hu and Design Republic's New Home / Neri&Hu Design and Research Office - Interior Photography, Renovation, KitchenNeri&Hu and Design Republic's New Home / Neri&Hu Design and Research Office - More Images+ 13

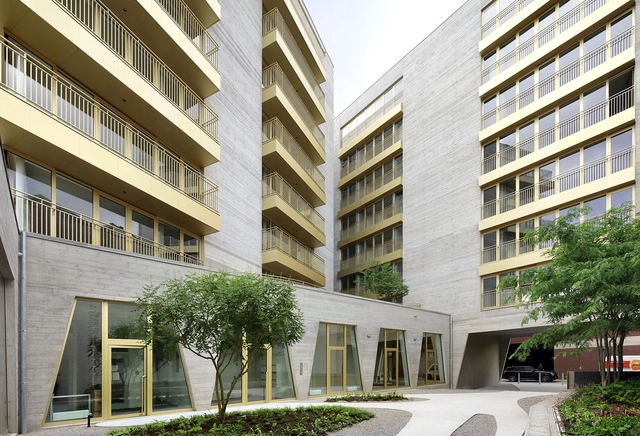
Koning Noord Apartment Building / META architectuurbureau

Koning Noord Apartment Building / META architectuurbureau - Exterior Photography, Apartments, FacadeKoning Noord Apartment Building / META architectuurbureau - Interior Photography, ApartmentsKoning Noord Apartment Building / META architectuurbureau - Exterior Photography, Apartments, FacadeKoning Noord Apartment Building / META architectuurbureau - Interior Photography, Apartments, FacadeKoning Noord Apartment Building / META architectuurbureau - More Images+ 21

•
Antwerpen, Belgium
  • Area Area of this architecture project Area:  4671 m²
  • Year Completion year of this architecture project Year:  2020
  • Manufacturers Brands with products used in this architecture project
    Manufacturers:  Reynaers Aluminium, Lift-it, PBA, Recticel, SVK

Online Masterclass: The Culture Factor and the Workplace in the Era of COVID-19

IE School of Architecture and Design and ArchDaily, would like to invite you to join this outstanding online masterclass by Elvira Muñoz, Academic Director of the Master in Strategic Design of Spaces and Principal of Interior Design for EMEA at AECOM, where she will will explain why businesses have had to shift more rapidly than ever to adapt to a new world of work.

Cacheiro Social Center / Garitaonaindia - Neira

Cacheiro Social Center / Garitaonaindia - Neira - Exterior Photography, Community Center, Fence, Handrail, BalconyCacheiro Social Center / Garitaonaindia - Neira - Exterior Photography, Community Center, Handrail, Stairs, FenceCacheiro Social Center / Garitaonaindia - Neira - Exterior Photography, Community Center, DoorCacheiro Social Center / Garitaonaindia - Neira - Exterior Photography, Community CenterCacheiro Social Center / Garitaonaindia - Neira - More Images+ 22

  • Area Area of this architecture project Area:  143 m²
  • Year Completion year of this architecture project Year:  2020
  • Manufacturers Brands with products used in this architecture project
    Manufacturers:  ACEVI S.L., AutoDesk, CARPINTERIA TRICARPIN S.L., DECORACIONES AMORIN, ECSOLLA multiservicios S.L, +5

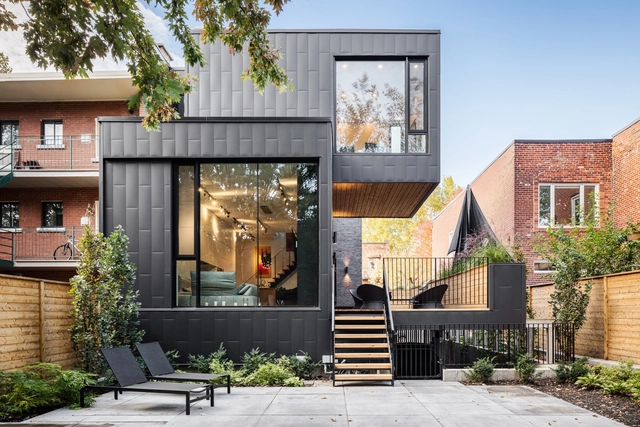
Alexandre-de-Sève Town House / Guillaume Lévesque architecte

Alexandre-de-Sève Town House  / Guillaume Lévesque architecte - Exterior Photography, Houses, Handrail, StairsAlexandre-de-Sève Town House  / Guillaume Lévesque architecte - Interior Photography, Houses, KitchenAlexandre-de-Sève Town House  / Guillaume Lévesque architecte - Interior Photography, Houses, Kitchen, Door, Facade, Table, Chair, BenchAlexandre-de-Sève Town House  / Guillaume Lévesque architecte - Exterior Photography, Houses, Stairs, Facade, DoorAlexandre-de-Sève Town House  / Guillaume Lévesque architecte - More Images+ 28

•
Montreal, Canada

Le Littoral Residence / Architecture49

Le Littoral Residence  / Architecture49 - Exterior Photography, Houses, DoorLe Littoral Residence  / Architecture49 - Exterior Photography, Houses, GardenLe Littoral Residence  / Architecture49 - Interior Photography, Houses, Beam, Table, ChairLe Littoral Residence  / Architecture49 - Exterior Photography, Houses, StairsLe Littoral Residence  / Architecture49 - More Images+ 14

•
La Malbaie, Canada
  • Architects: Architecture49
  • Area Area of this architecture project Area:  220 m²
  • Year Completion year of this architecture project Year:  2020

Hall of Immortality at Longshan Cemetery / Studio 10

Hall of Immortality at Longshan Cemetery / Studio 10 - Exterior Photography, Religious ArchitectureHall of Immortality at Longshan Cemetery / Studio 10 - Interior Photography, Religious ArchitectureHall of Immortality at Longshan Cemetery / Studio 10 - Interior Photography, Religious ArchitectureHall of Immortality at Longshan Cemetery / Studio 10 - Interior Photography, Religious ArchitectureHall of Immortality at Longshan Cemetery / Studio 10 - More Images+ 28

  • Architects: Studio 10
  • Area Area of this architecture project Area:  93 m²
  • Year Completion year of this architecture project Year:  2020

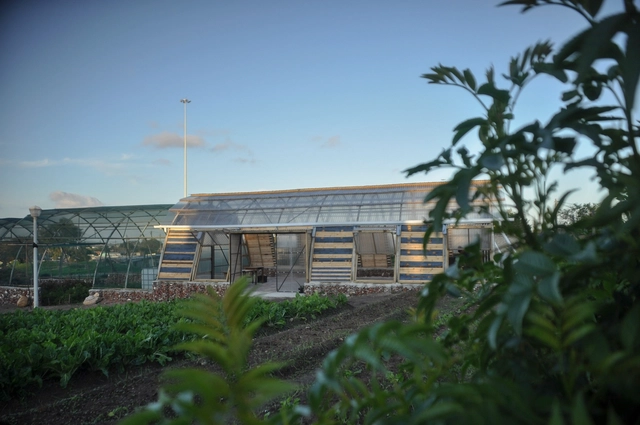
Lim'uhphile Co-op / Collectif saga

Lim'uhphile Co-op / Collectif saga - Exterior Photography, Community Lim'uhphile Co-op / Collectif saga - Exterior Photography, Community , DoorLim'uhphile Co-op / Collectif saga - Exterior Photography, Community Lim'uhphile Co-op / Collectif saga - Exterior Photography, Community , BeamLim'uhphile Co-op / Collectif saga - More Images+ 31

  • Architects: Collectif saga
  • Area Area of this architecture project Area:  274 m²
  • Year Completion year of this architecture project Year:  2020
  • Manufacturers Brands with products used in this architecture project
    Manufacturers:  Acht Farming, Chep, Chris Howes Construction, Coca Cola Sabco, Howeden Donkin Fans

Conscious Actions, Public Installation at Miami Design District / gt2p

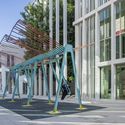
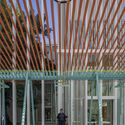
Conscious Actions, Public Installation at Miami Design District / gt2p - Exterior Photography, Installations & Structures, FacadeConscious Actions, Public Installation at Miami Design District / gt2p - Exterior Photography, Installations & Structures, FacadeConscious Actions, Public Installation at Miami Design District / gt2p - Exterior Photography, Installations & StructuresConscious Actions, Public Installation at Miami Design District / gt2p - Interior Photography, Installations & StructuresConscious Actions, Public Installation at Miami Design District / gt2p - More Images+ 12

  • Architects: gt2p
  • Area Area of this architecture project Area:  40 m²
  • Year Completion year of this architecture project Year:  2020

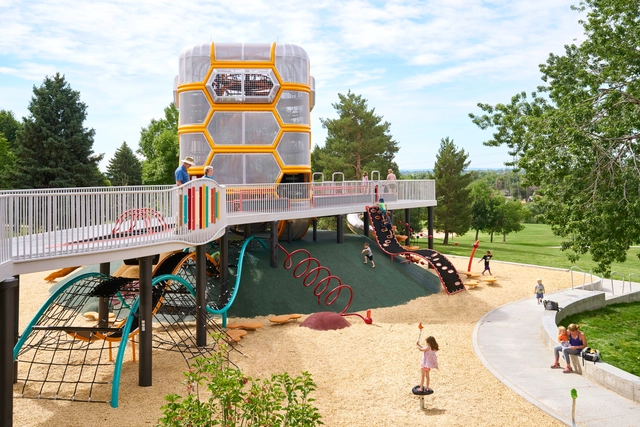
Paco Sanchez Park / Dig Studio

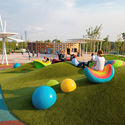
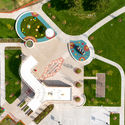
Paco Sanchez Park / Dig Studio - Exterior Photography, Park, GardenPaco Sanchez Park / Dig Studio - Exterior Photography, Park, StairsPaco Sanchez Park / Dig Studio - Exterior Photography, ParkPaco Sanchez Park / Dig Studio - Drawings, Park, GardenPaco Sanchez Park / Dig Studio - More Images+ 15

  • Architects: Dig Studio
  • Area Area of this architecture project Area:  48562 m²
  • Year Completion year of this architecture project Year:  2020
  • Manufacturers Brands with products used in this architecture project
    Manufacturers:  AutoDesk, Dynamo, KOMPAN, Adobe Systems Incorporated, Landscape Structures

LAC House / VOA Arquitetura

LAC House / VOA Arquitetura - Interior Photography, DetailLAC House / VOA Arquitetura - Interior Photography, DetailLAC House / VOA Arquitetura - Interior Photography, Detail, KitchenLAC House / VOA Arquitetura - Exterior Photography, Detail, ChairLAC House / VOA Arquitetura - More Images+ 14

  • Architects: VOA Arquitetura
  • Area Area of this architecture project Area:  570 m²
  • Year Completion year of this architecture project Year:  2020
  • Manufacturers Brands with products used in this architecture project
    Manufacturers:  Coletivo Aizó, Colormix, Protecnica, REKA

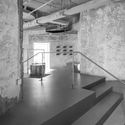
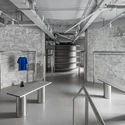
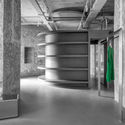
EvenBuyer Store / JIANGJIE DESIGN

EvenBuyer Store / JIANGJIE DESIGN - Exterior Photography, Retail Interiors, Facade, Door
© Minjie Wang

EvenBuyer Store / JIANGJIE DESIGN - Interior Photography, Retail InteriorsEvenBuyer Store / JIANGJIE DESIGN - Interior Photography, Retail Interiors, StairsEvenBuyer Store / JIANGJIE DESIGN - Interior Photography, Retail InteriorsEvenBuyer Store / JIANGJIE DESIGN - Interior Photography, Retail InteriorsEvenBuyer Store / JIANGJIE DESIGN - More Images+ 24

  • Architects: JIANGJIE DESIGN
  • Area Area of this architecture project Area:  320 m²
  • Year Completion year of this architecture project Year:  2020

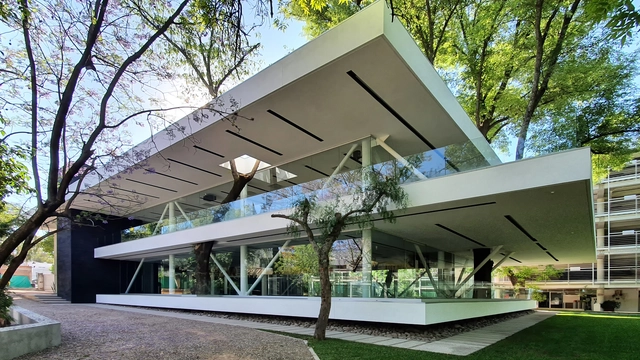
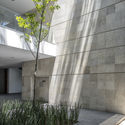
Club Campestre Aguascalientes Fitness Center / Bassol Arquitectos + Canocanela Arquitectura

Club Campestre Aguascalientes Fitness Center / Bassol Arquitectos + Canocanela Arquitectura - Interior Photography, WellbeingClub Campestre Aguascalientes Fitness Center / Bassol Arquitectos + Canocanela Arquitectura - Exterior Photography, Wellbeing, CourtyardClub Campestre Aguascalientes Fitness Center / Bassol Arquitectos + Canocanela Arquitectura - Exterior Photography, Wellbeing, FacadeClub Campestre Aguascalientes Fitness Center / Bassol Arquitectos + Canocanela Arquitectura - Interior Photography, Wellbeing, FacadeClub Campestre Aguascalientes Fitness Center / Bassol Arquitectos + Canocanela Arquitectura - More Images+ 33

•
Aguascalientes, Mexico

"Days of Oris 20x20" Features 20 Online Lectures Including Sou Fujimoto, Smilijan Radic and Kengo Kuma

Days of Oris is an international architectural festival organized by the magazine Oris from Croatia, which has been held since 2001. Every year it gathers more than 2,000 participants – architects and professionals from related fields. So far, more than 300 top experts and speakers from all over the world, have participated in the Festival.

Bowen Island House / Office Of Mcfarlane Biggar Architects + Designers Inc.

Bowen Island House / Office Of Mcfarlane Biggar Architects + Designers Inc. - Exterior Photography, SustainabilityBowen Island House / Office Of Mcfarlane Biggar Architects + Designers Inc. - Exterior Photography, SustainabilityBowen Island House / Office Of Mcfarlane Biggar Architects + Designers Inc. - Interior Photography, Sustainability, BedroomBowen Island House / Office Of Mcfarlane Biggar Architects + Designers Inc. - Exterior Photography, SustainabilityBowen Island House / Office Of Mcfarlane Biggar Architects + Designers Inc. - More Images+ 9

•
Bowen Island, Canada