1. ArchDaily
  2. 2020

2020

Reading, an Ocean / Cheng Tsung FENG

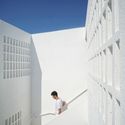
Reading, an Ocean / Cheng Tsung FENG - Interior Photography, Temporary Installations, Facade, DoorReading, an Ocean / Cheng Tsung FENG - Interior Photography, Temporary Installations, Stairs, Handrail, FacadeReading, an Ocean / Cheng Tsung FENG - Interior Photography, Temporary InstallationsReading, an Ocean / Cheng Tsung FENG - Interior Photography, Temporary InstallationsReading, an Ocean / Cheng Tsung FENG - More Images+ 12

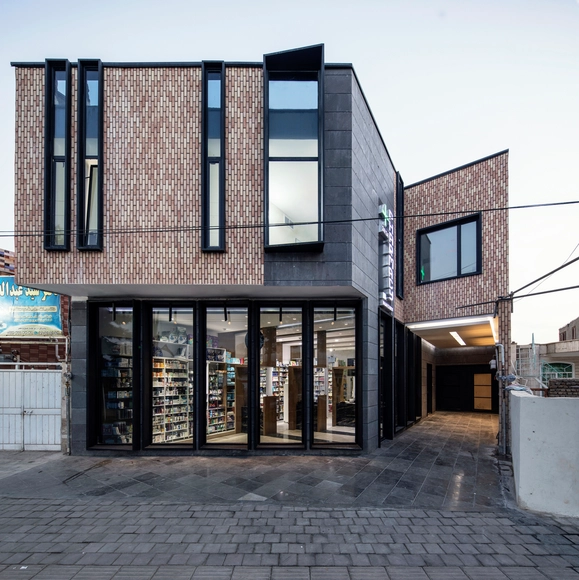
Ravan Pharmacy / Aleshtar Architectural Office

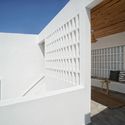
Ravan Pharmacy / Aleshtar Architectural Office - Exterior Photography, Pharmacy, CourtyardRavan Pharmacy / Aleshtar Architectural Office - Interior Photography, PharmacyRavan Pharmacy / Aleshtar Architectural Office - Exterior Photography, PharmacyRavan Pharmacy / Aleshtar Architectural Office - Exterior Photography, Pharmacy, FacadeRavan Pharmacy / Aleshtar Architectural Office - More Images+ 15

•
Kashan, Iran

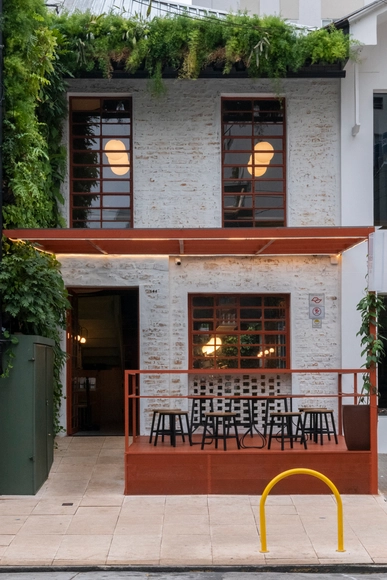
Green Grass Condesa Restaurant / Taller David Dana

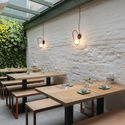
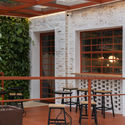
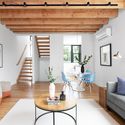
Green Grass Condesa Restaurant / Taller David Dana - Interior Photography, Renovation, Facade, ArchGreen Grass Condesa Restaurant / Taller David Dana - Interior Photography, Renovation, Table, BenchGreen Grass Condesa Restaurant / Taller David Dana - Interior Photography, Renovation, TableGreen Grass Condesa Restaurant / Taller David Dana - Interior Photography, Renovation, Beam, TableGreen Grass Condesa Restaurant / Taller David Dana - More Images+ 24

•
Mexico City, Mexico
  • Architects: Taller David Dana
  • Area Area of this architecture project Area:  2206 ft²
  • Year Completion year of this architecture project Year:  2020

Green Sushi Vegan Restaurant / Atelier LAB Arquitetura Sustentável

Green Sushi Vegan Restaurant / Atelier LAB Arquitetura Sustentável - Interior Photography, SustainabilityGreen Sushi Vegan Restaurant / Atelier LAB Arquitetura Sustentável - Interior Photography, Sustainability, ChairGreen Sushi Vegan Restaurant / Atelier LAB Arquitetura Sustentável - Interior Photography, SustainabilityGreen Sushi Vegan Restaurant / Atelier LAB Arquitetura Sustentável - Interior Photography, Sustainability, BeamGreen Sushi Vegan Restaurant / Atelier LAB Arquitetura Sustentável - More Images+ 21

  • Area Area of this architecture project Area:  170 m²
  • Year Completion year of this architecture project Year:  2020
  • Manufacturers Brands with products used in this architecture project
    Manufacturers:  Diego Schmidt Marcenaria, Gail, Marcelo Affonseca Ferreira, Miti Garden Paisagismo, Portobello

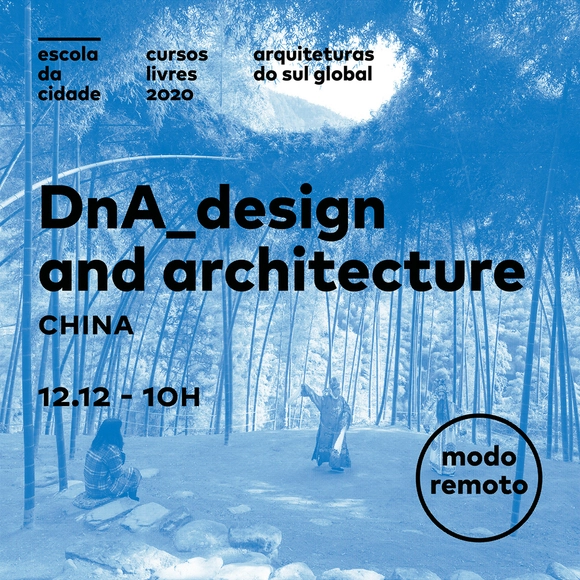
Architectures of the Global South with DnA - Design and Architecture

Saturday, December 12th, marks the final conversation of the inaugural module of the "Global South Architectures" open course, organized by Marco Artigas and Pedro Vada and hosted by Escola da Cidade.
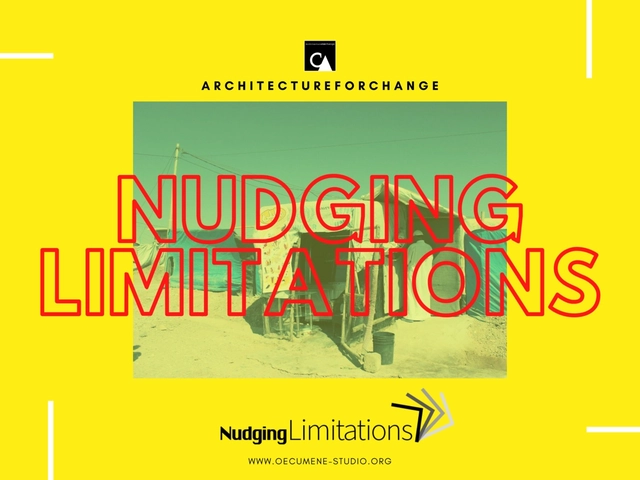
Nudging Limitation - ArchitectureForChange

ArchitectureForChange is a series of workshops and seminars that aim to foster knowledge exchange and to track innovations in the field of “Architecture”. The 21st century witnesses a shift in architecture and urban practice with architects, urbanists, planners, artists and others from different disciplines getting more and more involved in community development projects, urban development and conflict resolution; Mostly, Architecture is responding to today’s human condition.
This year we are back with Nudging limitations
We address “Limitation” beyond the traditional semiology of both limits and restrains. We use the word in its wider sense that in addition to its negative connotations of restrictiveness, its challenging nature that induces creativity to crack open the darkened status quo and sheds light on possibilities: It is about how limitations become submissive to the “will to/for change. We focus on spatial processes, ongoing and unfinished hands-on practices in order to understand, learn and develop.

The Endless Search: Innovations in Product Sourcing

We became architects to conceptualize, to design, to create. But too much of our time is spent searching for products, organizing details and writing specifications. Technology has provided tremendous improvements to the design process, but beyond digitizing all those binders, it has provided little advancement to product sourcing.

Flat IO / alanprekop

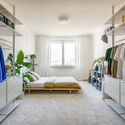
Flat IO / alanprekop - Interior Photography, Apartment InteriorsFlat IO / alanprekop - Interior Photography, Apartment InteriorsFlat IO / alanprekop - Interior Photography, Apartment Interiors, BedFlat IO / alanprekop - Interior Photography, Apartment InteriorsFlat IO / alanprekop - More Images+ 25

  • Architects: alanprekop
  • Area Area of this architecture project Area:  72 m²
  • Year Completion year of this architecture project Year:  2020
  • Manufacturers Brands with products used in this architecture project
    Manufacturers:  HAY, Muuto

PLAT Journal 10.0 Call For Submissions

In PLAT 9.0: Commit, Walter Benn Michaels asked: beyond its spatial effects, does architecture have the capacity to convey a thought?

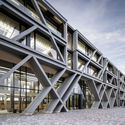
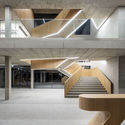
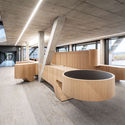
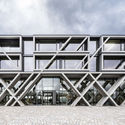
IGZ Campus Falkenberg / J. Mayer H. Architects

IGZ Campus Falkenberg / J. Mayer H. Architects - Exterior Photography, Office Buildings, FacadeIGZ Campus Falkenberg / J. Mayer H. Architects - Interior Photography, Office Buildings, StairsIGZ Campus Falkenberg / J. Mayer H. Architects - Interior Photography, Office Buildings, BeamIGZ Campus Falkenberg / J. Mayer H. Architects - Exterior Photography, Office Buildings, FacadeIGZ Campus Falkenberg / J. Mayer H. Architects - More Images+ 10

Call For Papers

Our cities today are an amalgamation of various choices and experiences of the past, made by our users, designers as well leaders. A by-product of cultures that abide in it, today's urban environment faces fastidiously changing technology and transforming lifestyle choices. ‘Communication’ has had a large impact on ‘commute’ and the meaning of ‘meeting’ is no more limited to physical. There has been a paradigm shift in the cultural perception of the built and personal boundaries and territorialities have strengthened tremendously. The quality of indoor and outdoor in an urban space determines the quality of interpersonal relationships as well and health and well-being of its users. It is hence important to plan and design spaces that are capable of accommodating transformation. In today’s scenario ‘Resilience’ is the only constant that helps keep the cities stable. The quality and strength of this resilience determines the quality of Urban life.
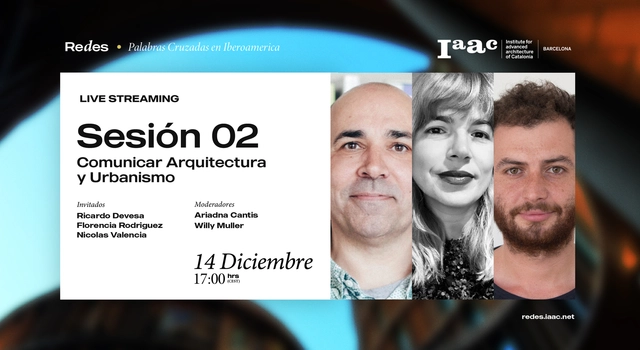
Second IAAC Networks Session: Communication and Architecture

"Why do we communicate architecture and urbanism in Ibero-America?" is one of the questions that guests will explore during the second Redes IAAC session, an open, online event broadcast via streaming.
Meltem Beach & Rooms / the | work

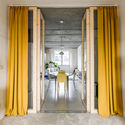
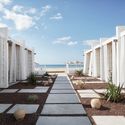
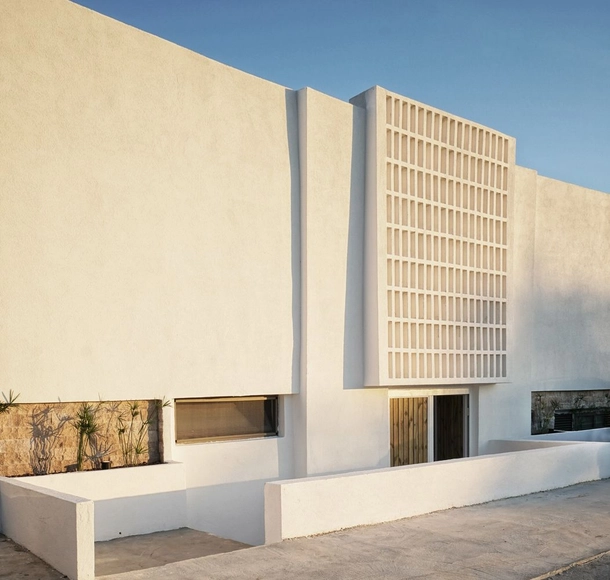
Meltem Beach & Rooms / the | work - Exterior Photography, Renovation, Courtyard, Column, Door, ChairMeltem Beach & Rooms / the | work - Exterior Photography, RenovationMeltem Beach & Rooms / the | work - Exterior Photography, RenovationMeltem Beach & Rooms / the | work - Exterior Photography, RenovationMeltem Beach & Rooms / the | work - More Images+ 28

•
İstanbul, Türkiye
  • Architects: the | work
  • Area Area of this architecture project Area:  1000 m²
  • Year Completion year of this architecture project Year:  2020
  • Manufacturers Brands with products used in this architecture project
    Manufacturers:  Asaş, Caris, Cata, Creavit, Filliboya, +2

The Well House Boutique Hotel / ATLAS

The Well House Boutique Hotel / ATLAS - Exterior Photography, RenovationThe Well House Boutique Hotel / ATLAS - Exterior Photography, Renovation, StairsThe Well House Boutique Hotel / ATLAS - Interior Photography, RenovationThe Well House Boutique Hotel / ATLAS - Exterior Photography, Renovation, StairsThe Well House Boutique Hotel / ATLAS - More Images+ 33

  • Architects: ATLAS
  • Area Area of this architecture project Area:  440 m²
  • Year Completion year of this architecture project Year:  2020

Steel Stacks House / Hybrid

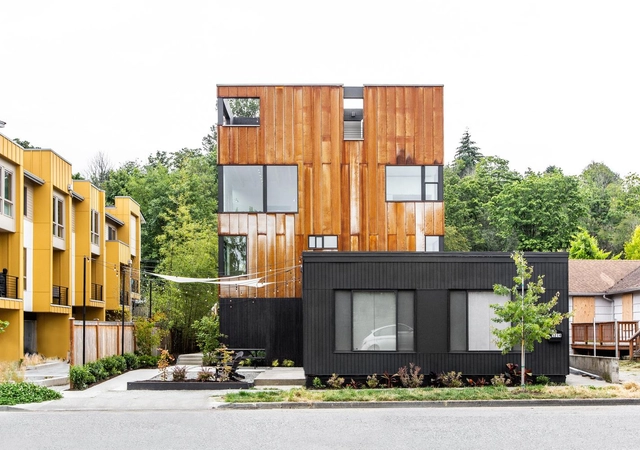
Steel Stacks House / Hybrid - Interior Photography, Houses, TableSteel Stacks House / Hybrid - Interior Photography, HousesSteel Stacks House / Hybrid - Interior Photography, Houses, TableSteel Stacks House / Hybrid - Exterior Photography, Houses, StairsSteel Stacks House / Hybrid - More Images+ 13

  • Architects: Hybrid
  • Area Area of this architecture project Area:  6600 ft²
  • Year Completion year of this architecture project Year:  2020
  • Manufacturers Brands with products used in this architecture project
    Manufacturers:  Color Cord, Corten.com, Ritchlite, Stile and Rail, WAC Lighting
  • Professionals: Hybrid Assembly

JP Lab / XU Studio

JP Lab / XU Studio - Exterior Photography, Offices Interiors, FacadeJP Lab / XU Studio - Interior Photography, Offices InteriorsJP Lab / XU Studio - Drawings, Offices InteriorsJP Lab / XU Studio - Drawings, Offices InteriorsJP Lab / XU Studio - More Images+ 24

  • Architects: XU Studio
  • Area Area of this architecture project Area:  900 m²
  • Year Completion year of this architecture project Year:  2020

Built memory: digital preservation and sharing of architectural archives

We are in the final stage of the project "Built Memory: cataloging and digitization of collections at the Ingo Hering Memory Center"—a project sponsored by the Santa Catarina Foundation of Culture through the 2019 Elisabete Anderle Call for Cultural Stimulation, which enabled the processing, storage, and digital sharing of part of architect Hans Broos's collection.
Orange House / Studio Guilherme Torres

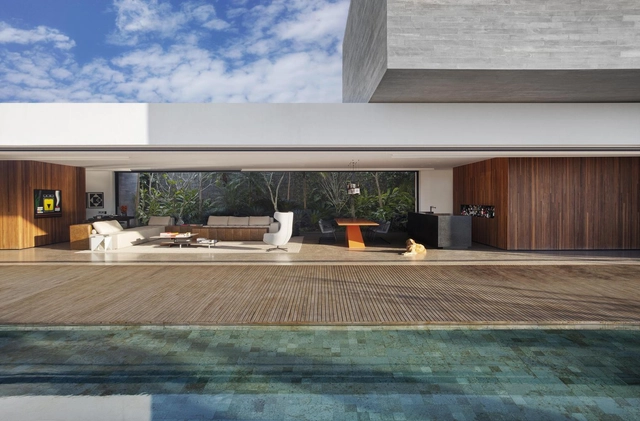
Orange House / Studio Guilherme Torres - Interior Photography, House Interiors, TableOrange House / Studio Guilherme Torres - Interior Photography, House Interiors, TableOrange House / Studio Guilherme Torres - Interior Photography, House Interiors, TableOrange House / Studio Guilherme Torres - Interior Photography, House Interiors, Garden, StairsOrange House / Studio Guilherme Torres - More Images+ 17