1. ArchDaily
  2. 2020

2020

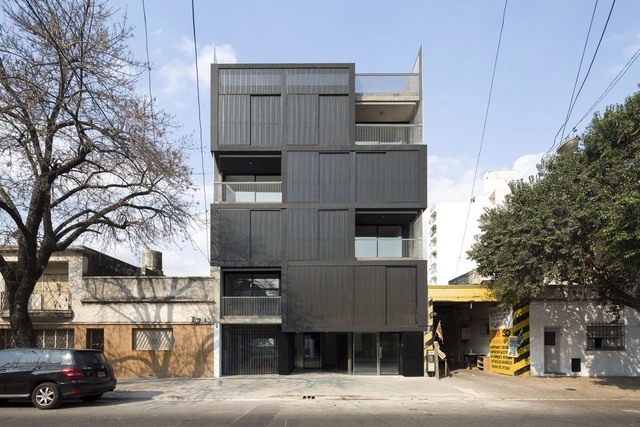
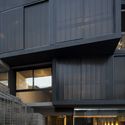
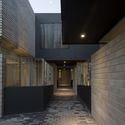
Pichincha Hybrid Housing Complex / 3dF arquitectos

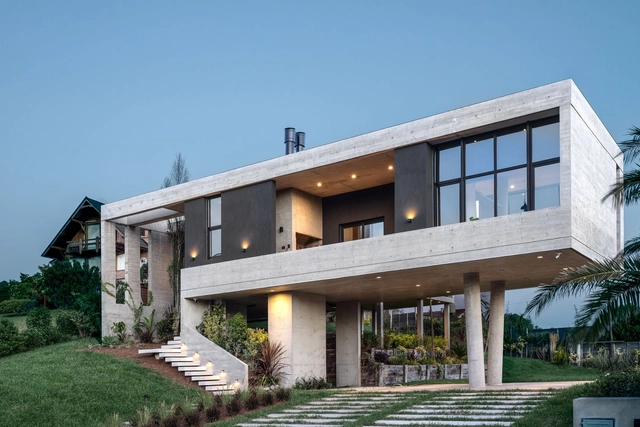
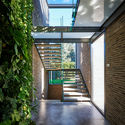
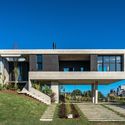
Pichincha Hybrid Housing Complex / 3dF arquitectos - Exterior Photography, Apartments, FacadePichincha Hybrid Housing Complex / 3dF arquitectos - Exterior Photography, Apartments, FacadePichincha Hybrid Housing Complex / 3dF arquitectos - Interior Photography, Apartments, FacadePichincha Hybrid Housing Complex / 3dF arquitectos - Interior Photography, Apartments, FacadePichincha Hybrid Housing Complex / 3dF arquitectos - More Images+ 35

  • Architects: 3dF arquitectos
  • Year Completion year of this architecture project Year:  2020
  • Manufacturers Brands with products used in this architecture project
    Manufacturers:  AutoDesk, AL-Construcciones, Bunker, Byograting, CG, +10

ATRICA: International Conference on Computational Design, Digital Fabrication, and Technology Applied to Architecture

The National League of Architecture Students (LINEA México), an organization dedicated to creating activities that complement academic learning and bringing together students from 30 states and over 65 schools across the country, invites you to the 1st International Meeting on Computational Design, Digital Fabrication, and Technology Applied to Architecture, to be held from December 14 to 21, 2020.

DSC Select Store / say architects

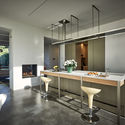
DSC Select Store / say architects - Interior Photography, Retail Interiors, Door, FacadeDSC Select Store / say architects - Interior Photography, Retail InteriorsDSC Select Store / say architects - Interior Photography, Retail Interiors, Lighting, TableDSC Select Store / say architects - Exterior Photography, Retail InteriorsDSC Select Store / say architects - More Images+ 22

  • Interior Designers: say architects
  • Area Area of this architecture project Area:  320 m²
  • Year Completion year of this architecture project Year:  2020

Cottage on the Point / Paul Bernier Architecte

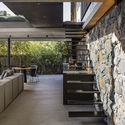
Cottage on the Point / Paul Bernier Architecte - Interior Photography, Extension, KitchenCottage on the Point / Paul Bernier Architecte - Interior Photography, Extension, BeamCottage on the Point / Paul Bernier Architecte - Interior Photography, Extension, StairsCottage on the Point / Paul Bernier Architecte - Interior Photography, Extension, Door, Facade, ChairCottage on the Point / Paul Bernier Architecte - More Images+ 36

The Zam! Community Center / Studio A4

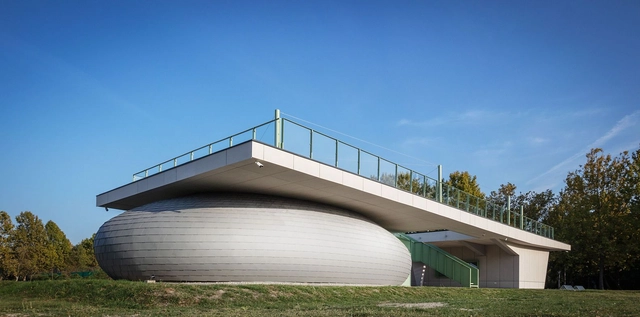
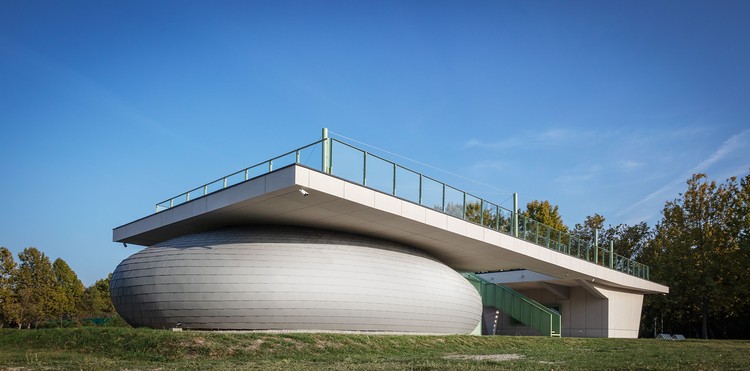
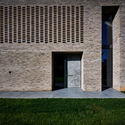
The Zam! Community Center  / Studio A4 - Exterior Photography, Community CenterThe Zam! Community Center  / Studio A4 - Exterior Photography, Community CenterThe Zam! Community Center  / Studio A4 - Interior Photography, Community Center, FacadeThe Zam! Community Center  / Studio A4 - Interior Photography, Community CenterThe Zam! Community Center  / Studio A4 - More Images+ 39

  • Architects: Studio A4
  • Area Area of this architecture project Area:  300 m²
  • Year Completion year of this architecture project Year:  2020
  • Manufacturers Brands with products used in this architecture project
    Manufacturers:  EQUITONE, GRAPHISOFT, Sto, Tubadzin, Isover, +6

Canning Street House / Riofrío Carroll Architects

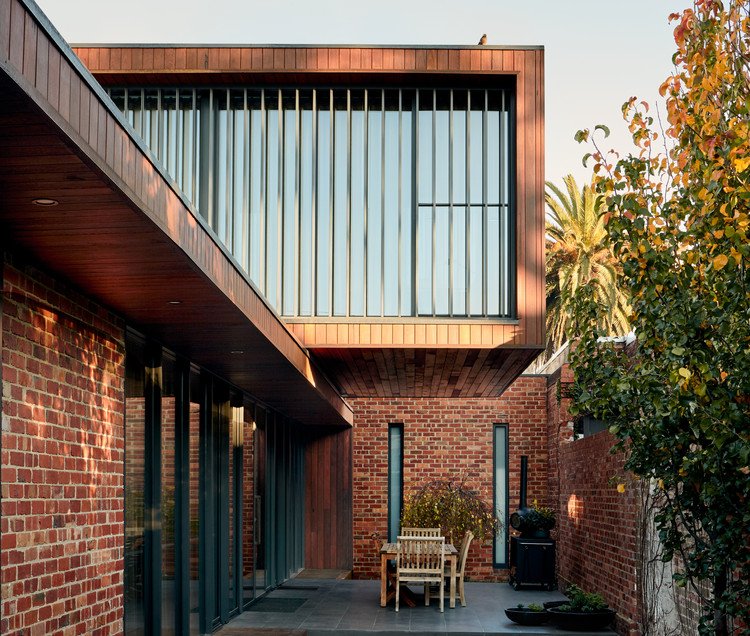
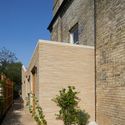
Canning Street House / Riofrío Carroll Architects - Exterior Photography, Extension, Garden, Facade
© Willem-Dirk Du Toit

Canning Street House / Riofrío Carroll Architects - Exterior Photography, Extension, HandrailCanning Street House / Riofrío Carroll Architects - Exterior Photography, ExtensionCanning Street House / Riofrío Carroll Architects - Interior Photography, ExtensionCanning Street House / Riofrío Carroll Architects - Exterior Photography, Extension, FacadeCanning Street House / Riofrío Carroll Architects - More Images+ 17

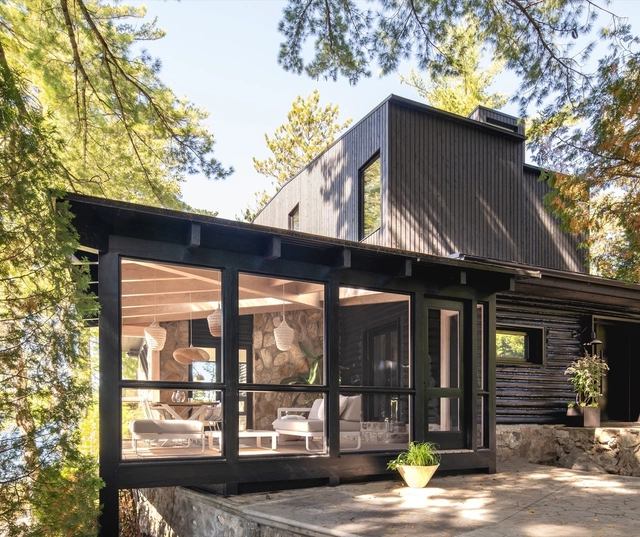
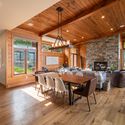
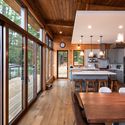
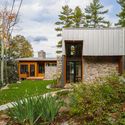
Lake Mississauga Cottage / Architects Tillmann Ruth Robinson

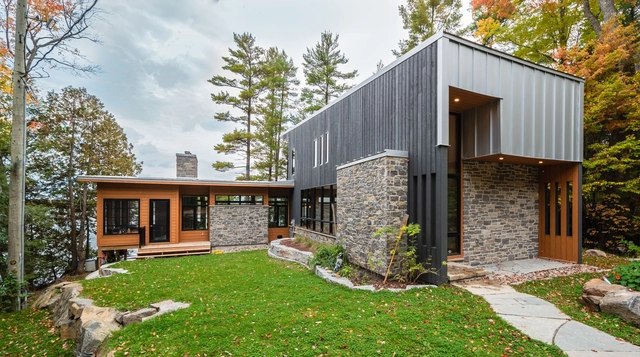
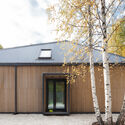
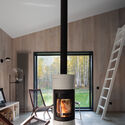
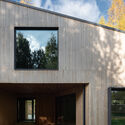
Lake Mississauga Cottage / Architects Tillmann Ruth Robinson - Exterior Photography, HousesLake Mississauga Cottage / Architects Tillmann Ruth Robinson - Interior Photography, Houses, Beam, Table, ChairLake Mississauga Cottage / Architects Tillmann Ruth Robinson - Interior Photography, HousesLake Mississauga Cottage / Architects Tillmann Ruth Robinson - Exterior Photography, Houses, Garden, DoorLake Mississauga Cottage / Architects Tillmann Ruth Robinson - More Images+ 10

121 Home Made House / A6A

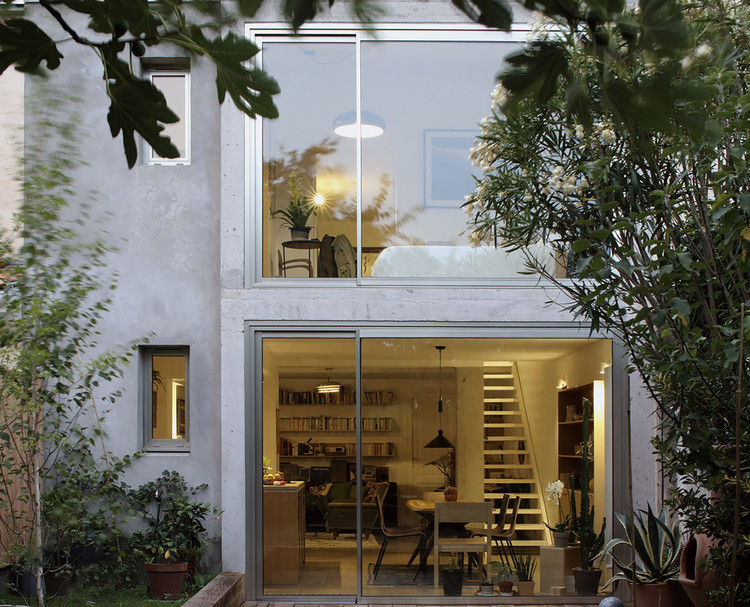
121 Home Made House / A6A - Exterior Photography, House Interiors, Courtyard, Stairs, Door
© Agnès Clotis

121 Home Made House / A6A - Exterior Photography, House Interiors, Facade, Door121 Home Made House / A6A - Interior Photography, House Interiors121 Home Made House / A6A - Interior Photography, House Interiors, Beam121 Home Made House / A6A - Interior Photography, House Interiors, Door, Stairs121 Home Made House / A6A - More Images+ 17

  • Architects: A6A
  • Area Area of this architecture project Area:  110 m²
  • Year Completion year of this architecture project Year:  2020

RBL Apartment / VOA Arquitetura

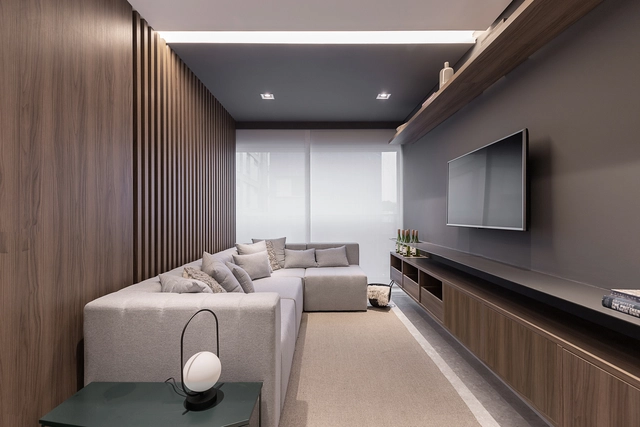
RBL Apartment / VOA Arquitetura - Interior Photography, Apartment InteriorsRBL Apartment / VOA Arquitetura - Interior Photography, Apartment Interiors, Bedroom, BedRBL Apartment / VOA Arquitetura - Interior Photography, Apartment InteriorsRBL Apartment / VOA Arquitetura - Interior Photography, Apartment Interiors, BedroomRBL Apartment / VOA Arquitetura - More Images+ 5

  • Architects: VOA Arquitetura
  • Area Area of this architecture project Area:  220 m²
  • Year Completion year of this architecture project Year:  2020
  • Manufacturers Brands with products used in this architecture project
    Manufacturers:  Atelier Adriana e Carlota, Parket, Protecnica, REKA

Home P+E+3 / Filippo Caprioglio - Caprioglio Architects

Home P+E+3 / Filippo Caprioglio - Caprioglio Architects - Interior Photography, Houses, Kitchen, Countertop, Table, ChairHome P+E+3 / Filippo Caprioglio - Caprioglio Architects - Exterior Photography, Houses, Stairs, HandrailHome P+E+3 / Filippo Caprioglio - Caprioglio Architects - Interior Photography, Houses, KitchenHome P+E+3 / Filippo Caprioglio - Caprioglio Architects - Exterior Photography, Houses, DoorHome P+E+3 / Filippo Caprioglio - Caprioglio Architects - More Images+ 19

•
Cittadella, Italy

Cranberry Pavilion / Wright Architects

Cranberry Pavilion / Wright Architects - Interior Photography, House Interiors, Beam, StairsCranberry Pavilion / Wright Architects - Interior Photography, House Interiors, Kitchen, BeamCranberry Pavilion / Wright Architects - Interior Photography, House InteriorsCranberry Pavilion / Wright Architects - Interior Photography, House Interiors, BathroomCranberry Pavilion / Wright Architects - More Images+ 16

  • Architects: Wright Architects
  • Area Area of this architecture project Area:  164 m²
  • Year Completion year of this architecture project Year:  2020
  • Manufacturers Brands with products used in this architecture project
    Manufacturers:  Neolith, Arpa Fenix , Dulux, Interpon

WOW Lieven Cultural Hub / Atelier Carloalberto

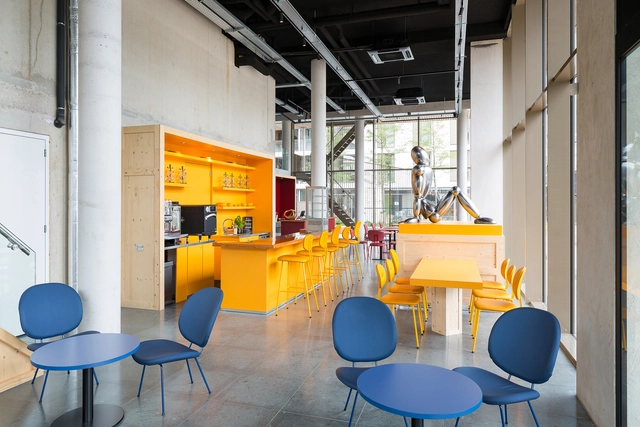
WOW Lieven Cultural Hub / Atelier Carloalberto - Interior Photography, Cowork Interiors, ChairWOW Lieven Cultural Hub / Atelier Carloalberto - Interior Photography, Cowork Interiors, Chair, TableWOW Lieven Cultural Hub / Atelier Carloalberto - Interior Photography, Cowork Interiors, ChairWOW Lieven Cultural Hub / Atelier Carloalberto - Interior Photography, Cowork Interiors, ChairWOW Lieven Cultural Hub / Atelier Carloalberto - More Images+ 19

  • Area Area of this architecture project Area:  250 m²
  • Year Completion year of this architecture project Year:  2020
  • Manufacturers Brands with products used in this architecture project
    Manufacturers:  Lensvelt

Siberian Retreat House / A61architects + YYdesign

Siberian Retreat House / A61architects + YYdesign - Interior Photography, Houses, Kitchen, Table, ChairSiberian Retreat House / A61architects + YYdesign - Exterior Photography, Houses, DoorSiberian Retreat House / A61architects + YYdesign - Interior Photography, Houses, LightingSiberian Retreat House / A61architects + YYdesign - Exterior Photography, HousesSiberian Retreat House / A61architects + YYdesign - More Images+ 19

  • Architects: A61architects, YYdesign
  • Area Area of this architecture project Area:  124 m²
  • Year Completion year of this architecture project Year:  2020

Sun Slice House / Neil Dusheiko Architects

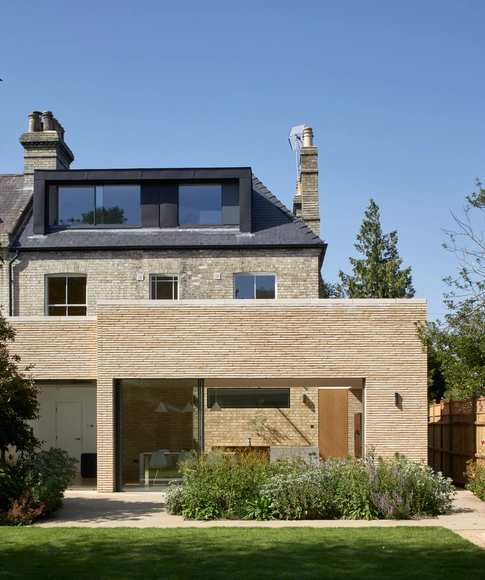
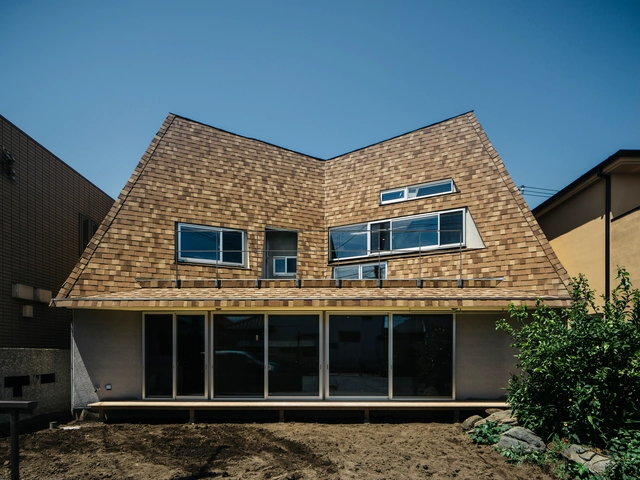
Sun Slice House  / Neil Dusheiko Architects - Exterior Photography, Extension, FacadeSun Slice House  / Neil Dusheiko Architects - Exterior Photography, ExtensionSun Slice House  / Neil Dusheiko Architects - Interior Photography, ExtensionSun Slice House  / Neil Dusheiko Architects - Interior Photography, Extension, KitchenSun Slice House  / Neil Dusheiko Architects - More Images+ 47

•
South Cambridgeshire District, United Kingdom

YOU Apartment / VOA Arquitetura

YOU Apartment / VOA Arquitetura - Interior Photography, Apartment InteriorsYOU Apartment / VOA Arquitetura - Interior Photography, Apartment InteriorsYOU Apartment / VOA Arquitetura - Interior Photography, Apartment Interiors, Bedroom, BedYOU Apartment / VOA Arquitetura - Interior Photography, Apartment Interiors, BedYOU Apartment / VOA Arquitetura - More Images+ 6

  • Architects: VOA Arquitetura
  • Area Area of this architecture project Area:  55 m²
  • Year Completion year of this architecture project Year:  2020
  • Manufacturers Brands with products used in this architecture project
    Manufacturers:  Deca, Portobello, Yamamura

Buen Orden House / Guaresti/Altieri Arquitectura

Buen Orden House / Guaresti/Altieri Arquitectura - Interior Photography, Houses, Stairs, FacadeBuen Orden House / Guaresti/Altieri Arquitectura - Interior Photography, Houses, KitchenBuen Orden House / Guaresti/Altieri Arquitectura - Interior Photography, Houses, Table, ChairBuen Orden House / Guaresti/Altieri Arquitectura - Exterior Photography, Houses, FacadeBuen Orden House / Guaresti/Altieri Arquitectura - More Images+ 18

•
Pinamar, Argentina
  • Area Area of this architecture project Area:  227 m²
  • Year Completion year of this architecture project Year:  2020
  • Manufacturers Brands with products used in this architecture project
    Manufacturers:  AutoDesk, Lumion, ACINDAR, Adobe Systems Incorporated, Expo Aberturas, +8

The New Hybrid Workplace Blauw Gras HQ / Barde + vanVoltt

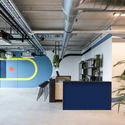
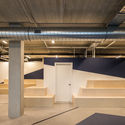
The New Hybrid Workplace Blauw Gras HQ / Barde + vanVoltt - Interior Photography, Offices Interiors, Stairs, FacadeThe New Hybrid Workplace Blauw Gras HQ / Barde + vanVoltt - Interior Photography, Offices Interiors, FacadeThe New Hybrid Workplace Blauw Gras HQ / Barde + vanVoltt - Interior Photography, Offices Interiors, Stairs, Column, BeamThe New Hybrid Workplace Blauw Gras HQ / Barde + vanVoltt - Interior Photography, Offices Interiors, Door, Chair, LightingThe New Hybrid Workplace Blauw Gras HQ / Barde + vanVoltt - More Images+ 18

  • Architects: Barde + vanVoltt
  • Area Area of this architecture project Area:  1345 m²
  • Year Completion year of this architecture project Year:  2020
  • Manufacturers Brands with products used in this architecture project
    Manufacturers:  Chaos Group, Adobe Systems Incorporated, HAY, Markplaats, Nemetschek, +5
  • Professionals: Barde + vanVoltt, Desque, VDA

Big Loft House / KOMINORU Design

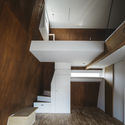
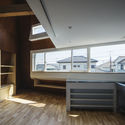
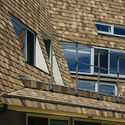
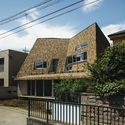
Big Loft House / KOMINORU Design - Interior Photography, Houses, StairsBig Loft House / KOMINORU Design - Interior Photography, HousesBig Loft House / KOMINORU Design - Exterior Photography, Houses, FacadeBig Loft House / KOMINORU Design - Exterior Photography, HousesBig Loft House / KOMINORU Design - More Images+ 16

  • Architects: KOMINORU Design
  • Area Area of this architecture project Area:  129 m²
  • Year Completion year of this architecture project Year:  2020
  • Manufacturers Brands with products used in this architecture project
    Manufacturers:  MARUSHIKA Ceramics