1. ArchDaily
  2. 2020

2020

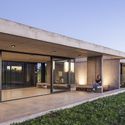
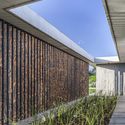
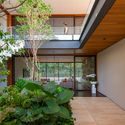
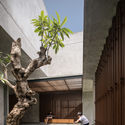
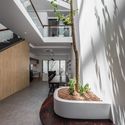
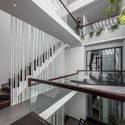
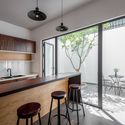
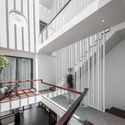
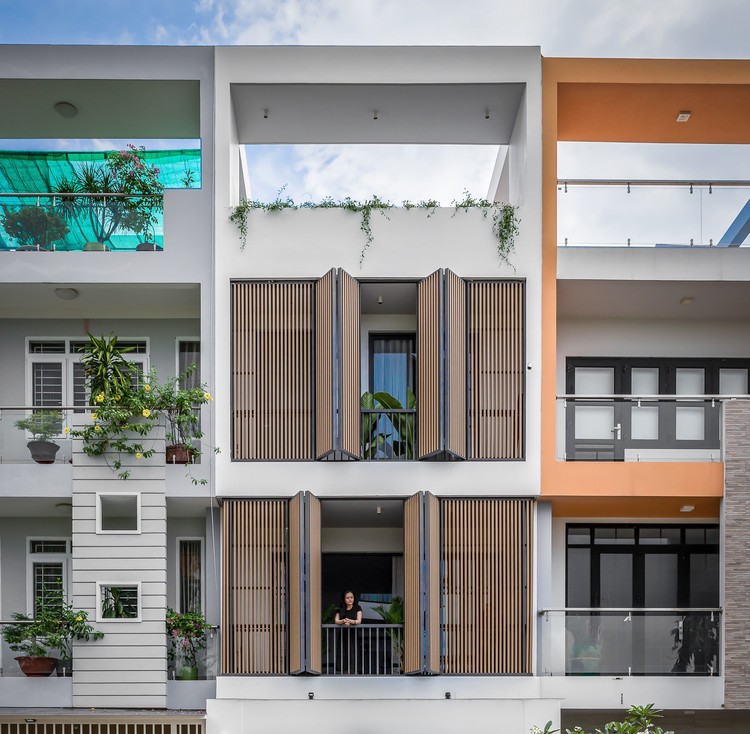
House 93 / Estudio V2 Arquitectos


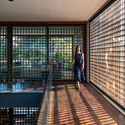
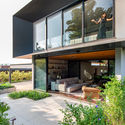
House 93 / Estudio V2 Arquitectos - Exterior Photography, HousesHouse 93 / Estudio V2 Arquitectos - Exterior Photography, Houses, Facade, ColumnHouse 93 / Estudio V2 Arquitectos - Exterior Photography, HousesHouse 93 / Estudio V2 Arquitectos - Exterior Photography, Houses, ColumnHouse 93 / Estudio V2 Arquitectos - More Images+ 14

  • Area Area of this architecture project Area:  180 m²
  • Year Completion year of this architecture project Year:  2020
  • Manufacturers Brands with products used in this architecture project
    Manufacturers:  AutoDesk, Anacleto, Aukot, Canalini, Hormigon CR

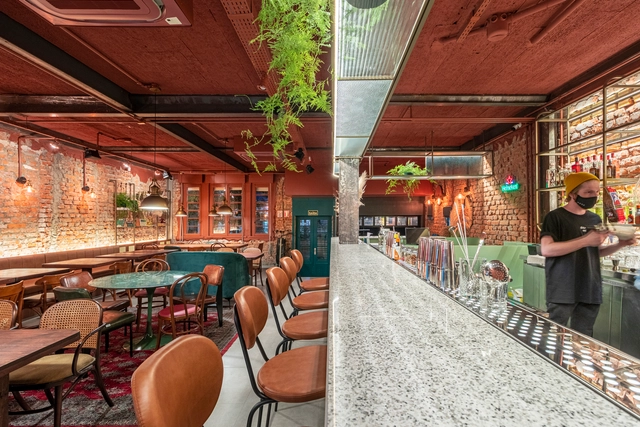
MESA Bar and Restaurant / Laura Mottin Arquitetura

MESA Bar and Restaurant / Laura Mottin Arquitetura - Interior Photography, Restaurant & Bar Interiors, BeamMESA Bar and Restaurant / Laura Mottin Arquitetura - Interior Photography, Restaurant & Bar Interiors, Kitchen, BeamMESA Bar and Restaurant / Laura Mottin Arquitetura - Interior Photography, Restaurant & Bar InteriorsMESA Bar and Restaurant / Laura Mottin Arquitetura - Interior Photography, Restaurant & Bar Interiors, Beam, ChairMESA Bar and Restaurant / Laura Mottin Arquitetura - More Images+ 16

  • Area Area of this architecture project Area:  197 m²
  • Year Completion year of this architecture project Year:  2020
  • Manufacturers Brands with products used in this architecture project
    Manufacturers:  Di Metal Serralheria, Estofados Soares, Faz Arte Móveis Sob Medida, MEZAS Design Co, MarmorariaReal

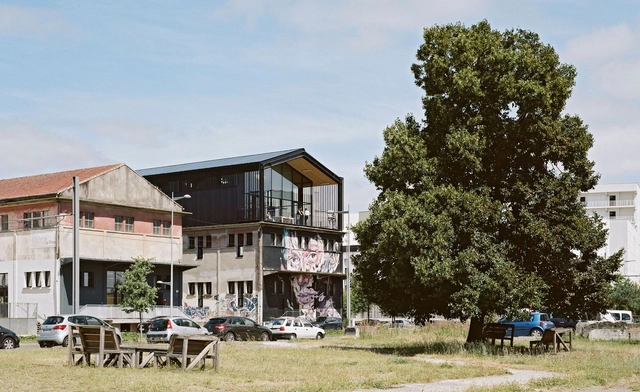
BT06 Warehouse / Nadau Architecture

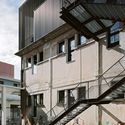
BT06 Warehouse / Nadau Architecture - Exterior Photography, Office Buildings, FacadeBT06 Warehouse / Nadau Architecture - Exterior Photography, Office Buildings, Facade, BalconyBT06 Warehouse / Nadau Architecture - Exterior Photography, Office Buildings, Stairs, Facade, Handrail, BalconyBT06 Warehouse / Nadau Architecture - Interior Photography, Office Buildings, KitchenBT06 Warehouse / Nadau Architecture - More Images+ 22

  • Architects: Nadau Architecture
  • Area Area of this architecture project Area:  900 m²
  • Year Completion year of this architecture project Year:  2020

CAP Regional Lima: The Human Future of Lima Panel Discussion

The CAP Regional Lima is hosting the panel discussion "The Human Future of Lima," featuring Jorge Alonso, Manuel de Rivero, and Carlos Ramirez.

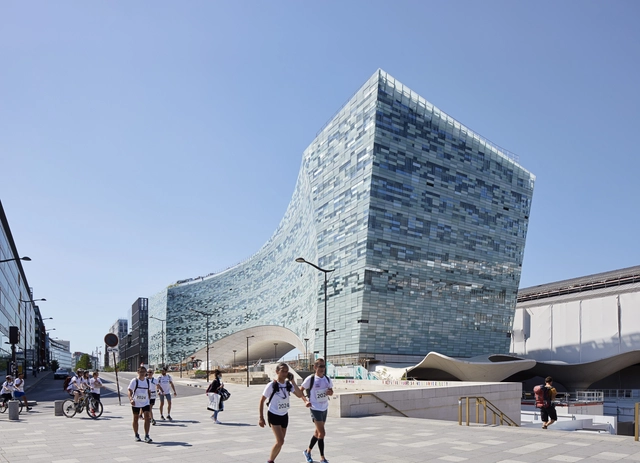
Le Monde Group Headquarters / Snøhetta

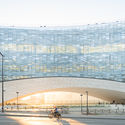
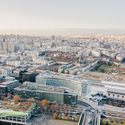
Le Monde Group Headquarters / Snøhetta - Exterior Photography, Office Buildings, ArchLe Monde Group Headquarters / Snøhetta - Exterior Photography, Office Buildings, FacadeLe Monde Group Headquarters / Snøhetta - Interior Photography, Office Buildings, TableLe Monde Group Headquarters / Snøhetta - Exterior Photography, Office BuildingsLe Monde Group Headquarters / Snøhetta - More Images+ 36

  • Architects: Snøhetta
  • Area Area of this architecture project Area:  22933 m²
  • Year Completion year of this architecture project Year:  2020
  • Manufacturers Brands with products used in this architecture project
    Manufacturers:  Karcher Design

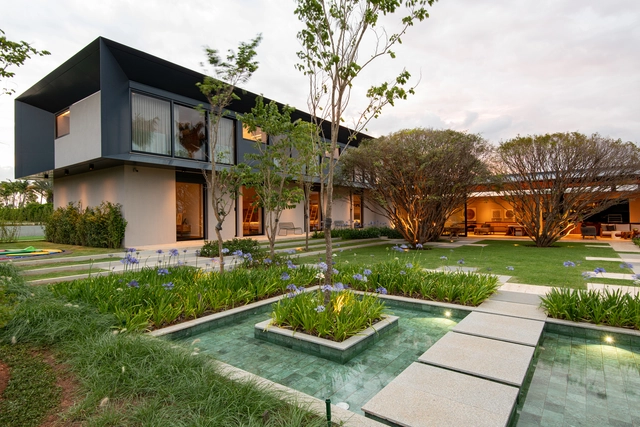
JJJ Baroneza House / Gálvez & Márton Arquitetura

JJJ Baroneza House / Gálvez & Márton Arquitetura - Exterior Photography, HousesJJJ Baroneza House / Gálvez & Márton Arquitetura - Interior Photography, HousesJJJ Baroneza House / Gálvez & Márton Arquitetura - Exterior Photography, Houses, Garden, FacadeJJJ Baroneza House / Gálvez & Márton Arquitetura - Interior Photography, Houses, CourtyardJJJ Baroneza House / Gálvez & Márton Arquitetura - More Images+ 42

•
Bragança Paulista, Brazil

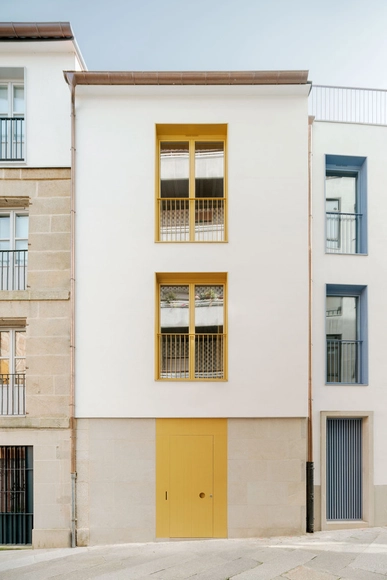
Public Housing Vilar 3 / Müller.Feijoo

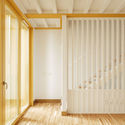
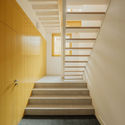
Public Housing Vilar 3 / Müller.Feijoo - Interior Photography, Historic PreservationPublic Housing Vilar 3 / Müller.Feijoo - Interior Photography, Historic PreservationPublic Housing Vilar 3 / Müller.Feijoo - Interior Photography, Historic Preservation, StairsPublic Housing Vilar 3 / Müller.Feijoo - Interior Photography, Historic PreservationPublic Housing Vilar 3 / Müller.Feijoo - More Images+ 15

  • Architects: Müller.Feijoo
  • Area Area of this architecture project Area:  140 m²
  • Year Completion year of this architecture project Year:  2020
  • Manufacturers Brands with products used in this architecture project
    Manufacturers:  Sika, Knauf, LIVOS, ROCKWOOL

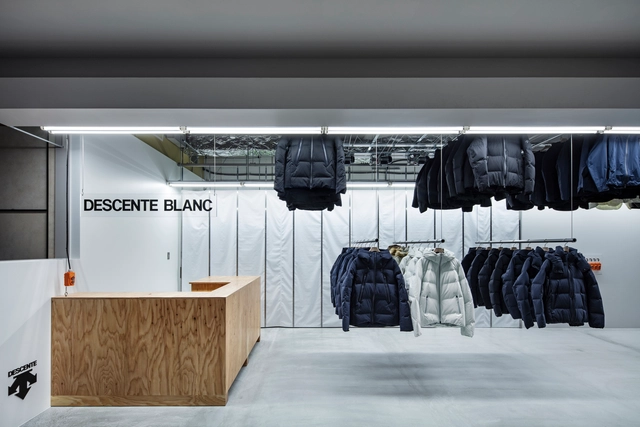
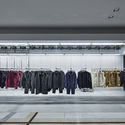
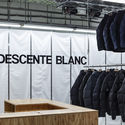
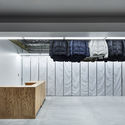
DESCENTE BLANC Sapporo Store / Schemata Architects

DESCENTE BLANC Sapporo Store / Schemata Architects - Interior Photography, Retail InteriorsDESCENTE BLANC Sapporo Store / Schemata Architects - Interior Photography, Retail Interiors, ClosetDESCENTE BLANC Sapporo Store / Schemata Architects - Interior Photography, Retail InteriorsDESCENTE BLANC Sapporo Store / Schemata Architects - Interior Photography, Retail Interiors, KitchenDESCENTE BLANC Sapporo Store / Schemata Architects - More Images+ 8

  • Area Area of this architecture project Area:  54 m²
  • Year Completion year of this architecture project Year:  2020
  • Manufacturers Brands with products used in this architecture project
    Manufacturers:  ENDO Lighting Corporation

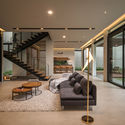
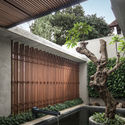
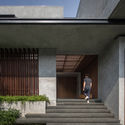
RJ House / Rakta Studio

RJ House / Rakta Studio - Exterior Photography, HousesRJ House / Rakta Studio - Interior Photography, Houses, Facade, TableRJ House / Rakta Studio - Exterior Photography, Houses, GardenRJ House / Rakta Studio - Exterior Photography, Houses, Stairs, ColumnRJ House / Rakta Studio - More Images+ 22

•
Bandung, Indonesia
  • Architects: Rakta Studio
  • Area Area of this architecture project Area:  650 m²
  • Year Completion year of this architecture project Year:  2020
  • Manufacturers Brands with products used in this architecture project
    Manufacturers:  JUNG, Toto, Blanco, YKK AP Asia

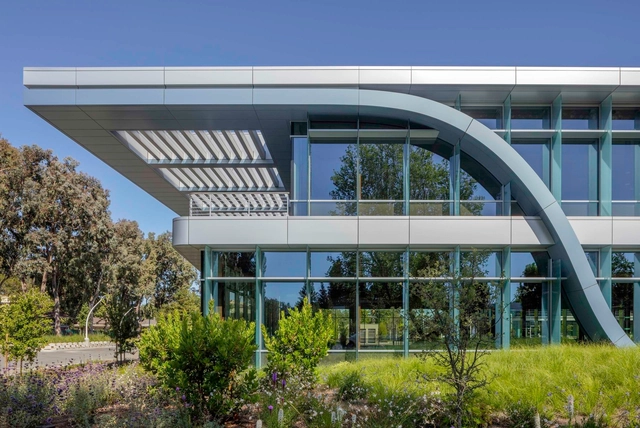
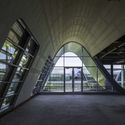
Innovation Curve Technology Park at Stanford Research Park / Form4 Architecture

Innovation Curve Technology Park at Stanford Research Park / Form4 Architecture - Exterior Photography, Offices, FacadeInnovation Curve Technology Park at Stanford Research Park / Form4 Architecture - Exterior Photography, Offices, FacadeInnovation Curve Technology Park at Stanford Research Park / Form4 Architecture - Interior Photography, Offices, Facade, Arch, DoorInnovation Curve Technology Park at Stanford Research Park / Form4 Architecture - Interior Photography, Offices, Stairs, HandrailInnovation Curve Technology Park at Stanford Research Park / Form4 Architecture - More Images+ 20

  • Architects: Form4 Architecture
  • Area Area of this architecture project Area:  26756 m²
  • Year Completion year of this architecture project Year:  2020
  • Manufacturers Brands with products used in this architecture project
    Manufacturers:  Vanceva, Alu-Skin, Bobrick Washroom Equipment, Carlisle SynTec, Geometrix, +6

NGỌC House / Story Architecture

NGỌC House / Story Architecture - Interior Photography, Houses, Door, Facade
© Minq Bui

NGỌC House / Story Architecture - Interior Photography, HousesNGỌC House / Story Architecture - Interior Photography, Houses, StairsNGỌC House / Story Architecture - Interior Photography, Houses, KitchenNGỌC House / Story Architecture - Interior Photography, Houses, Handrail, StairsNGỌC House / Story Architecture - More Images+ 37

•
Ho Chi Minh City, Vietnam
  • Architects: Story Architecture
  • Area Area of this architecture project Area:  100 m²
  • Year Completion year of this architecture project Year:  2020
  • Manufacturers Brands with products used in this architecture project
    Manufacturers:  Dulux, Eurowindow, Rita Vo, Toto

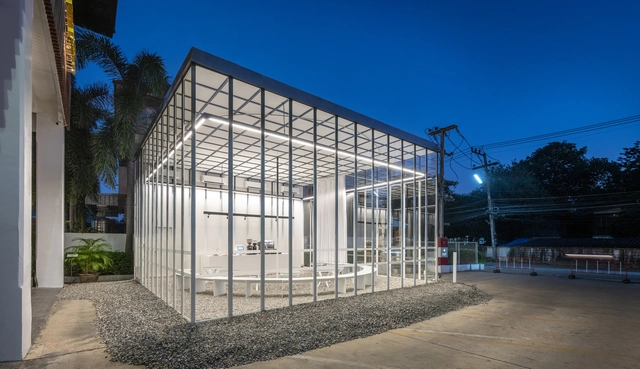
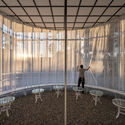
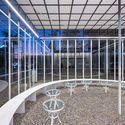
The Light Trap / Sher Maker

The Light Trap / Sher Maker - Interior Photography, Coffee Shop, Table, ChairThe Light Trap / Sher Maker - Interior Photography, Coffee Shop, Kitchen, Beam, FacadeThe Light Trap / Sher Maker - Interior Photography, Coffee Shop, LightingThe Light Trap / Sher Maker - Exterior Photography, Coffee ShopThe Light Trap / Sher Maker - More Images+ 12

•
Chiang Mai, Thailand
  • Architects: Sher Maker
  • Area Area of this architecture project Area:  50 m²
  • Year Completion year of this architecture project Year:  2020

CAP Regional Lima: Colloquium on the Miraflores Bicentennial Park

CAP Regional Lima invites you to participate in the "Bicentennial Park of Miraflores" colloquium.

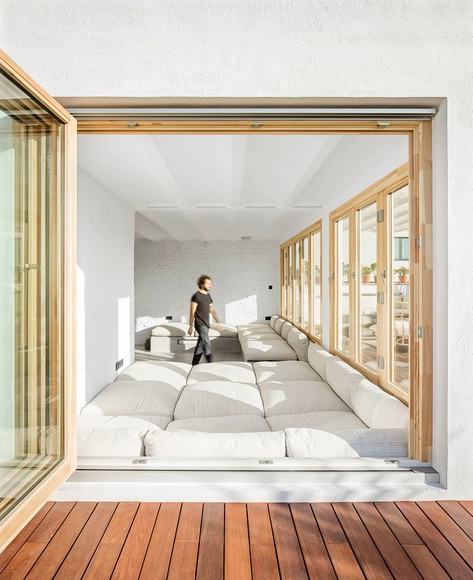
Apartment in the Heart of Poblenou / m-i-r-a architecture

Apartment in the Heart of Poblenou / m-i-r-a architecture - Interior Photography, Apartment InteriorsApartment in the Heart of Poblenou / m-i-r-a architecture - Interior Photography, Apartment InteriorsApartment in the Heart of Poblenou / m-i-r-a architecture - Interior Photography, Apartment InteriorsApartment in the Heart of Poblenou / m-i-r-a architecture - Exterior Photography, Apartment InteriorsApartment in the Heart of Poblenou / m-i-r-a architecture - More Images+ 17

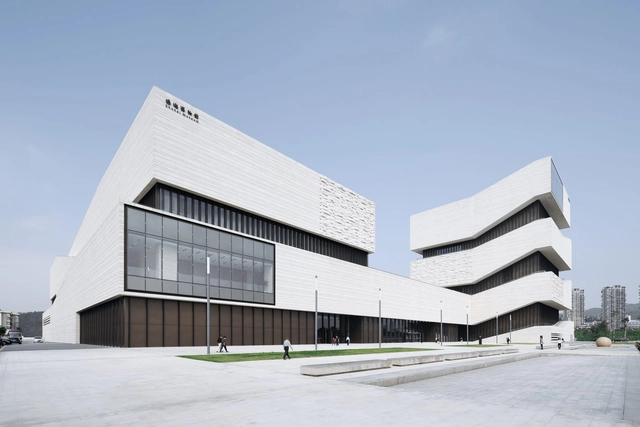
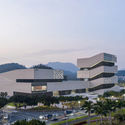
Zhuhai Museum / gmp Architects

Zhuhai Museum / gmp Architects - Exterior Photography, Museums & Exhibit , FacadeZhuhai Museum / gmp Architects - Exterior Photography, Museums & Exhibit , FacadeZhuhai Museum / gmp Architects - Interior Photography, Museums & Exhibit Zhuhai Museum / gmp Architects - Interior Photography, Museums & Exhibit Zhuhai Museum / gmp Architects - More Images+ 17

  • Architects: gmp Architects
  • Area Area of this architecture project Area:  55807 m²
  • Year Completion year of this architecture project Year:  2020

Bazenheid Primary School / UNIK Architektur AG

Bazenheid Primary School / UNIK Architektur AG - Exterior Photography, Elementary & Middle School, FacadeBazenheid Primary School / UNIK Architektur AG - Exterior Photography, Elementary & Middle School, FacadeBazenheid Primary School / UNIK Architektur AG - Interior Photography, Elementary & Middle School, Door, Table, ChairBazenheid Primary School / UNIK Architektur AG - Exterior Photography, Elementary & Middle School, FacadeBazenheid Primary School / UNIK Architektur AG - More Images+ 18

Project Narrative: 10 Argentine works told by their authors (MDA 2020 Mendoza)

Project Narrative: 10 Argentine works told by their authors (MDA 2020 Mendoza) - Featured Image
Mendoza Architects Association

Organized by the Mendoza Architects' Association, the 2020 Architecture Month has adopted a new format, adapting to current circumstances and their requirements while maintaining its core mission of disseminating knowledge for the growth of the sector.

CAP Regional Lima: "The use of technology at the offices of Zaha Hadid Architects and Foster + Partners"

CAP Regional Lima invites you to attend the event "The Use of Technology in the Offices of Zaha Hadid Architects and Foster + Partners."