1. ArchDaily
  2. 2020

2020

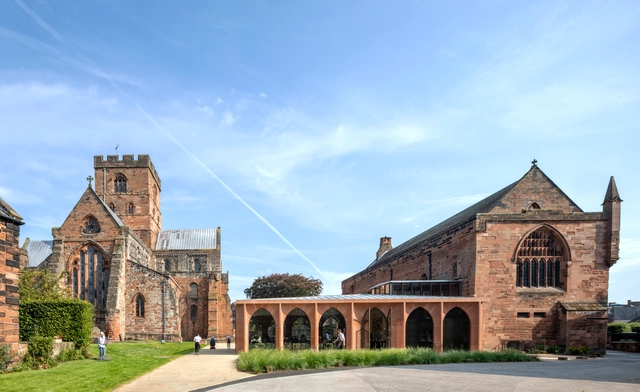
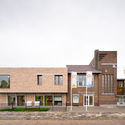
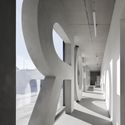
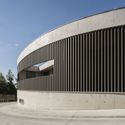
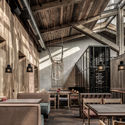
The Fratry Building Renovation at Carlisle Cathedral / Feilden Fowles

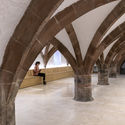
The Fratry Building Renovation at Carlisle Cathedral / Feilden Fowles - Exterior Photography, Cathedral, ArchThe Fratry Building Renovation at Carlisle Cathedral / Feilden Fowles - Exterior Photography, Cathedral, ArchThe Fratry Building Renovation at Carlisle Cathedral / Feilden Fowles - Interior Photography, Cathedral, Arch, TableThe Fratry Building Renovation at Carlisle Cathedral / Feilden Fowles - Interior Photography, Cathedral, Arch, Arcade, Column, BeamThe Fratry Building Renovation at Carlisle Cathedral / Feilden Fowles - More Images+ 8

  • Architects: Feilden Fowles
  • Area Area of this architecture project Area:  835 m²
  • Year Completion year of this architecture project Year:  2020
  • Manufacturers Brands with products used in this architecture project
    Manufacturers:  Cumbrian stone, Hempstock, Martec Engineering, Premier Lifts, Set in Stone Flooring, +1

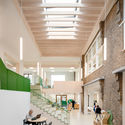
School by a School / Studio Nauta + De Zwarte Hond

School by a School / Studio Nauta + De Zwarte Hond  - Exterior Photography, Day CareSchool by a School / Studio Nauta + De Zwarte Hond  - Interior Photography, Day Care, StairsSchool by a School / Studio Nauta + De Zwarte Hond  - Interior Photography, Day Care, Stairs, Handrail, DoorSchool by a School / Studio Nauta + De Zwarte Hond  - Exterior Photography, Day Care, Garden, DoorSchool by a School / Studio Nauta + De Zwarte Hond  - More Images+ 15

  • Area Area of this architecture project Area:  1700 m²
  • Year Completion year of this architecture project Year:  2020
  • Manufacturers Brands with products used in this architecture project
    Manufacturers:  Steen010, Tarket

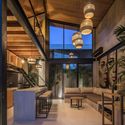
Gaston Loft / Biombo Architects

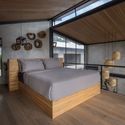
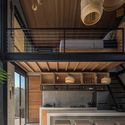
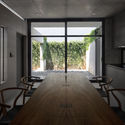
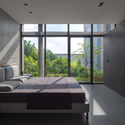
Gaston Loft / Biombo Architects - Interior Photography, Loft, Facade, TableGaston Loft / Biombo Architects - Exterior Photography, LoftGaston Loft / Biombo Architects - Interior Photography, Loft, Bedroom, Beam, BedGaston Loft / Biombo Architects - Interior Photography, Loft, Kitchen, Beam, Facade, CountertopGaston Loft / Biombo Architects - More Images+ 15

  • Architects: Biombo Architects
  • Area Area of this architecture project Area:  60 m²
  • Year Completion year of this architecture project Year:  2020
  • Manufacturers Brands with products used in this architecture project
    Manufacturers:  AutoDesk, Lumion, Sika, Dulux

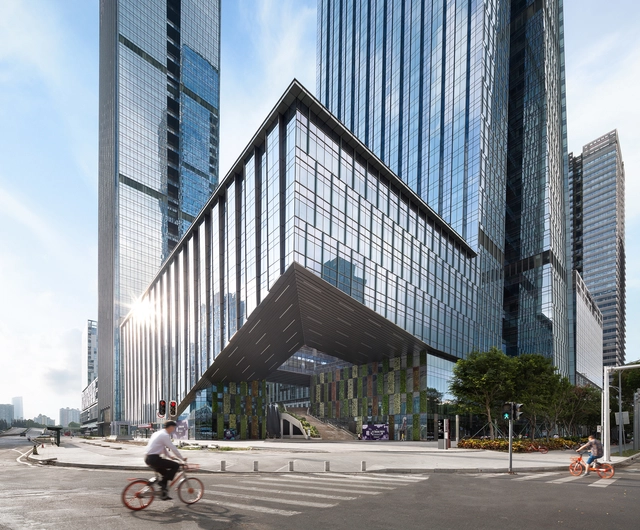
B-TECH Towers / TSK Architects + Huayi Design

B-TECH Towers  / TSK Architects + Huayi Design - Drawings, Office Buildings, Facade, CityscapeB-TECH Towers  / TSK Architects + Huayi Design - Exterior Photography, Office Buildings, Facade, CityscapeB-TECH Towers  / TSK Architects + Huayi Design - Exterior Photography, Office Buildings, FacadeB-TECH Towers  / TSK Architects + Huayi Design - Exterior Photography, Office Buildings, FacadeB-TECH Towers  / TSK Architects + Huayi Design - More Images+ 23

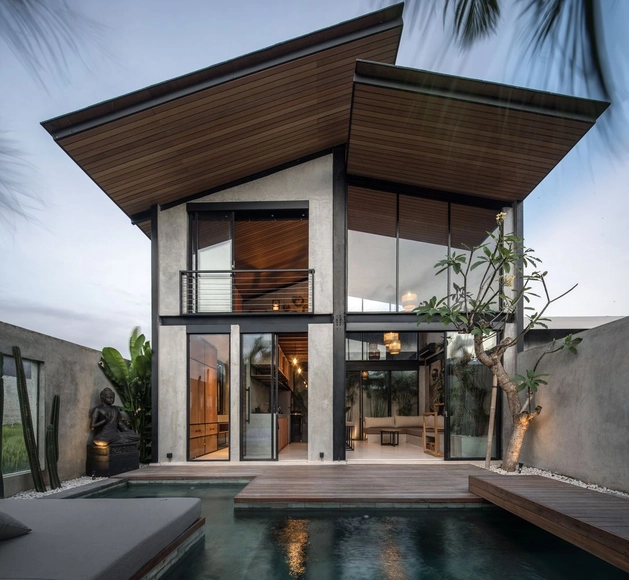
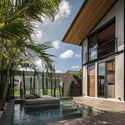
H+M House / e.Re studio

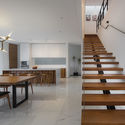
H+M House / e.Re studio  - Interior Photography, Houses, Table, LightingH+M House / e.Re studio  - Interior Photography, Houses, Bedroom, BedH+M House / e.Re studio  - Interior Photography, Houses, Stairs, Handrail, TableH+M House / e.Re studio  - Interior Photography, Houses, Kitchen, FacadeH+M House / e.Re studio  - More Images+ 21

•
Bandung, Indonesia
  • Architects: e.Re studio
  • Area Area of this architecture project Area:  387 m²
  • Year Completion year of this architecture project Year:  2020
  • Manufacturers Brands with products used in this architecture project
    Manufacturers:  Sika, Toto, Signify, Dulux ICI Paint, Grohe Sanitary Fittings, +5

Mon Paradis House / Colectivo Creativo Arquitectos

Mon Paradis House / Colectivo Creativo Arquitectos - Exterior Photography, Houses, GardenMon Paradis House / Colectivo Creativo Arquitectos - Exterior Photography, HousesMon Paradis House / Colectivo Creativo Arquitectos - Exterior Photography, HousesMon Paradis House / Colectivo Creativo Arquitectos - Exterior Photography, HousesMon Paradis House / Colectivo Creativo Arquitectos - More Images+ 21

  • Area Area of this architecture project Area:  176 m²
  • Year Completion year of this architecture project Year:  2020
  • Manufacturers Brands with products used in this architecture project
    Manufacturers:  Arkos, Corona, Etex, Kaliza, Pelikano, +1

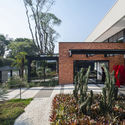
Hackney School of Food / Surman Weston

Hackney School of Food / Surman Weston - Interior Photography, Other FacilitiesHackney School of Food / Surman Weston - Exterior Photography, Other FacilitiesHackney School of Food / Surman Weston - Interior Photography, Other FacilitiesHackney School of Food / Surman Weston - Exterior Photography, Other Facilities, GardenHackney School of Food / Surman Weston - More Images+ 17

  • Architects: Surman Weston
  • Area Area of this architecture project Area:  59 m²
  • Year Completion year of this architecture project Year:  2020
  • Manufacturers Brands with products used in this architecture project
    Manufacturers:  Imperial Handmade Bricks, Velfac, Vivalda

Steelform Factory Building / Atelier d’Arquitectura J.A. Lopes da Costa

Steelform Factory Building / Atelier d’Arquitectura J.A. Lopes da Costa - Exterior Photography, Factory, StairsSteelform Factory Building / Atelier d’Arquitectura J.A. Lopes da Costa - Interior Photography, FactorySteelform Factory Building / Atelier d’Arquitectura J.A. Lopes da Costa - Exterior Photography, Factory, FacadeSteelform Factory Building / Atelier d’Arquitectura J.A. Lopes da Costa - Exterior Photography, FactorySteelform Factory Building / Atelier d’Arquitectura J.A. Lopes da Costa - More Images+ 53

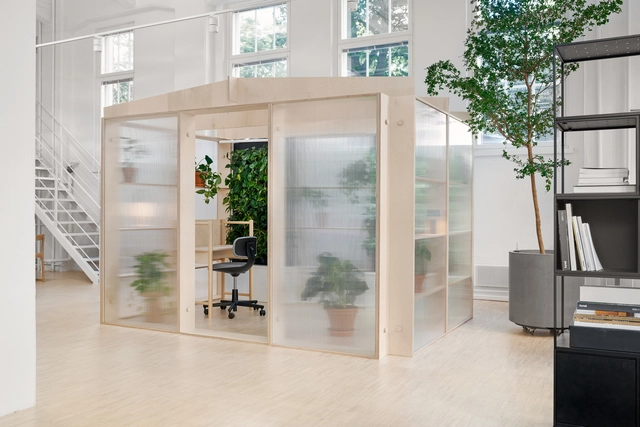
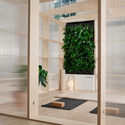
Naava Oasis Office Space / Fyra

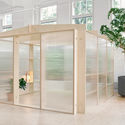


Naava Oasis Office Space / Fyra - Interior Photography, Other StructuresNaava Oasis Office Space / Fyra - Interior Photography, Other StructuresNaava Oasis Office Space / Fyra - Interior Photography, Other StructuresNaava Oasis Office Space / Fyra - Interior Photography, Other StructuresNaava Oasis Office Space / Fyra - More Images+ 14

  • Architects: Fyra
  • Year Completion year of this architecture project Year:  2020

Trang House / Nguyen Thanh Trung Architects

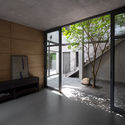
Trang House / Nguyen Thanh Trung Architects - Interior Photography, Houses, FacadeTrang House / Nguyen Thanh Trung Architects - Interior Photography, Houses, Door, Table, ChairTrang House / Nguyen Thanh Trung Architects - Interior Photography, Houses, BedroomTrang House / Nguyen Thanh Trung Architects - Exterior Photography, HousesTrang House / Nguyen Thanh Trung Architects - More Images+ 19

•
Duyên Hà, Vietnam
  • Area Area of this architecture project Area:  290 m²
  • Year Completion year of this architecture project Year:  2020
  • Manufacturers Brands with products used in this architecture project
    Manufacturers:  AutoDesk, An Cuong

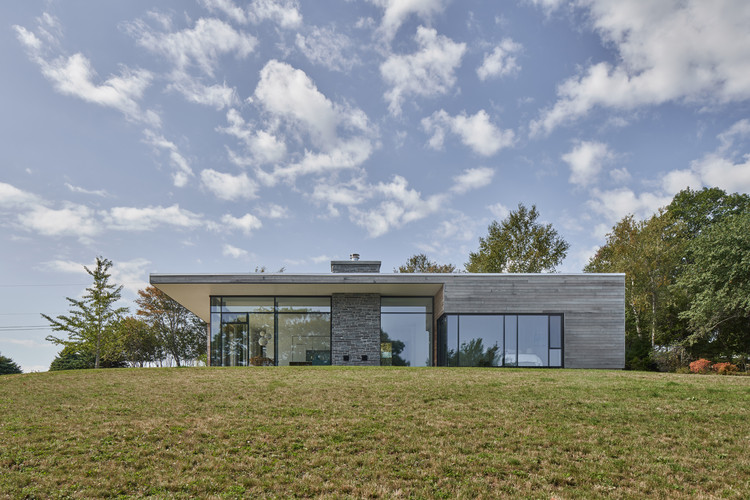
House at Indian Point / FBM Architecture | Interior Design | Planning

House at Indian Point / FBM Architecture | Interior Design | Planning - Exterior Photography, HousesHouse at Indian Point / FBM Architecture | Interior Design | Planning - Interior Photography, Houses, Kitchen, CountertopHouse at Indian Point / FBM Architecture | Interior Design | Planning - Exterior Photography, Houses, FacadeHouse at Indian Point / FBM Architecture | Interior Design | Planning - Interior Photography, Houses, Door, Table, Lighting, ChairHouse at Indian Point / FBM Architecture | Interior Design | Planning - More Images+ 14

•
Mahone Bay, Canada

Cork Oak House / Hugo Pereira Arquitetos

Cork Oak House / Hugo Pereira Arquitetos - Exterior Photography, House InteriorsCork Oak House / Hugo Pereira Arquitetos - Exterior Photography, House InteriorsCork Oak House / Hugo Pereira Arquitetos - Interior Photography, House InteriorsCork Oak House / Hugo Pereira Arquitetos - Exterior Photography, House InteriorsCork Oak House / Hugo Pereira Arquitetos - More Images+ 47

•
Celorico de Basto, Portugal

Rosita Orchid House / Jayme Bernardo Arquitetura

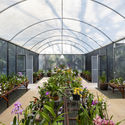
Rosita Orchid House / Jayme Bernardo Arquitetura - Exterior Photography, Store, Garden, FacadeRosita Orchid House / Jayme Bernardo Arquitetura - Exterior Photography, Store, GardenRosita Orchid House / Jayme Bernardo Arquitetura - Interior Photography, Store, BeamRosita Orchid House / Jayme Bernardo Arquitetura - Exterior Photography, Store, GardenRosita Orchid House / Jayme Bernardo Arquitetura - More Images+ 21

  • Area Area of this architecture project Area:  747 m²
  • Year Completion year of this architecture project Year:  2020
  • Manufacturers Brands with products used in this architecture project
    Manufacturers:  ACS Engenharia, Dieedro, Euromax, Euroáudio, Gramarcal, +5

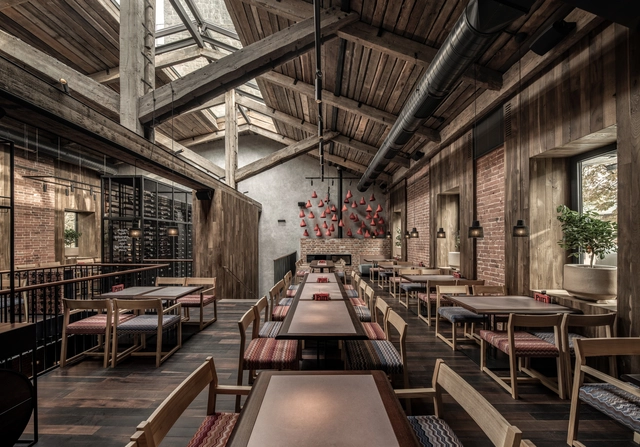
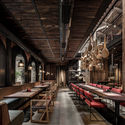
Puri Chveni Restaurant / YOD Group

Puri Chveni Restaurant  / YOD Group - Interior Photography, Restaurant & Bar Interiors, BeamPuri Chveni Restaurant  / YOD Group - Interior Photography, Restaurant & Bar Interiors, BeamPuri Chveni Restaurant  / YOD Group - Interior Photography, Restaurant & Bar Interiors, BeamPuri Chveni Restaurant  / YOD Group - Exterior Photography, Restaurant & Bar Interiors, Facade, ArchPuri Chveni Restaurant  / YOD Group - More Images+ 17

  • Architects: YOD Group
  • Area Area of this architecture project Area:  550 m²
  • Year Completion year of this architecture project Year:  2020
  • Manufacturers Brands with products used in this architecture project
    Manufacturers:  Expolight, NIC, Showroom Finland, Stern

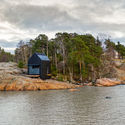
Majamaja Wuorio Eco-Cabin / Littow Architectes

Majamaja Wuorio Eco-Cabin / Littow Architectes - Exterior Photography, SustainabilityMajamaja Wuorio Eco-Cabin / Littow Architectes - Interior Photography, Sustainability, KitchenMajamaja Wuorio Eco-Cabin / Littow Architectes - Exterior Photography, SustainabilityMajamaja Wuorio Eco-Cabin / Littow Architectes - Exterior Photography, SustainabilityMajamaja Wuorio Eco-Cabin / Littow Architectes - More Images+ 11

  • Architects: Littow Architectes
  • Area Area of this architecture project Area:  23 m²
  • Year Completion year of this architecture project Year:  2020

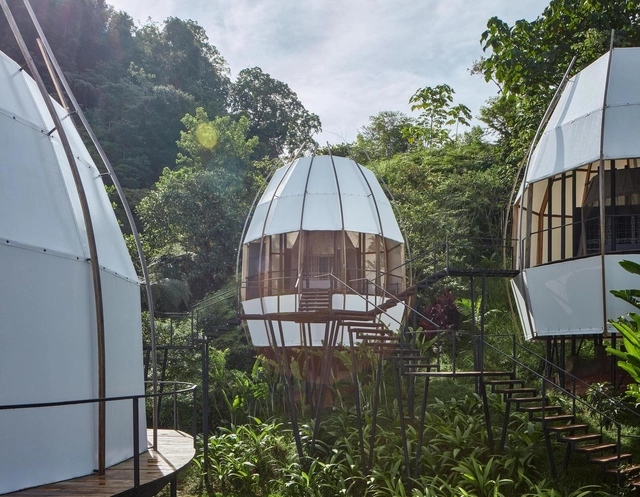
COCO Art Villas Costa Rica / ARCHWERK + Formafatal

COCO Art Villas Costa Rica / ARCHWERK + Formafatal - Interior Photography, LodgingCOCO Art Villas Costa Rica / ARCHWERK + Formafatal - Exterior Photography, LodgingCOCO Art Villas Costa Rica / ARCHWERK + Formafatal - Exterior Photography, Lodging, StairsCOCO Art Villas Costa Rica / ARCHWERK + Formafatal - Interior Photography, Lodging, BathroomCOCO Art Villas Costa Rica / ARCHWERK + Formafatal - More Images+ 61

  • Architects: ARCHWERK, Formafatal
  • Area Area of this architecture project Area:  244 m²
  • Year Completion year of this architecture project Year:  2020
  • Manufacturers Brands with products used in this architecture project
    Manufacturers:  Interlude Home, Marilou, Naluri Collection, Notre Monde, Sondaleza, +1

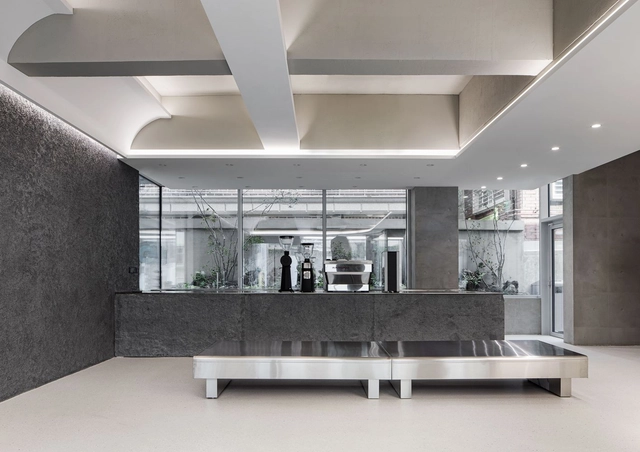
Spacedog Cafe / COV Corp

Spacedog Cafe / COV Corp - Exterior Photography, Coffee Shop Interiors, FacadeSpacedog Cafe / COV Corp - Drawings, Coffee Shop InteriorsSpacedog Cafe / COV Corp - Exterior Photography, Coffee Shop Interiors, GardenSpacedog Cafe / COV Corp - Interior Photography, Coffee Shop InteriorsSpacedog Cafe / COV Corp - More Images+ 17

  • Architects: COV Corp
  • Area Area of this architecture project Area:  721 m²
  • Year Completion year of this architecture project Year:  2020
  • Manufacturers Brands with products used in this architecture project
    Manufacturers:  JEAWON, Miicon

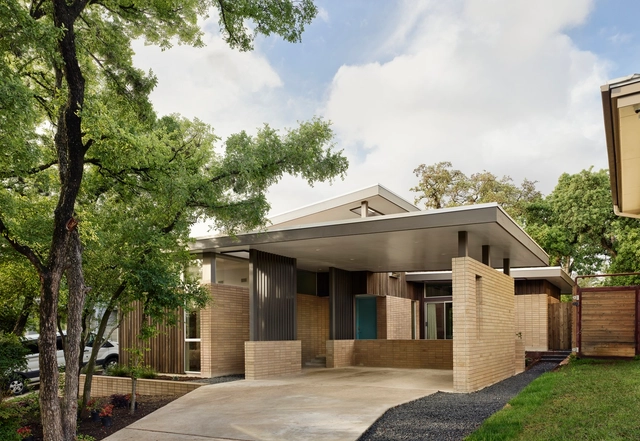
Inglewood Courtyard House / Cline, formerly Mark Odom Studio

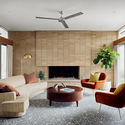
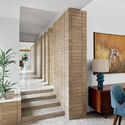
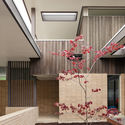
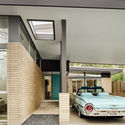
Inglewood Courtyard House / Cline, formerly Mark Odom Studio - Interior Photography, House Interiors, Lighting, TableInglewood Courtyard House / Cline, formerly Mark Odom Studio - Interior Photography, House Interiors, Stairs, Facade, LightingInglewood Courtyard House / Cline, formerly Mark Odom Studio - Interior Photography, House Interiors, FacadeInglewood Courtyard House / Cline, formerly Mark Odom Studio - Interior Photography, House Interiors, Door, FacadeInglewood Courtyard House / Cline, formerly Mark Odom Studio - More Images+ 12

  • Year Completion year of this architecture project Year:  2020
  • Manufacturers Brands with products used in this architecture project
    Manufacturers:  Ceasar Stone, Ferguston plumbing gixtures