1. ArchDaily
  2. 2020

2020

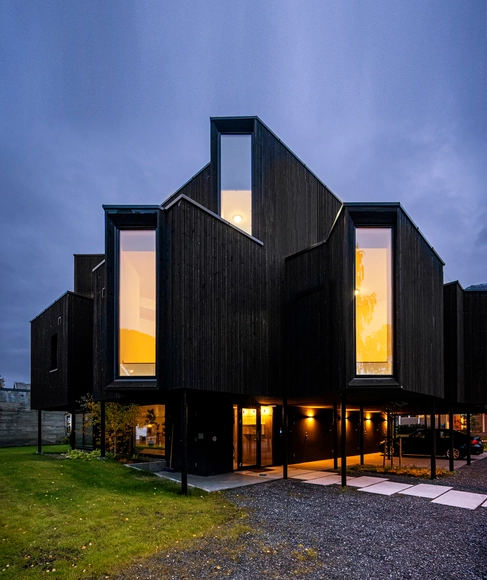
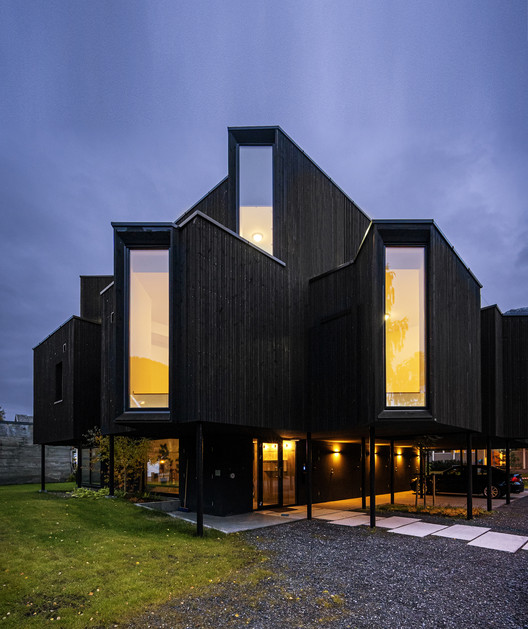
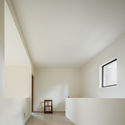
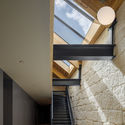
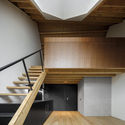
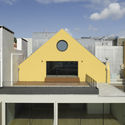
Bay Window House / Atelier Oslo

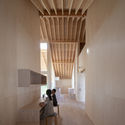
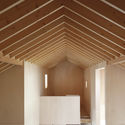
Bay Window House / Atelier Oslo - Exterior Photography, HousesBay Window House / Atelier Oslo - Exterior Photography, Houses, Garden, FacadeBay Window House / Atelier Oslo - Interior Photography, Houses, BeamBay Window House / Atelier Oslo - Exterior Photography, Houses, FacadeBay Window House / Atelier Oslo - More Images+ 15

•
Mosjøen, Norway
  • Architects: Atelier Oslo
  • Area Area of this architecture project Area:  600 m²
  • Year Completion year of this architecture project Year:  2020

Three Slabs House / GAISS

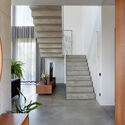
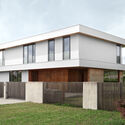
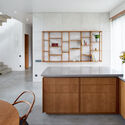
Three Slabs House / GAISS - Interior Photography, Housing, Door, Facade, LightingThree Slabs House / GAISS - Interior Photography, Housing, Stairs, FacadeThree Slabs House / GAISS - Exterior Photography, HousingThree Slabs House / GAISS - Interior Photography, Housing, Kitchen, Chair, Sink, CountertopThree Slabs House / GAISS - More Images+ 27

•
Mārupe, Latvia
  • Architects: GAISS
  • Area Area of this architecture project Area:  212 m²
  • Year Completion year of this architecture project Year:  2020
  • Manufacturers Brands with products used in this architecture project
    Manufacturers:  TON, ABK, Ariostea, Frandsen Project, Grupa Studio, +7

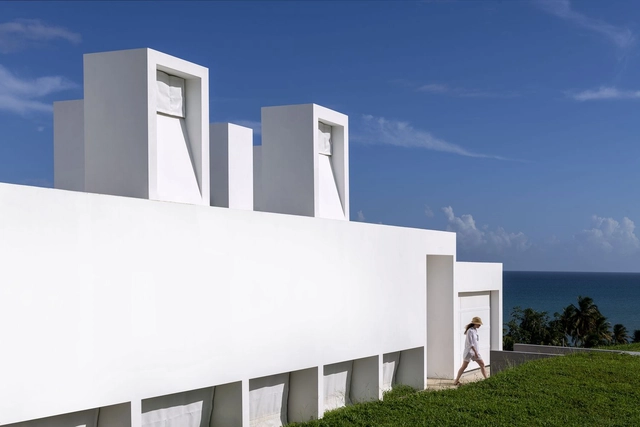
Flores House / FUSTER + Architects

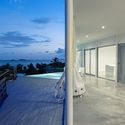
Flores House / FUSTER + Architects - Exterior Photography, Houses, FacadeFlores House / FUSTER + Architects - Interior Photography, HousesFlores House / FUSTER + Architects - Interior Photography, HousesFlores House / FUSTER + Architects - Exterior Photography, HousesFlores House / FUSTER + Architects - More Images+ 15

•
Naguabo, Puerto Rico
  • Area Area of this architecture project Area:  2915 m²
  • Year Completion year of this architecture project Year:  2020
  • Manufacturers Brands with products used in this architecture project
    Manufacturers:  AutoDesk, Ecológica Carmelo

MSDx Summer

MSDx Summer showcases the latest innovations in design thinking by the next generation of design professionals.

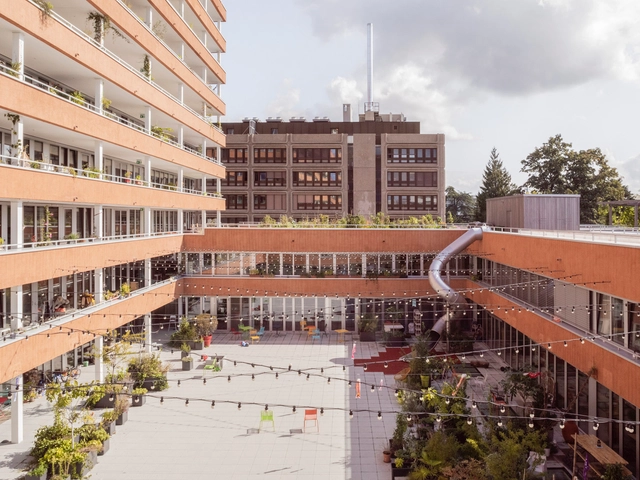
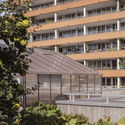
CODHA Apartment Building / Dreier Frenzel Architecture + Communication

CODHA Apartment Building  / Dreier Frenzel Architecture + Communication - Exterior Photography, Social HousingCODHA Apartment Building  / Dreier Frenzel Architecture + Communication - Interior Photography, Social Housing, ChairCODHA Apartment Building  / Dreier Frenzel Architecture + Communication - Exterior Photography, Social Housing, BalconyCODHA Apartment Building  / Dreier Frenzel Architecture + Communication - Exterior Photography, Social HousingCODHA Apartment Building  / Dreier Frenzel Architecture + Communication - More Images+ 22

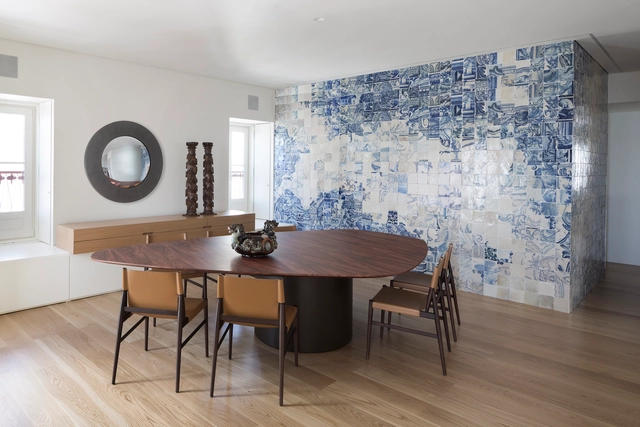
TM Apartment / Arthur Casas

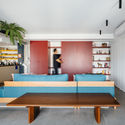
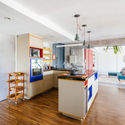
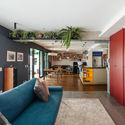
TM Apartment / Arthur Casas - Exterior Photography, Apartment Interiors, Facade, DoorTM Apartment / Arthur Casas - Exterior Photography, Apartment Interiors, Arch, FenceTM Apartment / Arthur Casas - Interior Photography, Apartment InteriorsTM Apartment / Arthur Casas - Interior Photography, Apartment InteriorsTM Apartment / Arthur Casas - More Images+ 22

  • Area Area of this architecture project Area:  200 m²
  • Year Completion year of this architecture project Year:  2020
  • Manufacturers Brands with products used in this architecture project
    Manufacturers:  BONALDO, Flexform, DCW EDITIONS, Arflex, Arthur Casas, +22

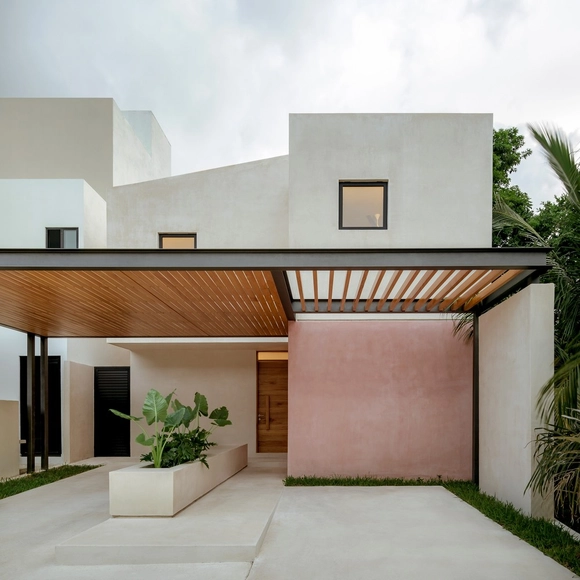
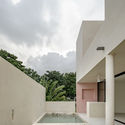
House Pescador 14 / Franca AdC

House Pescador 14 / Franca AdC - Interior Photography, HousesHouse Pescador 14 / Franca AdC - Exterior Photography, Houses, FacadeHouse Pescador 14 / Franca AdC - Interior Photography, Houses, GardenHouse Pescador 14 / Franca AdC - Interior Photography, HousesHouse Pescador 14 / Franca AdC - More Images+ 12

•
Cancún, Mexico
  • Architects: Franca AdC
  • Area Area of this architecture project Area:  2475 ft²
  • Year Completion year of this architecture project Year:  2020
  • Manufacturers Brands with products used in this architecture project
    Manufacturers:  AutoDesk, Carpintería Acuario, Interceramic, Kimikolor, R+O Canceleria, +1

Shenzhen Maozhou River Hydrological Education Exhibition Hall / TJAD

Shenzhen Maozhou River Hydrological Education Exhibition Hall / TJAD - Exterior Photography, Exhibition CenterShenzhen Maozhou River Hydrological Education Exhibition Hall / TJAD - Exhibition CenterShenzhen Maozhou River Hydrological Education Exhibition Hall / TJAD - Exterior Photography, Exhibition Center, FacadeShenzhen Maozhou River Hydrological Education Exhibition Hall / TJAD - Interior Photography, Exhibition CenterShenzhen Maozhou River Hydrological Education Exhibition Hall / TJAD - More Images+ 25

  • Architects: TJAD
  • Area Area of this architecture project Area:  1498 m²
  • Year Completion year of this architecture project Year:  2020

Little House by Dayan Lake / ALL STUDIO

Little House by Dayan Lake / ALL STUDIO - Exterior Photography, Community , StairsLittle House by Dayan Lake / ALL STUDIO - Exterior Photography, Community Little House by Dayan Lake / ALL STUDIO - Exterior Photography, Community , Door, FacadeLittle House by Dayan Lake / ALL STUDIO - Exterior Photography, Community Little House by Dayan Lake / ALL STUDIO - More Images+ 27

  • Architects: ALL STUDIO
  • Area Area of this architecture project Area:  111 m²
  • Year Completion year of this architecture project Year:  2020

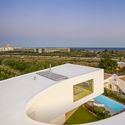
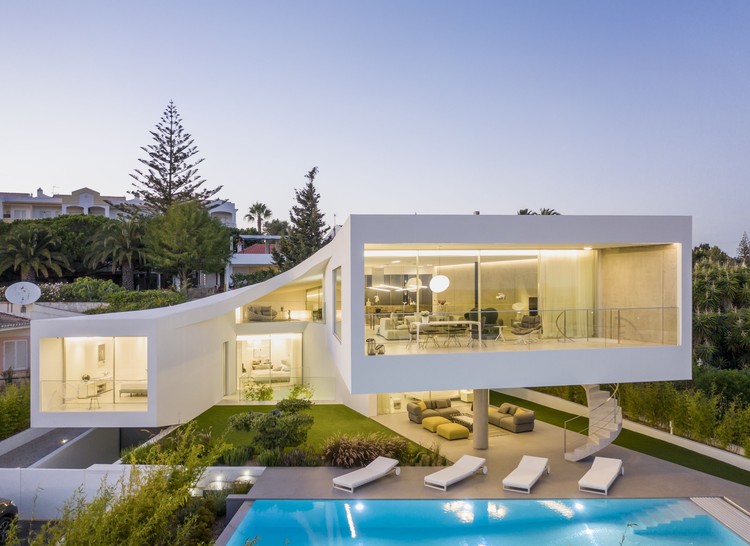
Dorfler House / Vitor Vilhena Arquitectura

Dorfler House / Vitor Vilhena Arquitectura - Exterior Photography, Houses, Garden
© Fernando Guerra | FG+SG

Dorfler House / Vitor Vilhena Arquitectura - Exterior Photography, HousesDorfler House / Vitor Vilhena Arquitectura - Exterior Photography, HousesDorfler House / Vitor Vilhena Arquitectura - Interior Photography, HousesDorfler House / Vitor Vilhena Arquitectura - Interior Photography, Houses, FacadeDorfler House / Vitor Vilhena Arquitectura - More Images+ 22

•
Lagos, Portugal
  • Area Area of this architecture project Area:  600 m²
  • Year Completion year of this architecture project Year:  2020
  • Manufacturers Brands with products used in this architecture project
    Manufacturers:  AutoDesk, Focus, panoramah!®, Agape, Living ceramics

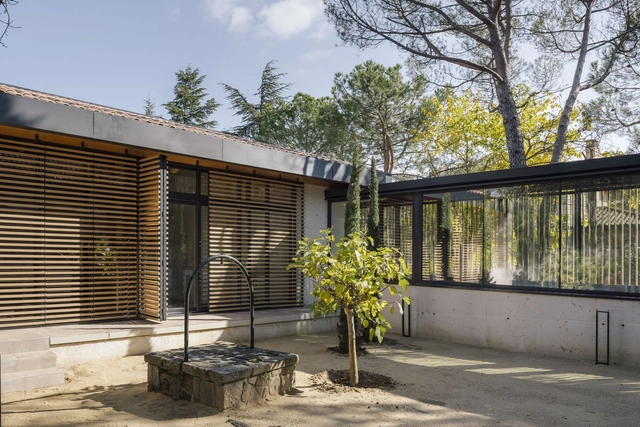
OMA House / Sanz Arquitectos

OMA House / Sanz Arquitectos - Interior Photography, ExtensionOMA House / Sanz Arquitectos - Interior Photography, Extension, Lighting, TableOMA House / Sanz Arquitectos - Interior Photography, ExtensionOMA House / Sanz Arquitectos - Exterior Photography, ExtensionOMA House / Sanz Arquitectos - More Images+ 26

•
Colmenarejo, Spain
  • Architects: Sanz Arquitectos
  • Year Completion year of this architecture project Year:  2020
  • Manufacturers Brands with products used in this architecture project
    Manufacturers:  AutoDesk, MOSO BAMBOO, Aerotermia - Daikin, Carpintería exterior - Kömmerling, QUICK-STEP, +2

1900 COFFEE / Pinchuk+Architects

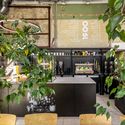
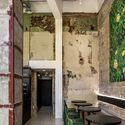
1900 COFFEE / Pinchuk+Architects - Interior Photography, Renovation, Door, Facade, Chair1900 COFFEE / Pinchuk+Architects - Interior Photography, Renovation, Table, Chair1900 COFFEE / Pinchuk+Architects - Interior Photography, Renovation, Kitchen, Facade1900 COFFEE / Pinchuk+Architects - Interior Photography, Renovation, Facade, Table, Chair1900 COFFEE / Pinchuk+Architects - More Images+ 8

  • Architects: Pinchuk+Architects
  • Area Area of this architecture project Area:  64 m²
  • Year Completion year of this architecture project Year:  2020

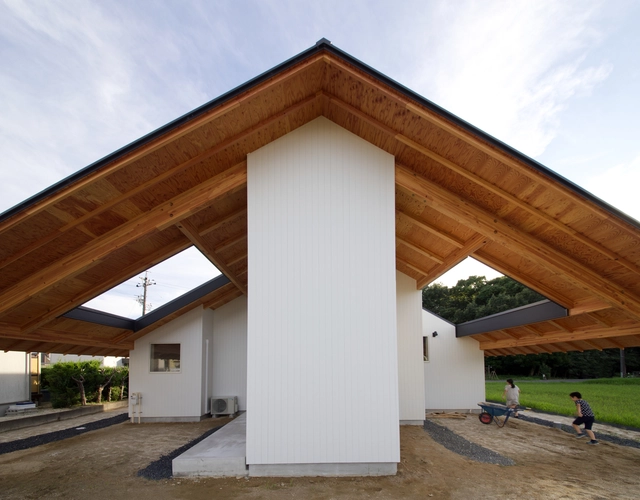
Kasa House / Katsutoshi Sasaki + Associates

Kasa House / Katsutoshi Sasaki + Associates - Interior Photography, Houses, KitchenKasa House / Katsutoshi Sasaki + Associates - Interior Photography, Houses, ColumnKasa House / Katsutoshi Sasaki + Associates - Interior Photography, HousesKasa House / Katsutoshi Sasaki + Associates - Exterior Photography, HousesKasa House / Katsutoshi Sasaki + Associates - More Images+ 18

•
Kariya, Japan
  • Area Area of this architecture project Area:  146 m²
  • Year Completion year of this architecture project Year:  2020
  • Manufacturers Brands with products used in this architecture project
    Manufacturers:  Jw-CAD, LIXIL , Mitsubishi, Odelic

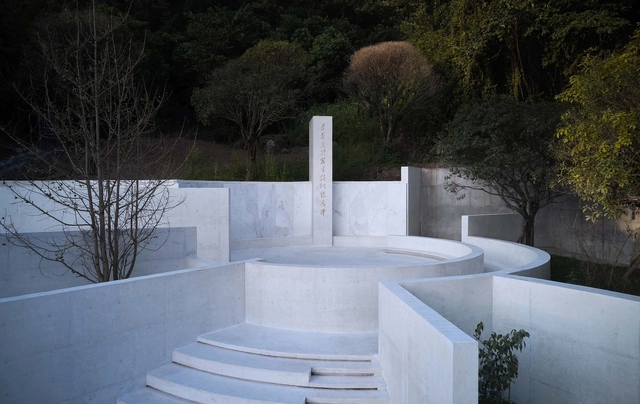
Zunyi Memorial to the Body and Organ Donors / TJAD Atelier L+

Zunyi Memorial to the Body and Organ Donors / TJAD Atelier L+ - Exterior Photography, MonumentsZunyi Memorial to the Body and Organ Donors / TJAD Atelier L+ - Exterior Photography, MonumentsZunyi Memorial to the Body and Organ Donors / TJAD Atelier L+ - Interior Photography, Monuments, BathroomZunyi Memorial to the Body and Organ Donors / TJAD Atelier L+ - Exterior Photography, MonumentsZunyi Memorial to the Body and Organ Donors / TJAD Atelier L+ - More Images+ 27

•
Zunyi, China
  • Architects: TJAD Atelier L+
  • Area Area of this architecture project Area:  178 m²
  • Year Completion year of this architecture project Year:  2020

The Satori Harbor / Wutopia Lab

The Satori Harbor / Wutopia Lab - Interior Photography, Retail InteriorsThe Satori Harbor / Wutopia Lab - Interior Photography, Retail InteriorsThe Satori Harbor / Wutopia Lab - Interior Photography, Retail Interiors, StairsThe Satori Harbor / Wutopia Lab - Interior Photography, Retail InteriorsThe Satori Harbor / Wutopia Lab - More Images+ 26

•
Guangzhou, China
  • Architects: Wutopia Lab
  • Area Area of this architecture project Area:  2200 m²
  • Year Completion year of this architecture project Year:  2020
  • Manufacturers Brands with products used in this architecture project
    Manufacturers:  Cement Design

Expansion of Apartment in Brazil Building / Alvorada Arquitetos

Expansion of Apartment in Brazil Building / Alvorada Arquitetos - Interior Photography, ExtensionExpansion of Apartment in Brazil Building / Alvorada Arquitetos - Interior Photography, Extension, BedroomExpansion of Apartment in Brazil Building / Alvorada Arquitetos - Interior Photography, Extension, KitchenExpansion of Apartment in Brazil Building / Alvorada Arquitetos - Interior Photography, ExtensionExpansion of Apartment in Brazil Building / Alvorada Arquitetos - More Images+ 15

  • Area Area of this architecture project Area:  50 m²
  • Year Completion year of this architecture project Year:  2020
  • Manufacturers Brands with products used in this architecture project
    Manufacturers:  AutoDesk, Grohe, Bombalanço, Brilia, Clatt, +12

Devesas Factory Building / Anarchlab, Architecture Laboratory

Devesas Factory Building / Anarchlab, Architecture Laboratory - Interior Photography, ResidentialDevesas Factory Building / Anarchlab, Architecture Laboratory - Interior Photography, Residential, StairsDevesas Factory Building / Anarchlab, Architecture Laboratory - Interior Photography, ResidentialDevesas Factory Building / Anarchlab, Architecture Laboratory - Exterior Photography, Residential, FacadeDevesas Factory Building / Anarchlab, Architecture Laboratory - More Images+ 50

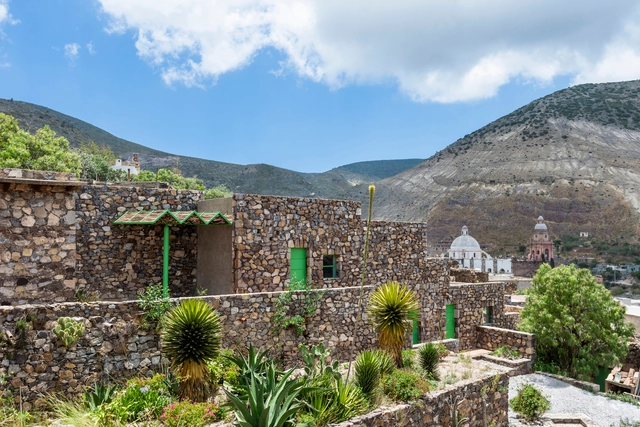
Casa Georgina / Departamento del Distrito

Casa Georgina / Departamento del Distrito - Exterior Photography, Historic PreservationCasa Georgina / Departamento del Distrito - Exterior Photography, Historic PreservationCasa Georgina / Departamento del Distrito - Interior Photography, Historic Preservation, Kitchen, Facade, BeamCasa Georgina / Departamento del Distrito - Interior Photography, Historic Preservation, Facade, BeamCasa Georgina / Departamento del Distrito - More Images+ 26

•
Real de Catorce, Mexico
  • Area Area of this architecture project Area:  238 m²
  • Year Completion year of this architecture project Year:  2020
  • Manufacturers Brands with products used in this architecture project
    Manufacturers:  AutoDesk, Adobe Systems Incorporated, Helvex, Robert McNeel & Associates