1. ArchDaily
  2. 2020

2020

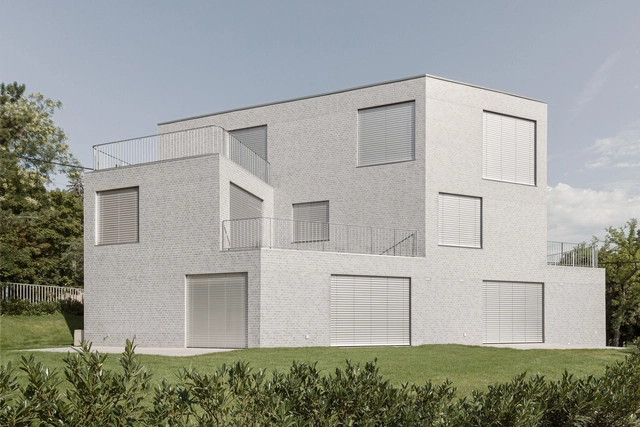
SA43 Apartments / Numbernow studio + Balázs Szelecsényi

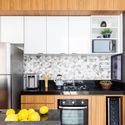
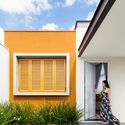
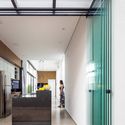
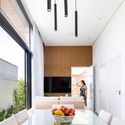
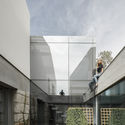
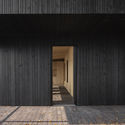
SA43 Apartments  / Numbernow studio + Balázs Szelecsényi - Exterior Photography, Apartments, Garden, Facade, DoorSA43 Apartments  / Numbernow studio + Balázs Szelecsényi - Exterior Photography, ApartmentsSA43 Apartments  / Numbernow studio + Balázs Szelecsényi - Exterior Photography, ApartmentsSA43 Apartments  / Numbernow studio + Balázs Szelecsényi - Exterior Photography, Apartments, FacadeSA43 Apartments  / Numbernow studio + Balázs Szelecsényi - More Images+ 25

•
Budapest, Hungary
  • Area Area of this architecture project Area:  992 m²
  • Year Completion year of this architecture project Year:  2020
  • Manufacturers Brands with products used in this architecture project
    Manufacturers:  Aluframe, Gil, Schlotterer, Ströher, Trimble

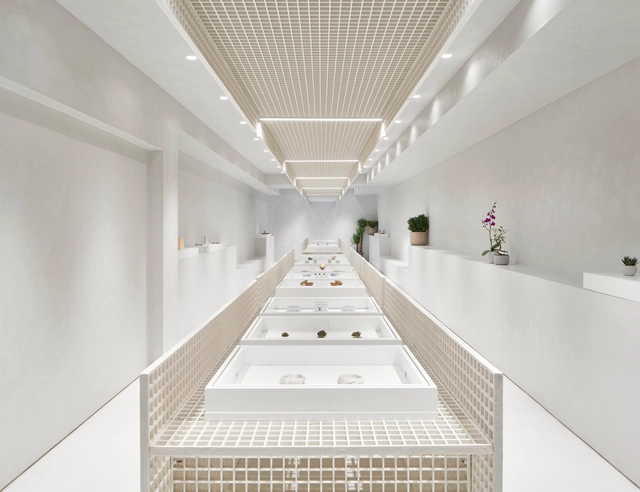
EditionX Store / StudioAC

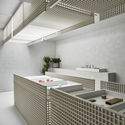
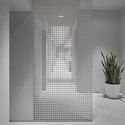
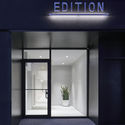
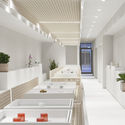
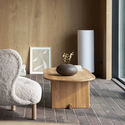
EditionX Store  / StudioAC - Interior Photography, Store, KitchenEditionX Store  / StudioAC - Interior Photography, Store, Bathroom, DoorEditionX Store  / StudioAC - Interior Photography, Store, Door, FacadeEditionX Store  / StudioAC - Interior Photography, Store, Facade, Table, ChairEditionX Store  / StudioAC - More Images+ 5

•
Toronto, Canada
  • Architects: StudioAC
  • Area Area of this architecture project Area:  1000 m²
  • Year Completion year of this architecture project Year:  2020

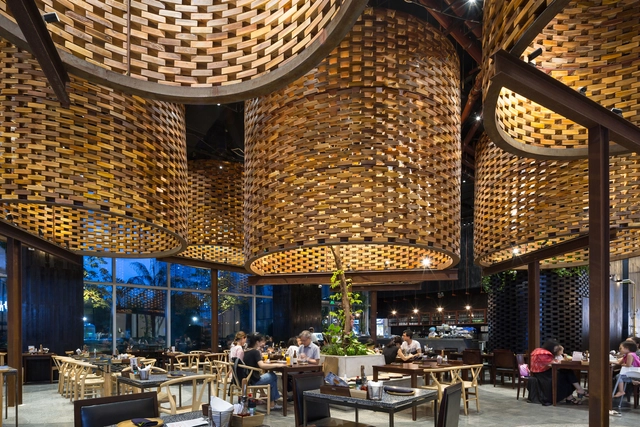
Pizza 4P’s Restaurant Landmark 72 / ODDO architects

Pizza 4P’s Restaurant Landmark 72 / ODDO architects - Interior Photography, Restaurants & BarsPizza 4P’s Restaurant Landmark 72 / ODDO architects - Interior Photography, Restaurants & Bars, ChairPizza 4P’s Restaurant Landmark 72 / ODDO architects - Exterior Photography, Restaurants & Bars, CountertopPizza 4P’s Restaurant Landmark 72 / ODDO architects - Interior Photography, Restaurants & BarsPizza 4P’s Restaurant Landmark 72 / ODDO architects - More Images+ 17

  • Architects: ODDO architects
  • Area Area of this architecture project Area:  330 m²
  • Year Completion year of this architecture project Year:  2020

Suzhou Iris Art Realm / LYCS Architecture

Suzhou Iris Art Realm / LYCS Architecture - Exterior Photography, Renovation, FacadeSuzhou Iris Art Realm / LYCS Architecture - Interior Photography, Renovation, BedroomSuzhou Iris Art Realm / LYCS Architecture - Interior Photography, Renovation, StairsSuzhou Iris Art Realm / LYCS Architecture - Interior Photography, Renovation, KitchenSuzhou Iris Art Realm / LYCS Architecture - More Images+ 31

  • Architects: LYCS Architecture
  • Area Area of this architecture project Area:  2000 m²
  • Year Completion year of this architecture project Year:  2020

Lucky Chan Restaurant / MAIA Design Studio

Lucky Chan Restaurant / MAIA Design Studio - Interior Photography, Restaurant & Bar Interiors, ChairLucky Chan Restaurant / MAIA Design Studio - Interior Photography, Restaurant & Bar InteriorsLucky Chan Restaurant / MAIA Design Studio - Interior Photography, Restaurant & Bar InteriorsLucky Chan Restaurant / MAIA Design Studio - Interior Photography, Restaurant & Bar InteriorsLucky Chan Restaurant / MAIA Design Studio - More Images+ 15

  • Architects: MAIA Design Studio
  • Area Area of this architecture project Area:  150 m²
  • Year Completion year of this architecture project Year:  2020
  • Manufacturers Brands with products used in this architecture project
    Manufacturers:  Atelier Lumy's, Smith Interiors

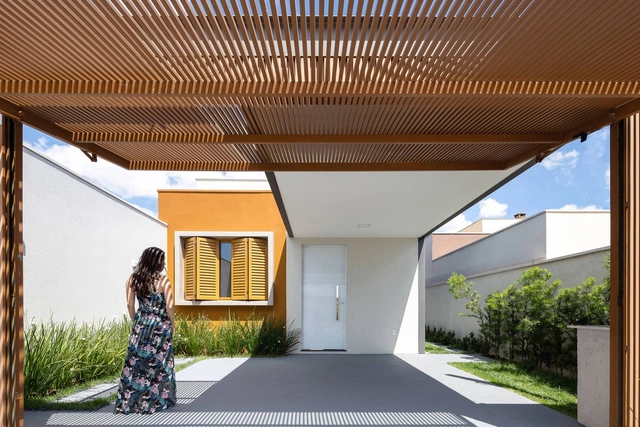
Veneza House / MAKNA

Veneza House / MAKNA - Interior Photography, Houses, Kitchen, CountertopVeneza House / MAKNA - Exterior Photography, HousesVeneza House / MAKNA - Interior Photography, HousesVeneza House / MAKNA - Interior Photography, HousesVeneza House / MAKNA - More Images+ 23

•
Indaiatuba, Brazil
  • Architects: MAKNA
  • Area Area of this architecture project Area:  100 m²
  • Year Completion year of this architecture project Year:  2020
  • Manufacturers Brands with products used in this architecture project
    Manufacturers:  Duratex, AutoDesk, Cristina Rocha Tauá Cerâmicas, Deca, Gerdau, +12

Rio House / PAULO MERLINI architects

Rio House / PAULO MERLINI architects - Interior Photography, House InteriorsRio House / PAULO MERLINI architects - Exterior Photography, House Interiors, StairsRio House / PAULO MERLINI architects - Exterior Photography, House Interiors, FacadeRio House / PAULO MERLINI architects - Interior Photography, House InteriorsRio House / PAULO MERLINI architects - More Images+ 59

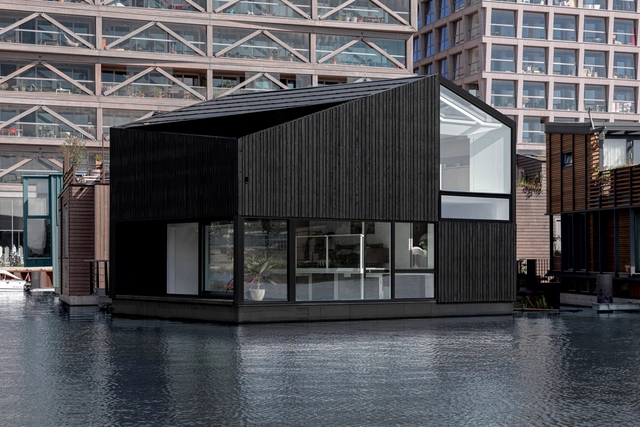
Floating Home / i29 interior architects

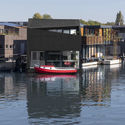
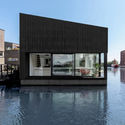
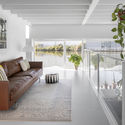
Floating Home / i29 interior architects - Exterior Photography, HousesFloating Home / i29 interior architects - Interior Photography, Houses, Facade, TableFloating Home / i29 interior architects - Exterior Photography, Houses, FacadeFloating Home / i29 interior architects - Interior Photography, HousesFloating Home / i29 interior architects - More Images+ 41

•
Amsterdam, The Netherlands
  • Year Completion year of this architecture project Year:  2020
  • Manufacturers Brands with products used in this architecture project
    Manufacturers:  JUNG

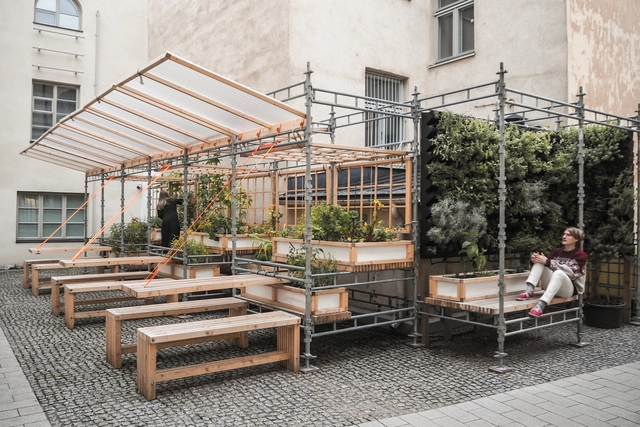
Kasvattamo Greenhouse / ROOH Studio

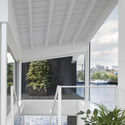
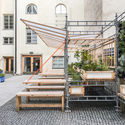
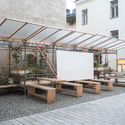
Kasvattamo Greenhouse / ROOH Studio - Interior Photography, Temporary Installations, Patio, Facade, Beam, Handrail, Table, ChairKasvattamo Greenhouse / ROOH Studio - Interior Photography, Temporary Installations, BeamKasvattamo Greenhouse / ROOH Studio - Exterior Photography, Temporary Installations, Courtyard, Stairs, Facade, Door, Handrail, BenchKasvattamo Greenhouse / ROOH Studio - Exterior Photography, Temporary Installations, Patio, Facade, Door, Beam, Table, BenchKasvattamo Greenhouse / ROOH Studio - More Images+ 10

  • Architects: ROOH Studio
  • Area Area of this architecture project Area:  50 m²
  • Year Completion year of this architecture project Year:  2020

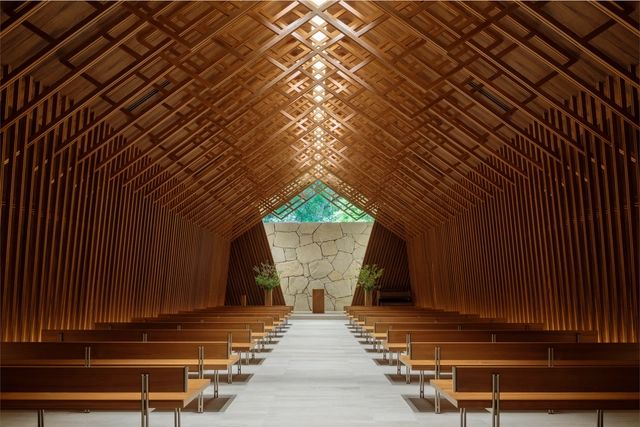
The Westin Miyako Kyoto / Chapel Renovation / KATORI archi+design associates

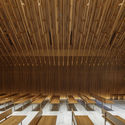
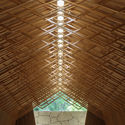
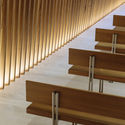
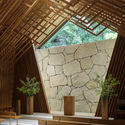
The Westin Miyako Kyoto / Chapel Renovation / KATORI archi+design associates - Interior Photography, RestorationThe Westin Miyako Kyoto / Chapel Renovation / KATORI archi+design associates - Interior Photography, RestorationThe Westin Miyako Kyoto / Chapel Renovation / KATORI archi+design associates - Interior Photography, Restoration, StairsThe Westin Miyako Kyoto / Chapel Renovation / KATORI archi+design associates - Interior Photography, RestorationThe Westin Miyako Kyoto / Chapel Renovation / KATORI archi+design associates - More Images+ 12

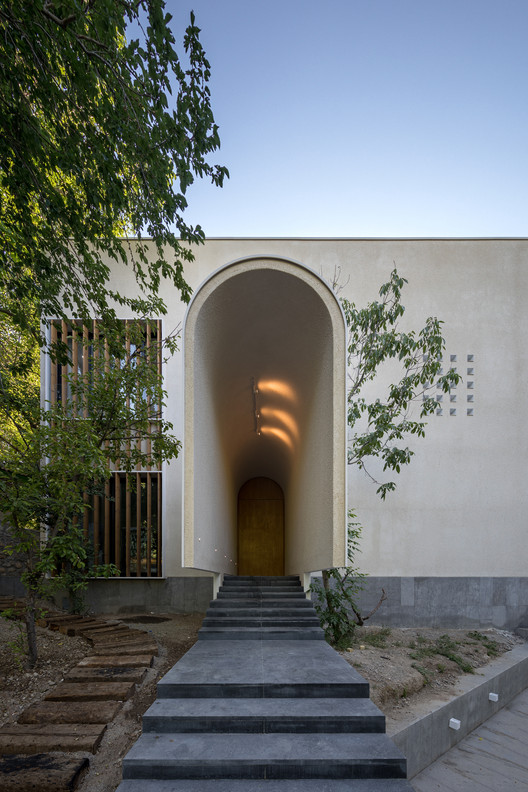
Villa Madi / Dida Office

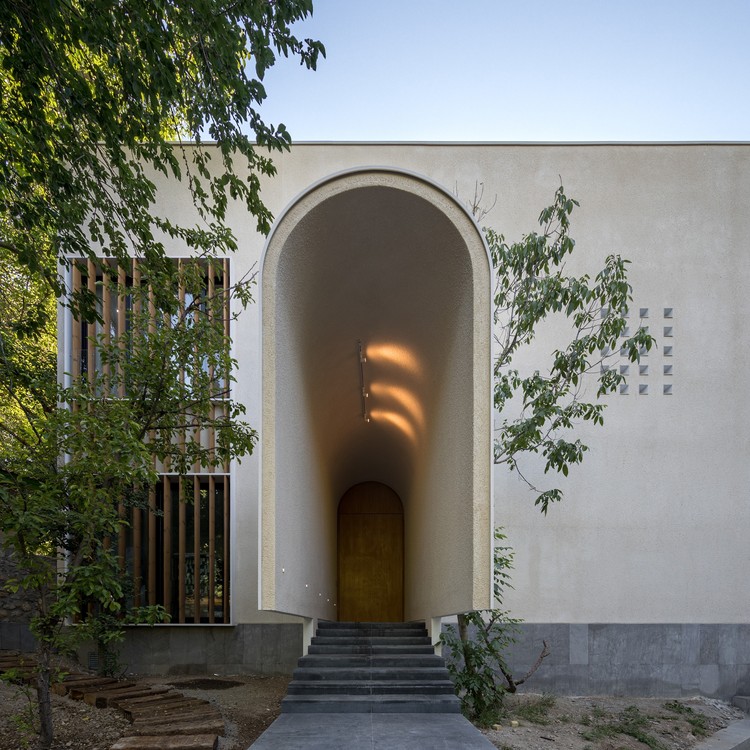
Villa Madi / Dida Office - Exterior Photography, House Interiors, Stairs, Arch
© Mohammad Hassan Ettefagh

Villa Madi / Dida Office - Interior Photography, House Interiors, Kitchen, Beam, Table, ChairVilla Madi / Dida Office - Interior Photography, House Interiors, Bedroom, Facade, BedVilla Madi / Dida Office - Interior Photography, House Interiors, ArchVilla Madi / Dida Office - Interior Photography, House InteriorsVilla Madi / Dida Office - More Images+ 49

  • Architects: Dida Office
  • Area Area of this architecture project Area:  890 m²
  • Year Completion year of this architecture project Year:  2020
  • Manufacturers Brands with products used in this architecture project
    Manufacturers:  Barlinek Wooden Floors, Blum, Hafele, KWC, Keraben

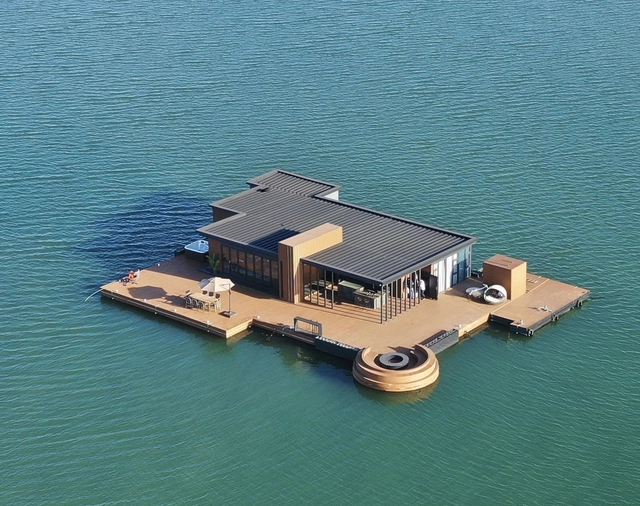
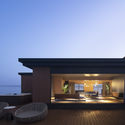
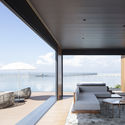
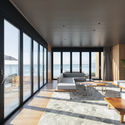
Hi Sea Floating Hotel / Balance Design

Hi Sea Floating Hotel / Balance Design - Exterior Photography, HotelsHi Sea Floating Hotel / Balance Design - Exterior Photography, Hotels, FacadeHi Sea Floating Hotel / Balance Design - Interior Photography, HotelsHi Sea Floating Hotel / Balance Design - Interior Photography, HotelsHi Sea Floating Hotel / Balance Design - More Images+ 39

•
Zhangzhou, China
  • Architects: Balance Design
  • Area Area of this architecture project Area:  591 m²
  • Year Completion year of this architecture project Year:  2020

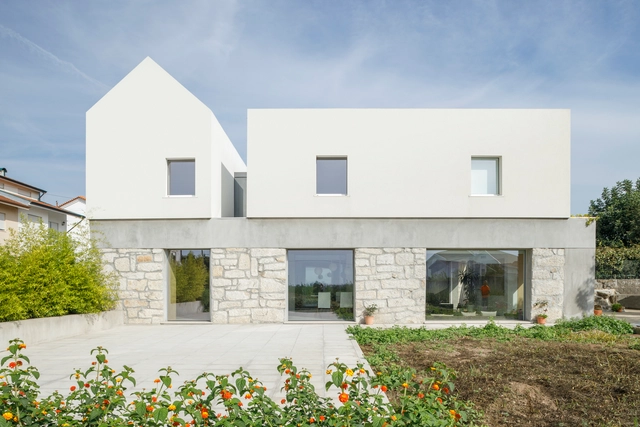
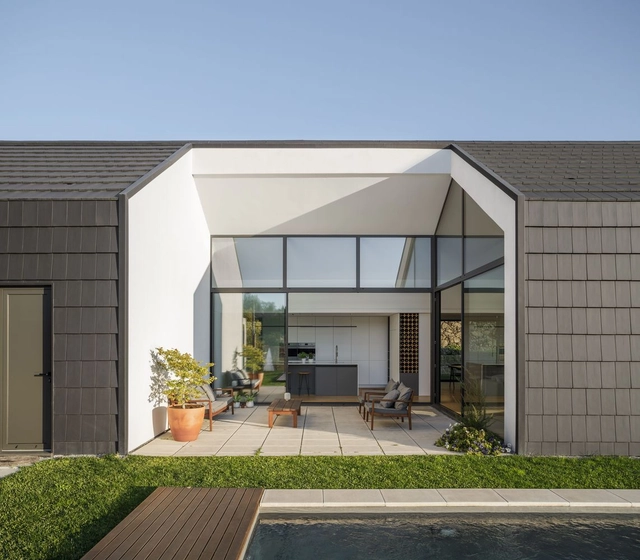
House in Santo Tirso / Hous3

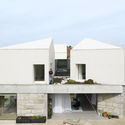
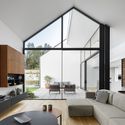
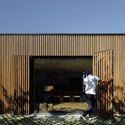
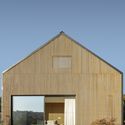
House in Santo Tirso / Hous3 - Exterior Photography, House InteriorsHouse in Santo Tirso / Hous3 - Interior Photography, House InteriorsHouse in Santo Tirso / Hous3 - Exterior Photography, House InteriorsHouse in Santo Tirso / Hous3 - Exterior Photography, House Interiors, FacadeHouse in Santo Tirso / Hous3 - More Images+ 48

  • Architects: Hous3
  • Area Area of this architecture project Area:  286 m²
  • Year Completion year of this architecture project Year:  2020

Fjord Boat House / NORM Architects

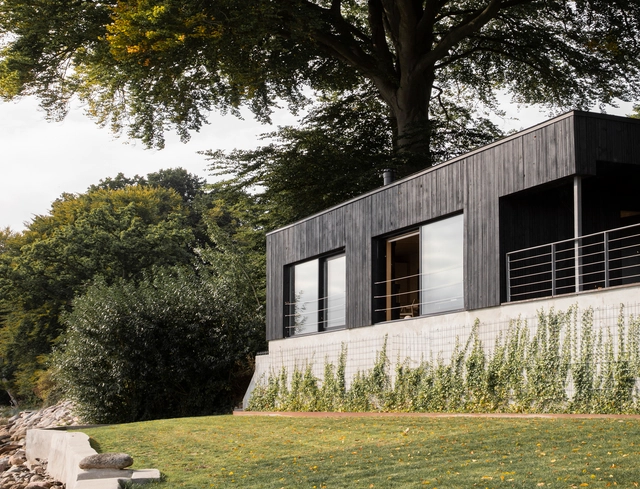
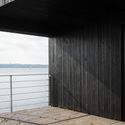
Fjord Boat House / NORM Architects - Interior Photography, HousesFjord Boat House / NORM Architects - Interior Photography, HousesFjord Boat House / NORM Architects - Interior Photography, HousesFjord Boat House / NORM Architects - Interior Photography, Houses, ChairFjord Boat House / NORM Architects - More Images+ 22

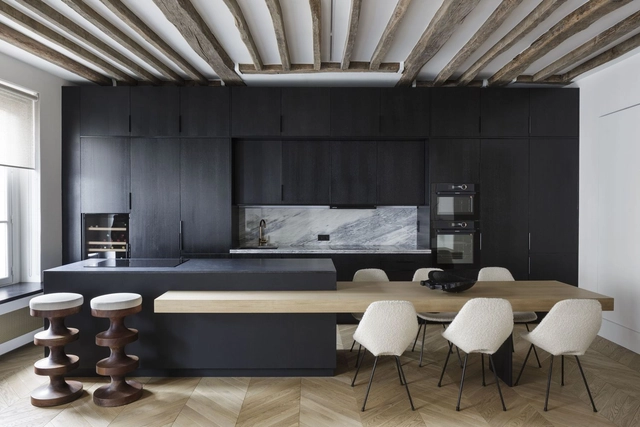
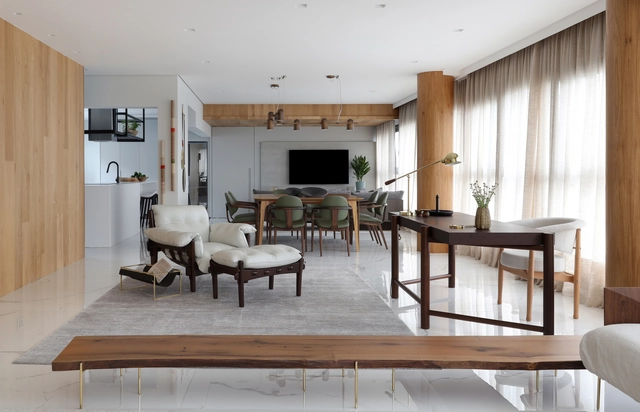
TP Apartment / Arthur Casas

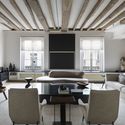
TP Apartment / Arthur Casas - Interior Photography, Apartment InteriorsTP Apartment / Arthur Casas - Interior Photography, Apartment InteriorsTP Apartment / Arthur Casas - Interior Photography, Apartment InteriorsTP Apartment / Arthur Casas - Interior Photography, Apartment InteriorsTP Apartment / Arthur Casas - More Images+ 26

  • Area Area of this architecture project Area:  177 m²
  • Year Completion year of this architecture project Year:  2020
  • Manufacturers Brands with products used in this architecture project
    Manufacturers:  1stdibs, Adriana Fortunato, Andree Putman, Antiquário, Arthur Bruet, +26

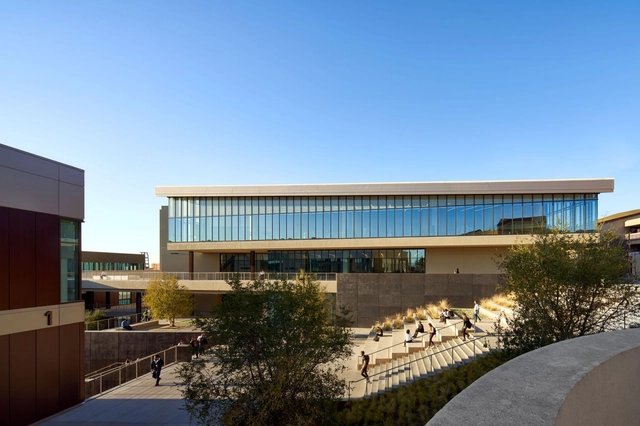
Ohlone College Academic Core Buildings / CannonDesign + Anderson Brule Architects

Ohlone College Academic Core Buildings / CannonDesign	 + Anderson Brule Architects - Exterior Photography, University, FacadeOhlone College Academic Core Buildings / CannonDesign	 + Anderson Brule Architects - Interior Photography, University, Lighting, ChairOhlone College Academic Core Buildings / CannonDesign	 + Anderson Brule Architects - Interior Photography, University, FacadeOhlone College Academic Core Buildings / CannonDesign	 + Anderson Brule Architects - Exterior Photography, University, Facade, StairsOhlone College Academic Core Buildings / CannonDesign	 + Anderson Brule Architects - More Images+ 16

  • Area Area of this architecture project Area:  190000 ft²
  • Year Completion year of this architecture project Year:  2020
  • Manufacturers Brands with products used in this architecture project
    Manufacturers:  AutoDesk, Seating and Tables, Specialty Casework, Wall Panels

Jardins Apartment / Helô Marques

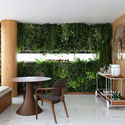
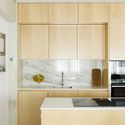
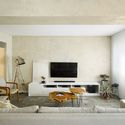
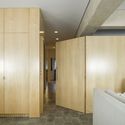
Jardins Apartment / Helô Marques - Interior Photography, Apartment Interiors, Kitchen, CountertopJardins Apartment / Helô Marques - Interior Photography, Apartment InteriorsJardins Apartment / Helô Marques - Interior Photography, Apartment InteriorsJardins Apartment / Helô Marques - Interior Photography, Apartment InteriorsJardins Apartment / Helô Marques - More Images+ 22

  • Architects: Helô Marques
  • Area Area of this architecture project Area:  220 m²
  • Year Completion year of this architecture project Year:  2020
  • Manufacturers Brands with products used in this architecture project
    Manufacturers:  Botteh, Decortiles, Dpot, Jader Almeida, Kohler, +3

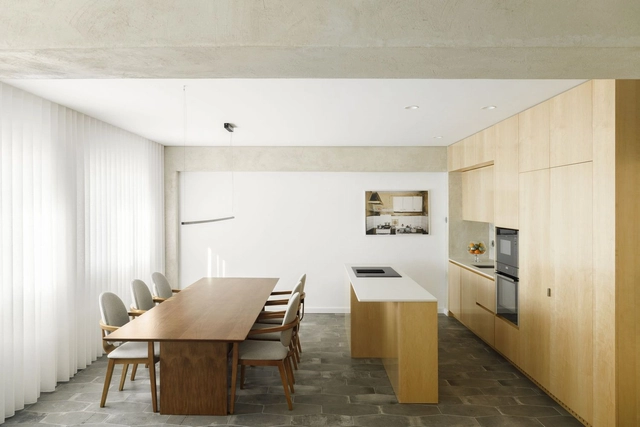
Family Lar Apartment / Paulo Moreira Architectures

Family Lar Apartment / Paulo Moreira Architectures - Interior Photography, Apartment Interiors, KitchenFamily Lar Apartment / Paulo Moreira Architectures - Interior Photography, Apartment Interiors, ChairFamily Lar Apartment / Paulo Moreira Architectures - Interior Photography, Apartment Interiors, Bedroom, Door, ChairFamily Lar Apartment / Paulo Moreira Architectures - Interior Photography, Apartment InteriorsFamily Lar Apartment / Paulo Moreira Architectures - More Images+ 33