1. ArchDaily
  2. 2020

2020

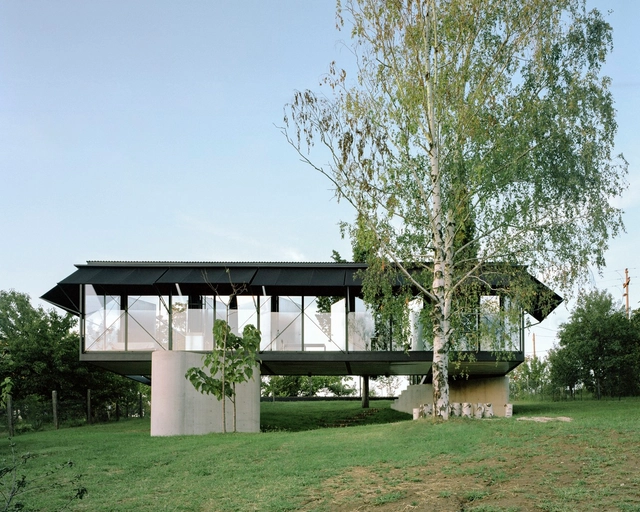
Walmer Castle and Gardens Learning Centre and Cafe / Adam Richards Architects

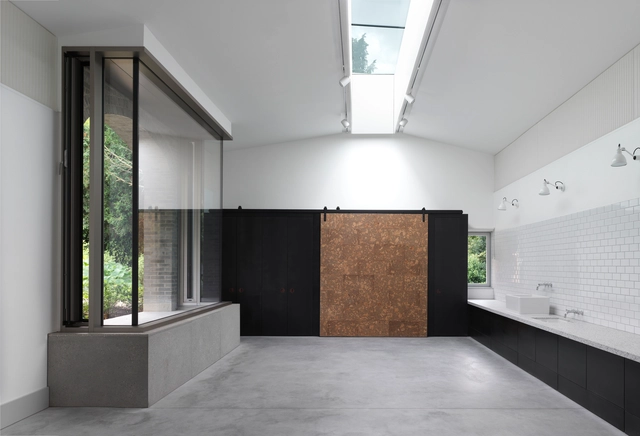
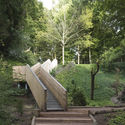
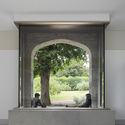
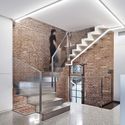
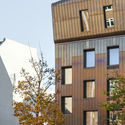
Walmer Castle and Gardens Learning Centre and Cafe / Adam Richards Architects - Exterior Photography, Historic Preservation, GardenWalmer Castle and Gardens Learning Centre and Cafe / Adam Richards Architects - Exterior Photography, Historic PreservationWalmer Castle and Gardens Learning Centre and Cafe / Adam Richards Architects - Exterior Photography, Historic Preservation, StairsWalmer Castle and Gardens Learning Centre and Cafe / Adam Richards Architects - Interior Photography, Historic Preservation, Arch, ColumnWalmer Castle and Gardens Learning Centre and Cafe / Adam Richards Architects - More Images+ 11

  • Area Area of this architecture project Area:  100 m²
  • Year Completion year of this architecture project Year:  2020
  • Manufacturers Brands with products used in this architecture project
    Manufacturers:  Petersen Tegl, Schuco, VMZINC, Velfac

Avala House / TEN

Avala House / TEN - Exterior Photography, Houses, Facade, ArchAvala House / TEN - Exterior Photography, Houses, Garden, Facade, BeamAvala House / TEN - Exterior Photography, HousesAvala House / TEN - Interior Photography, Houses, Column, Facade, LightingAvala House / TEN - More Images+ 30

•
Belgrade, Serbia
  • Architects: TEN
  • Area Area of this architecture project Area:  156 m²
  • Year Completion year of this architecture project Year:  2020

CBT Toledo Educational Center / Juan Caorsi Castillo + ANEP - DSI

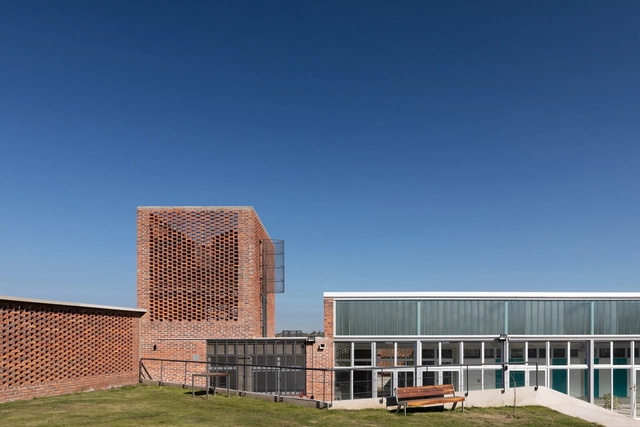
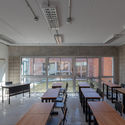
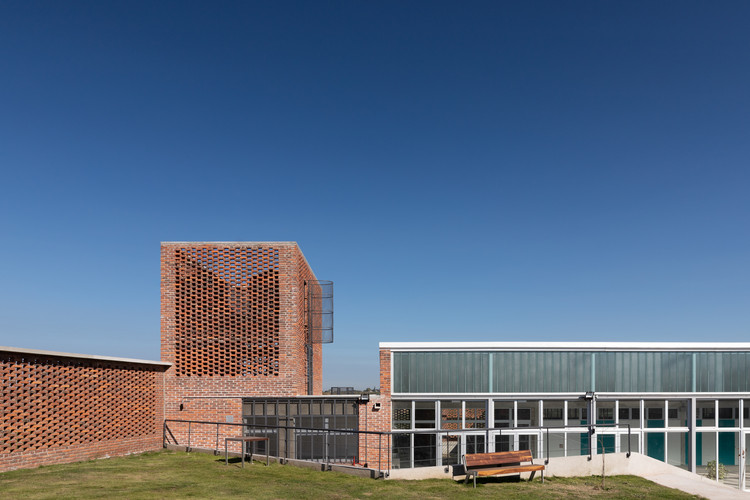
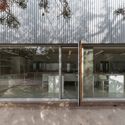
CBT Toledo Educational Center / Juan Caorsi Castillo + ANEP - DSI - Interior Photography, High SchoolCBT Toledo Educational Center / Juan Caorsi Castillo + ANEP - DSI - Exterior Photography, High SchoolCBT Toledo Educational Center / Juan Caorsi Castillo + ANEP - DSI - Interior Photography, High SchoolCBT Toledo Educational Center / Juan Caorsi Castillo + ANEP - DSI - Interior Photography, High SchoolCBT Toledo Educational Center / Juan Caorsi Castillo + ANEP - DSI - More Images+ 38

  • Area Area of this architecture project Area:  1400 m²
  • Year Completion year of this architecture project Year:  2020
  • Manufacturers Brands with products used in this architecture project
    Manufacturers:  AutoDesk, Aluminios del Uruguay, Astori, Kubal Uruguay

Renovation of Villa Karma / During the Dinner Studio

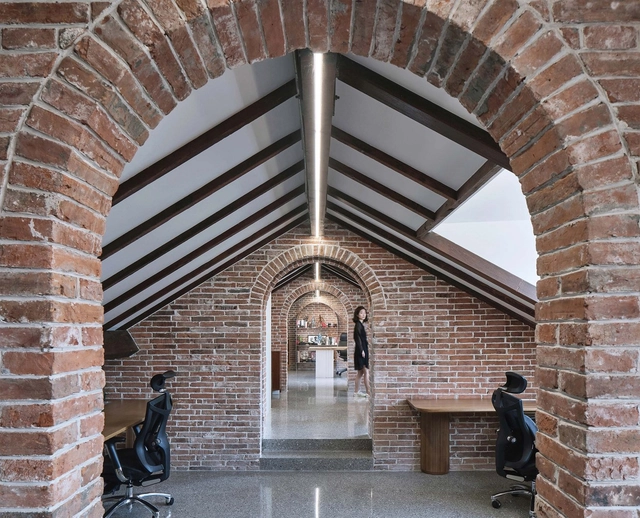
Renovation of Villa Karma / During the Dinner Studio - Exterior Photography, Offices Interiors, FacadeRenovation of Villa Karma / During the Dinner Studio - Interior Photography, Offices Interiors, KitchenRenovation of Villa Karma / During the Dinner Studio - Interior Photography, Offices Interiors, StairsRenovation of Villa Karma / During the Dinner Studio - Exterior Photography, Offices InteriorsRenovation of Villa Karma / During the Dinner Studio - More Images+ 25

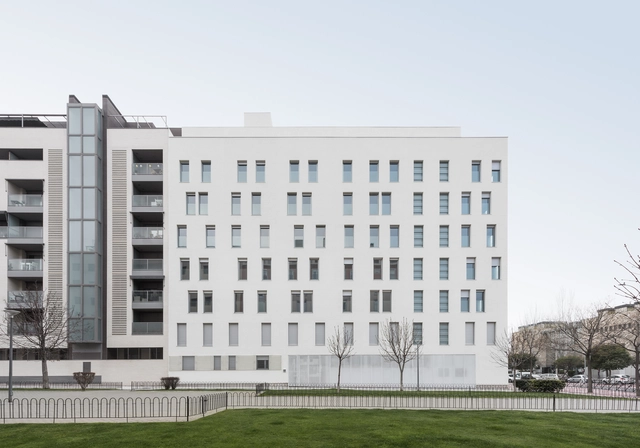
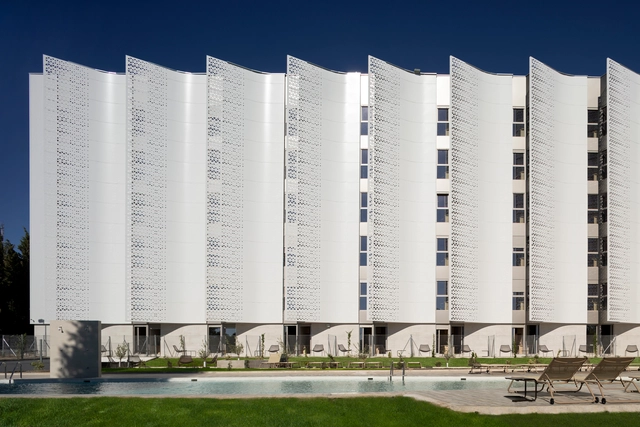
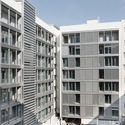
Madrid 0,0 Building / Ruiz Larrea y Asociados

Madrid 0,0 Building  / Ruiz Larrea y Asociados - Exterior Photography, Sustainability & Green Design, FacadeMadrid 0,0 Building  / Ruiz Larrea y Asociados - Interior Photography, Sustainability & Green DesignMadrid 0,0 Building  / Ruiz Larrea y Asociados - Exterior Photography, Sustainability & Green Design, FacadeMadrid 0,0 Building  / Ruiz Larrea y Asociados - Exterior Photography, Sustainability & Green Design, Facade, BalconyMadrid 0,0 Building  / Ruiz Larrea y Asociados - More Images+ 34

  • Area Area of this architecture project Area:  15973 m²
  • Year Completion year of this architecture project Year:  2020
  • Manufacturers Brands with products used in this architecture project
    Manufacturers:  Gradhermetic, Hulk, Rockwool Peninsular S.A.U., Siber

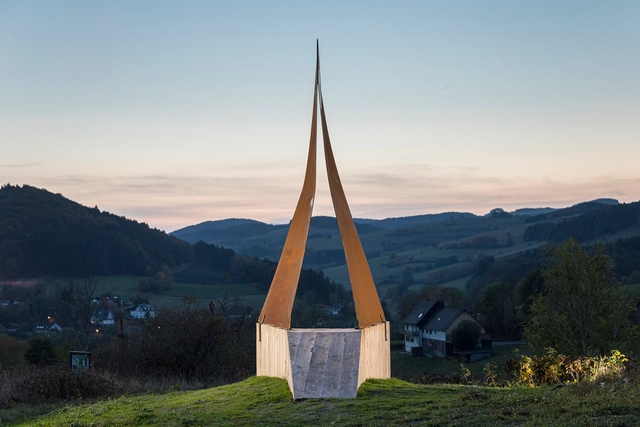
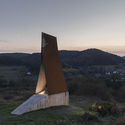
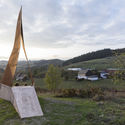
Sonnenklang Installation / Christoph Hesse Architects

Sonnenklang Installation / Christoph Hesse Architects - Exterior Photography, Landscape ArchitectureSonnenklang Installation / Christoph Hesse Architects - Exterior Photography, Landscape ArchitectureSonnenklang Installation / Christoph Hesse Architects - Exterior Photography, Landscape ArchitectureSonnenklang Installation / Christoph Hesse Architects - Landscape ArchitectureSonnenklang Installation / Christoph Hesse Architects - More Images+ 5

Beiriz House / Raulino Silva

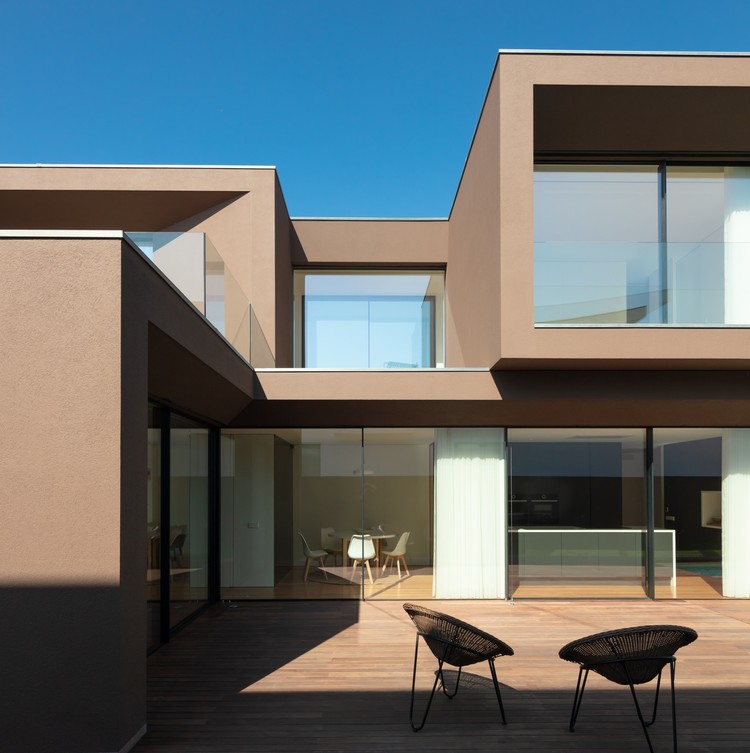
Beiriz House / Raulino Silva - Exterior Photography, Houses, Facade
© João Morgado

Beiriz House / Raulino Silva - Interior Photography, HousesBeiriz House / Raulino Silva - Exterior Photography, Houses, Courtyard, FacadeBeiriz House / Raulino Silva - Interior Photography, Houses, Kitchen, Facade, CountertopBeiriz House / Raulino Silva - Exterior Photography, Houses, FacadeBeiriz House / Raulino Silva - More Images+ 30

•
Póvoa de Varzim, Portugal
  • Architects: Raulino Silva
  • Year Completion year of this architecture project Year:  2020
  • Manufacturers Brands with products used in this architecture project
    Manufacturers:  ARTEBEL, Cortizo, Weber

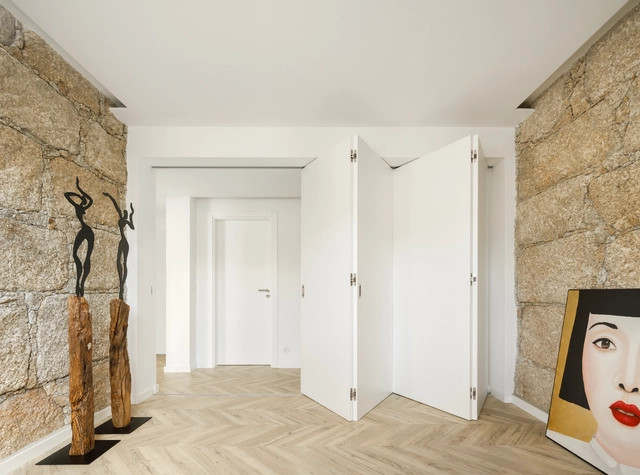
InStone Apartment / Atelier DRK

InStone Apartment / Atelier DRK - Interior Photography, Apartment Interiors, ChairInStone Apartment / Atelier DRK - Interior Photography, Apartment Interiors, Kitchen, Table, Countertop, ChairInStone Apartment / Atelier DRK - Interior Photography, Apartment Interiors, ChairInStone Apartment / Atelier DRK - Interior Photography, Apartment Interiors, Facade, Chair, TableInStone Apartment / Atelier DRK - More Images+ 22

  • Architects: DRK.Architects
  • Area Area of this architecture project Area:  968 ft²
  • Year Completion year of this architecture project Year:  2020

ChatPay Office / Play Arquitetura

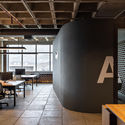
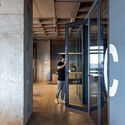
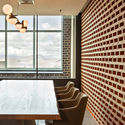
ChatPay Office / Play Arquitetura - Interior Photography, Offices Interiors, Beam, Table, ChairChatPay Office / Play Arquitetura - Interior Photography, Offices Interiors, Facade, Table, ChairChatPay Office / Play Arquitetura - Interior Photography, Offices Interiors, FacadeChatPay Office / Play Arquitetura - Interior Photography, Offices Interiors, Lighting, ChairChatPay Office / Play Arquitetura - More Images+ 13

  • Architects: Play Arquitetura
  • Area Area of this architecture project Area:  252 m²
  • Year Completion year of this architecture project Year:  2020
  • Manufacturers Brands with products used in this architecture project
    Manufacturers:  AutoDesk

Qiannan Training Center / West-line studio

  • Architects: West-line studio
  • Area Area of this architecture project Area:  27700 m²
  • Year Completion year of this architecture project Year:  2020

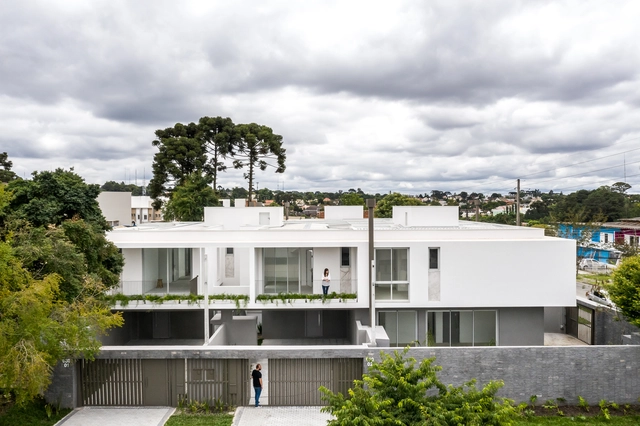
Five Houses / Nommo Arquitetos

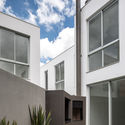
Five Houses / Nommo Arquitetos - Exterior Photography, Housing, FacadeFive Houses / Nommo Arquitetos - Interior Photography, HousingFive Houses / Nommo Arquitetos - Exterior Photography, Housing, FacadeFive Houses / Nommo Arquitetos - Exterior Photography, HousingFive Houses / Nommo Arquitetos - More Images+ 21

•
Bom Retiro, Brazil
  • Architects: Nommo Arquitetos
  • Area Area of this architecture project Area:  8191 ft²
  • Year Completion year of this architecture project Year:  2020
  • Manufacturers Brands with products used in this architecture project
    Manufacturers:  Carlotto Esquadrias

La Cartuja Community Residence for Students / Ana Lozano Atelier

La Cartuja Community Residence for Students / Ana Lozano Atelier - Exterior Photography, ResidentialLa Cartuja Community Residence for Students / Ana Lozano Atelier - Exterior Photography, Residential, FacadeLa Cartuja Community Residence for Students / Ana Lozano Atelier - Interior Photography, Residential, Kitchen, DoorLa Cartuja Community Residence for Students / Ana Lozano Atelier - Exterior Photography, ResidentialLa Cartuja Community Residence for Students / Ana Lozano Atelier - More Images+ 20

  • Architects: Ana Lozano Atelier
  • Area Area of this architecture project Area:  11386 m²
  • Year Completion year of this architecture project Year:  2020
  • Manufacturers Brands with products used in this architecture project
    Manufacturers:  Assa Abloy, Saloni, Archicad, Efapel, Ideal Standard, +3

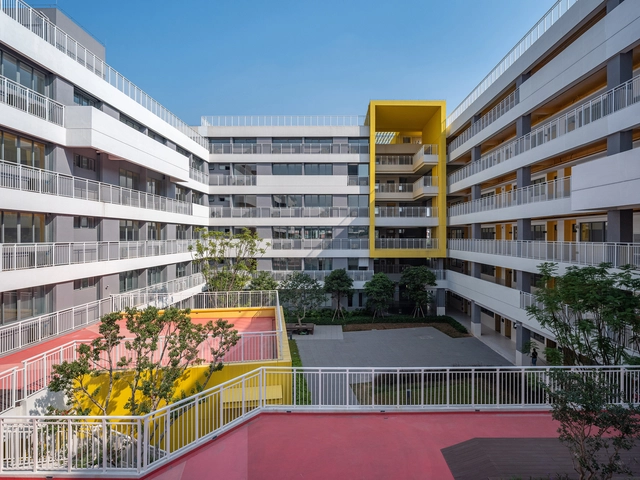
Foshan Meisha Bilingual School / AUBE CONCEPTION

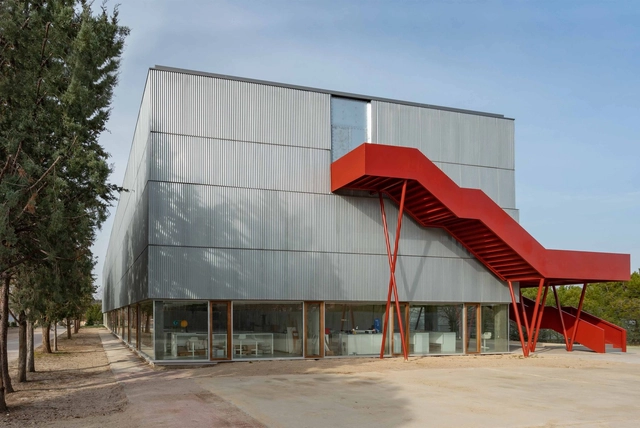
Foshan Meisha Bilingual School / AUBE CONCEPTION - Exterior Photography, Elementary & Middle School, FacadeFoshan Meisha Bilingual School / AUBE CONCEPTION - Exterior Photography, Elementary & Middle School, FacadeFoshan Meisha Bilingual School / AUBE CONCEPTION - Exterior Photography, Elementary & Middle School, FacadeFoshan Meisha Bilingual School / AUBE CONCEPTION - Interior Photography, Elementary & Middle SchoolFoshan Meisha Bilingual School / AUBE CONCEPTION - More Images+ 14

  • Landscape Architects: AUBE CONCEPTION
  • Area Area of this architecture project Area:  110051 m²
  • Year Completion year of this architecture project Year:  2020

Kodath House / Archimatrix India Associates

Kodath House / Archimatrix India Associates - Interior Photography, Houses, Kitchen, Beam, Table, ChairKodath House / Archimatrix India Associates - Interior Photography, Houses, ChairKodath House / Archimatrix India Associates - Interior Photography, Houses, Beam, Table, LightingKodath House / Archimatrix India Associates - Exterior Photography, Houses, StairsKodath House / Archimatrix India Associates - More Images+ 18

•
Neduvannoor, India

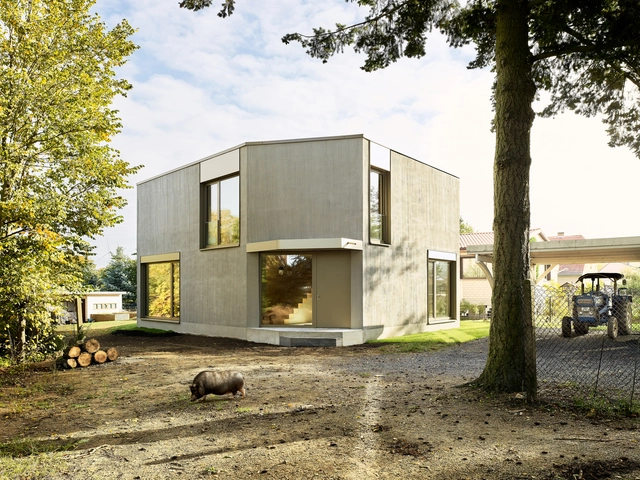
Haus K / Project Architecture Company

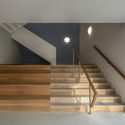
Haus K / Project Architecture Company - Exterior Photography, Houses, FacadeHaus K / Project Architecture Company - Interior Photography, Houses, ChairHaus K / Project Architecture Company - Interior Photography, Houses, KitchenHaus K / Project Architecture Company - Interior Photography, Houses, Stairs, Beam, HandrailHaus K / Project Architecture Company - More Images+ 11

•
Bernau bei Berlin, Germany
  • Area Area of this architecture project Area:  220 m²
  • Year Completion year of this architecture project Year:  2020
  • Manufacturers Brands with products used in this architecture project
    Manufacturers:  Roma

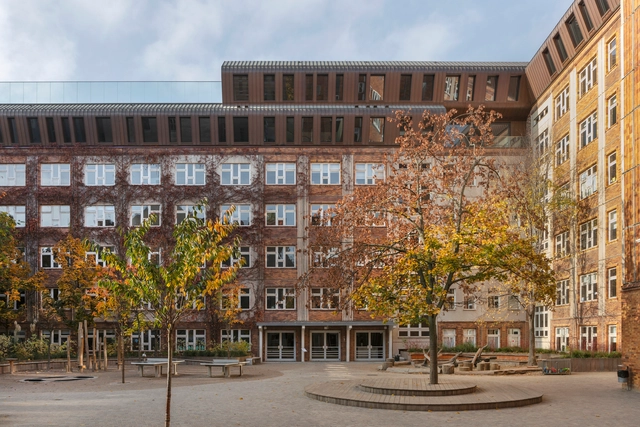
Berlin Metropolitan School / Sauerbruch Hutton

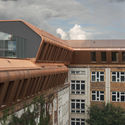
Berlin Metropolitan School / Sauerbruch Hutton  - Exterior Photography, Schools , FacadeBerlin Metropolitan School / Sauerbruch Hutton  - Exterior Photography, Schools , FacadeBerlin Metropolitan School / Sauerbruch Hutton  - Exterior Photography, Schools , FacadeBerlin Metropolitan School / Sauerbruch Hutton  - Exterior Photography, Schools , FacadeBerlin Metropolitan School / Sauerbruch Hutton  - More Images+ 11

•
Berlin, Germany
  • Architects: Sauerbruch Hutton
  • Area Area of this architecture project Area:  3650 m²
  • Year Completion year of this architecture project Year:  2020

Runnymede College Campus Masterplan / Aulario B / Rojo/Fernández-Shaw

Runnymede College Campus Masterplan / Aulario B / Rojo/Fernández-Shaw  - Interior Photography, ExtensionRunnymede College Campus Masterplan / Aulario B / Rojo/Fernández-Shaw  - Interior Photography, Extension, StairsRunnymede College Campus Masterplan / Aulario B / Rojo/Fernández-Shaw  - Exterior Photography, ExtensionRunnymede College Campus Masterplan / Aulario B / Rojo/Fernández-Shaw  - Exterior Photography, Extension, FacadeRunnymede College Campus Masterplan / Aulario B / Rojo/Fernández-Shaw  - More Images+ 25

  • Area Area of this architecture project Area:  19900 m²
  • Year Completion year of this architecture project Year:  2020
  • Manufacturers Brands with products used in this architecture project
    Manufacturers:  AutoDesk, Technal, FSB Franz Schneider Brakel, Bateig, Breinco, +7

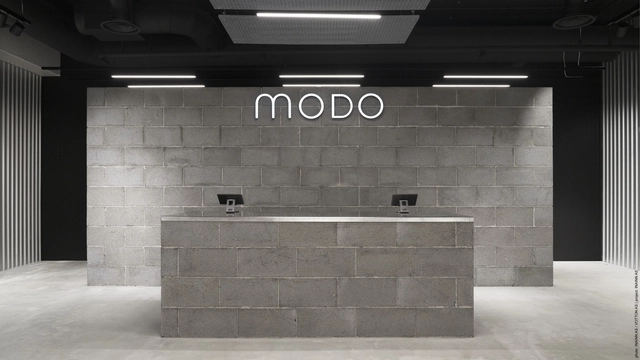
MODO Store / OFFICE INAINN

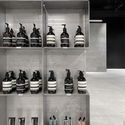
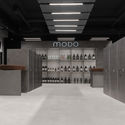
MODO Store / OFFICE INAINN - Interior Photography, Store, ArchMODO Store / OFFICE INAINN - Interior Photography, Store, Kitchen, LightingMODO Store / OFFICE INAINN - Interior Photography, Store, FacadeMODO Store / OFFICE INAINN - Interior Photography, StoreMODO Store / OFFICE INAINN - More Images+ 6

•
Ålesund, Norway
  • Architects: OFFICE INAINN
  • Area Area of this architecture project Area:  220 m²
  • Year Completion year of this architecture project Year:  2020
  • Manufacturers Brands with products used in this architecture project
    Manufacturers:  Maharam