1. ArchDaily
  2. 2020

2020

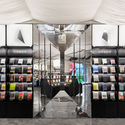
Papyrus Flagship Store / WGNB
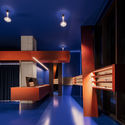
Papyrus Flagship Store / WGNB - Exterior Photography, Retail InteriorsPapyrus Flagship Store / WGNB - Exterior Photography, Retail InteriorsPapyrus Flagship Store / WGNB - Interior Photography, Retail InteriorsPapyrus Flagship Store / WGNB - Interior Photography, Retail InteriorsPapyrus Flagship Store / WGNB - More Images+ 14

  • Architects: WGNB
  • Area Area of this architecture project Area:  72 m²
  • Year Completion year of this architecture project Year:  2020
  • Manufacturers Brands with products used in this architecture project
    Manufacturers:  Viabizzuno

Melhado House / Superstudiob

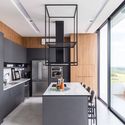
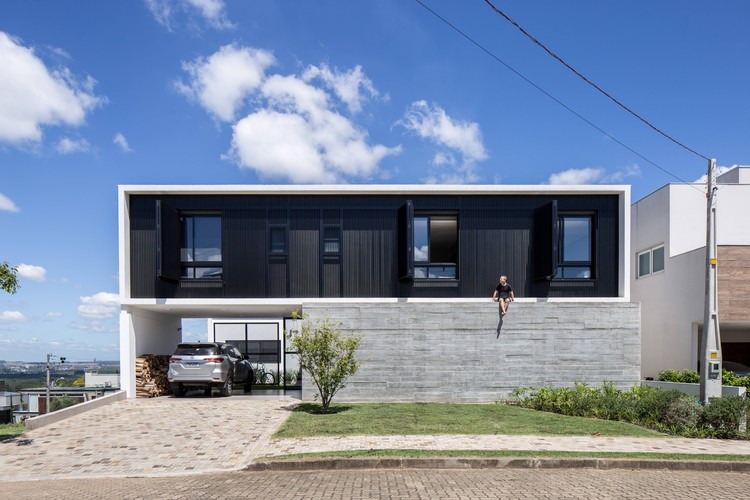
Melhado House / Superstudiob - Interior Photography, HousesMelhado House / Superstudiob - Exterior Photography, Houses, Facade, DoorMelhado House / Superstudiob - Interior Photography, Houses, StairsMelhado House / Superstudiob - Interior Photography, Houses, KitchenMelhado House / Superstudiob - More Images+ 34

•
Estância Velha, Brazil
  • Architects: Superstudiob
  • Area Area of this architecture project Area:  294 m²
  • Year Completion year of this architecture project Year:  2020
  • Manufacturers Brands with products used in this architecture project
    Manufacturers:  Chaos Group, Adobe Systems Incorporated, AutoDesk, Brilha, D&R Marcenaria, +7

Burning Bridges Installation / KATARSIS ab

Burning Bridges Installation  / KATARSIS ab - Exterior Photography, Temporary Installations
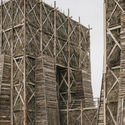
© Grigoriy Sokolinsky

Burning Bridges Installation  / KATARSIS ab - Exterior Photography, Temporary InstallationsBurning Bridges Installation  / KATARSIS ab - Exterior Photography, Temporary InstallationsBurning Bridges Installation  / KATARSIS ab - Interior Photography, Temporary Installations, StairsBurning Bridges Installation  / KATARSIS ab - Exterior Photography, Temporary Installations, StairsBurning Bridges Installation  / KATARSIS ab - More Images+ 74
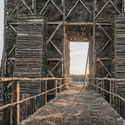
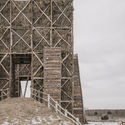
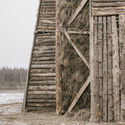
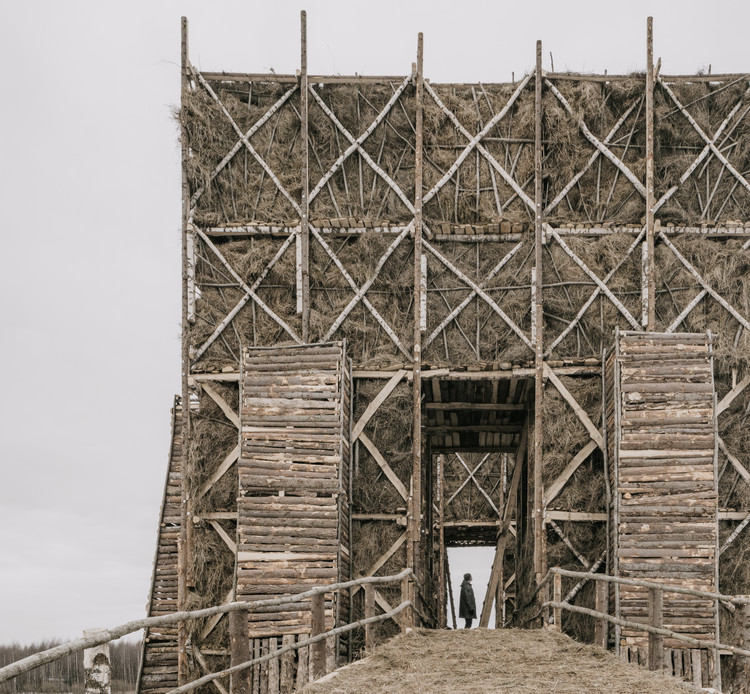
  • Architects: KATARSIS ab
  • Area Area of this architecture project Area:  1120 m²
  • Year Completion year of this architecture project Year:  2020

Pocket Park on Xinhua Road, Shanghai / SHUISHI
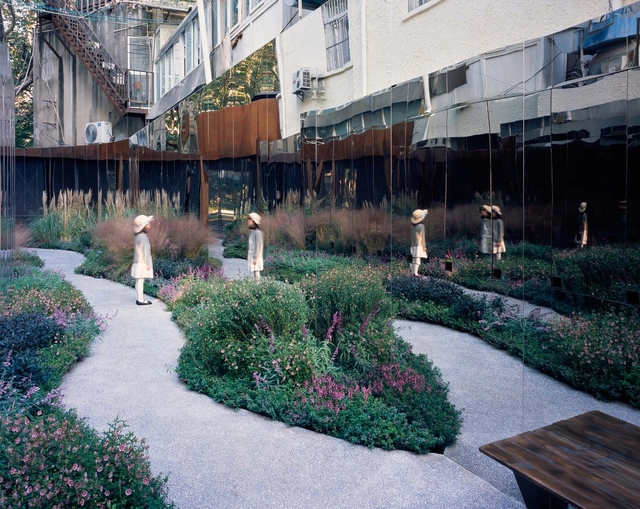
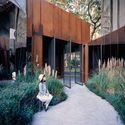
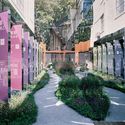
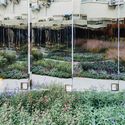
Pocket Park on Xinhua Road, Shanghai / SHUISHI - Interior Photography, RenovationPocket Park on Xinhua Road, Shanghai / SHUISHI - Exterior Photography, RenovationPocket Park on Xinhua Road, Shanghai / SHUISHI - Exterior Photography, RenovationPocket Park on Xinhua Road, Shanghai / SHUISHI - Exterior Photography, Renovation, GardenPocket Park on Xinhua Road, Shanghai / SHUISHI - More Images+ 20
•
Shanghai, China
  • Architects: SHUISHI
  • Area Area of this architecture project Area:  106 m²
  • Year Completion year of this architecture project Year:  2020

Fudan Jingshi Bookstore / SHUISHI

Fudan Jingshi Bookstore / SHUISHI - Exterior Photography, Store
© ZY Architectural Photography

Fudan Jingshi Bookstore / SHUISHI - Exterior Photography, StoreFudan Jingshi Bookstore / SHUISHI - Interior Photography, StoreFudan Jingshi Bookstore / SHUISHI - Interior Photography, StoreFudan Jingshi Bookstore / SHUISHI - Interior Photography, StoreFudan Jingshi Bookstore / SHUISHI - More Images+ 28

•
Shanghai, China
  • Architects: SHUISHI
  • Area Area of this architecture project Area:  1140 m²
  • Year Completion year of this architecture project Year:  2020
  • Manufacturers Brands with products used in this architecture project
    Manufacturers:  Jiangsu Yunshi Environmental Protection Building Material Co., Ltd., RUN ZHU KE JI, Shanghai Jiacai Trading Co., Ltd.

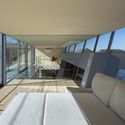
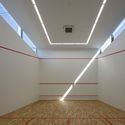
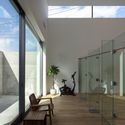
House in Tsukuba / Aisaka Architects’ Atelier
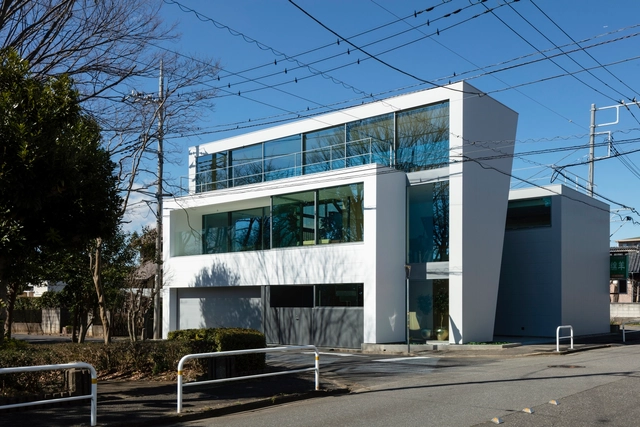
House in Tsukuba / Aisaka Architects’ Atelier - Interior Photography, HousesHouse in Tsukuba / Aisaka Architects’ Atelier - Interior Photography, HousesHouse in Tsukuba / Aisaka Architects’ Atelier - Interior Photography, HousesHouse in Tsukuba / Aisaka Architects’ Atelier - Interior Photography, HousesHouse in Tsukuba / Aisaka Architects’ Atelier - More Images+ 29
•
Tsukuba, Japan

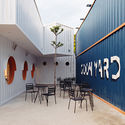
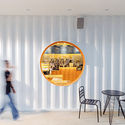
Goon Yard / KSOUL Studio

Goon Yard / KSOUL Studio - Exterior Photography, Coffee ShopGoon Yard / KSOUL Studio - Interior Photography, Coffee Shop, Kitchen, Table, ChairGoon Yard / KSOUL Studio - Interior Photography, Coffee Shop, Table, ChairGoon Yard / KSOUL Studio - Interior Photography, Coffee Shop, Lighting, Chair, TableGoon Yard / KSOUL Studio - More Images+ 31

  • Architects: KSOUL Studio
  • Area Area of this architecture project Area:  230 m²
  • Year Completion year of this architecture project Year:  2020
  • Manufacturers Brands with products used in this architecture project
    Manufacturers:  Kohler, Dulux

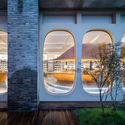
GUGA Books / WT Architects

GUGA Books / WT Architects - Interior Photography, Store, ArchGUGA Books / WT Architects - Interior Photography, StoreGUGA Books / WT Architects - Interior Photography, StoreGUGA Books / WT Architects - Exterior Photography, StoreGUGA Books / WT Architects - More Images+ 25

•
Chongqing, China
  • Architects: WT Architects
  • Area Area of this architecture project Area:  750 m²
  • Year Completion year of this architecture project Year:  2020

Bambow Suspended Flying Bridge / Atelier LAI
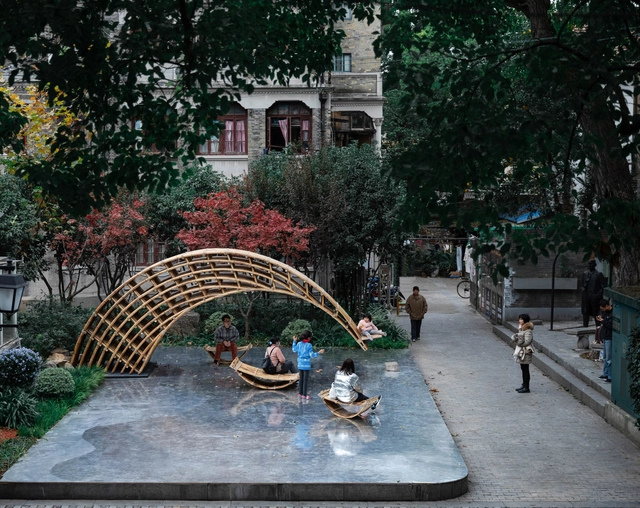
Bambow Suspended Flying Bridge / Atelier LAI - Exterior Photography, Installation, ArchBambow Suspended Flying Bridge / Atelier LAI - Exterior Photography, Installation, ArchBambow Suspended Flying Bridge / Atelier LAI - Exterior Photography, InstallationBambow Suspended Flying Bridge / Atelier LAI - Interior Photography, InstallationBambow Suspended Flying Bridge / Atelier LAI - More Images+ 17

•
Shanghai, China
  • Architects: Atelier Lai
  • Area Area of this architecture project Area:  20 m²
  • Year Completion year of this architecture project Year:  2020

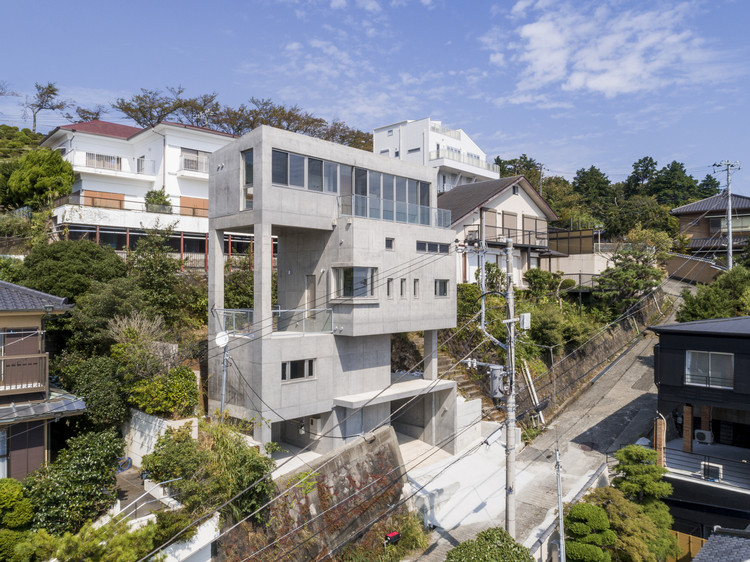
Atami Tower House / Ashida Architect & Associates

Atami Tower House / Ashida Architect & Associates - Exterior Photography, Houses, Stairs, Facade
© Satoshi Shigeta

Atami Tower House / Ashida Architect & Associates - Exterior Photography, HousesAtami Tower House / Ashida Architect & Associates - Interior Photography, Houses, Facade, CountertopAtami Tower House / Ashida Architect & Associates - Interior Photography, HousesAtami Tower House / Ashida Architect & Associates - Exterior Photography, Houses, Facade, StairsAtami Tower House / Ashida Architect & Associates - More Images+ 19
•
Atami, Japan

Social Space in Jing’an Kerry Centre / Linehouse

Social Space in Jing’an Kerry Centre / Linehouse - Interior Photography, Cowork Interiors
© Dirk Weiblen

Social Space in Jing’an Kerry Centre / Linehouse - Interior Photography, Cowork InteriorsSocial Space in Jing’an Kerry Centre / Linehouse - Interior Photography, Cowork Interiors, Chair, TableSocial Space in Jing’an Kerry Centre / Linehouse - Interior Photography, Cowork Interiors, Door, FacadeSocial Space in Jing’an Kerry Centre / Linehouse - Interior Photography, Cowork Interiors, TableSocial Space in Jing’an Kerry Centre / Linehouse - More Images+ 14

  • Interior Designers: Linehouse
  • Area Area of this architecture project Area:  682 m²
  • Year Completion year of this architecture project Year:  2020
  • Manufacturers Brands with products used in this architecture project
    Manufacturers:  Belle Stone, HAY, Lost & Found, Rongji

Jin Chen Yi Fei Ming Art Gallery / Sunyat Architecture Design

Jin Chen Yi Fei Ming Art Gallery / Sunyat Architecture Design - Exterior Photography, Museum, Facade
© Schran Image

Jin Chen Yi Fei Ming Art Gallery / Sunyat Architecture Design - Exterior Photography, Museum, FacadeJin Chen Yi Fei Ming Art Gallery / Sunyat Architecture Design - Exterior Photography, Museum, FacadeJin Chen Yi Fei Ming Art Gallery / Sunyat Architecture Design - Interior Photography, Museum, StairsJin Chen Yi Fei Ming Art Gallery / Sunyat Architecture Design - Drawings, Museum, StairsJin Chen Yi Fei Ming Art Gallery / Sunyat Architecture Design - More Images+ 25
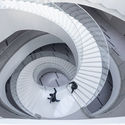
•
Shanghai, China

New Shoots Children’s Centre / Collingridge And Smith Architects (CASA)
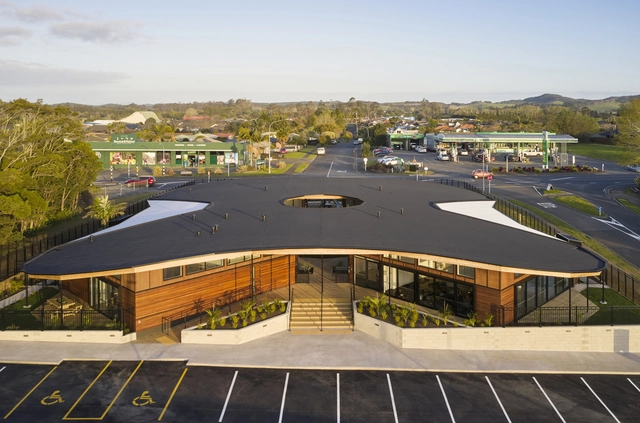
New Shoots Children’s Centre / Collingridge And Smith Architects (CASA) - Interior Photography, Day Care, FacadeNew Shoots Children’s Centre / Collingridge And Smith Architects (CASA) - Exterior Photography, Day Care, Patio, Beam, ColumnNew Shoots Children’s Centre / Collingridge And Smith Architects (CASA) - Exterior Photography, Day Care, Beam, StairsNew Shoots Children’s Centre / Collingridge And Smith Architects (CASA) - Exterior Photography, Day Care, FacadeNew Shoots Children’s Centre / Collingridge And Smith Architects (CASA) - More Images+ 15
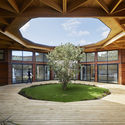
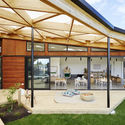
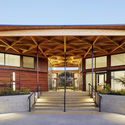
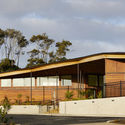
  • Architects: Smith Architects
  • Area Area of this architecture project Area:  1300 m²
  • Year Completion year of this architecture project Year:  2020

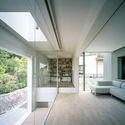
House in Himeji / FujiwaraMuro Architects
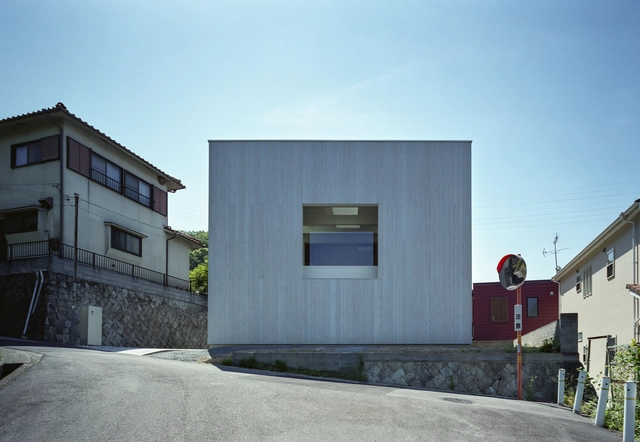
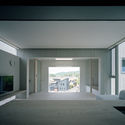
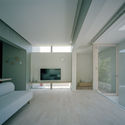
House in Himeji / FujiwaraMuro Architects - Interior Photography, HousesHouse in Himeji / FujiwaraMuro Architects - Interior Photography, HousesHouse in Himeji / FujiwaraMuro Architects - Interior Photography, HousesHouse in Himeji / FujiwaraMuro Architects - Exterior Photography, Houses, FacadeHouse in Himeji / FujiwaraMuro Architects - More Images+ 20
•
Himeji, Japan
  • Area Area of this architecture project Area:  55 m²
  • Year Completion year of this architecture project Year:  2020
  • Manufacturers Brands with products used in this architecture project
    Manufacturers:  Saint-Gobain, KOUSEI, LIXIL , NEW LIGHT POTTERY

LAB House / Laura Ortín Arquitectura
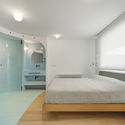
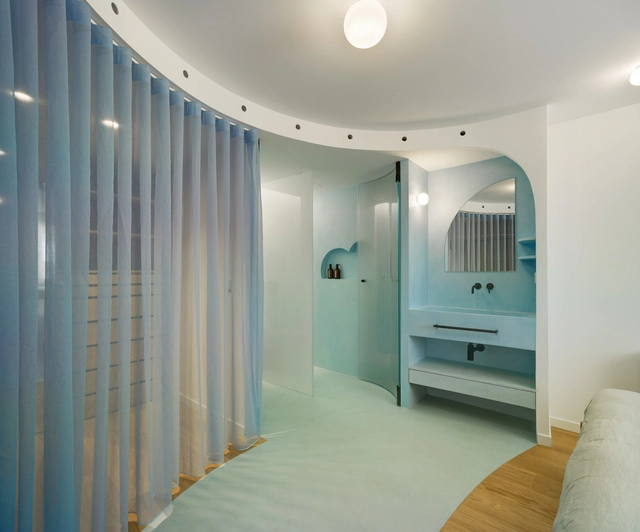
LAB House / Laura Ortín Arquitectura - Interior Photography, Residential Interiors, TableLAB House / Laura Ortín Arquitectura - Interior Photography, Residential Interiors, Bedroom, Door, BedLAB House / Laura Ortín Arquitectura - Interior Photography, Residential Interiors, Bedroom, Door, Table, BedLAB House / Laura Ortín Arquitectura - More Images+ 12
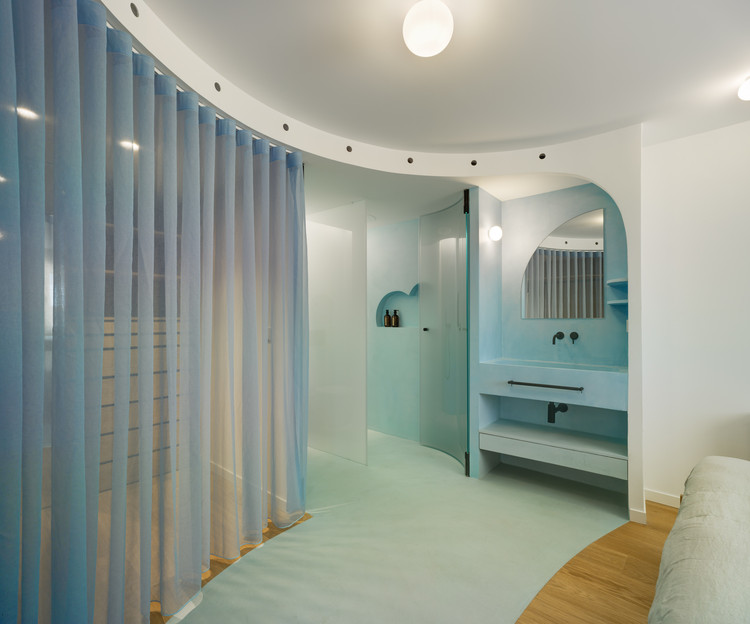
  • Area Area of this architecture project Area:  60 m²
  • Year Completion year of this architecture project Year:  2020
  • Manufacturers Brands with products used in this architecture project
    Manufacturers:  AutoDesk, Adobe Systems Incorporated, Artemide, Cement Design, Cielo, +5

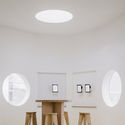
Young Art Biennale InfoPoint / AB CHVOYA

Young Art Biennale InfoPoint / AB CHVOYA - Exterior Photography, Pavilion
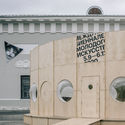
© Grigoriy Sokolinsky

Young Art Biennale InfoPoint / AB CHVOYA - Interior Photography, Pavilion, Facade, ArchYoung Art Biennale InfoPoint / AB CHVOYA - Exterior Photography, PavilionYoung Art Biennale InfoPoint / AB CHVOYA - Interior Photography, Pavilion, Table, LightingYoung Art Biennale InfoPoint / AB CHVOYA - Exterior Photography, Pavilion, ArchYoung Art Biennale InfoPoint / AB CHVOYA - More Images+ 12


•
Moskva, Russia
  • Architects: AB CHVOYA
  • Area Area of this architecture project Area:  55 m²
  • Year Completion year of this architecture project Year:  2020

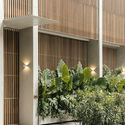
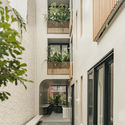
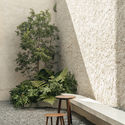
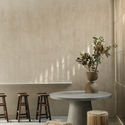
Octavia House / PPAA

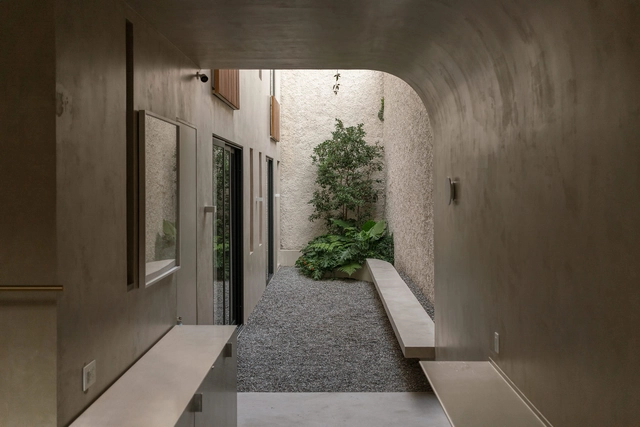
Octavia House / PPAA - Interior Photography, Houses, CourtyardOctavia House / PPAA - Interior Photography, Houses, Door, Facade, Arch, BenchOctavia House / PPAA - Exterior Photography, HousesOctavia House / PPAA - Interior Photography, Houses, Table, LightingOctavia House / PPAA - More Images+ 19

•
Mexico City, Mexico
  • Architects: PPAA
  • Area Area of this architecture project Area:  340 m²
  • Year Completion year of this architecture project Year:  2020


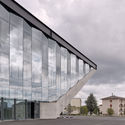
Lausanne Football Stadium / :mlzd + Sollberger Bögli Architekten
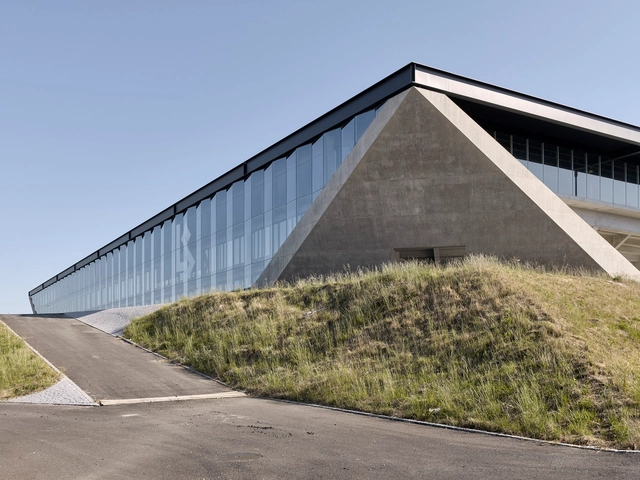
Lausanne Football Stadium  / :mlzd + Sollberger Bögli Architekten - Exterior Photography, Football StadiumLausanne Football Stadium  / :mlzd + Sollberger Bögli Architekten - Exterior Photography, Football StadiumLausanne Football Stadium  / :mlzd + Sollberger Bögli Architekten - Exterior Photography, Football Stadium, FacadeLausanne Football Stadium  / :mlzd + Sollberger Bögli Architekten - Exterior Photography, Football Stadium, FacadeLausanne Football Stadium  / :mlzd + Sollberger Bögli Architekten - More Images+ 31