1. ArchDaily
  2. 2020

2020

Sky Cave House & Clinic / IKAWAYA Architects

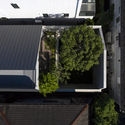
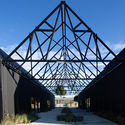
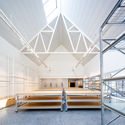
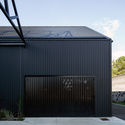
Sky Cave House & Clinic / IKAWAYA Architects - Exterior Photography, Houses, FacadeSky Cave House & Clinic / IKAWAYA Architects - Interior Photography, Houses, Facade, Table, ChairSky Cave House & Clinic / IKAWAYA Architects - Interior Photography, Houses, Table, LightingSky Cave House & Clinic / IKAWAYA Architects - Interior Photography, Houses, StairsSky Cave House & Clinic / IKAWAYA Architects - More Images+ 26

  • Architects: IKAWAYA Architects
  • Area Area of this architecture project Area:  452 m²
  • Year Completion year of this architecture project Year:  2020

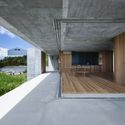
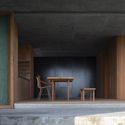
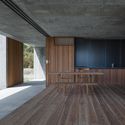
Concrete Shell House / IKAWAYA Architects

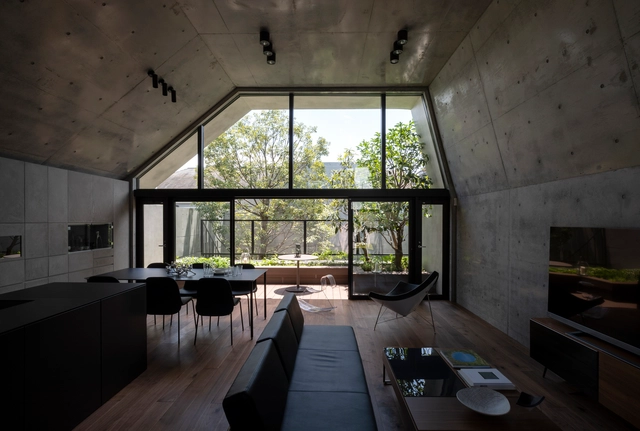
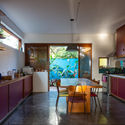
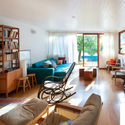
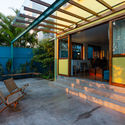
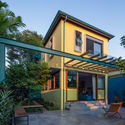
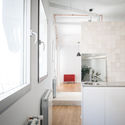
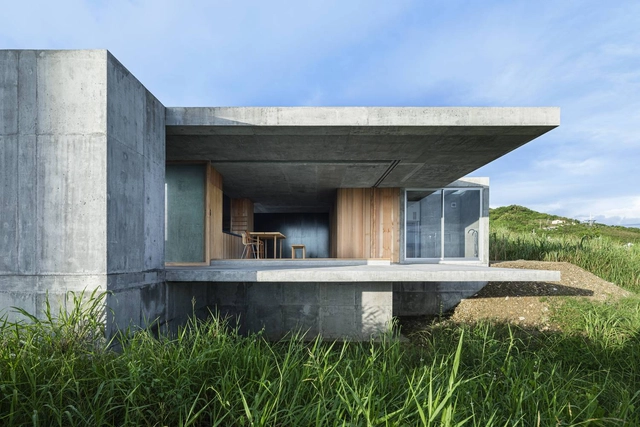
Concrete Shell House / IKAWAYA Architects - Interior Photography, Houses, Kitchen, Door, TableConcrete Shell House / IKAWAYA Architects - Interior Photography, Houses, Kitchen, Table, Countertop, Chair, SinkConcrete Shell House / IKAWAYA Architects - Exterior Photography, Houses, GardenConcrete Shell House / IKAWAYA Architects - Exterior Photography, HousesConcrete Shell House / IKAWAYA Architects - More Images+ 31

  • Architects: IKAWAYA Architects
  • Area Area of this architecture project Area:  332 m²
  • Year Completion year of this architecture project Year:  2020

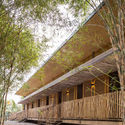
Bangkok Prep II Block D / Plan Architect

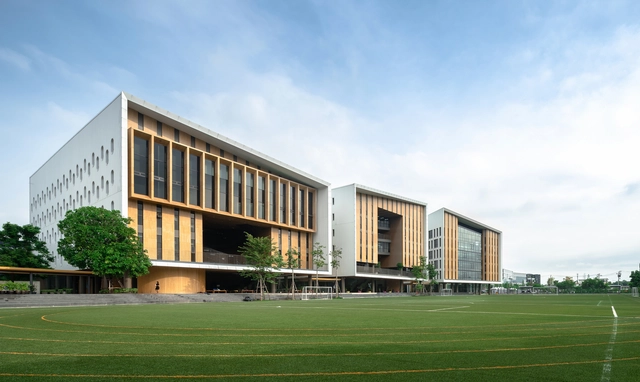
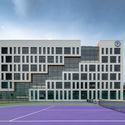
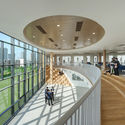
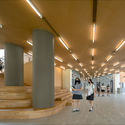
Bangkok Prep II Block D / Plan Architect - Exterior Photography, High School, FacadeBangkok Prep II Block D / Plan Architect - Interior Photography, High School, Stairs, HandrailBangkok Prep II Block D / Plan Architect - Interior Photography, High School, Stairs, ColumnBangkok Prep II Block D / Plan Architect - Exterior Photography, High School, FacadeBangkok Prep II Block D / Plan Architect - More Images+ 37

  • Architects: Plan Architect
  • Area Area of this architecture project Area:  7700 m²
  • Year Completion year of this architecture project Year:  2020
  • Manufacturers Brands with products used in this architecture project
    Manufacturers:  Bluescope, Formica, Shara, TOA, WILLY

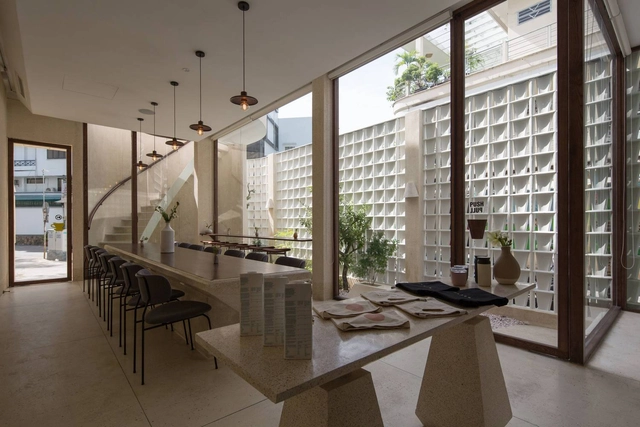
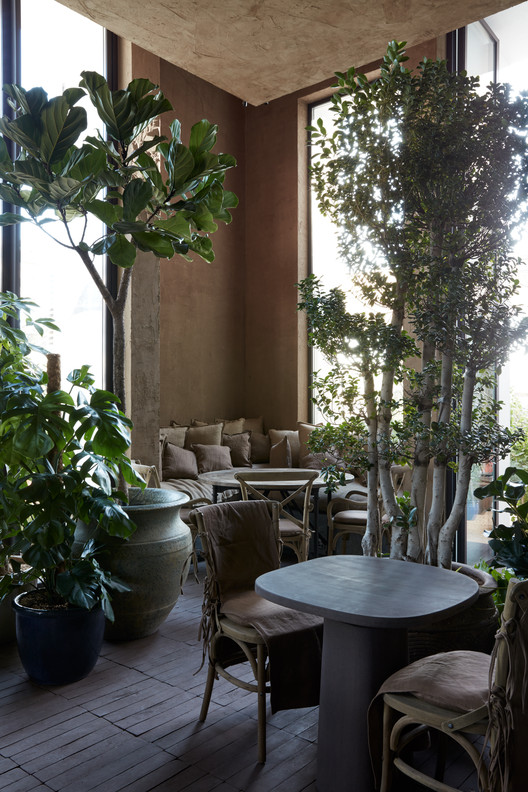
Terra Cafe / BONE

Terra Cafe / BONE - Exterior Photography, Restaurant & Bar Interiors
© Oculis Project

Terra Cafe / BONE - Exterior Photography, Restaurant & Bar InteriorsTerra Cafe / BONE - Interior Photography, Restaurant & Bar Interiors, Kitchen, ColumnTerra Cafe / BONE - Interior Photography, Restaurant & Bar InteriorsTerra Cafe / BONE - Interior Photography, Restaurant & Bar Interiors, Garden, Table, ChairTerra Cafe / BONE - More Images+ 18

  • Architects: BONE
  • Area Area of this architecture project Area:  300 m²
  • Year Completion year of this architecture project Year:  2020
  • Manufacturers Brands with products used in this architecture project
    Manufacturers:  FLOS, Restoration Hardware

Tiny Office / delavegacanolasso

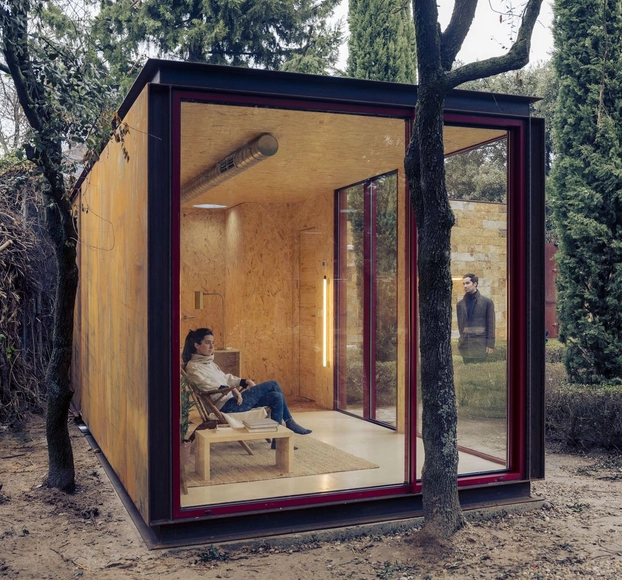
Tiny Office / delavegacanolasso - Exterior Photography, Installations & StructuresTiny Office / delavegacanolasso - Interior Photography, Installations & Structures, Kitchen, Table, Chair, CountertopTiny Office / delavegacanolasso - Interior Photography, Installations & Structures, Facade, DoorTiny Office / delavegacanolasso - Interior Photography, Installations & Structures, Bathroom, Beam, Door, TableTiny Office / delavegacanolasso - More Images+ 21

  • Architects: delaVegaCanolasso
  • Area Area of this architecture project Area:  22 m²
  • Year Completion year of this architecture project Year:  2020

Cabin in La Juanita / MAPA

Cabin in La Juanita / MAPA - Interior Photography, Houses, ChairCabin in La Juanita / MAPA - Interior Photography, Houses, BedroomCabin in La Juanita / MAPA - Interior Photography, Houses, Kitchen, CountertopCabin in La Juanita / MAPA - Exterior Photography, Houses, FacadeCabin in La Juanita / MAPA - More Images+ 32

•
José Ignacio, Uruguay
  • Architects: MAPA
  • Year Completion year of this architecture project Year:  2020
  • Manufacturers Brands with products used in this architecture project
    Manufacturers:  Estudio Diario, MadForModern

Danshari Coffee / sgnhA

Danshari Coffee / sgnhA - Exterior Photography, Coffee Shop, FacadeDanshari Coffee / sgnhA - Interior Photography, Coffee Shop, Door, Table, ChairDanshari Coffee / sgnhA - Exterior Photography, Coffee Shop, FacadeDanshari Coffee / sgnhA - Interior Photography, Coffee Shop, TableDanshari Coffee / sgnhA - More Images+ 27

•
Ciudad Ho Chi Minh (Saigón), Vietnam
  • Architects: sgnhA
  • Area Area of this architecture project Area:  160 m²
  • Year Completion year of this architecture project Year:  2020
  • Manufacturers Brands with products used in this architecture project
    Manufacturers:  AutoDesk, Adobe Systems Incorporated, Daikin, Dulux, INAX

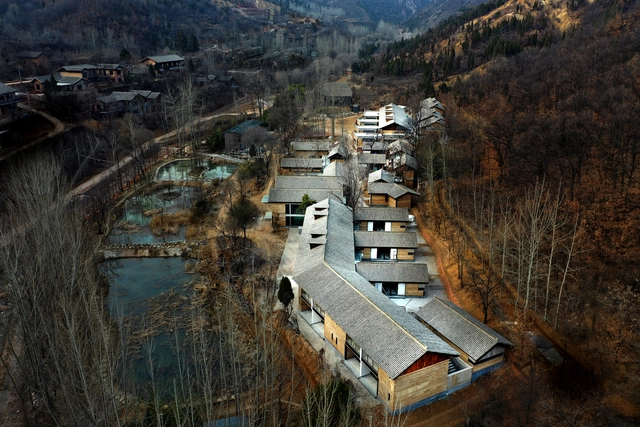
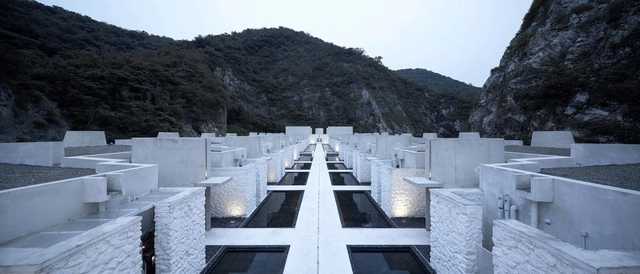
Valley Retreat / Wang Weijen Architecture

Valley Retreat / Wang Weijen Architecture - Exterior Photography, RenovationValley Retreat / Wang Weijen Architecture - Exterior Photography, RenovationValley Retreat / Wang Weijen Architecture - Exterior Photography, Renovation, DoorValley Retreat / Wang Weijen Architecture - Interior Photography, RenovationValley Retreat / Wang Weijen Architecture - More Images+ 40

Baré House / Ateliê GR

Baré House / Ateliê GR - Exterior Photography, Refurbishment, Stairs, Facade, Door
© André Scarpa

Baré House / Ateliê GR - Interior Photography, Refurbishment, CountertopBaré House / Ateliê GR - Interior Photography, RefurbishmentBaré House / Ateliê GR - Interior Photography, Refurbishment, BeamBaré House / Ateliê GR - Exterior Photography, Refurbishment, Stairs, Facade, DoorBaré House / Ateliê GR - More Images+ 21

•
Vila Romana, Brazil
  • Architects: Ateliê GR
  • Area Area of this architecture project Area:  170 m²
  • Year Completion year of this architecture project Year:  2020
  • Manufacturers Brands with products used in this architecture project
    Manufacturers:  Corian - Dupont, Dalle Piagge, Deca, Metotecnica - Esquadrias - Brase - ACM, Tresuno

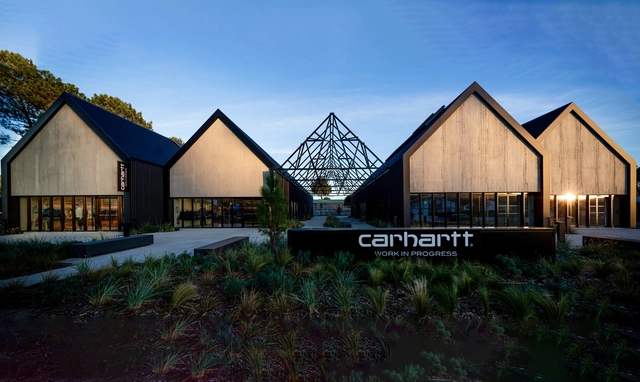
Carhartt Wip Complex / Craft Architecture

Carhartt Wip Complex / Craft Architecture - Exterior Photography, Mixed Use Architecture, FacadeCarhartt Wip Complex / Craft Architecture - Exterior Photography, Mixed Use ArchitectureCarhartt Wip Complex / Craft Architecture - Interior Photography, Mixed Use Architecture, Stairs, Beam, ChairCarhartt Wip Complex / Craft Architecture - Exterior Photography, Mixed Use ArchitectureCarhartt Wip Complex / Craft Architecture - More Images+ 18

•
Soorts-Hossegor, France
  • Architects: Craft Architecture
  • Area Area of this architecture project Area:  1199 m²
  • Year Completion year of this architecture project Year:  2020
  • Manufacturers Brands with products used in this architecture project
    Manufacturers:  DL Aquitaine, Etchart Construction, Fauché CUNY, Géoforage, Nouvelle Miroiterie Landaise, +1

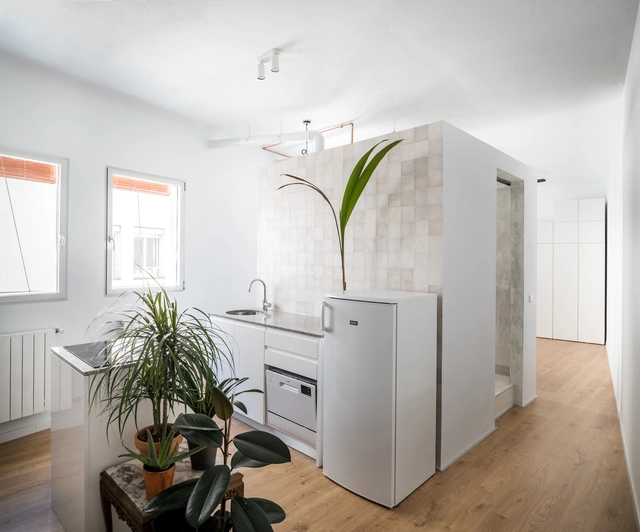
Palos Apartment / fama(sss)

Palos Apartment / fama(sss) - Interior Photography, RenovationPalos Apartment / fama(sss) - Interior Photography, Renovation, Kitchen, CountertopPalos Apartment / fama(sss) - Interior Photography, RenovationPalos Apartment / fama(sss) - Interior Photography, Renovation, Bathroom, Door, Shower, ToiletPalos Apartment / fama(sss) - More Images+ 13

  • Architects: fama(sss)
  • Area Area of this architecture project Area:  505 ft²
  • Year Completion year of this architecture project Year:  2020
  • Manufacturers Brands with products used in this architecture project
    Manufacturers:  AutoDesk, Chaos Group, Adobe Systems Incorporated, Azulejos Peña, Cerámica Antiga, +4

BRADCO Industrial Building / Em Paralelo

BRADCO Industrial Building / Em Paralelo - Exterior Photography, Institutional Buildings, FacadeBRADCO Industrial Building / Em Paralelo - Exterior Photography, Institutional Buildings, Fence, HandrailBRADCO Industrial Building / Em Paralelo - Exterior Photography, Institutional BuildingsBRADCO Industrial Building / Em Paralelo - Exterior Photography, Institutional BuildingsBRADCO Industrial Building / Em Paralelo - More Images+ 38

  • Architects: Em Paralelo
  • Area Area of this architecture project Area:  5500 m²
  • Year Completion year of this architecture project Year:  2020

House In Fusato / Studio Cochi Architects

House In Fusato / Studio Cochi Architects - Exterior Photography, Houses, FacadeHouse In Fusato / Studio Cochi Architects - Interior Photography, HousesHouse In Fusato / Studio Cochi Architects - Interior Photography, Houses, ChairHouse In Fusato / Studio Cochi Architects - Interior Photography, HousesHouse In Fusato / Studio Cochi Architects - More Images+ 25

•
Nanjō, Japan

House and Studio / ARDE Arquitetura + Design

House and Studio / ARDE Arquitetura + Design - Exterior Photography, Houses, Facade
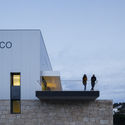
© JCS

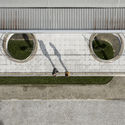
House and Studio / ARDE Arquitetura + Design - Interior Photography, HousesHouse and Studio / ARDE Arquitetura + Design - Interior Photography, HousesHouse and Studio / ARDE Arquitetura + Design - Interior Photography, HousesHouse and Studio / ARDE Arquitetura + Design - Interior Photography, HousesHouse and Studio / ARDE Arquitetura + Design - More Images+ 20

•
Odemira, Portugal
  • Area Area of this architecture project Area:  210 m²
  • Year Completion year of this architecture project Year:  2020
  • Manufacturers Brands with products used in this architecture project
    Manufacturers:  GRAPHISOFT, VELUX Group, MACIÇA, RICHIMI, Sanindusa, +2

HippoFarm Bioclimatic Dormitories / T3 ARCHITECTS

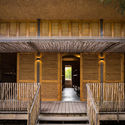
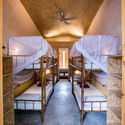
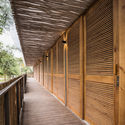
HippoFarm Bioclimatic Dormitories / T3 ARCHITECTS - Exterior Photography, DormsHippoFarm Bioclimatic Dormitories / T3 ARCHITECTS - Interior Photography, Dorms, Stairs, Door, HandrailHippoFarm Bioclimatic Dormitories / T3 ARCHITECTS - Interior Photography, Dorms, BedHippoFarm Bioclimatic Dormitories / T3 ARCHITECTS - Interior Photography, Dorms, DeckHippoFarm Bioclimatic Dormitories / T3 ARCHITECTS - More Images+ 20

  • Architects: T3 ARCHITECTS
  • Area Area of this architecture project Area:  218 m²
  • Year Completion year of this architecture project Year:  2020
  • Manufacturers Brands with products used in this architecture project
    Manufacturers:  AutoDesk, Schneider Electric, An Cuong, COTTO, Kelvin&Lux, +3

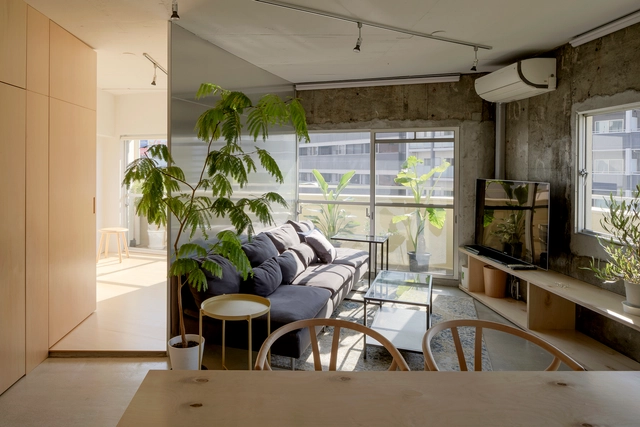
House in Aokibashi / Shinta Hamada Architects

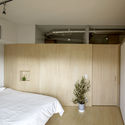
House in Aokibashi / Shinta Hamada Architects - Interior Photography, Apartment Interiors, Kitchen, Table, ChairHouse in Aokibashi / Shinta Hamada Architects - Interior Photography, Apartment Interiors, Bedroom, LightingHouse in Aokibashi / Shinta Hamada Architects - Interior Photography, Apartment InteriorsHouse in Aokibashi / Shinta Hamada Architects - Interior Photography, Apartment Interiors, Beam, Chair, TableHouse in Aokibashi / Shinta Hamada Architects - More Images+ 17

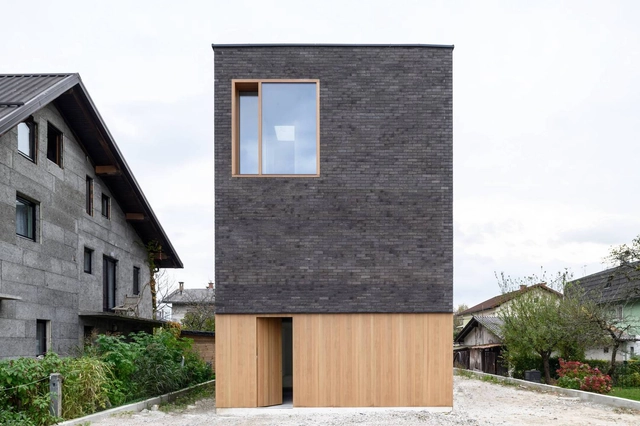
The Double Brick House / ARHITEKTURA / OFFICE FOR URBANISM AND ARCHITECTURE

The Double Brick House / ARHITEKTURA / OFFICE FOR URBANISM AND ARCHITECTURE - Exterior Photography, HousesThe Double Brick House / ARHITEKTURA / OFFICE FOR URBANISM AND ARCHITECTURE - Interior Photography, Houses, Door, ChairThe Double Brick House / ARHITEKTURA / OFFICE FOR URBANISM AND ARCHITECTURE - Exterior Photography, Houses, Facade, DoorThe Double Brick House / ARHITEKTURA / OFFICE FOR URBANISM AND ARCHITECTURE - Exterior Photography, HousesThe Double Brick House / ARHITEKTURA / OFFICE FOR URBANISM AND ARCHITECTURE - More Images+ 22

Ruralation Museum Hotel / AZL Architects

Ruralation Museum Hotel / AZL Architects - Exterior Photography, HotelsRuralation Museum Hotel / AZL Architects - Interior Photography, Hotels, KitchenRuralation Museum Hotel / AZL Architects - Exterior Photography, HotelsRuralation Museum Hotel / AZL Architects - Exterior Photography, HotelsRuralation Museum Hotel / AZL Architects - More Images+ 31

•
Nanjing, China
  • Architects: AZL Architects
  • Area Area of this architecture project Area:  5500 m²
  • Year Completion year of this architecture project Year:  2020